
Three-Storey Commercial Office Block
01. Project Overview
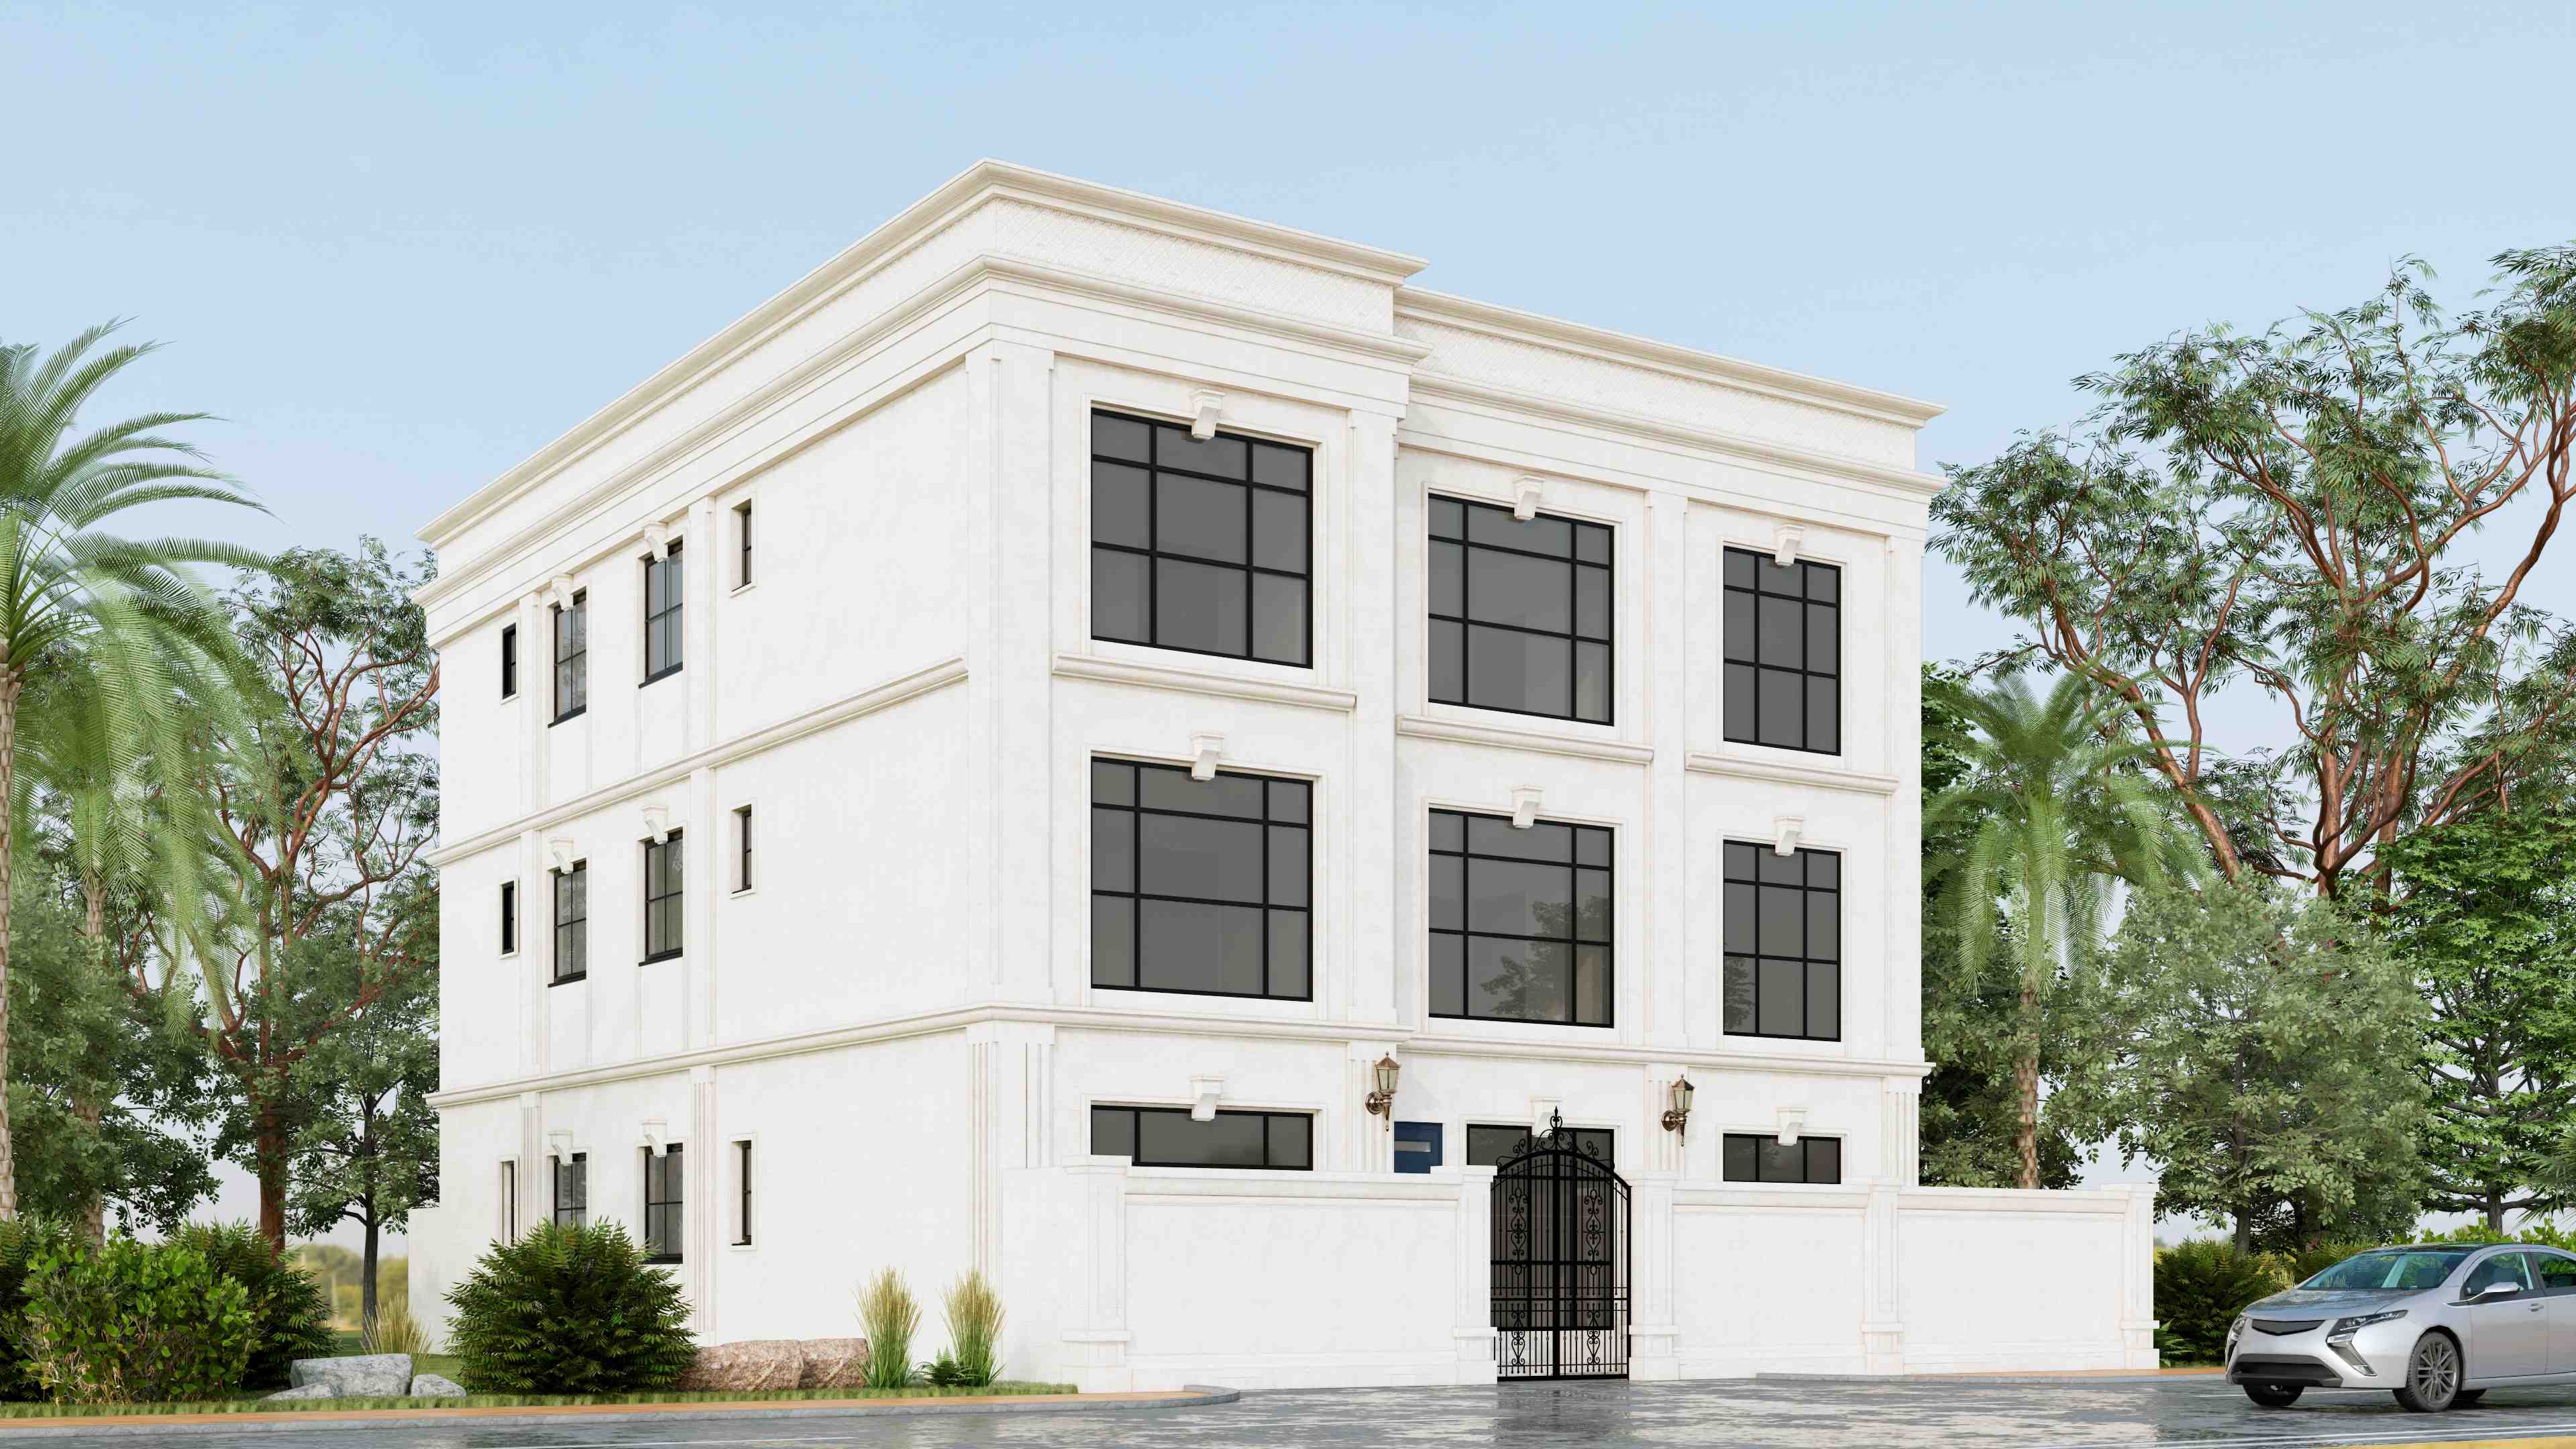
This three-storey commercial building takes a restrained, minimal approach compared to the villa and restaurant work in Oryx Engineering Consultancy's portfolio — a plain cream stucco block with a repeating grid of black-framed windows, corner pilasters, and simple banded cornices marking each floor. It reads as a straightforward office or mixed-use commercial building rather than a hospitality or residential design.
Project Details
Only fields I could confirm are included — no location, area, or completion data exists anywhere in the source files for this project.
Project Type | Commercial – Office / Mixed-Use Building |
Design Style | Minimalist Contemporary Classic |
02. Exterior Design
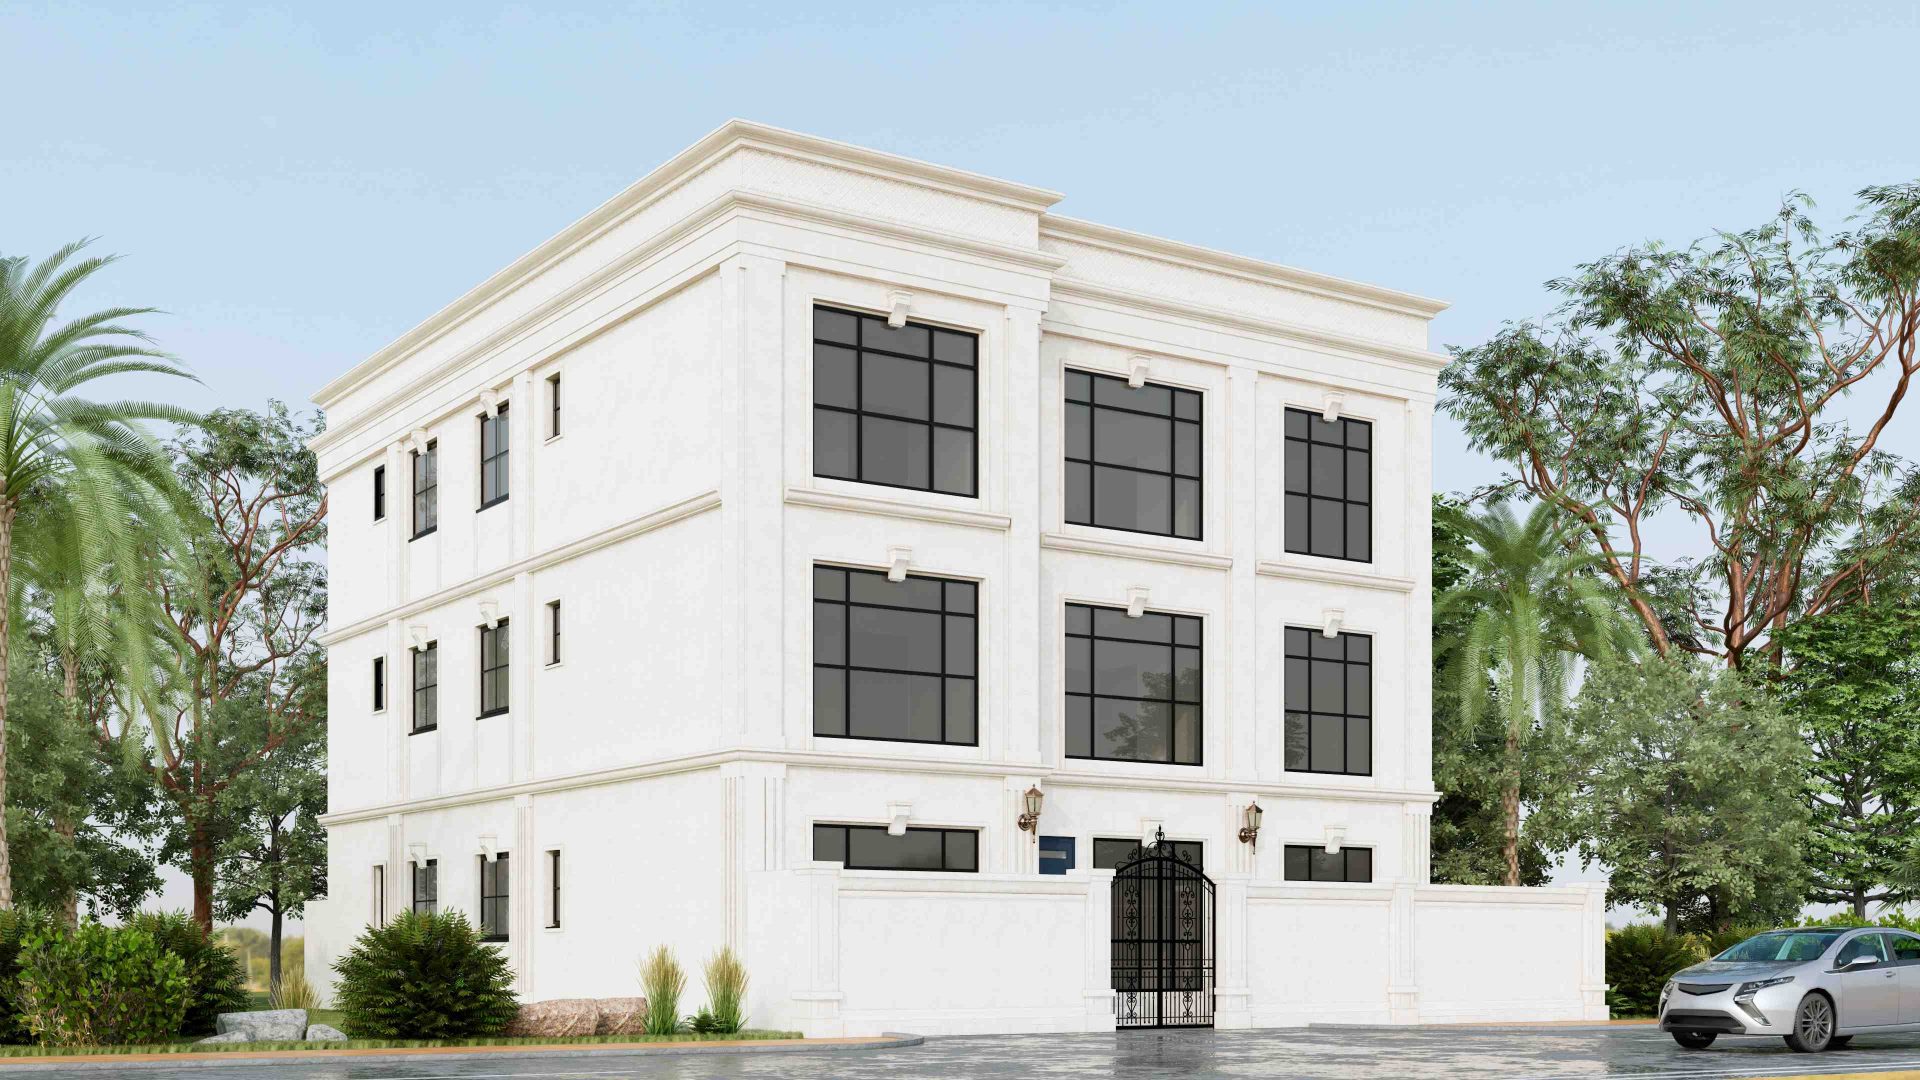
The façade is organised as a simple repeating grid of large black-framed windows across all three floors, broken only by corner pilasters and a projecting banded cornice at roof level. A small ornate black wrought-iron pedestrian gate — the one clearly decorative touch on an otherwise plain elevation — marks the entrance, set within a low boundary wall and light perimeter planting.
03. Design Notes
This is the most understated project in the Commercial set — no arches, columns, or ornamental screens, just clean proportions and a consistent window grid. The wrought-iron gate is the only decorative element carried over from Oryx Engineering Consultancy's more classical residential work.