
Restaurant with Folded Canopy Roof
01. Project Overview
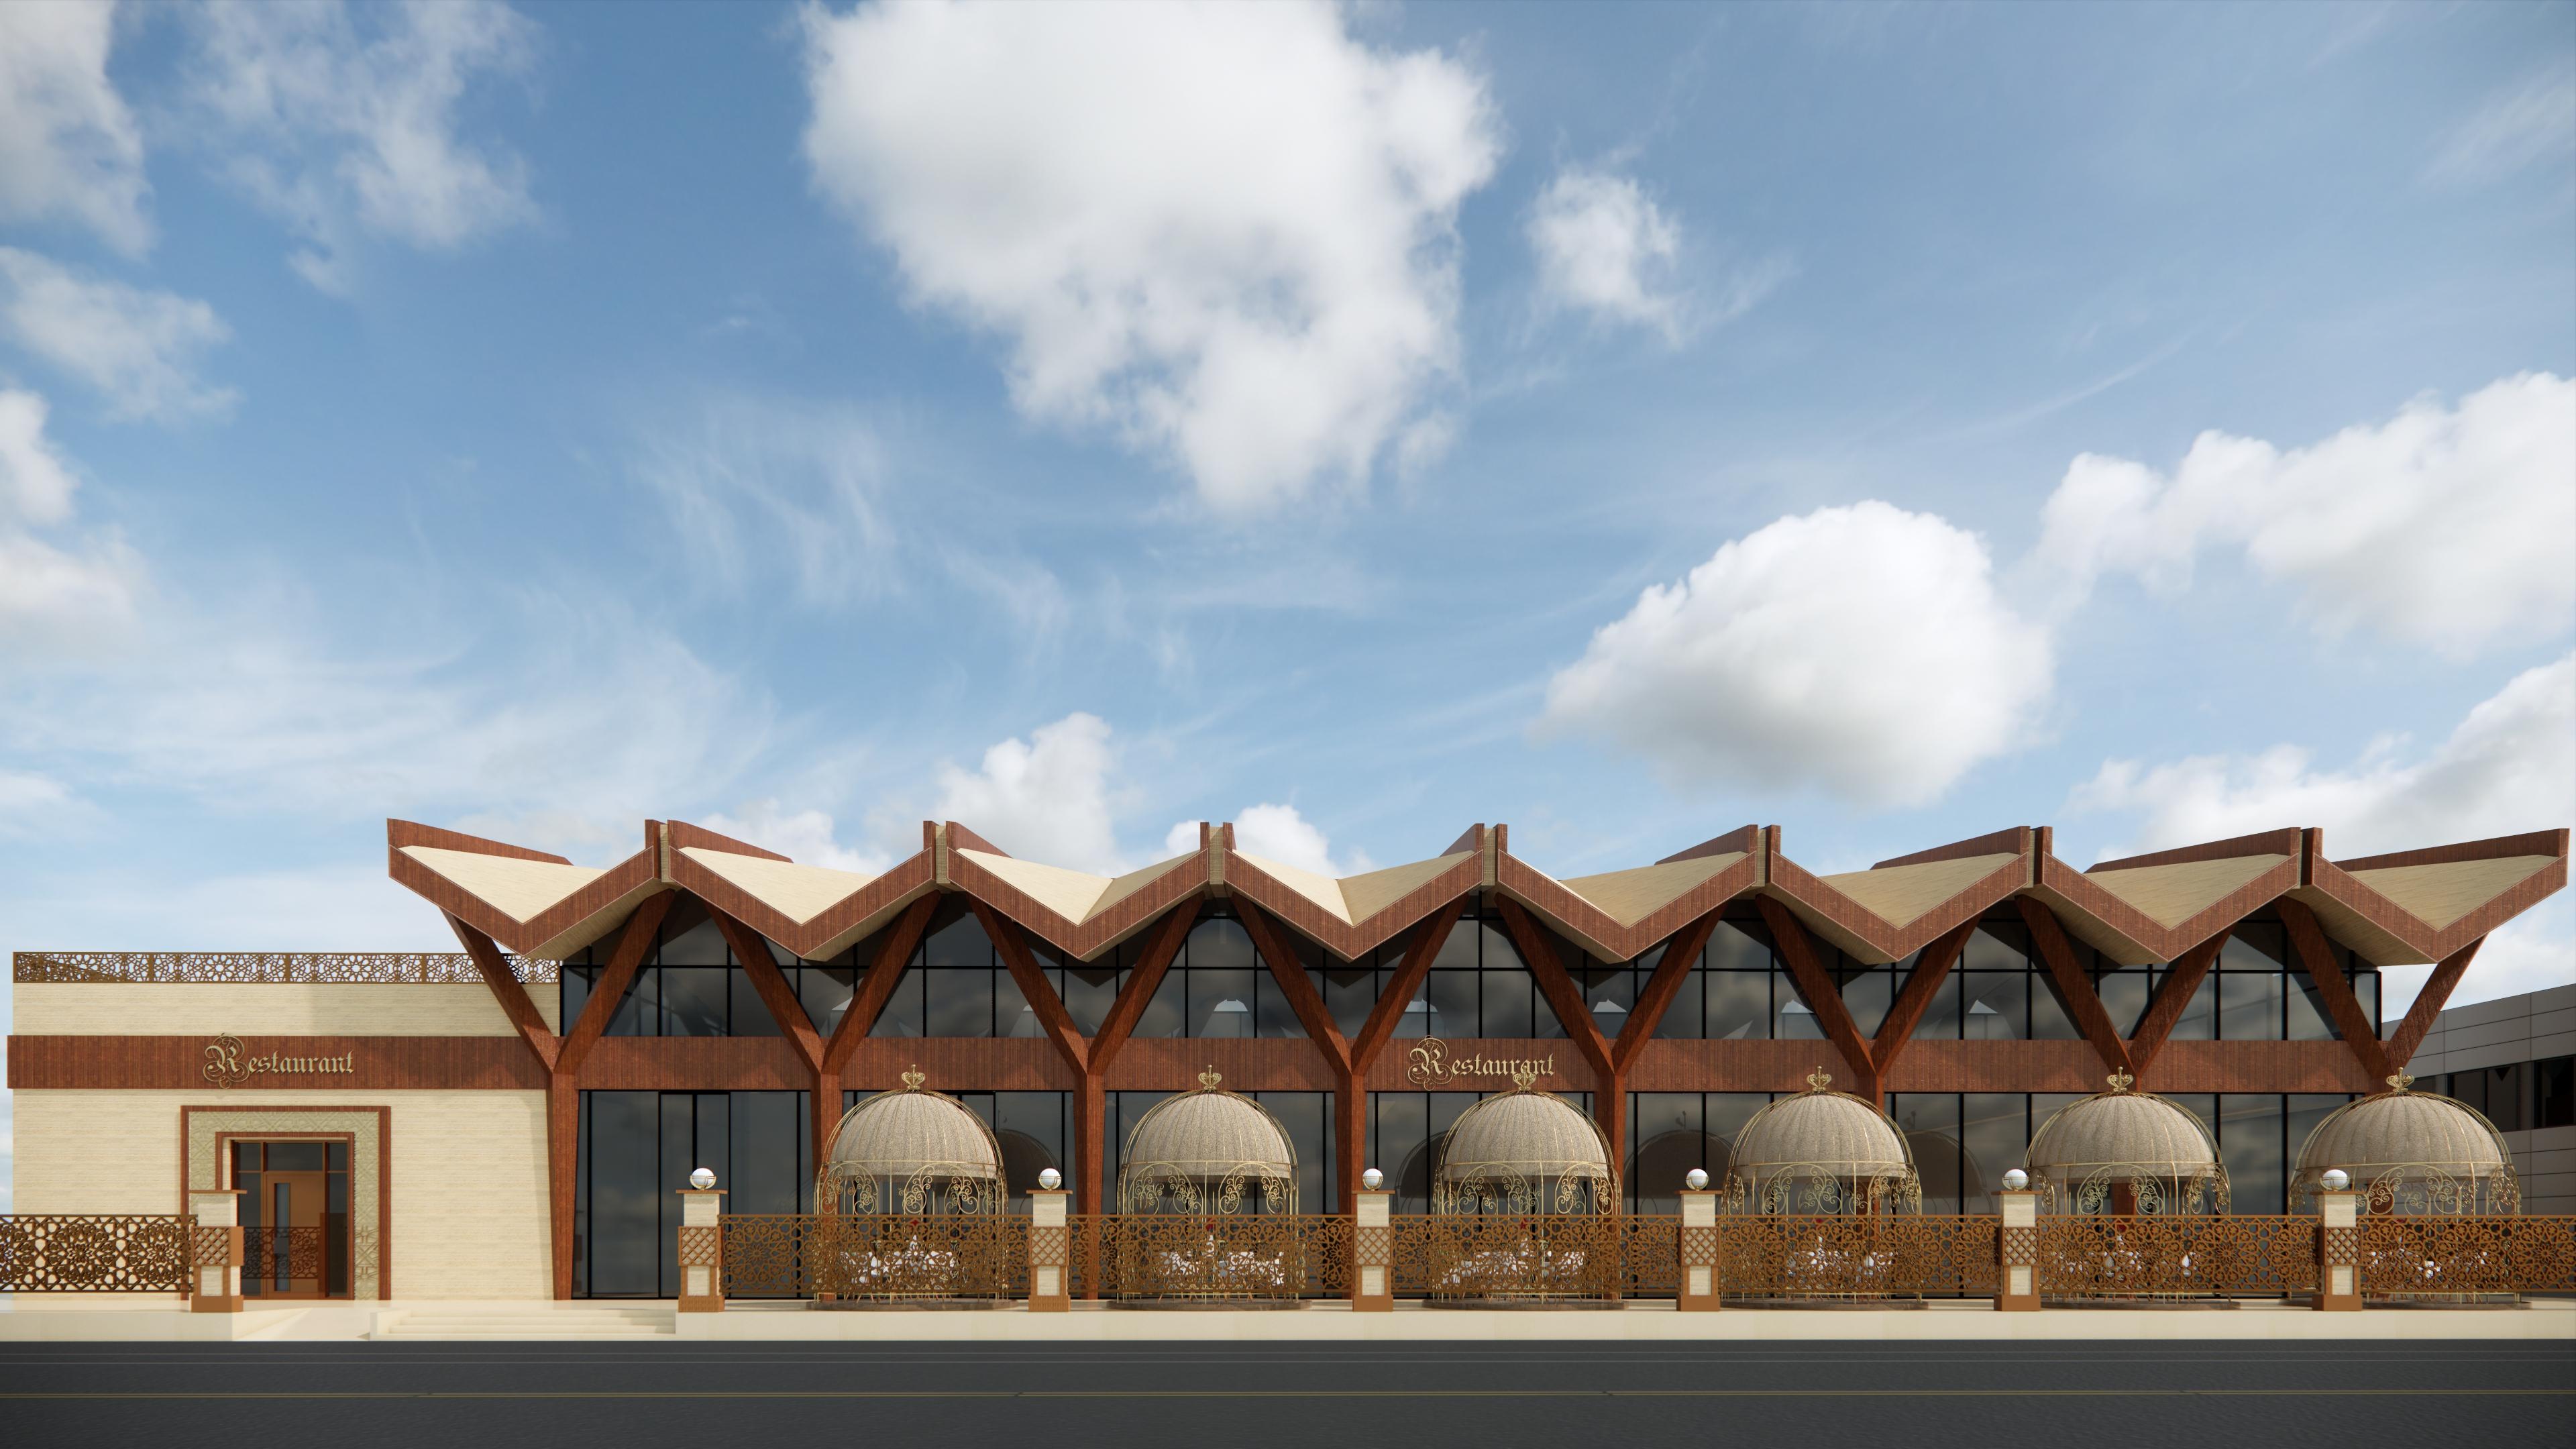
This restaurant project moves well outside classical villa language into a bold, contemporary commercial form — a full-height glazed dining hall wrapped by a dramatic folded (origami-style) canopy roof in timber and glass. A row of domed, lattice-worked outdoor seating pods lines the street frontage, each framed by ornate metal screening, giving the restaurant a distinctive identity visible from the road.
Project Details
Only fields I could confirm are included — no location, area, or completion data exists anywhere in the source files for this project.
Project Type | Commercial – Restaurant Design & Build |
Design Style | Contemporary |
02. Exterior Design
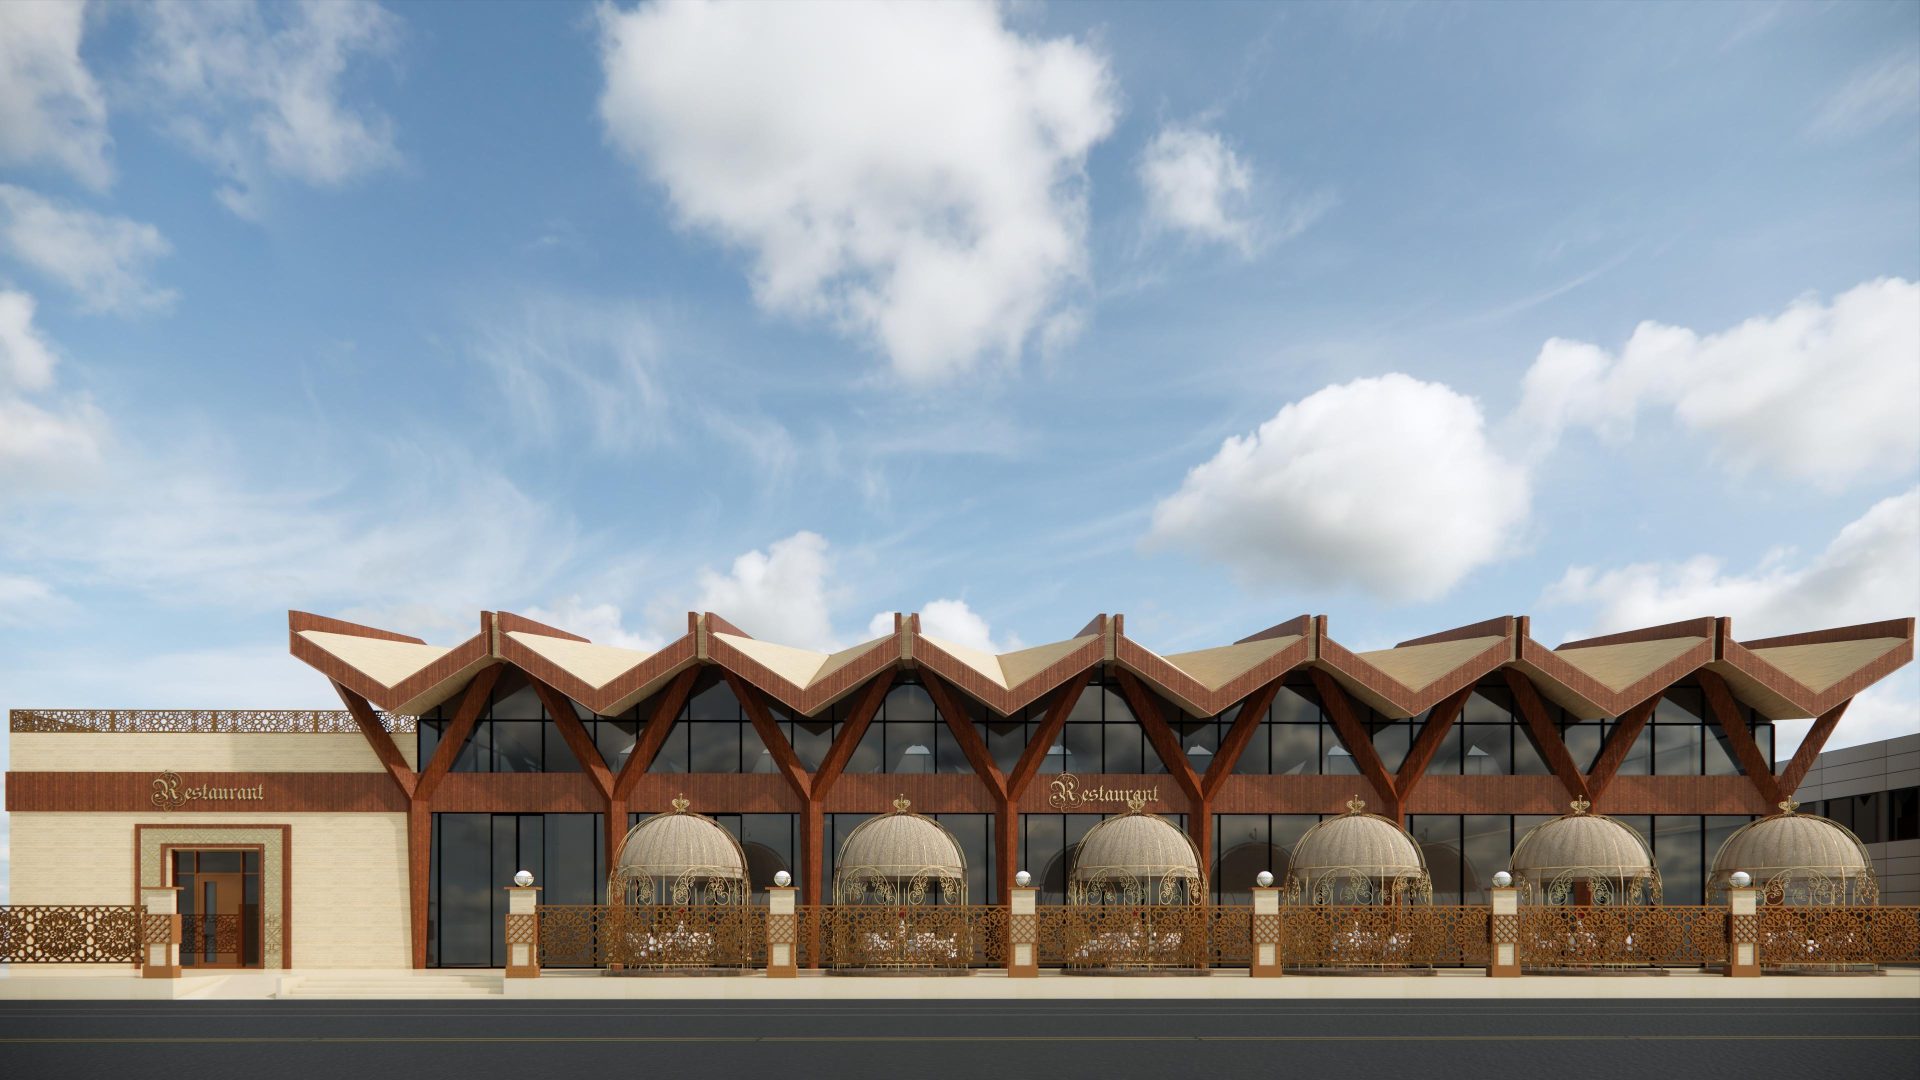
The roof is the signature move: a continuous folded plane of alternating timber and glazed panels, forming a zigzag silhouette along the full length of the building. Beneath it, a floor-to-ceiling glass façade opens the dining hall to the street. At grade, a line of domed cabana-style seating structures — finished in ornate perforated metal screening — creates a series of semi-private outdoor dining pods along the frontage, each lit by hanging pendant fixtures. "Restaurant" signage in a decorative script repeats along the fascia.
03. Design Notes
This is the most architecturally distinct commercial project in the set — the folded roof and domed seating pods depart entirely from the neoclassical language used across Oryx Engineering Consultancy's villa portfolio, showing a different register of design for hospitality and F&B work.