Modern Villa in Shakhbout City, Abu Dhabi
01. Project Overview
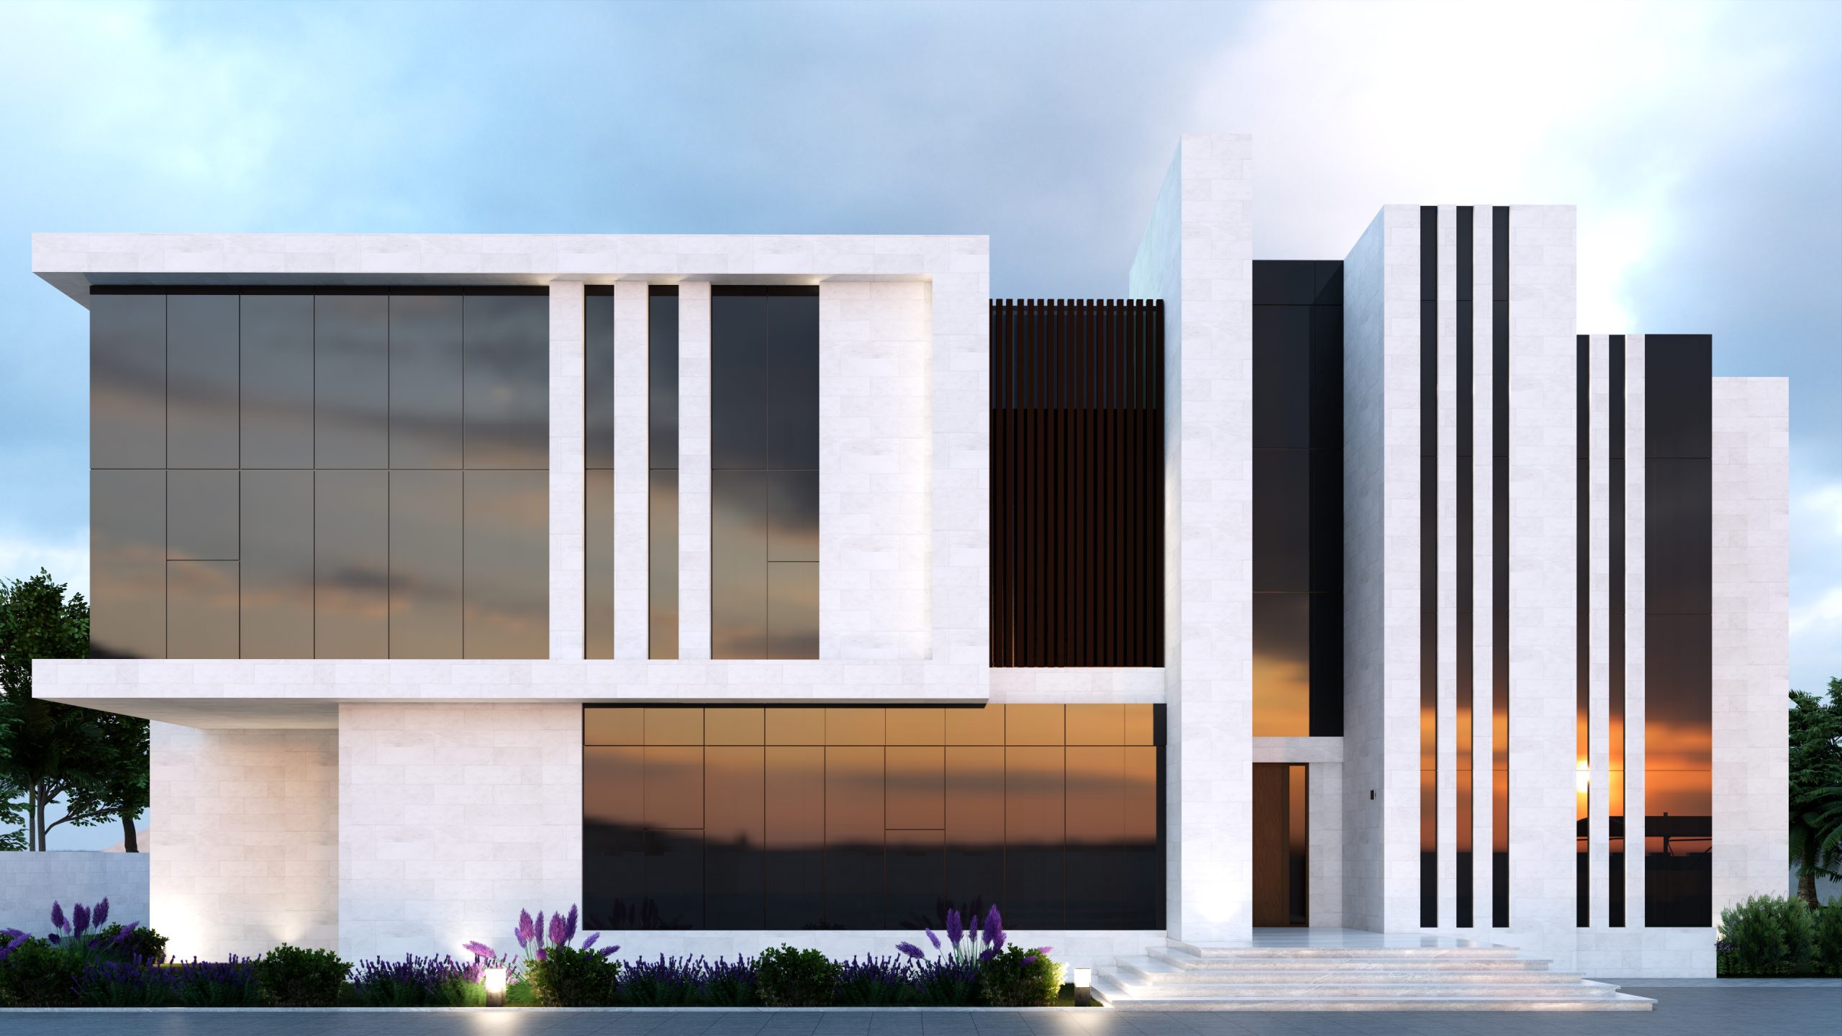
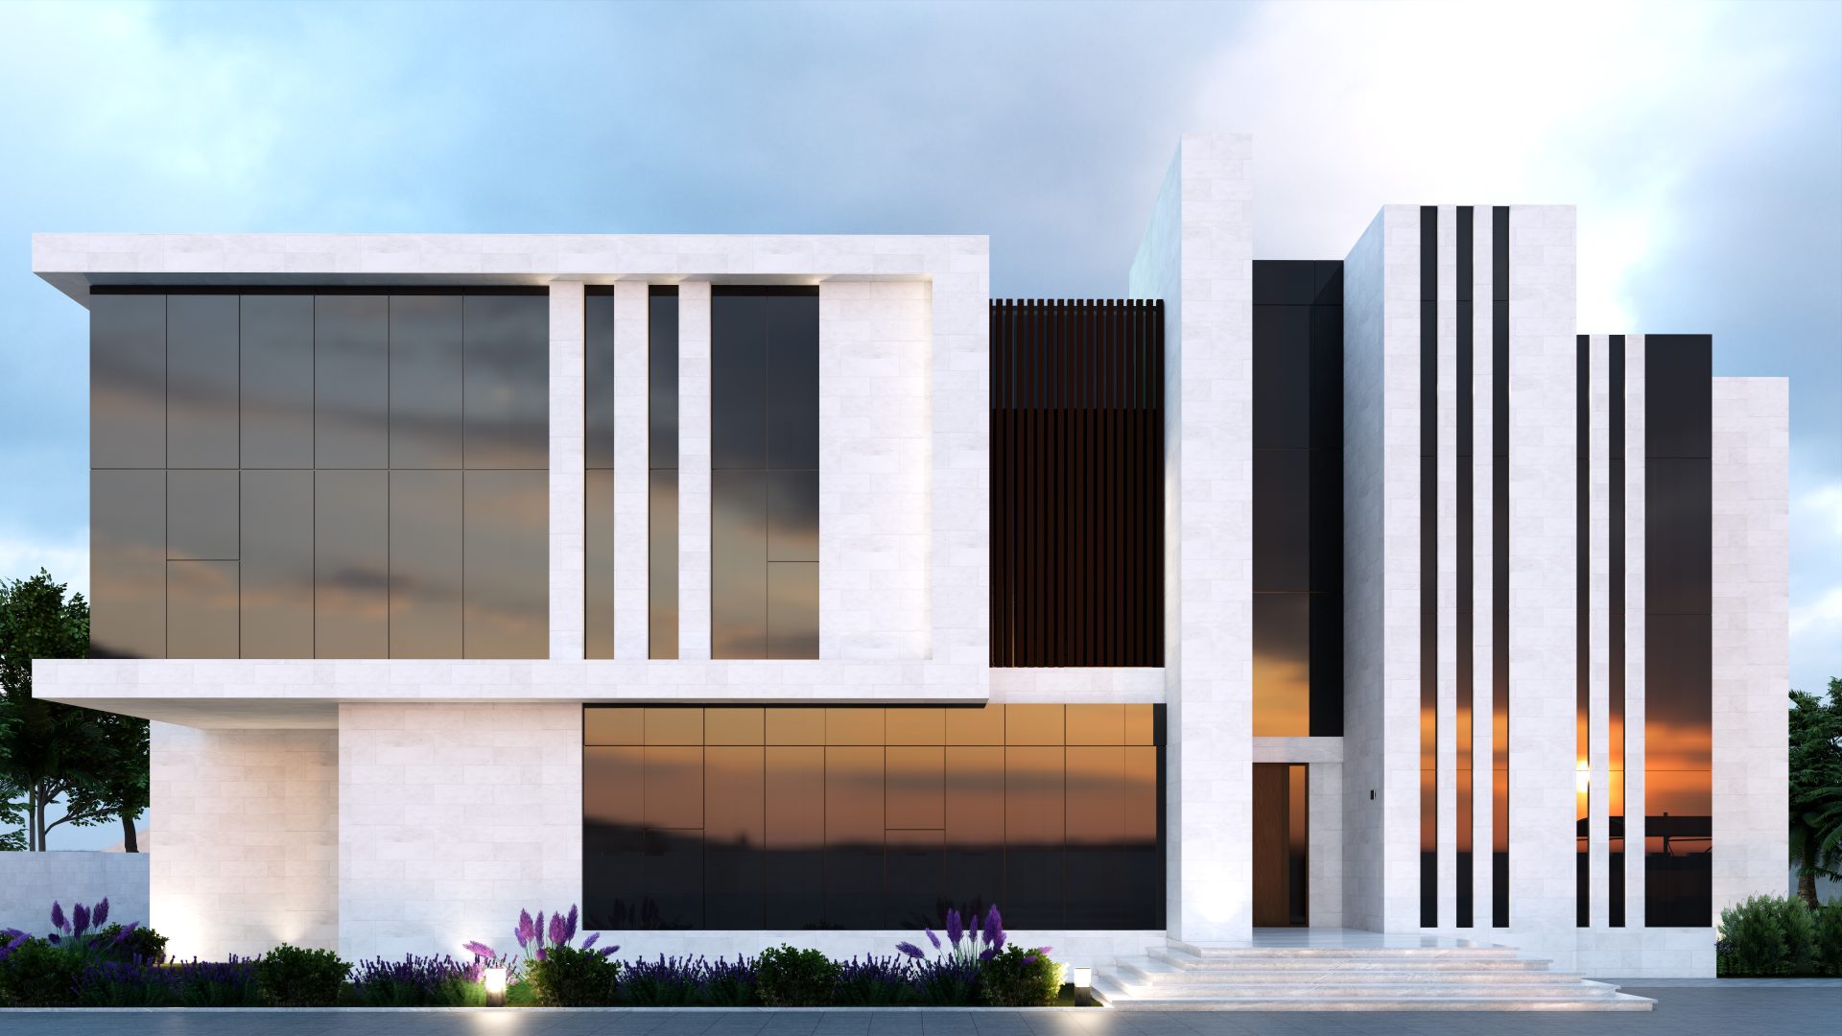
This luxurious modern villa in Shakhbout City, Abu Dhabi, sits on a sprawling 3,716 sqm plot. The design emphasizes grand scale, contemporary elegance, and a seamless indoor-outdoor lifestyle. With its clean architectural lines, expansive landscaping potential, and minimalist interior design, this project stands as a showcase of high-end residential living.
| Feature | Description |
|---|---|
| Location | Shakhbout City, Abu Dhabi |
| Project Type | Private Villa – Full Design & Build |
| Design Style | Modern |
| Plot Area | 3,716 sq.m |
| Structure | Ground + Additional Levels (if any) |
| Completion | 2024 |

02. Design Highlights
Large entry with open-plan reception and foyer
Emphasis on horizontality and landscape integration
Floor-to-ceiling windows maximizing natural light
Interior palette of stone, wood, and matte finishes
Outdoor living zones: garden, pool, and shaded terraces
Layout optimized for luxury and privacy
03. Client Brief
The client required a bold and contemporary residence suitable for a large plot. Their vision was to create a modern yet warm family villa, with generous open spaces, premium finishes, and well-defined private and guest zones.
04. Our Approach
Given the vast plot, the design concept emphasized low-rise massing and wide footprints. Open floor plans enhance connectivity between indoor and outdoor functions. Architectural elements were kept minimal yet bold, combining raw textures with refined lines.