Modern Villa in Al Ain City

Modern Villa in Al Ain City

01. Project Overview

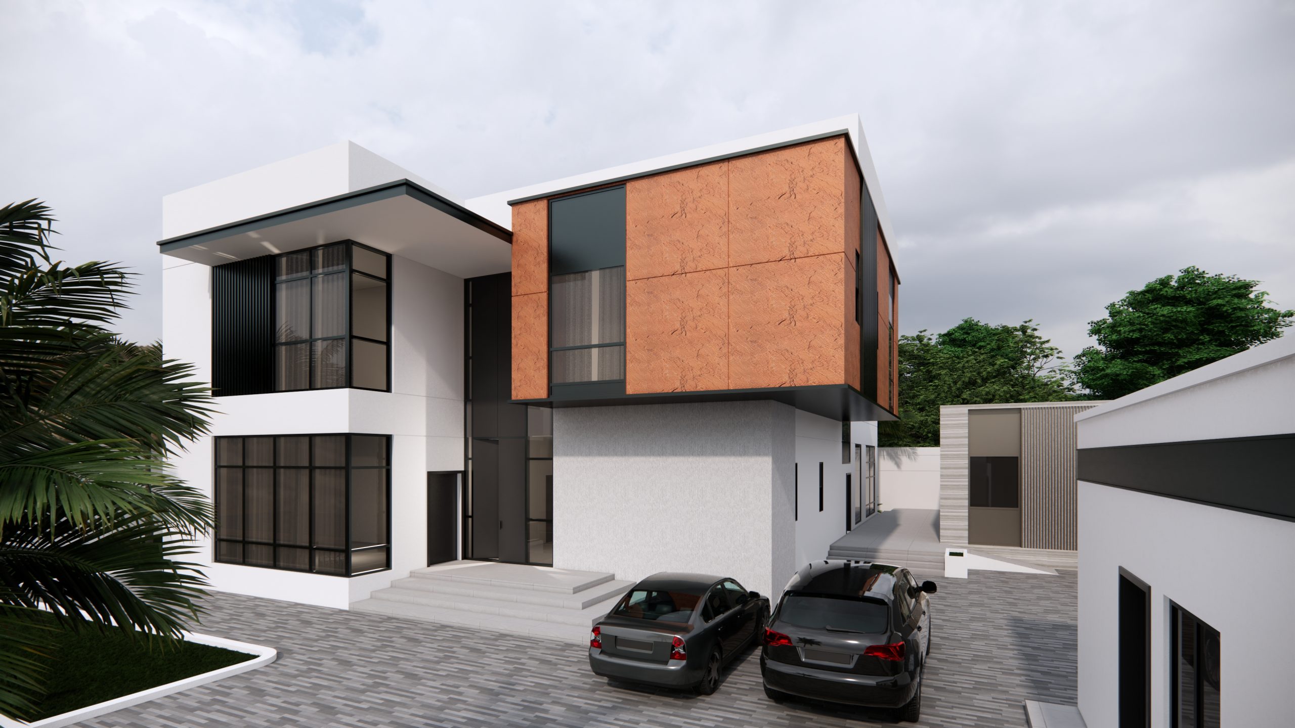
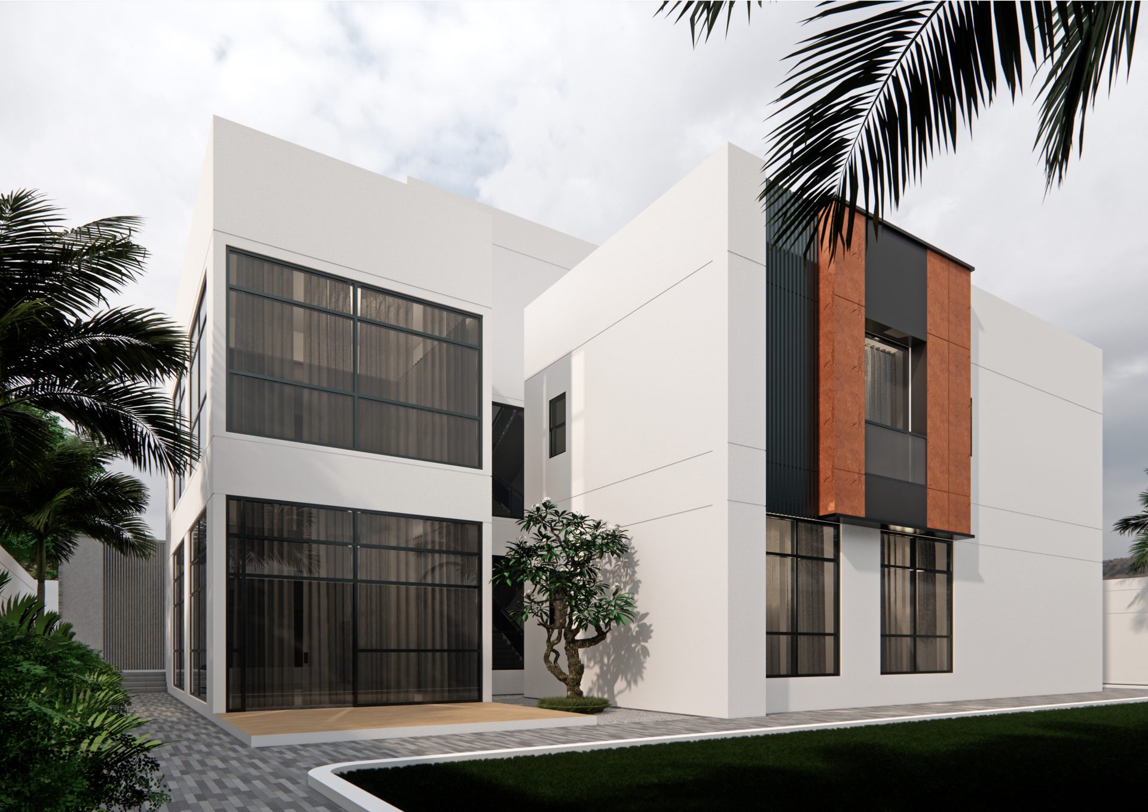
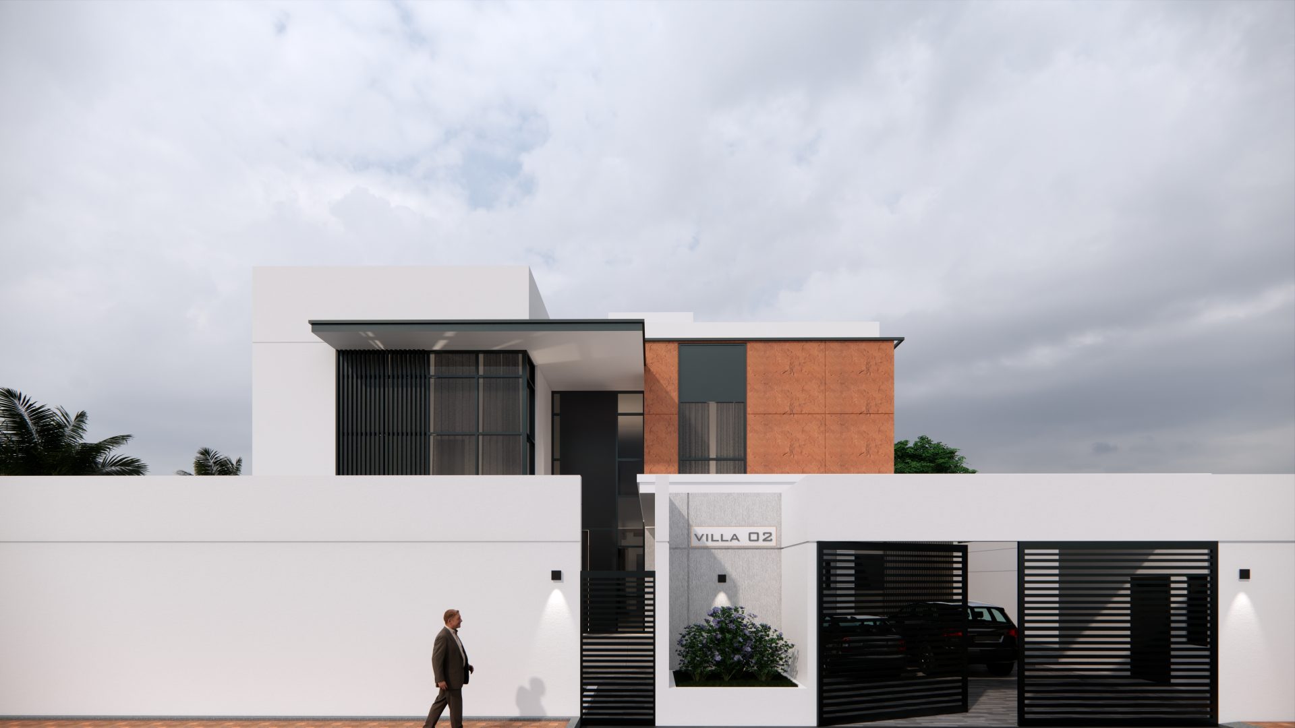
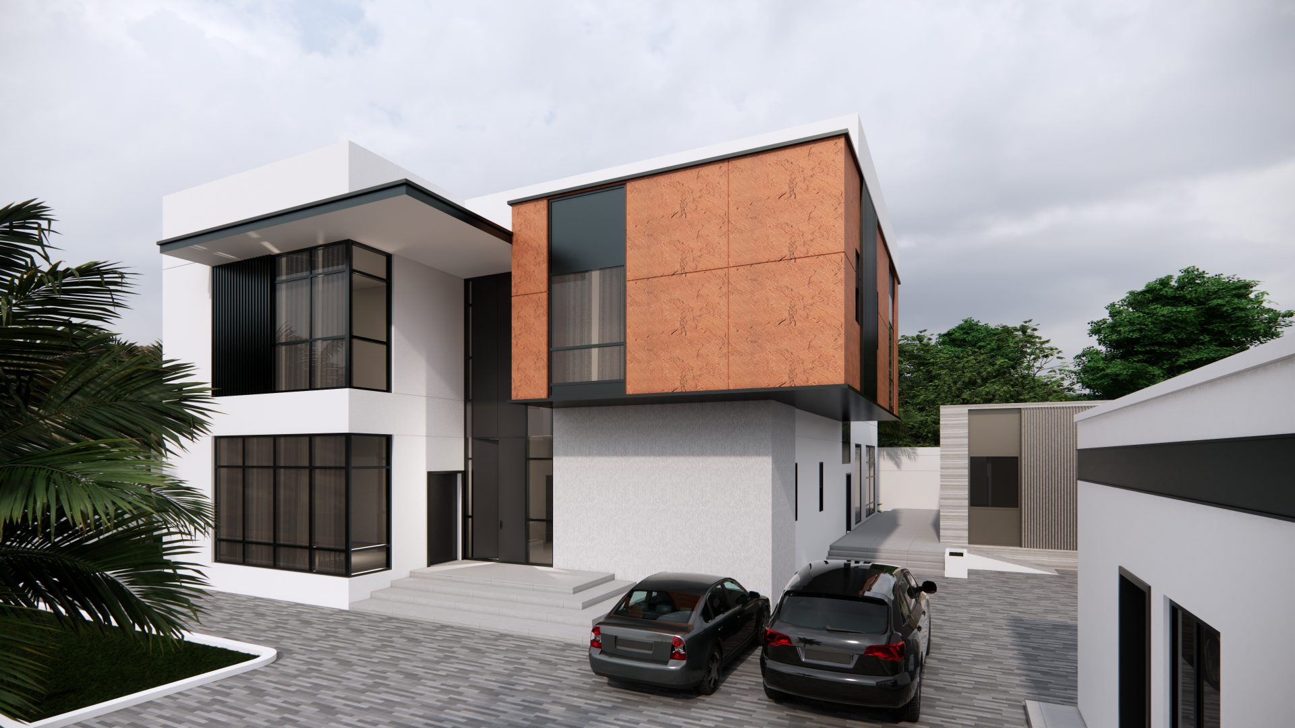
Situated in the serene landscape of Al Ain City, this modern villa was designed to offer luxurious living across two levels. The architecture reflects clean lines, open interiors, and a timeless modern aesthetic. Spanning over 690 square meters, the layout balances functionality and elegance, ideal for family living with ample indoor and outdoor spaces.


FeatureDescription
LocationAl Ain City
Project TypeVilla – Full Design & Build
Design StyleModern
Ground Floor385 sq.m
First Floor307 sq.m
Total Built-up692 sq.m
StructureGround + First Floor
Completion2024 

02. Design Highlights

  • Spacious living and dining zones with natural flow

  • Large windows for maximum daylight and ventilation

  • Sleek façade with balanced proportions

  • Private family areas on the first floor

  • Subtle use of modern textures and materials

  • Efficient space planning with zero clutte

salama
Enscape_2022-12-31-13-43-32
Enscape_2022-12-31-12-50-11

03. Client Brief

The client desired a contemporary home with open, well-lit interiors and clear zoning for privacy. The goal was to create a practical family environment while showcasing a strong modern character.

04. Our Approach

We focused on clear geometric forms and a neutral material palette to express modernity. The ground floor was planned for open living and guest entertainment, while the upper floor houses bedrooms and private lounges. Each space was designed with a focus on light, scale, and comfort.