Modern Villa in Abu Dhabi
01. Introduction
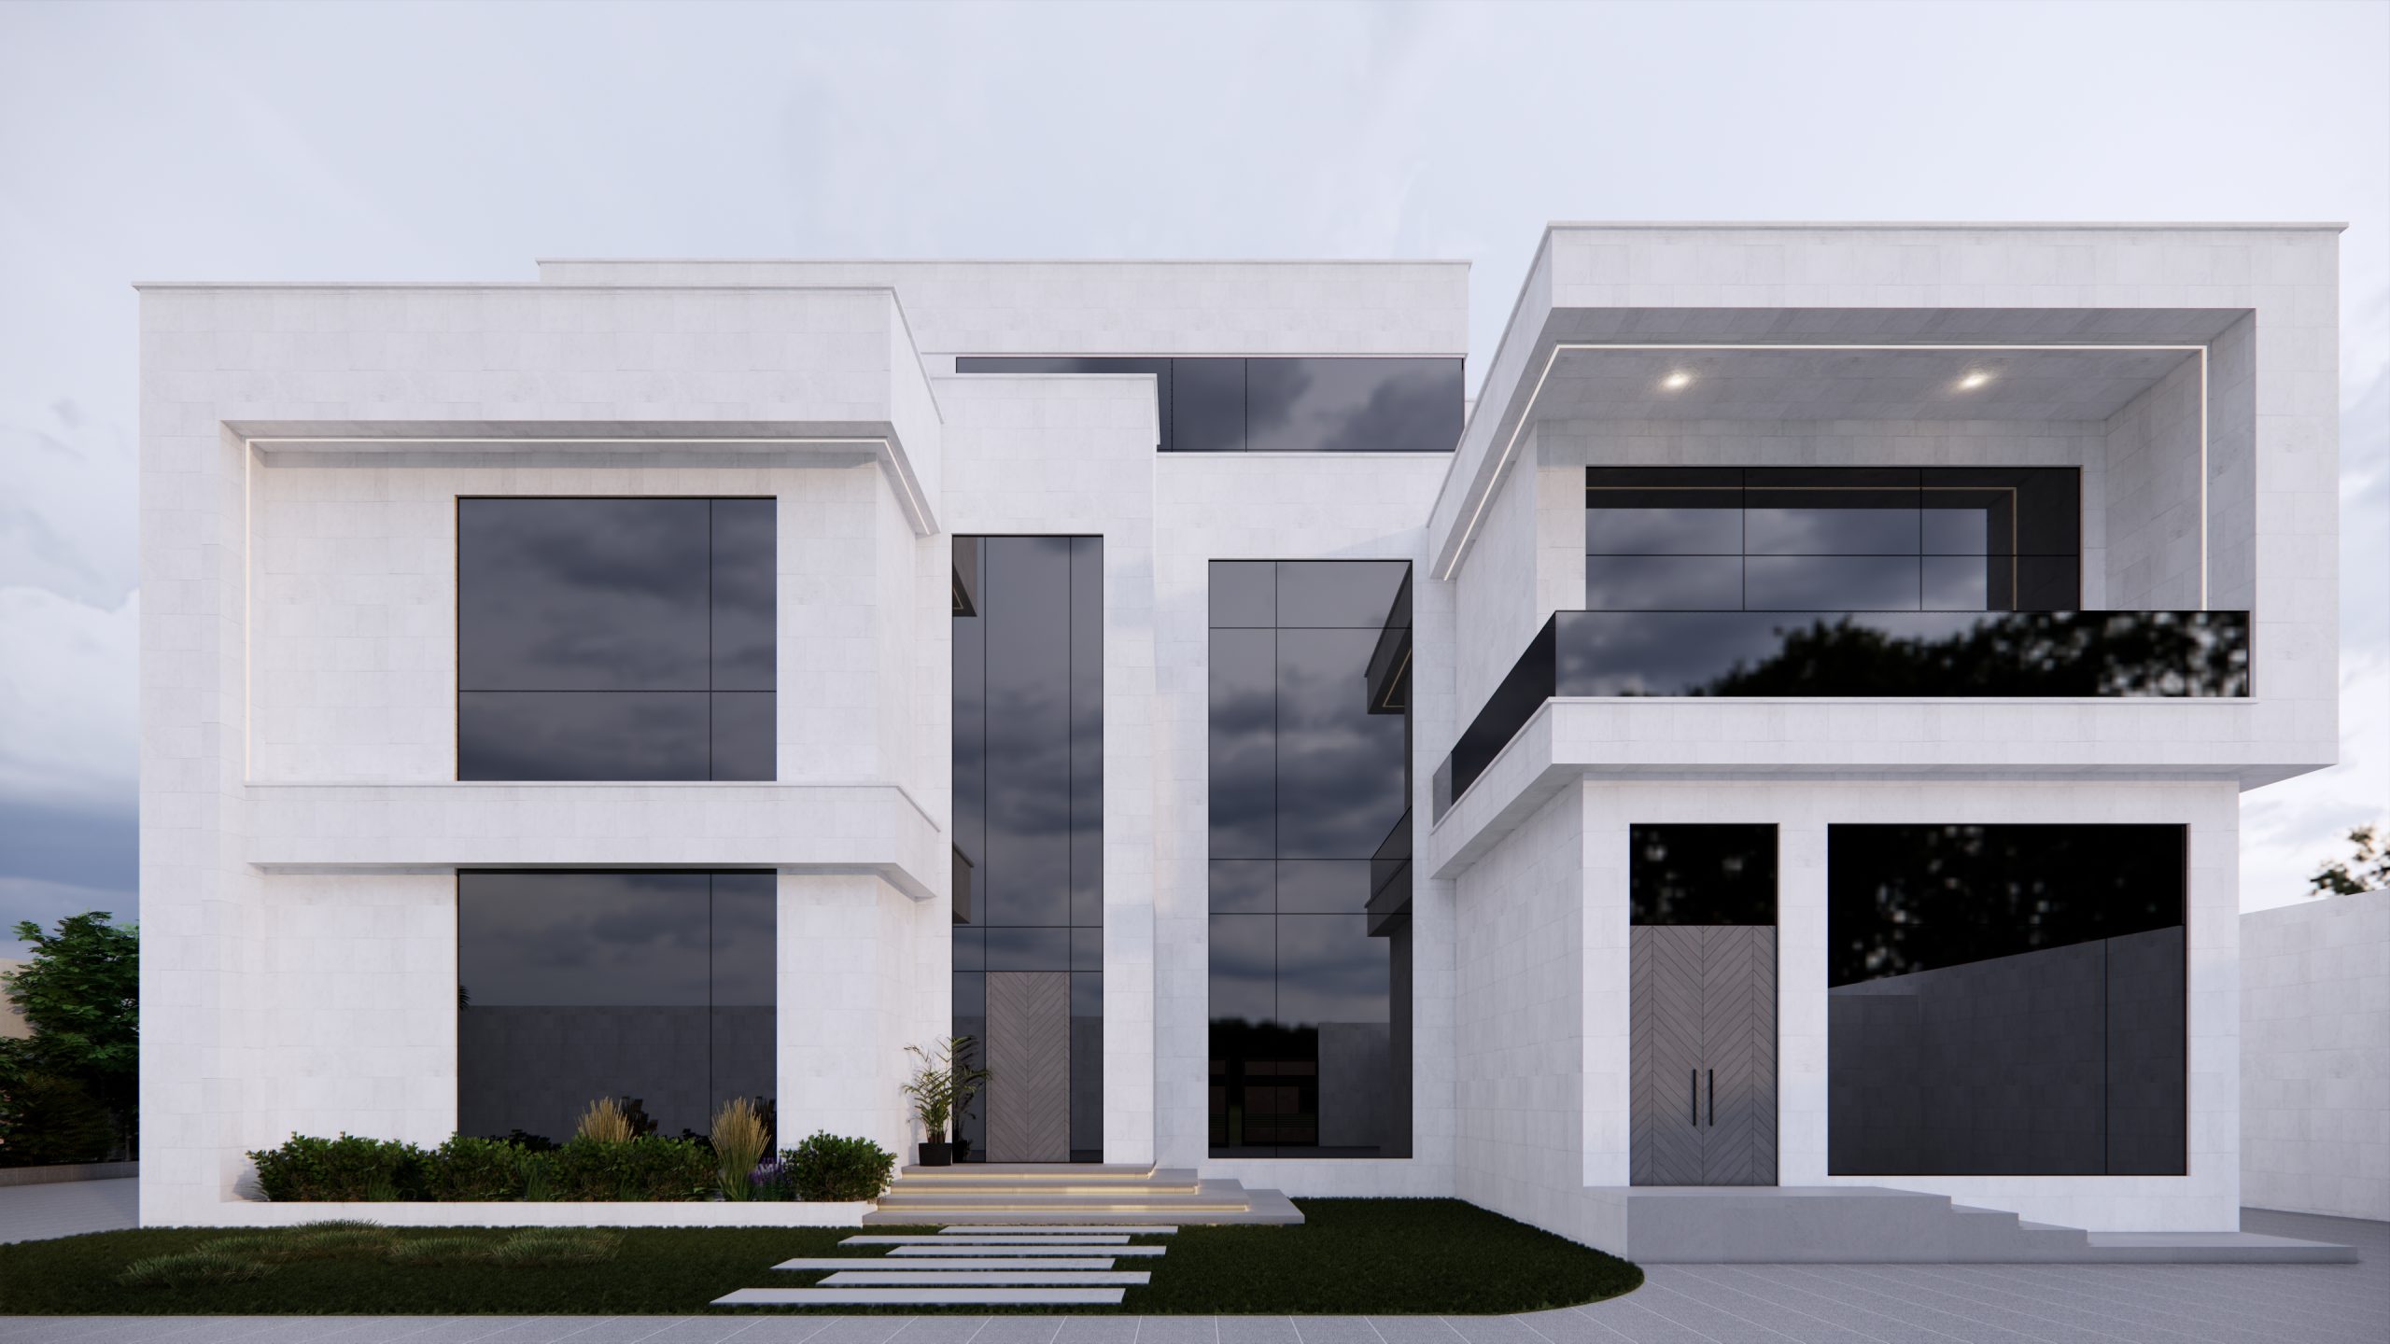
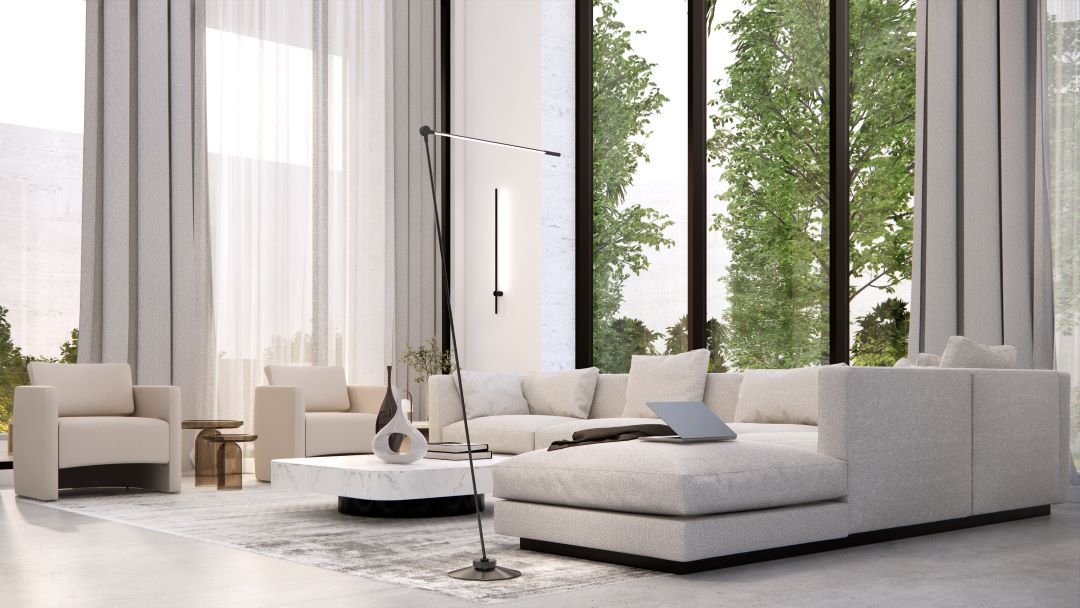
This modern villa, located in Abu Dhabi, was designed to blend sleek aesthetics with functional living. Spread across three levels—ground floor, first floor, and roof—the villa reflects a refined, contemporary style tailored for family comfort and urban elegance. Every space is thoughtfully crafted to enhance natural light, open circulation, and minimalist luxury.
| Feature | Description |
|---|---|
| Location | Abu Dhabi |
| Project Type | Villa – Turnkey Design |
| Design Style | Modern |
| Plot Area | 600 sqm |
| Structure | Ground Floor, First Floor, Roof |
| Completion | 2024 |

02. Design Highlights
Open-plan living and dining area with modern finishes
Clean, linear architecture with flat roof design
High-performance glazing for natural daylight
Neutral color palette with warm material textures
Functional roof terrace for leisure and entertainment
Energy-efficient lighting and smart home integration
03. Client Brief
The client envisioned a sleek and contemporary home with a strong architectural presence. They wanted open, breathable interiors with large windows, clean lines, and efficient spatial planning for a growing family.
04. Our Approach
We developed a design language that emphasized simplicity, volume, and balance. The layout ensures privacy while offering spacious common areas. Material selections focused on durability and visual harmony. The roof was designed as a usable space to extend living areas vertically.