Modern Home

Modern Home

01. Project Overview

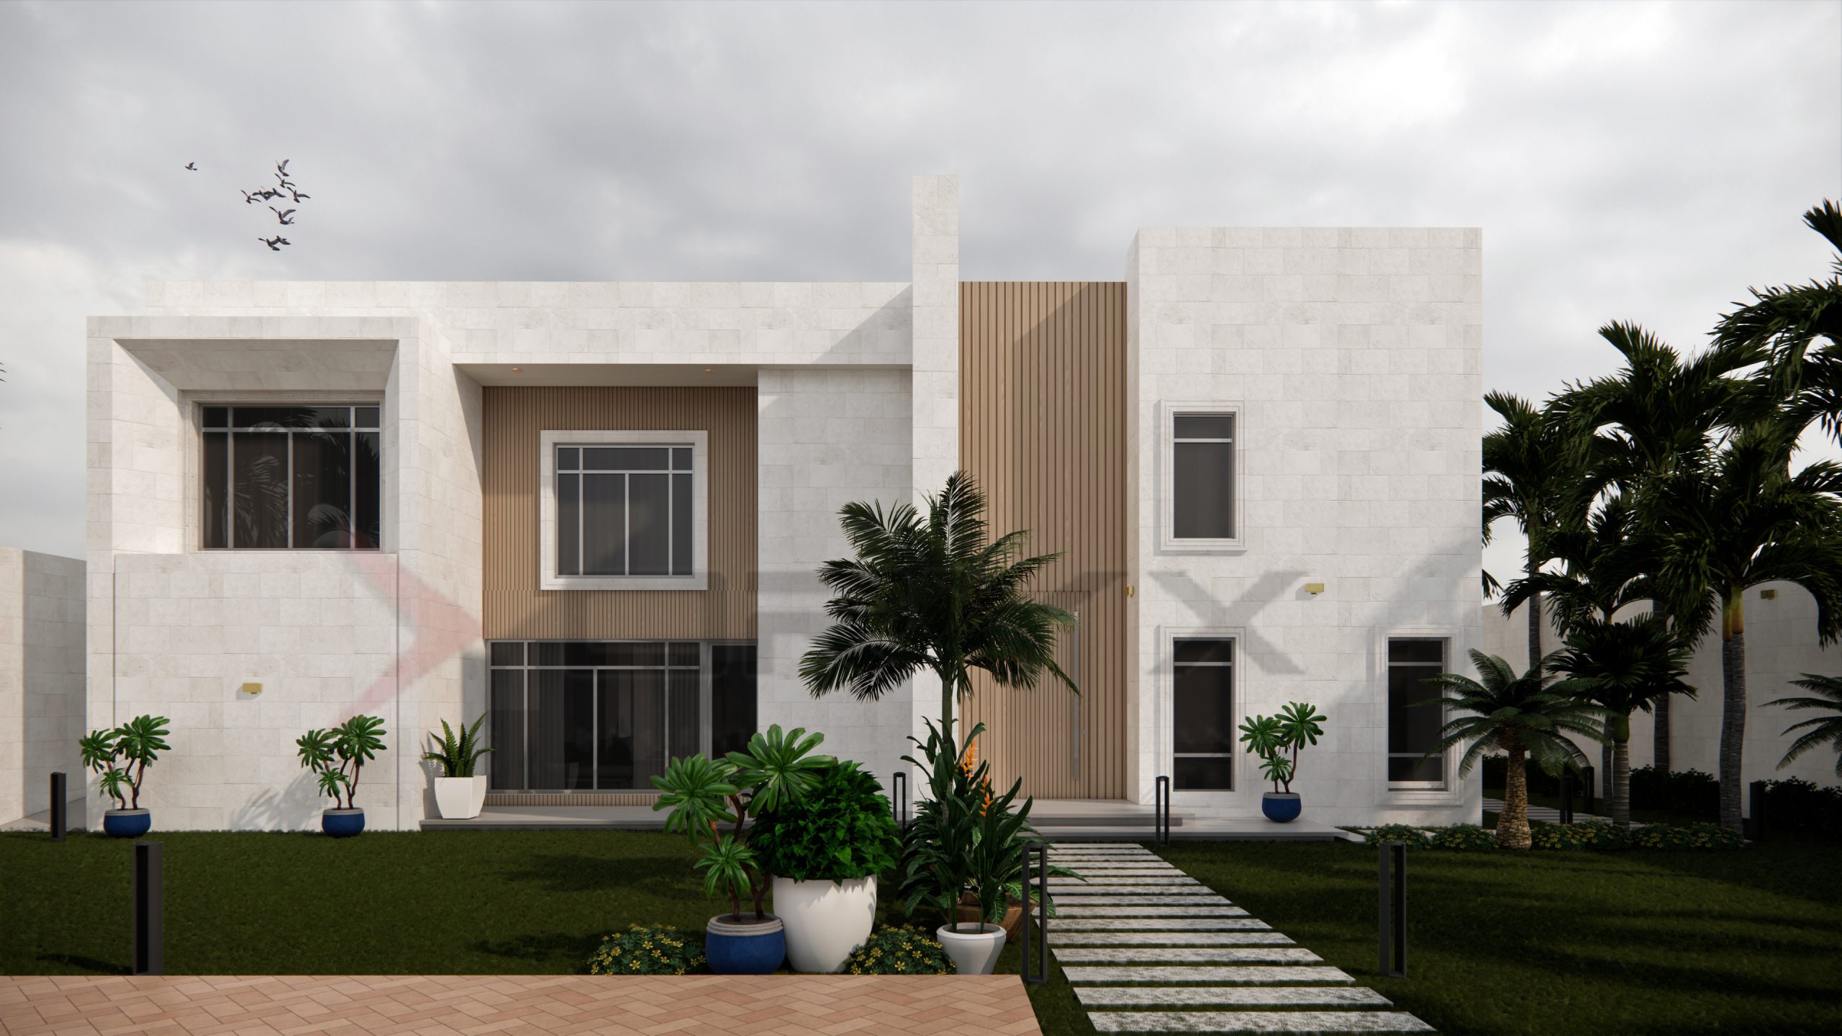
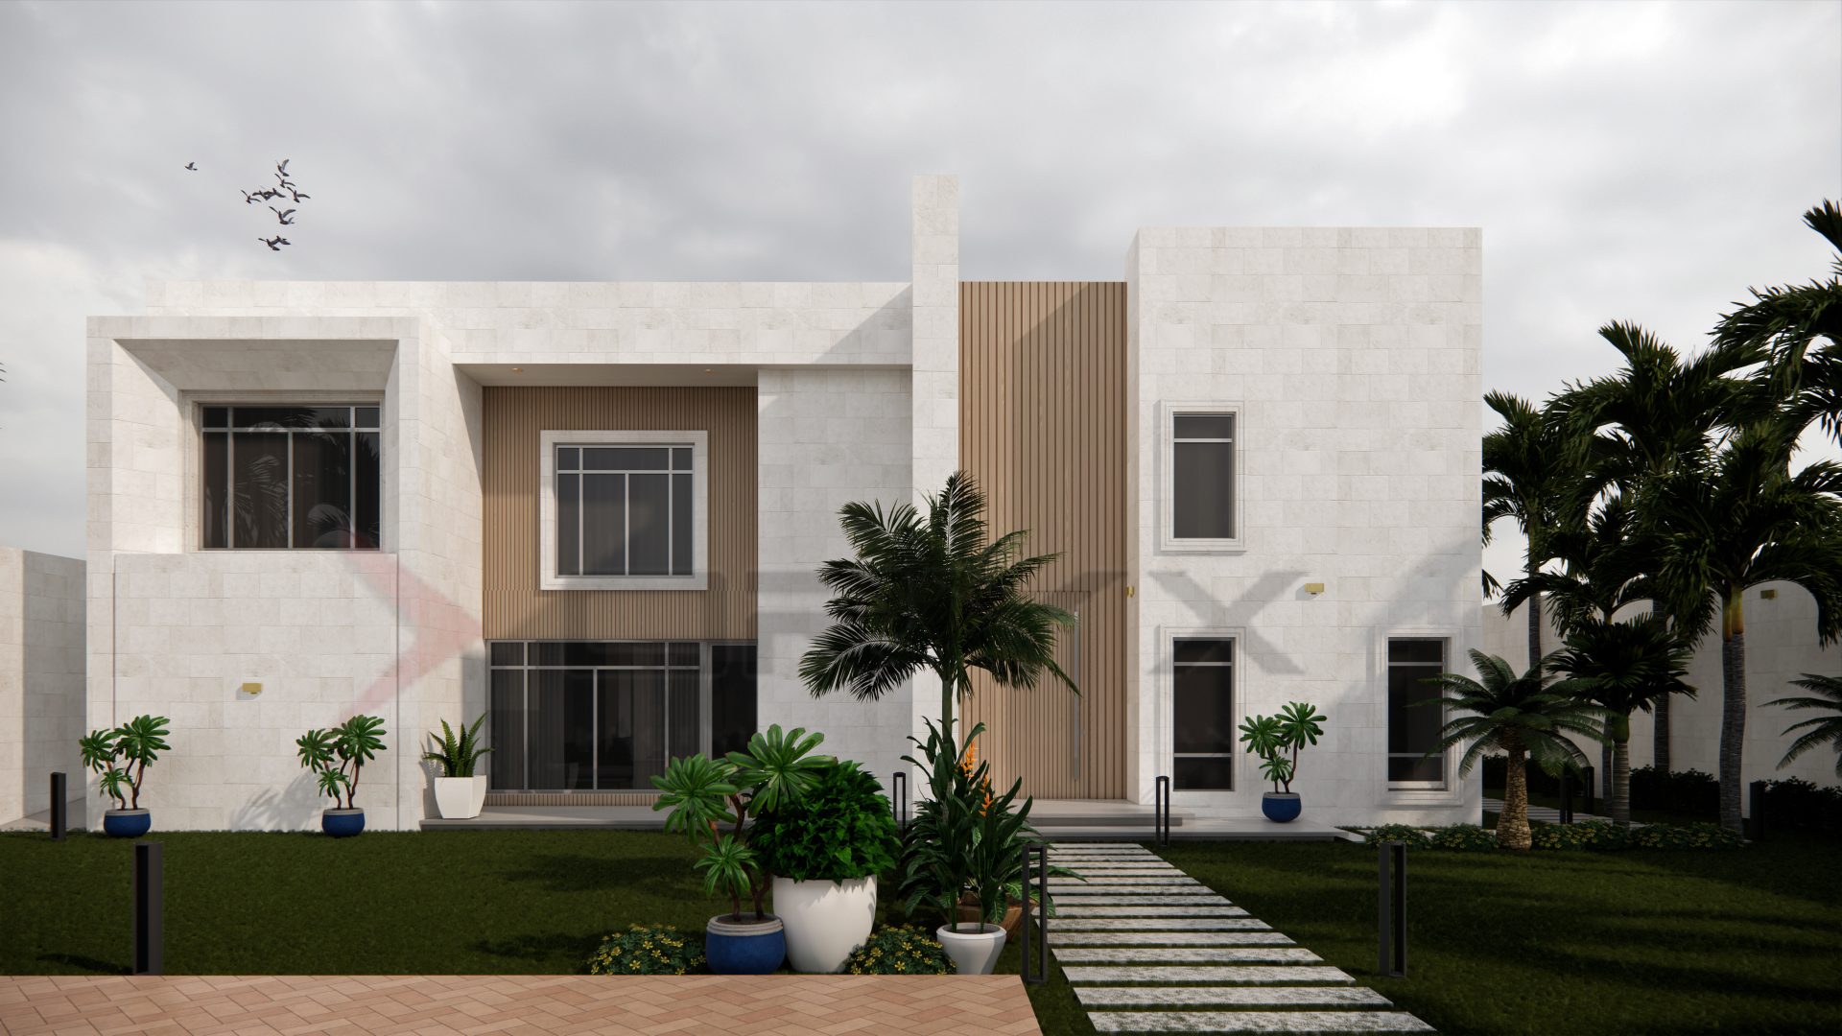
This modern home project reflects the essence of comfortable and functional living through clean design, natural light, and efficient space use. Located in [insert location], the residence was designed to accommodate a family lifestyle with a calm, elegant ambiance. The architectural language is minimal yet expressive—emphasizing flow, simplicity, and warmth.

FeatureDescription
LocationAl Ain
Project TypePrivate Home – Design & Build
Design StyleModern
Plot Area1200 sq.m
Bedrooms5
Living SpacesOpen-plan Living, Dining, Kitchen
Completion2024 

02. Design Highlights

  • Open-concept living room with large windows

  • Seamless indoor-outdoor transitions for natural light

  • Neutral materials with warm accents: wood, stone, soft textures

  • Integrated storage and smart layout solutions

  • Private bedrooms with clean, functional bathrooms

  • Optional garden, courtyard, or rooftop terrace

Shamma al Kethbi

03. Client Brief

The client wanted a home that feels open, peaceful, and suited to daily family life. The design needed to reflect modern aesthetics while offering comfort, privacy, and long-term functionality.

04. Our Approach

We developed a layout focused on livability and spatial clarity. Circulation is smooth between zones, and every room benefits from daylight and ventilation. Materials were selected to be timeless, durable, and easy to maintain.