Modern Villa – Al Ain City

Modern Villa – Al Ain City

01. Project Overview

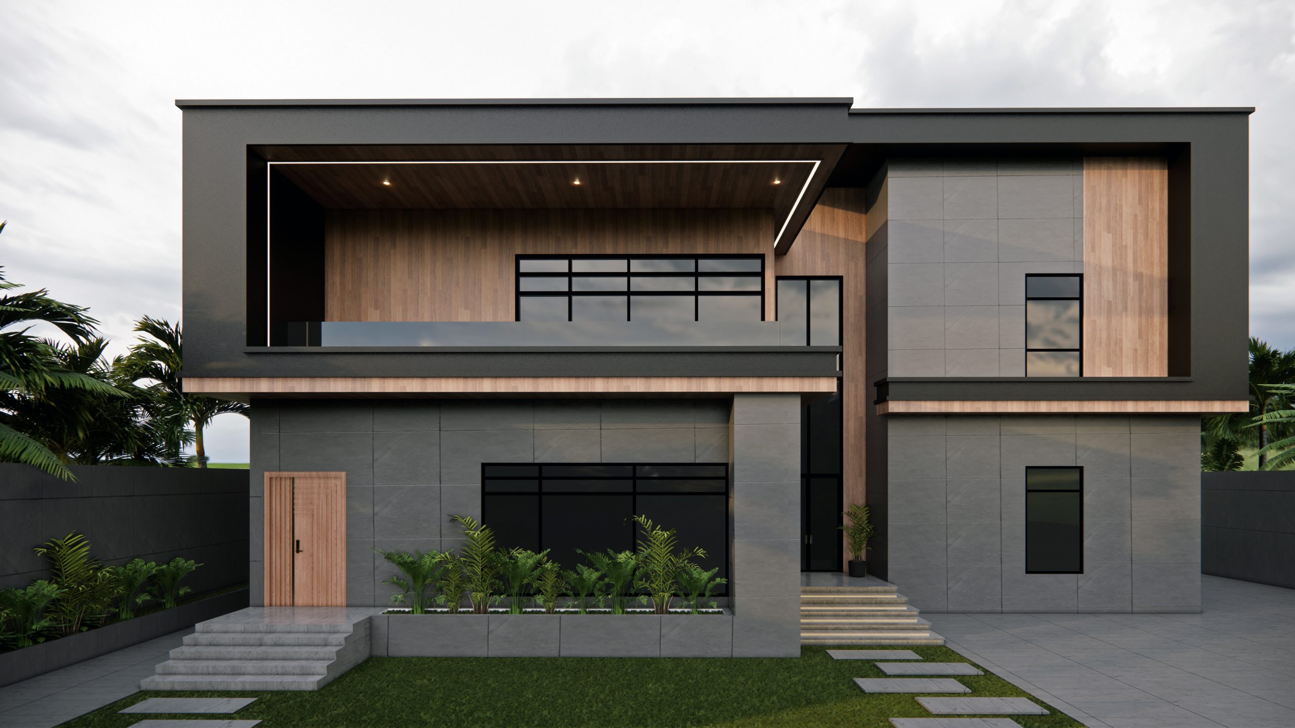
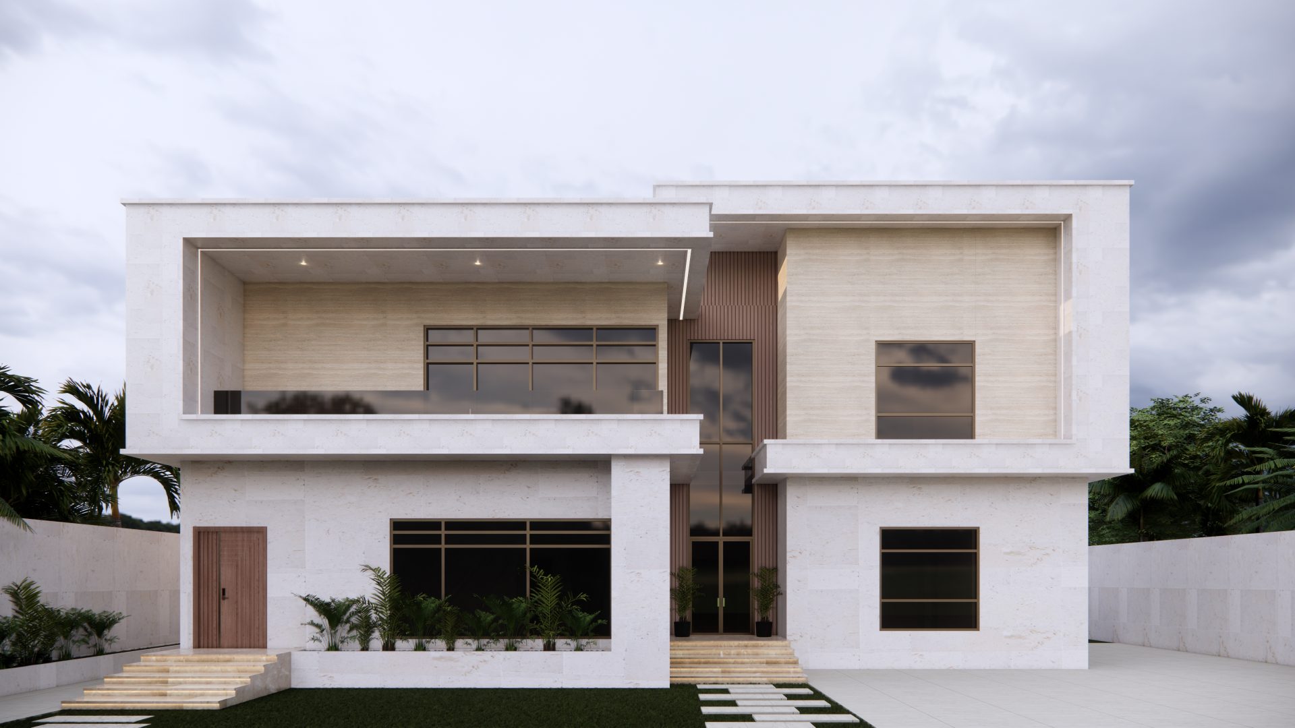
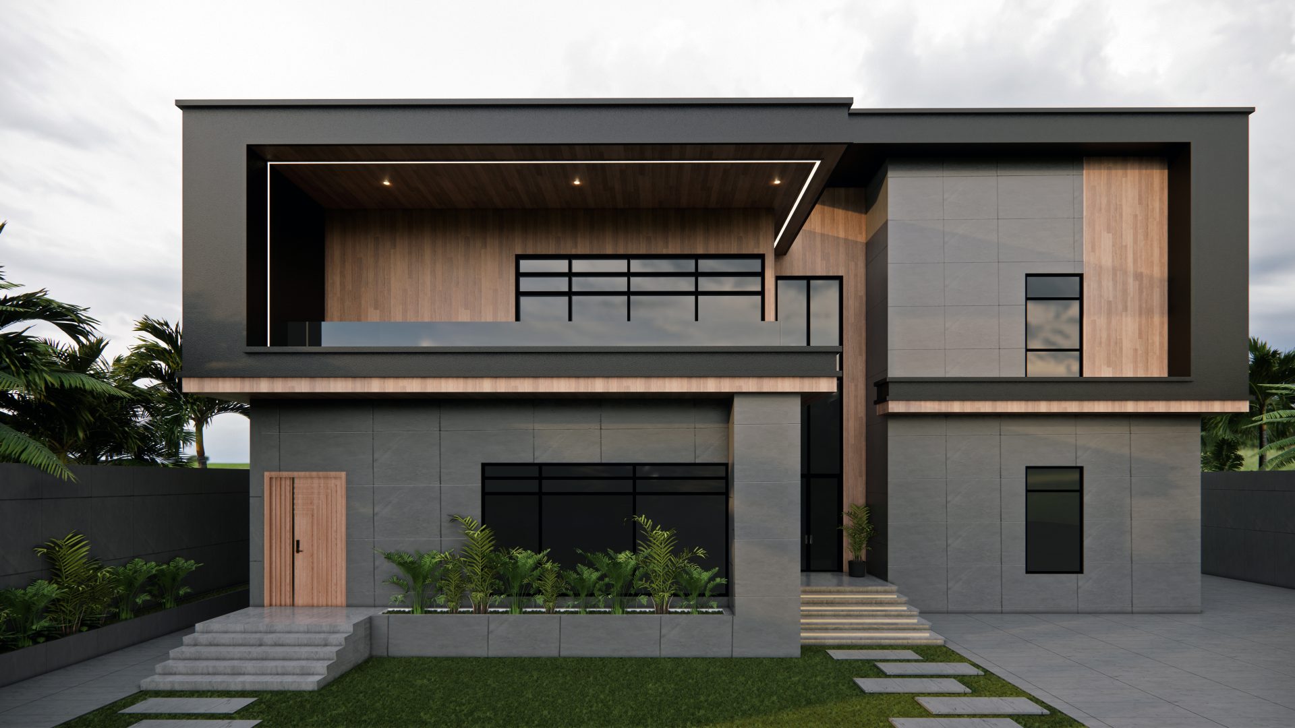
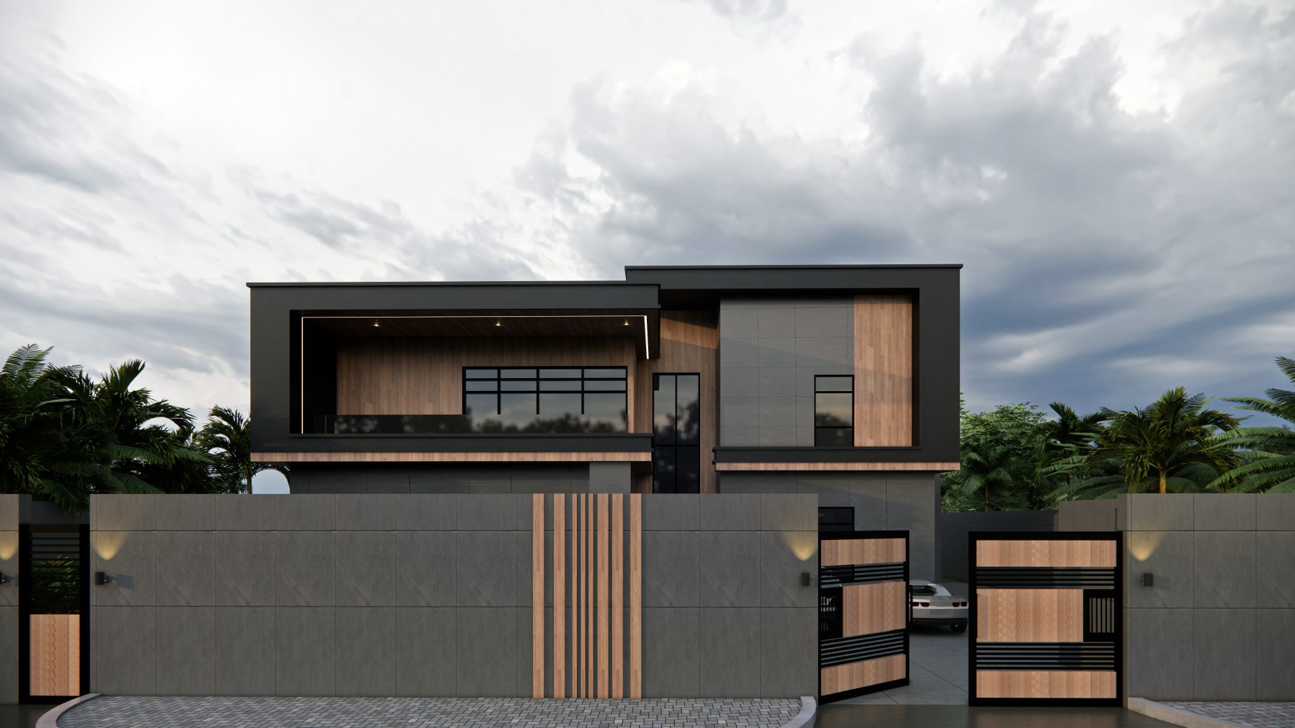
This modern villa in Al Ain City is designed for contemporary family living, combining functional space planning with elegant design. Set on a 1,080 sqm plot, the villa features 4 well-appointed bedrooms, a welcoming guest room, a spacious kitchen, and a bright living area—ideal for both everyday life and hosting guests. The design emphasizes comfort, privacy, and timeless modern aesthetics.

FeatureDescription
LocationAl Ain City
Project TypePrivate Villa – Design & Build
Design StyleModern
Plot Area1,080 sq.m
Bedrooms4
Living Room1 Spacious Lounge
Guest Room1 Separate Room
Kitchen1 Modern Kitchen
StructureGround + First Floor (if applicable)
Completion2024 


02. Design Highlights

  • Sleek, modern façade with large windows and natural light

  • Central living room connecting all major zones

  • Private guest room positioned near entrance for hospitality

  • Open kitchen with functional layout and contemporary finishes

  • Well-zoned bedroom areas for privacy and comfort

  • Elegant material palette: stone, wood textures, and soft neutrals

ali aldhaheri
option 2 (2)
option 2 (1)

03. Client Brief

The client desired a modern family home with a layout that supports everyday living, guest hospitality, and comfort. Key priorities included smart zoning, airy interiors, and a welcoming atmosphere with understated luxury.

04. Our Approach

We created a balanced floor plan with a central living space acting as the heart of the home. Each room was placed for optimal flow and privacy. The architecture features clean lines and understated elegance, ensuring long-term value and livability.