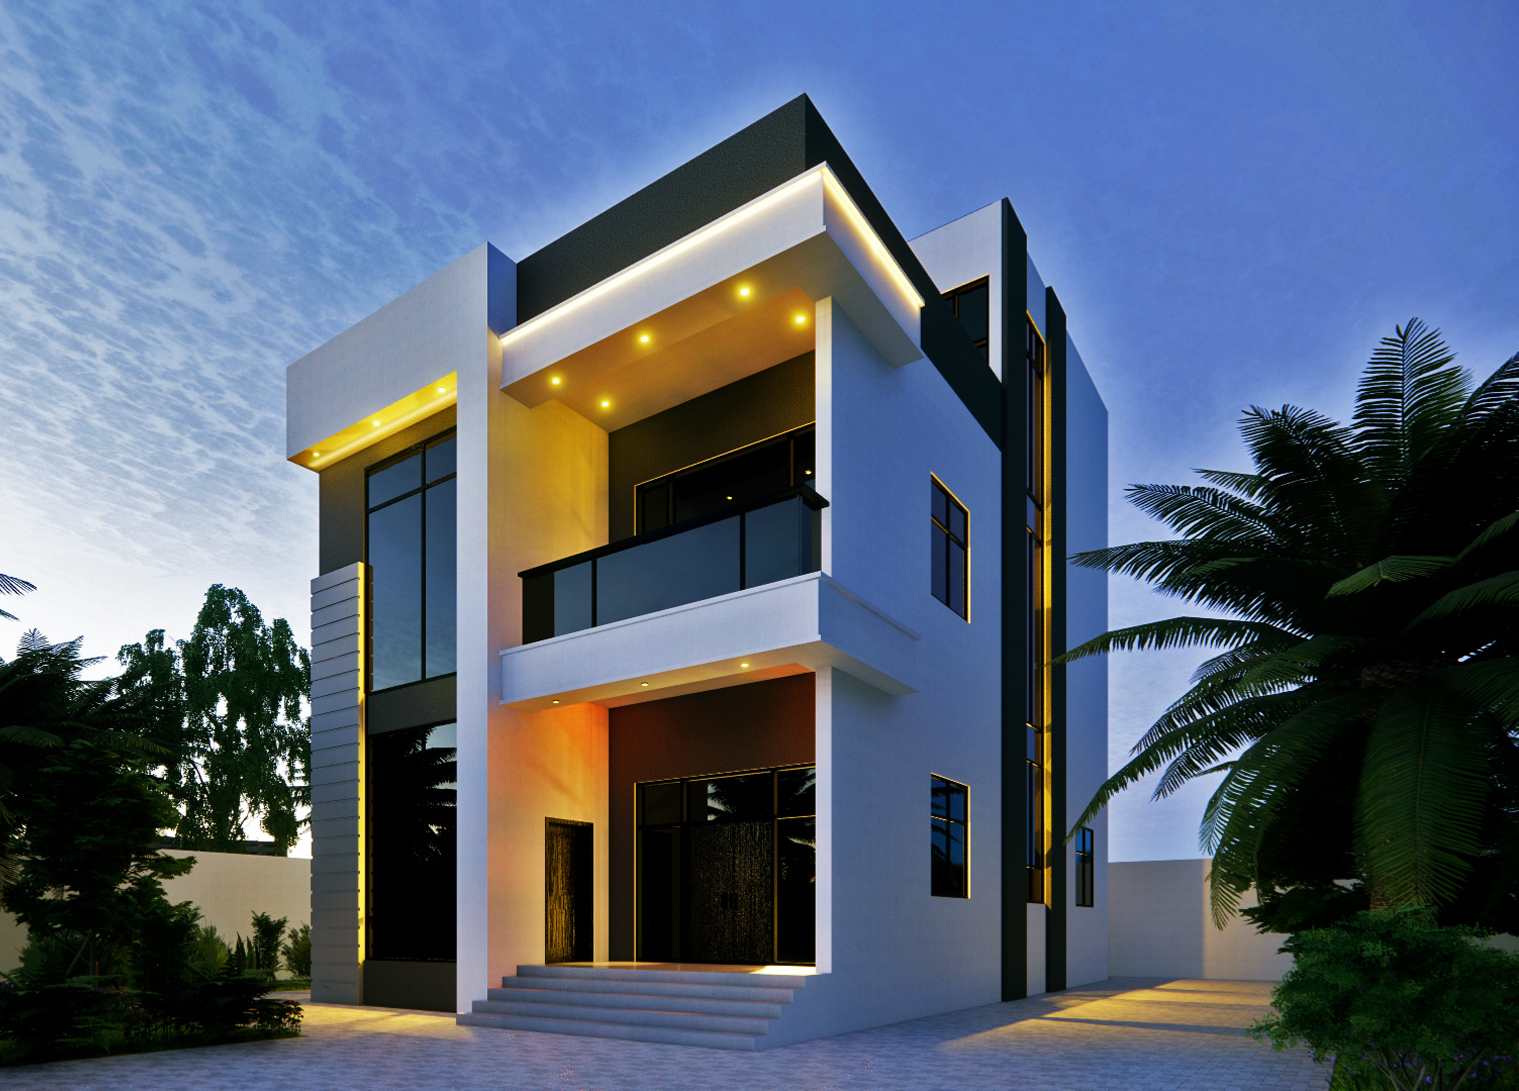
Modern Commercial Villa – Al Towayia, Al Ain

Modern Commercial Villa – Al Towayia, Al Ain

01. Project Overview

Designed with a sleek, modern aesthetic, this commercial-use villa in Al Towayia, Al Ain sits on a generous 1,799 sqm plot. Spread across two floors, the structure balances corporate elegance with a welcoming, luxurious ambiance. Ideal for business or mixed-use purposes, the villa offers versatile layouts while maintaining the sophistication of contemporary architecture.

FeatureDescription
LocationAl Towayia, Al Ain
Project TypeCommercial Villa – Design & Build
Design StyleModern
Plot Area1,799 sq.m
Ground Floor309.50 sq.m
First Floor333.55 sq.m
Total Built-up643.05 sq.m
StructureGround + First Floor
Completion2024 


02. Design Highlights

  • Professional reception and lobby space

  • Open-plan areas adaptable for offices or commercial use

  • Large-format glazing for natural light and visibility

  • Modern façade with clean horizontal volumes

  • Private executive spaces on upper level

  • Landscaped setback enhancing curb appeal

nasser bin sulaiman commercial (1)

03. Client Brief

The client required a modern villa that could function as a commercial space while preserving the comfort and feel of a high-end residence. Key priorities included adaptable interiors, a modern brand image, and efficient space planning.

04. Our Approach

We focused on a bold yet minimalist architectural style that suits both commercial and semi-residential use. Spatial planning maximized utility without compromising on aesthetics. The façade design enhances visibility, while the interiors offer flexibility for various business functions.