International School Campus with Sports Complex

International School Campus with Sports Complex

01. Project Overview

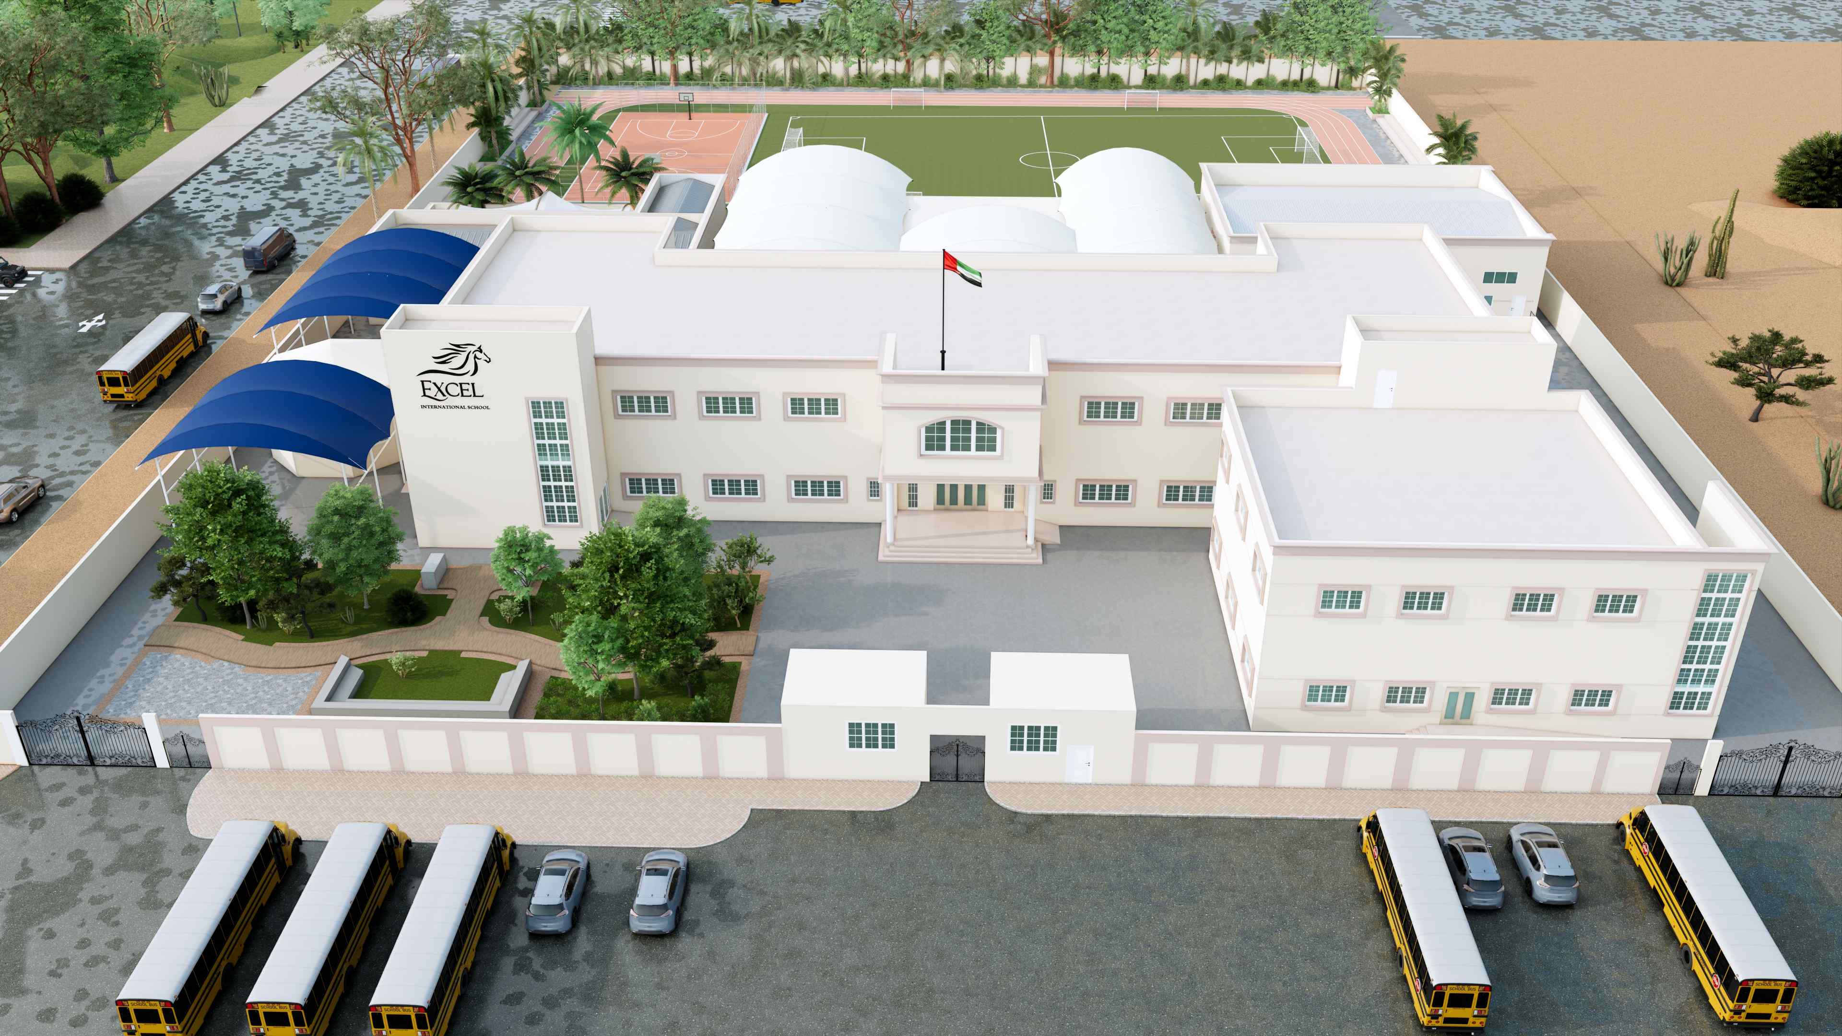
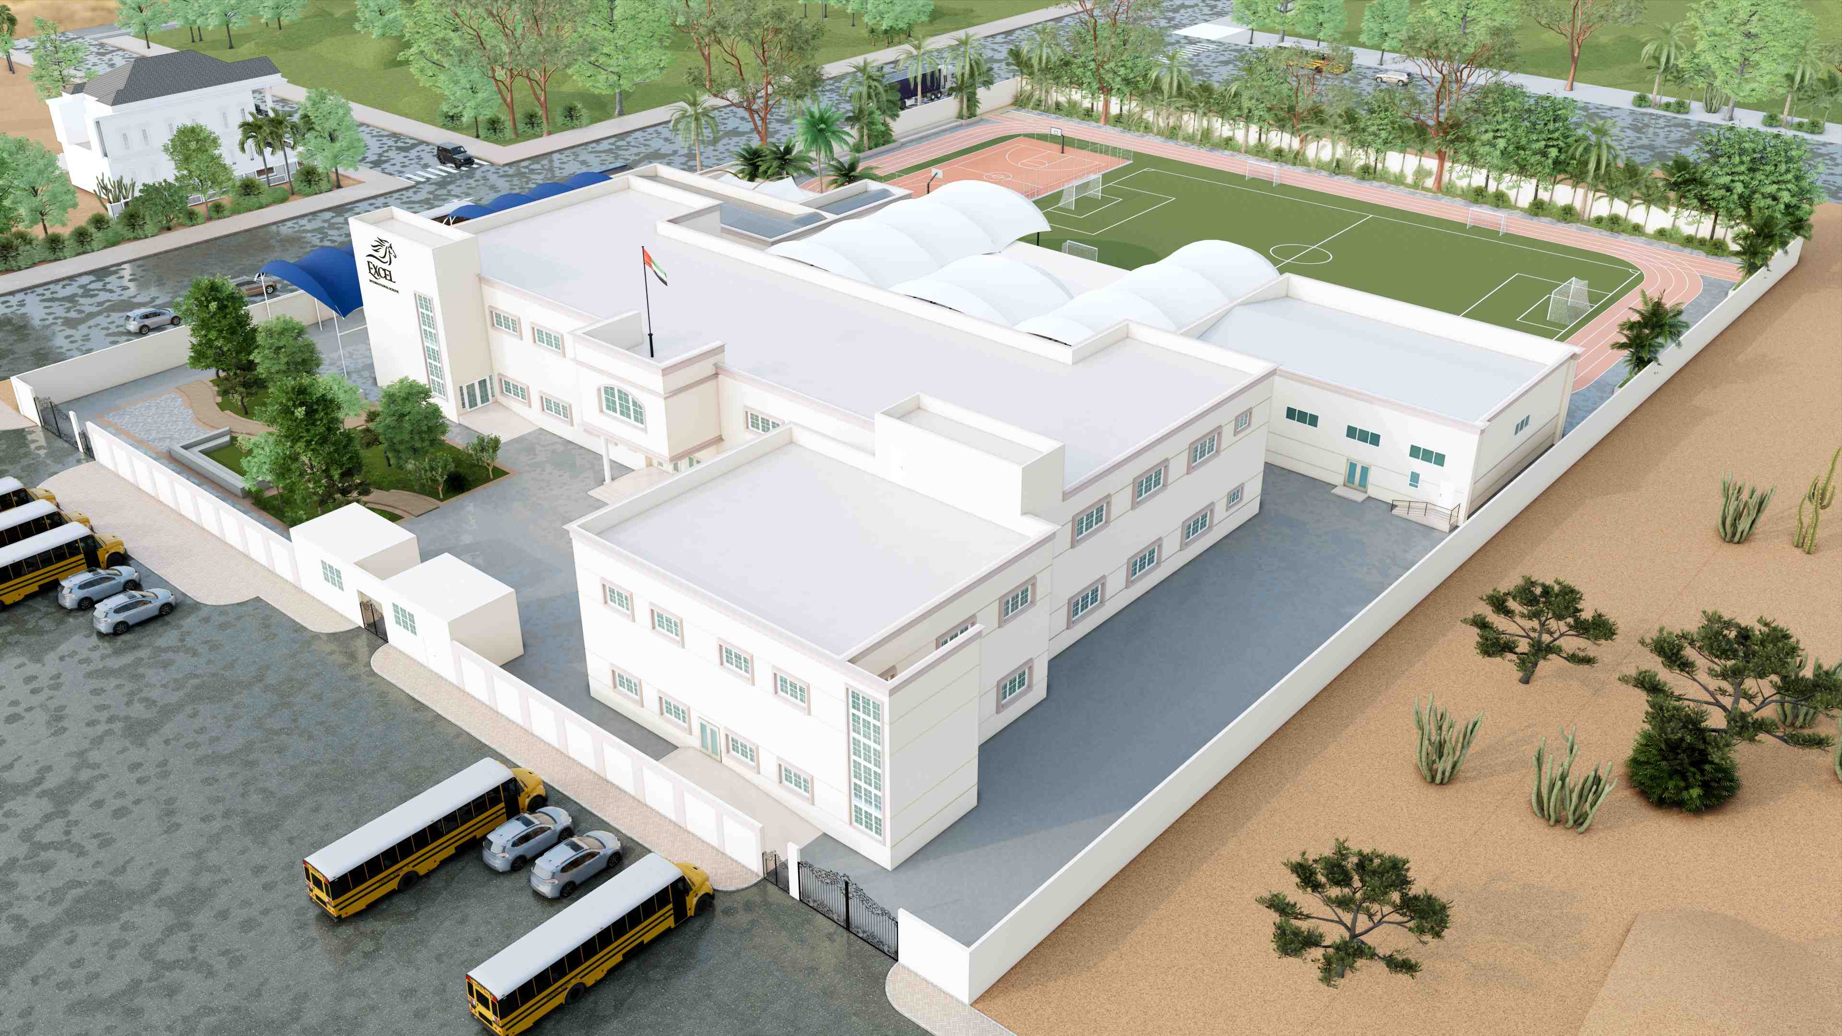
This international school campus combines a two- to three-storey academic building with a dedicated outdoor sports complex — a full football pitch with running track and a basketball court — plus two large domed vaulted halls for indoor sports or assembly use. Oryx Engineering Consultancy's scope on this project included design and supervision of an auditorium and swimming pool block, with structural integration into the existing building.

Project Details

Only fields I could confirm are included — no location or completion date exists anywhere in the source files for this project.

Project Type

Institutional – School Campus

Design Style

Contemporary Institutional

Structure

Two- to three-storey academic building + single-storey sports halls

Scope of Work

Design and supervision of an auditorium and swimming pool block, with structural integration into the existing building


02. Exterior Design

The main academic building presents a symmetrical, institutional façade in cream stucco with terracotta-toned window surrounds, centred on a taller entrance tower flying the UAE flag and sheltered by twin blue fabric canopy structures at the drop-off. Flat parapet rooflines and a repeating window grid run across the two- and three-storey wings. To the rear, two large white domed vaulted structures — likely indoor sports or assembly halls — sit adjacent to the outdoor sports field, forming the campus's most distinctive architectural feature.

03. Design Notes

The campus is organised with a clear separation between arrival, academic, and sports zones: a dedicated bus and car drop-off court sits behind the main gate, landscaped gardens buffer the entrance approach, and a full-size football pitch with running track and basketball court occupies the rear of the site, enclosed by its own perimeter planting and boundary wall.