Two-Storey Retail Building with Glazed Storefronts

Two-Storey Retail Building with Glazed Storefronts

01. Project Overview

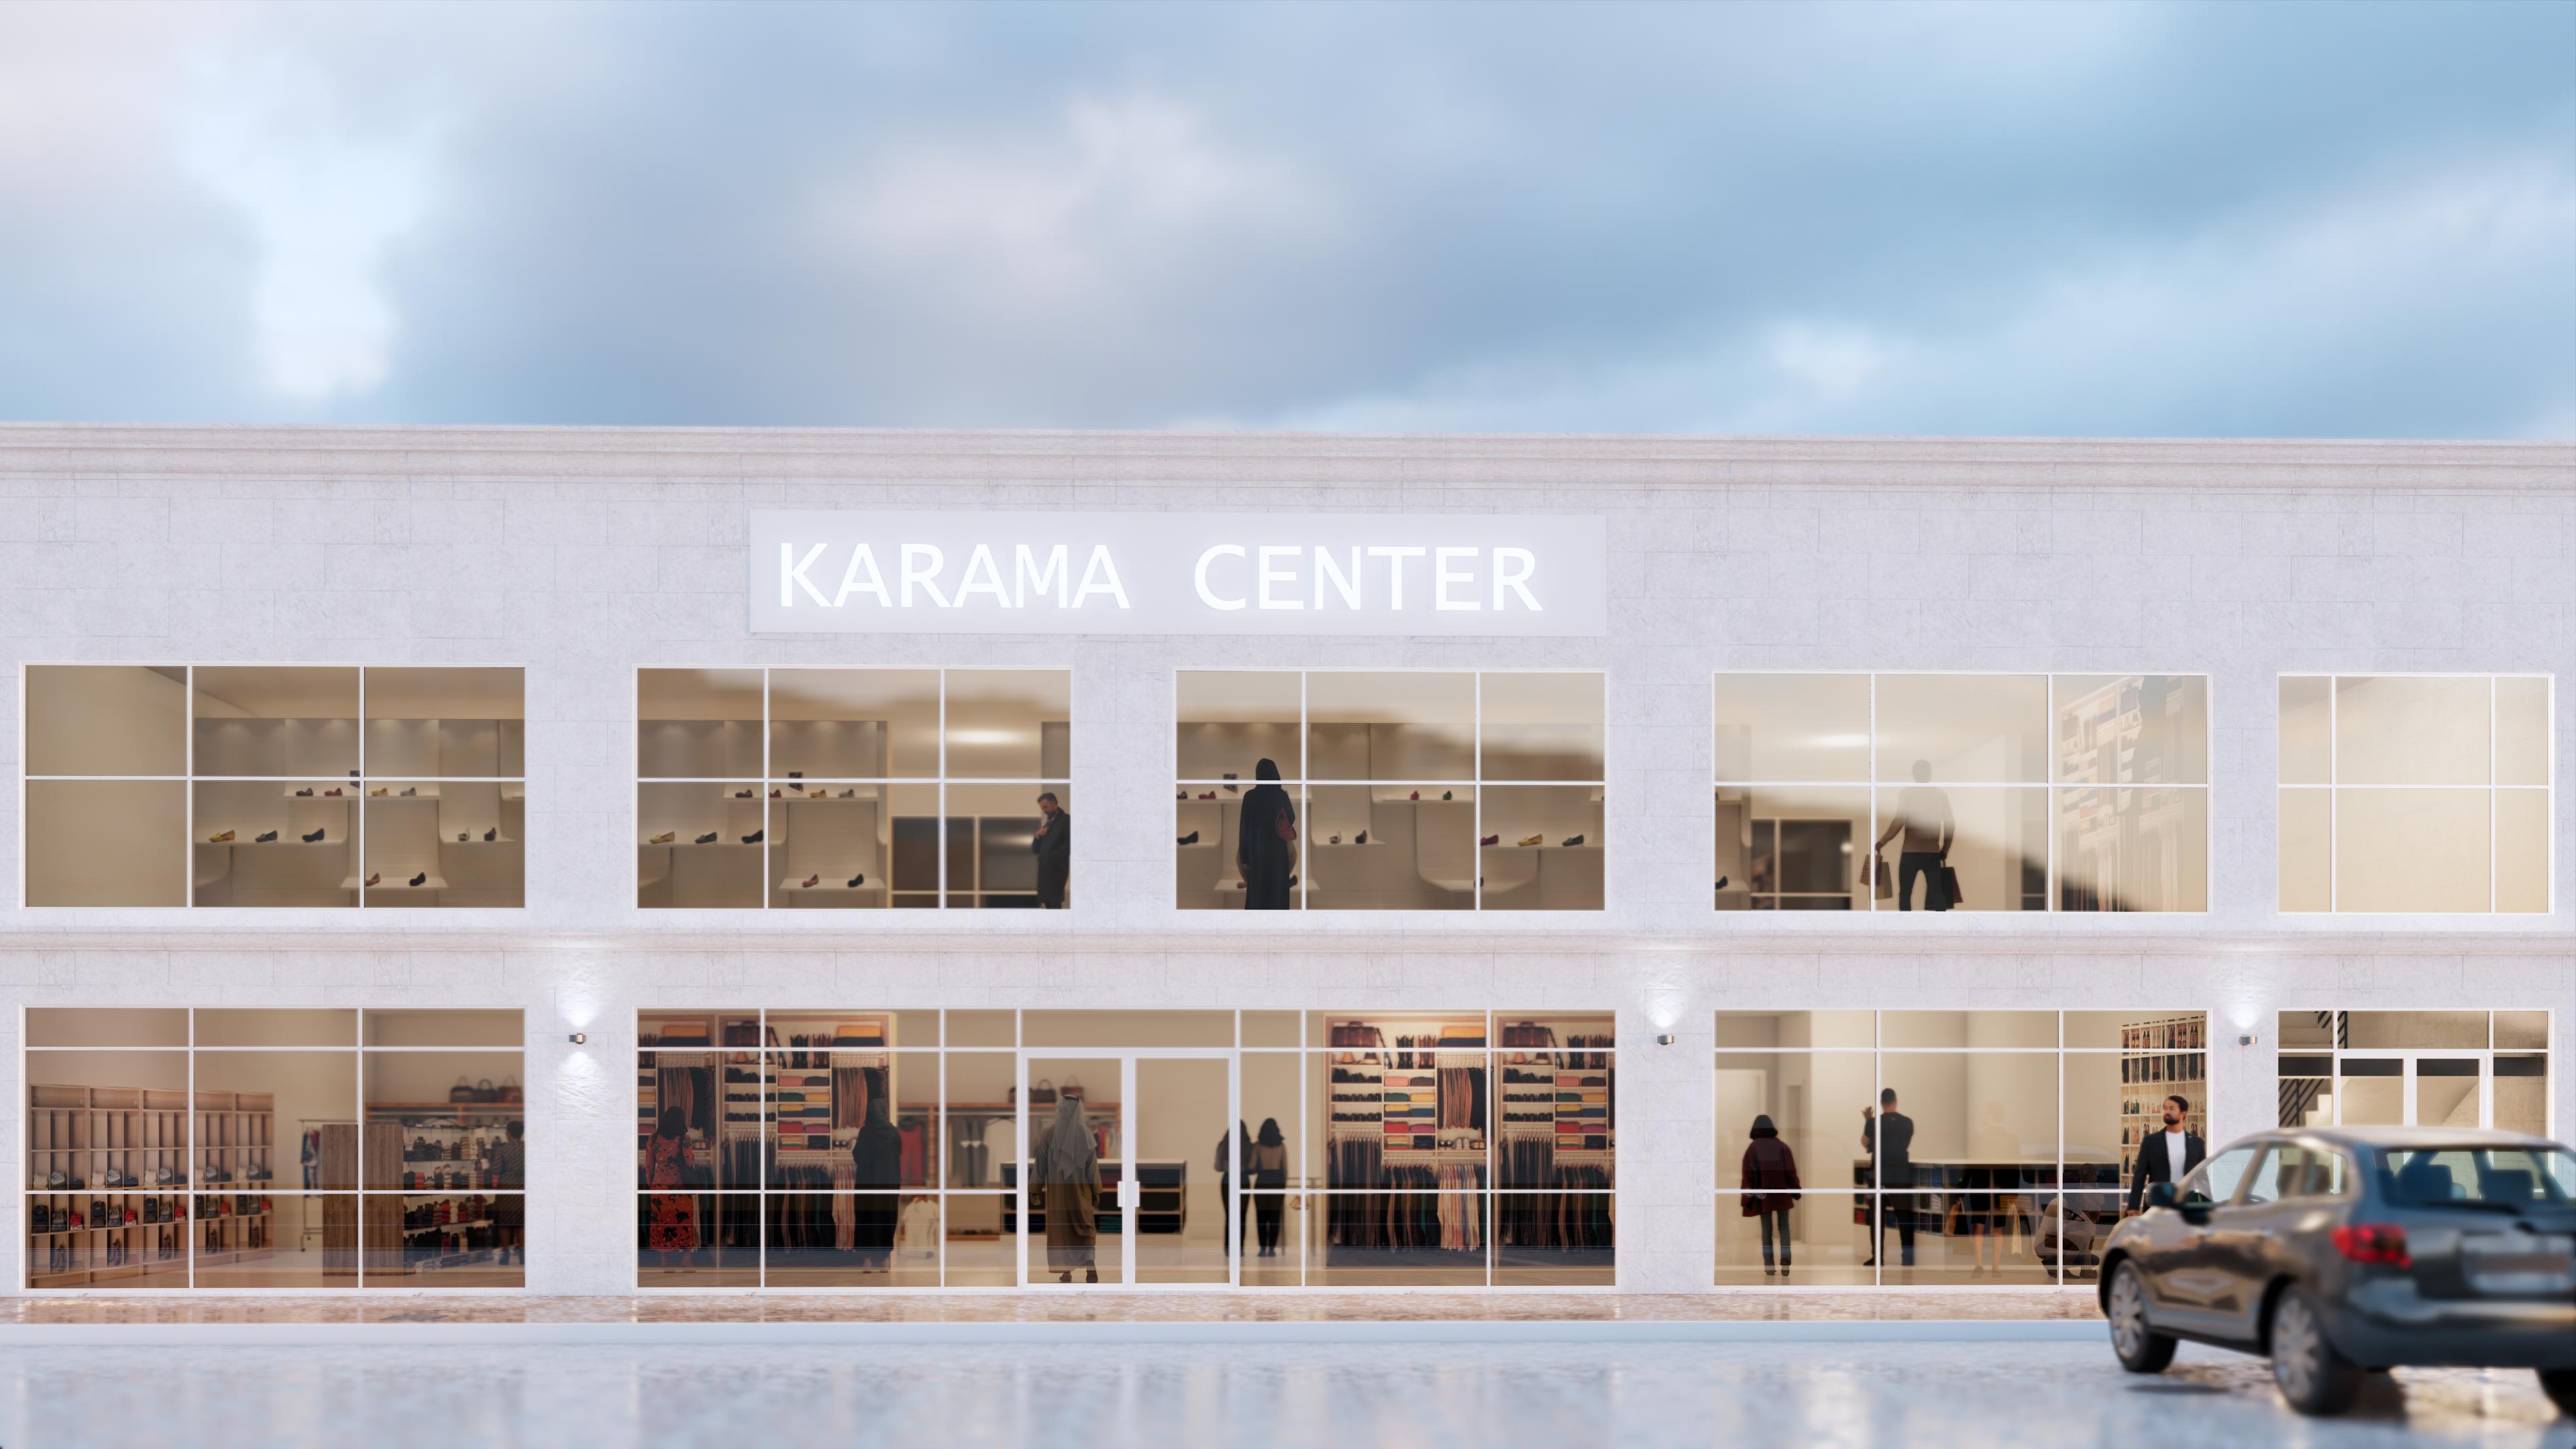
This two-storey retail building is designed around maximum storefront glazing — full-height glass runs across both the ground and first floor, giving passing shoppers a clear view of the displays inside. A plain stone-toned façade with a simple banded cornice keeps the architecture in the background, letting the storefronts and signage do the work.

Project Details

Only fields I could confirm are included — no location, area, or completion data exists anywhere in the source files for this project.

Project Type

Commercial – Retail Building

Design Style

Minimalist Contemporary


02. Exterior Design

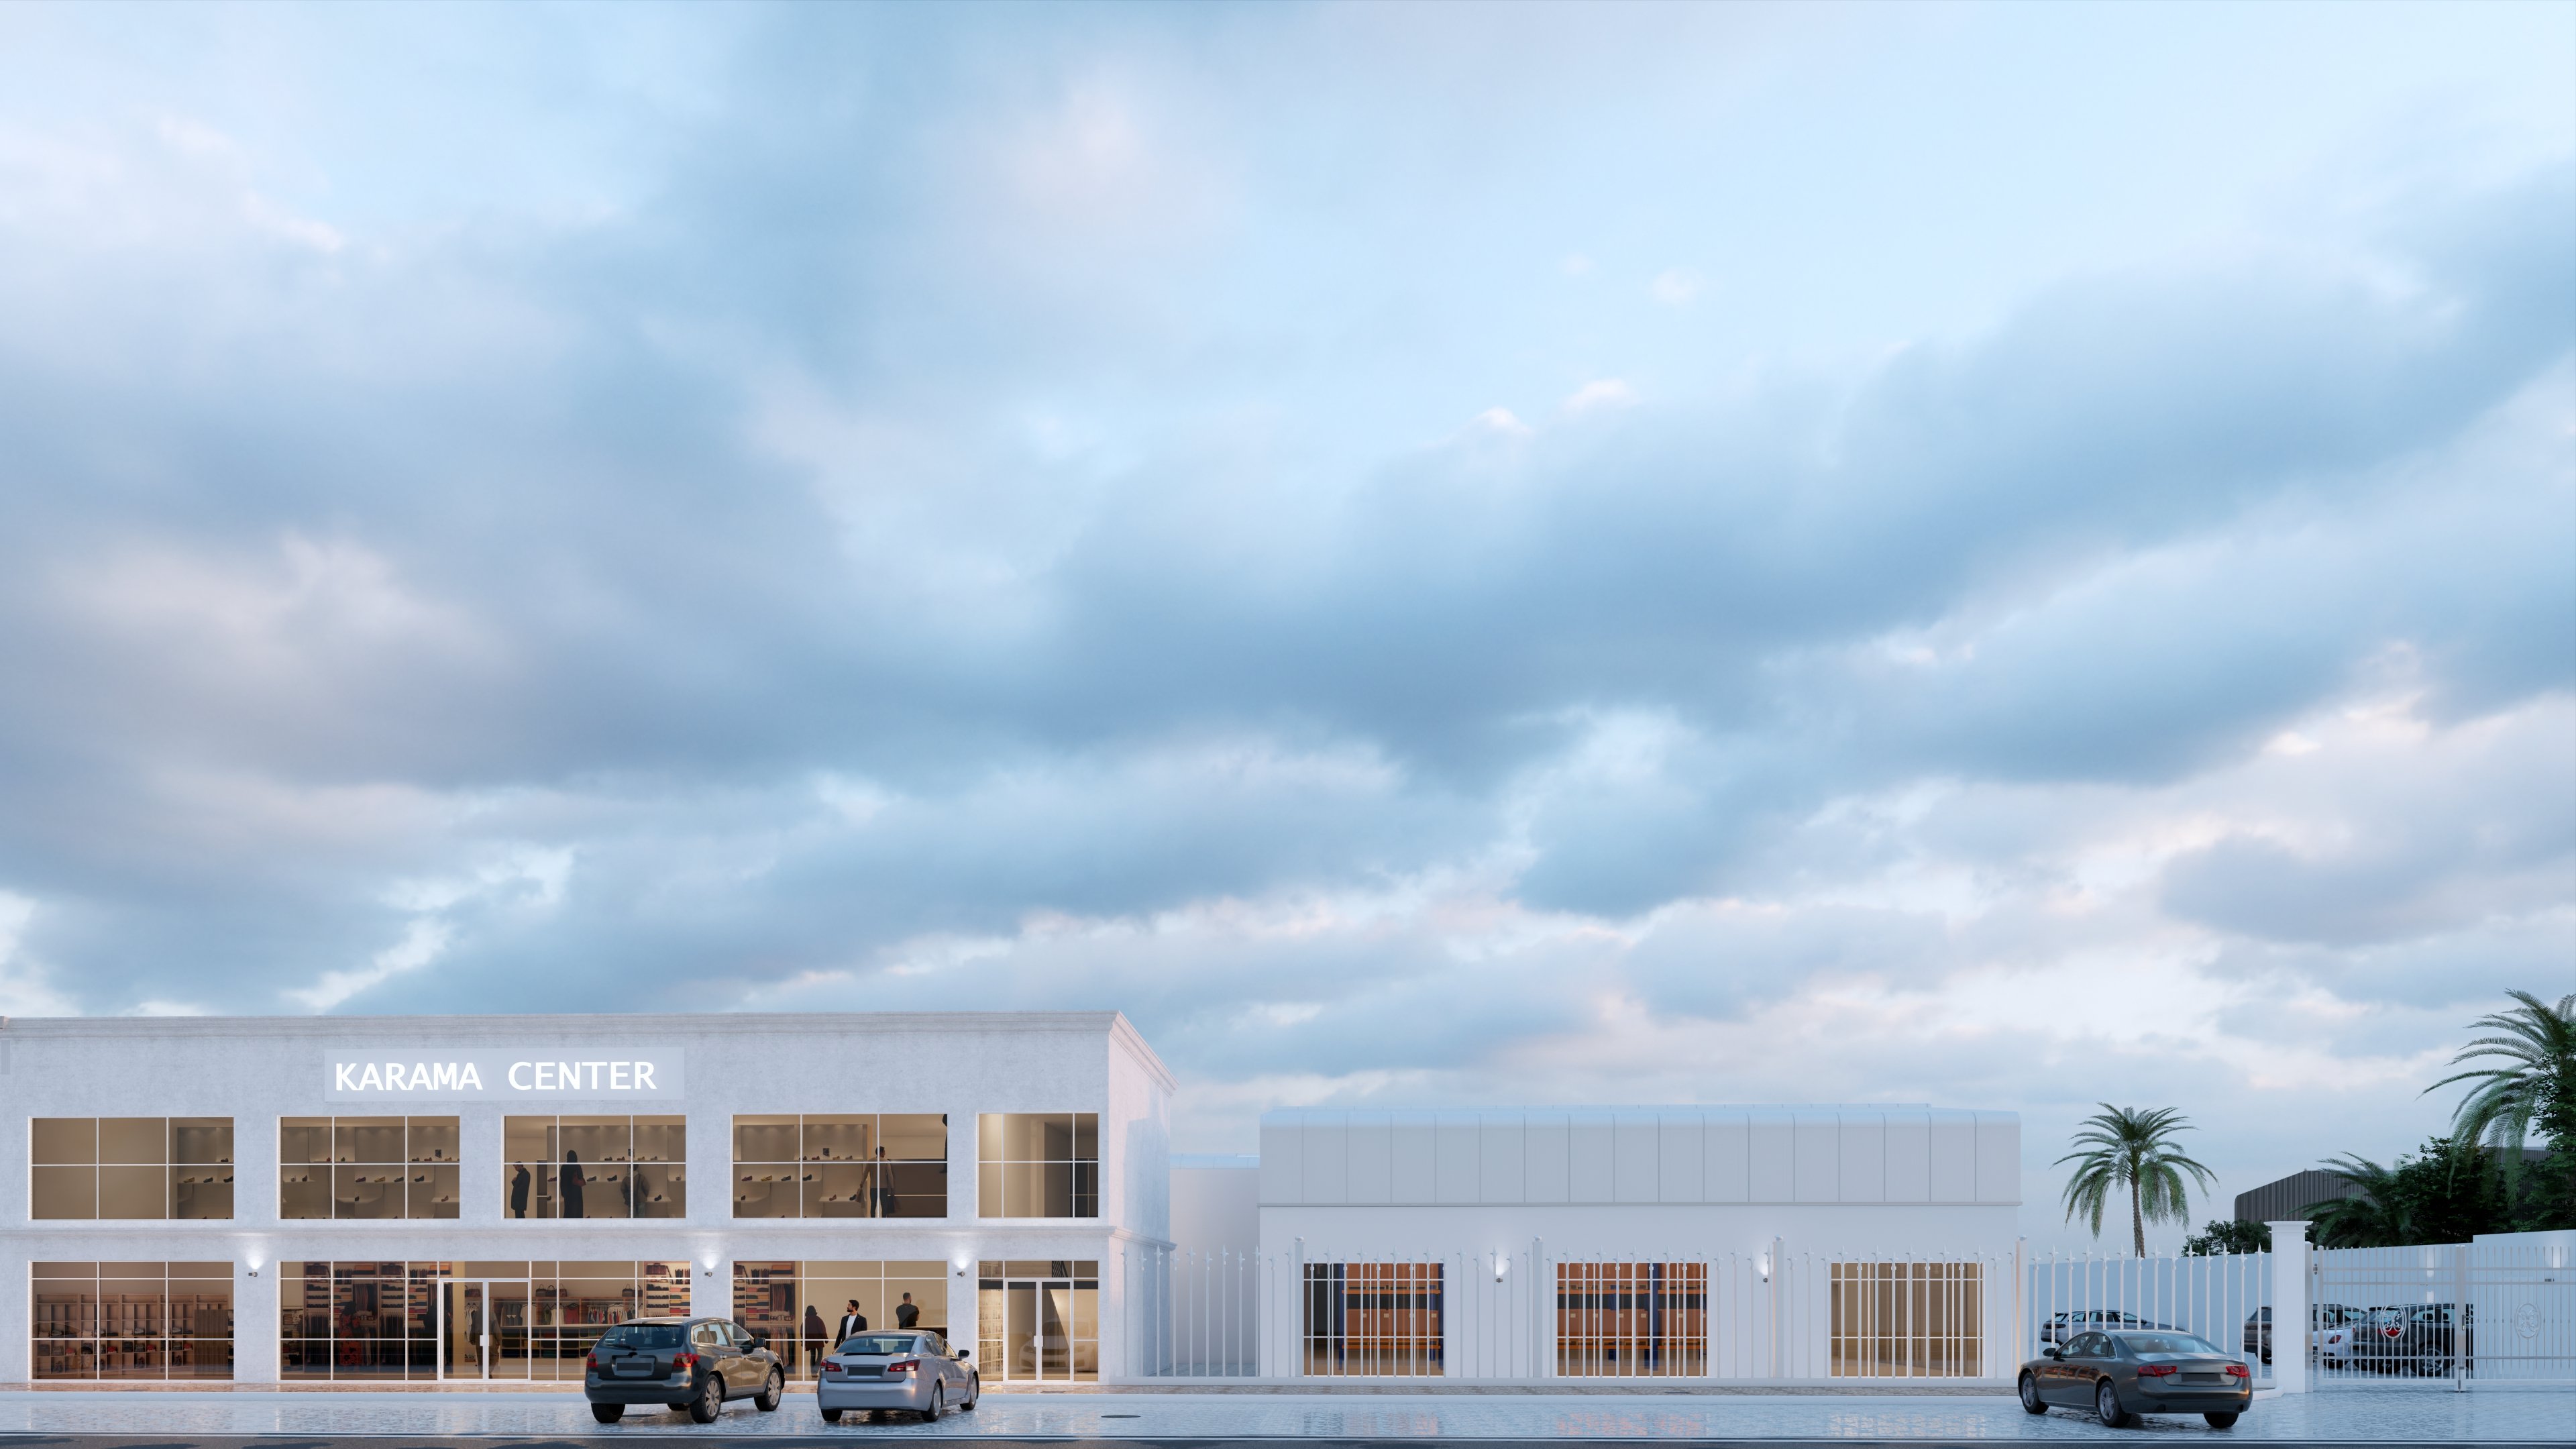
Continuous floor-to-ceiling glazing wraps both storeys, divided into a regular grid of window bays that double as shopfront display windows — visible inside are shelving, clothing rails, and shoe displays. A wide illuminated signage panel sits above the main entrance at first-floor level. To one side, a lower secondary block with the same glazed treatment appears to house an additional showroom or storage unit, set behind its own perimeter fence and gate.

03. Design Notes

The design is unapologetically retail-first: structure and detailing are kept minimal so that glazing, lighting, and merchandising can carry the building's street presence, in contrast to the decorative classical language used across Oryx Engineering Consultancy's residential portfolio.