
Grand Mosque Complex with Multi-Dome Prayer Hall
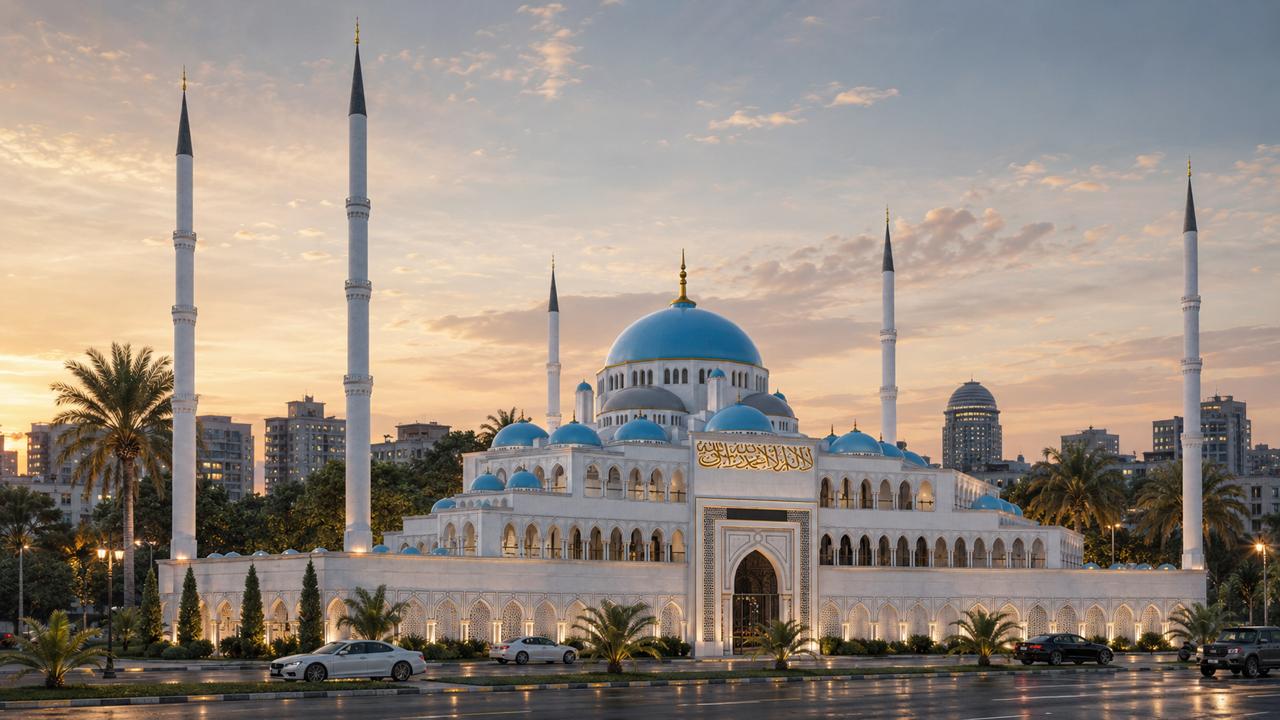
01. Project Overview
This is the largest and most ornate mosque design in Oryx Engineering Consultancy's portfolio — a multi-tiered complex where a central turquoise dome is surrounded by a cascading arrangement of smaller matching domes, all set above a two-storey arcaded base. Six slender minarets of varying heights frame the composition, giving the building a strong silhouette from every approach.
Project Details
Only fields I could confirm are included — no location, area, or completion data exists anywhere in the source files.
Project Type | Religious – Mosque Complex Design & Build |
Design Style | Grand Classical Islamic |
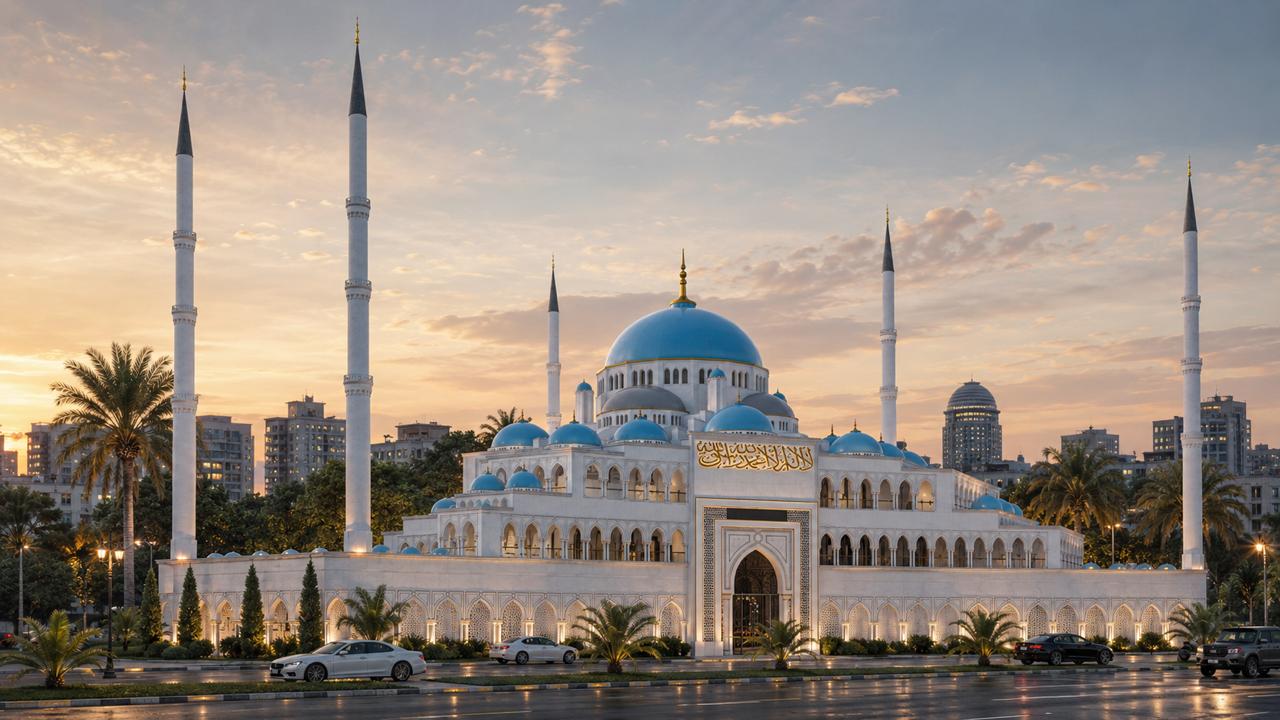
02. Exterior Design
A central ribbed turquoise dome rises above a cluster of smaller matching domes stepping down toward the perimeter, all carried on a two-storey base wrapped in continuous horseshoe-arch arcades. Six minarets — two tall pairs flanking the main façade and two shorter towers set further back — punctuate the skyline. At ground level, a monumental pointed-arch portal, bordered by a wide geometric mosaic band, carries a large gold kufic calligraphy inscription above the entrance doors.
03. Entrance Lobby
Inside, the entrance lobby continues the same material language in miniature: bookmatched marble wall panels, a perforated gold-and-white geometric ceiling panel with concealed lighting, and a central niche carrying a gold kufic calligraphy medallion that echoes the inscription on the building's main portal. Twin side niches in matching marble and gold trim, each with a low console table, flank the central feature and lead onto a striped stone-and-carpet floor.
04. Design Notes
The scale and dome cascade set this apart from the rest of the mosque portfolio — this is a landmark-scale civic project rather than a neighbourhood prayer hall, and the interior carries the same calligraphy and geometric language established on the exterior through to the arrival experience.