
Minimalist Villa Interior with Double-Height Living Room
01. Project Overview
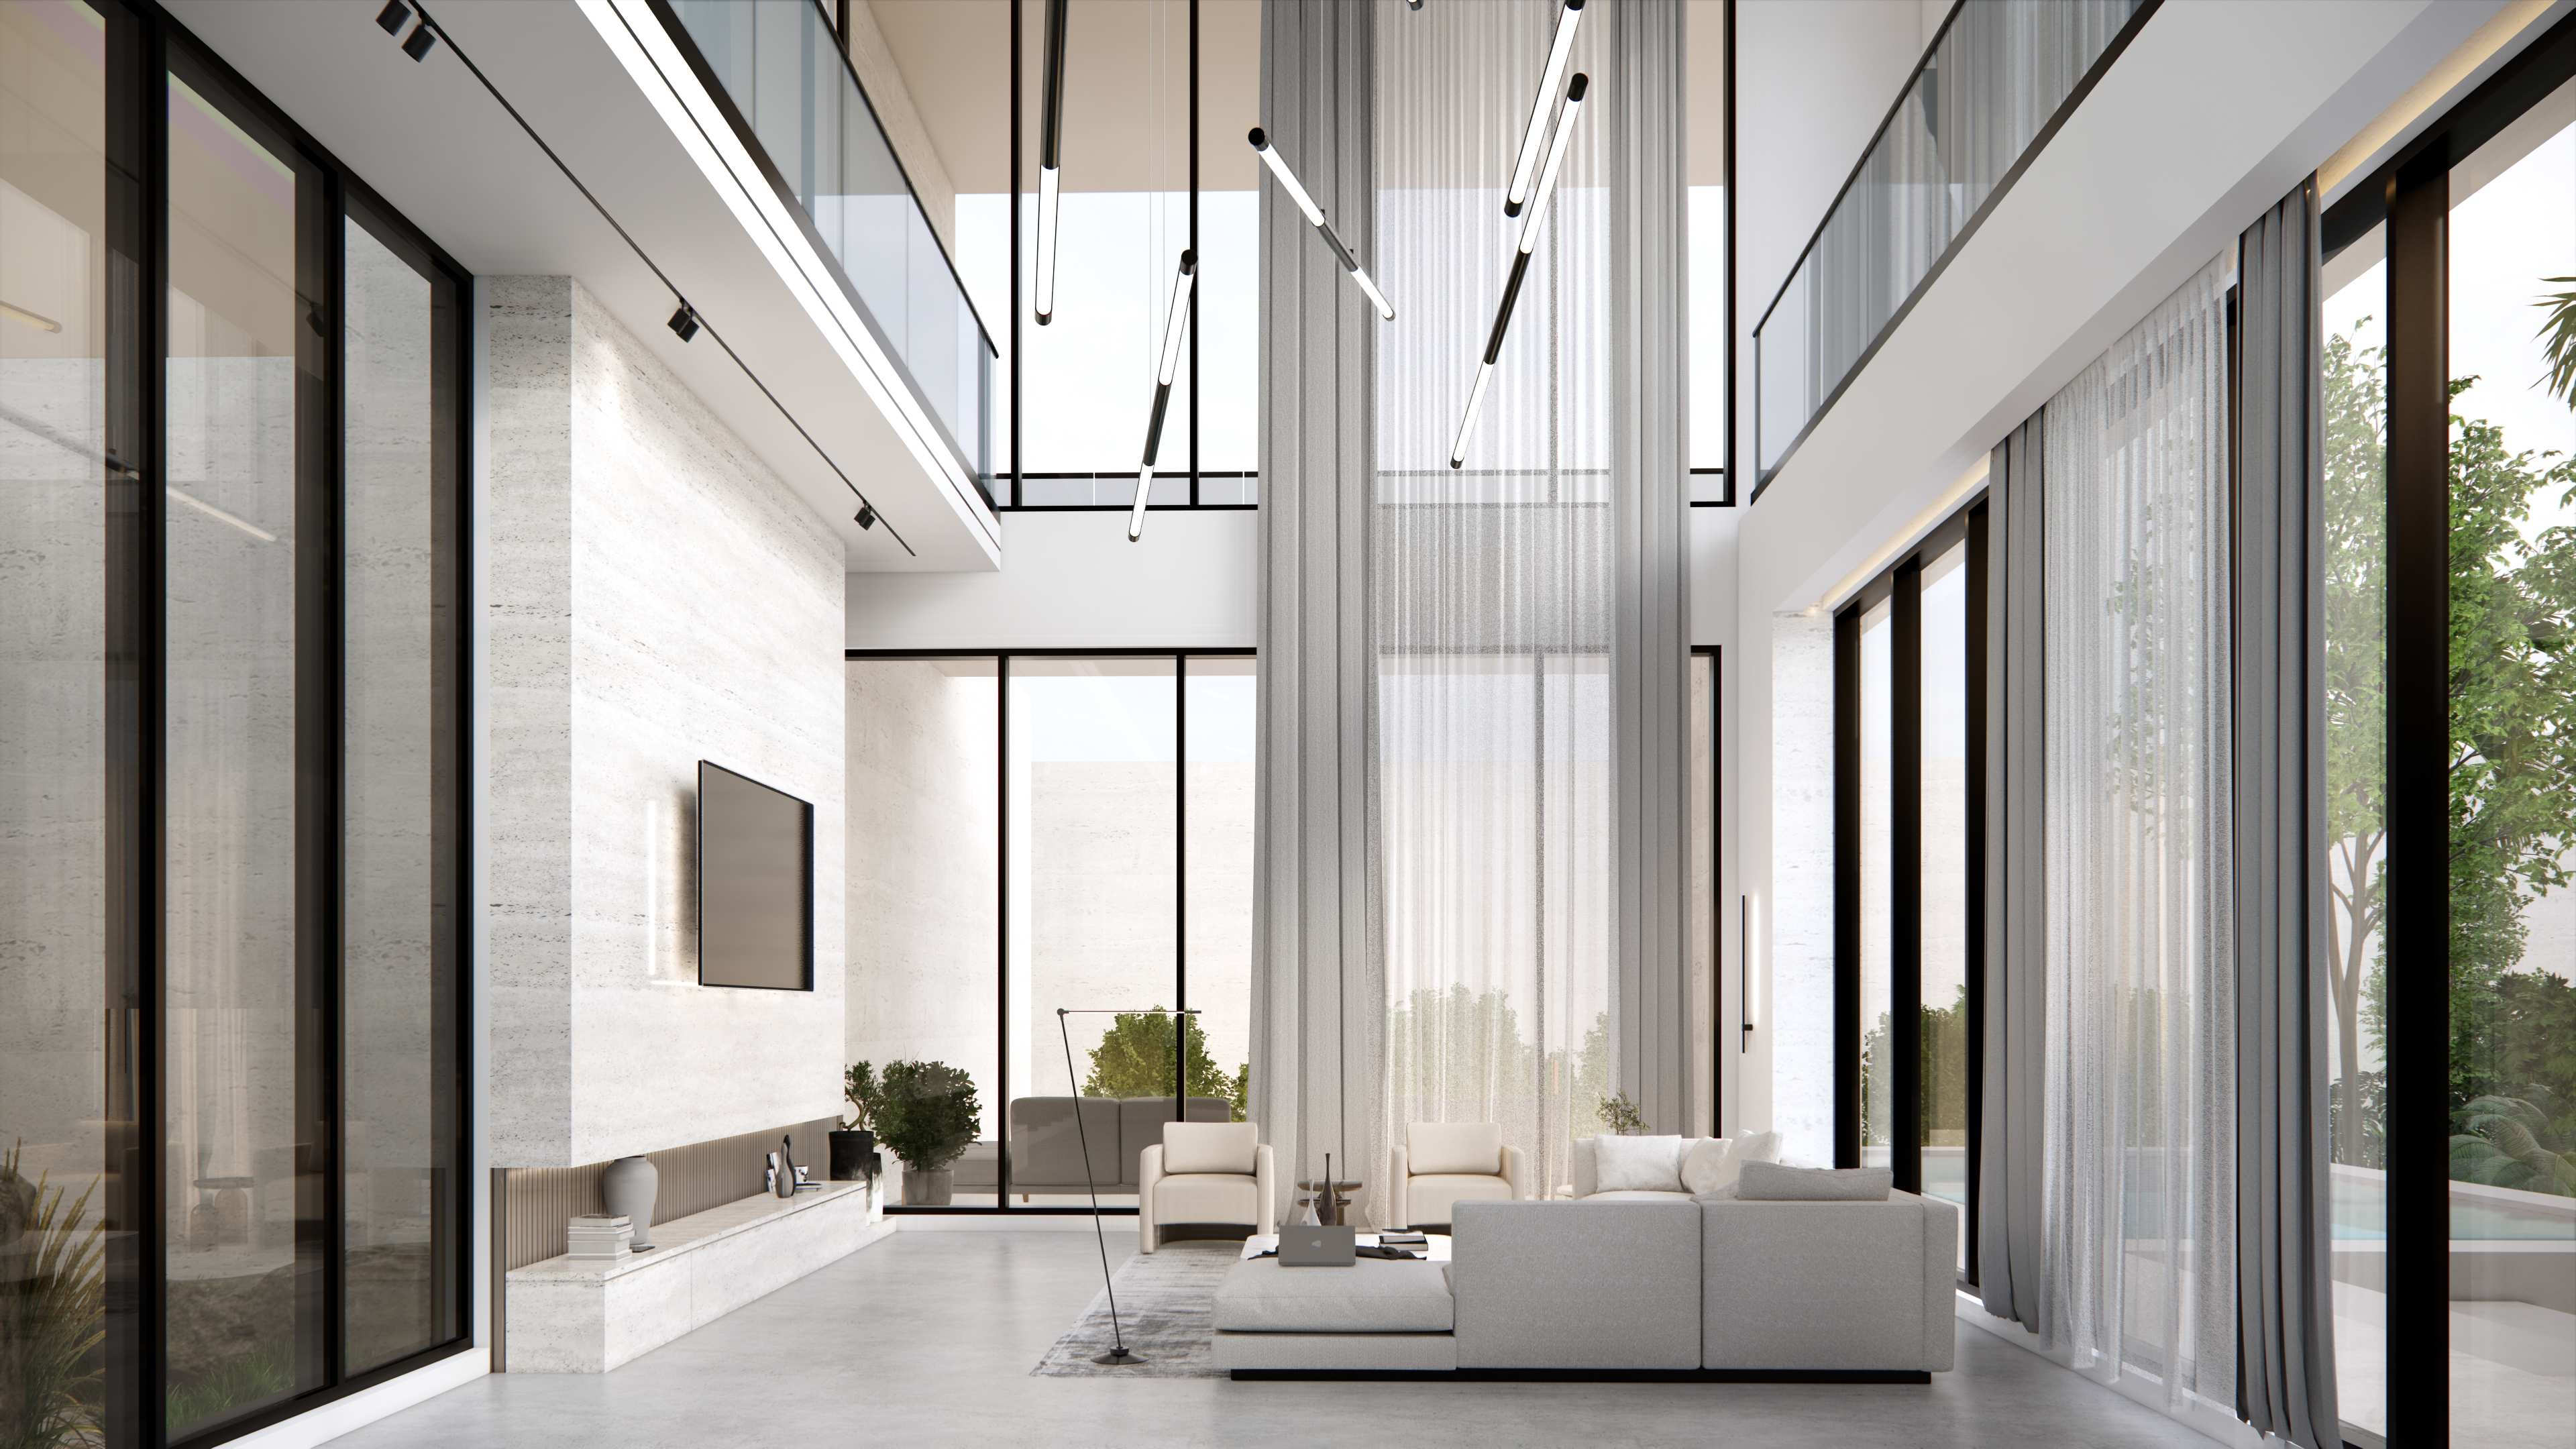
This interior takes a restrained, contemporary approach — a stark material palette of travertine stone, black-framed glazing, and sheer floor-to-ceiling curtains, with almost no ornament beyond the architecture and furniture themselves. A double-height living space with a mezzanine gallery above is the centrepiece, opening fully to the garden through black-framed sliding glass.
Project Details
Only fields I could confirm are included — no location, area, or completion data exists anywhere in the source files.
Project Type | Residential Interior – Villa Fit-Out |
Design Style | Contemporary Minimalist |
Rooms Covered | Double-height living room, secondary lounge |
02. Entrance Hall & Living Spaces
A full-height travertine wall anchors a wall-mounted television, with a built-in stone media bench below. Floor-to-ceiling black-framed glazing runs along both sides of the room, dressed in sheer grey curtains that reach the full double-height ceiling, with a glazed mezzanine landing and balustrade visible above. Furnishing is kept low and simple — a modular grey sectional, cream armchairs, and a single floor lamp — so the architecture and light remain the focus.
03. Study & Bedrooms
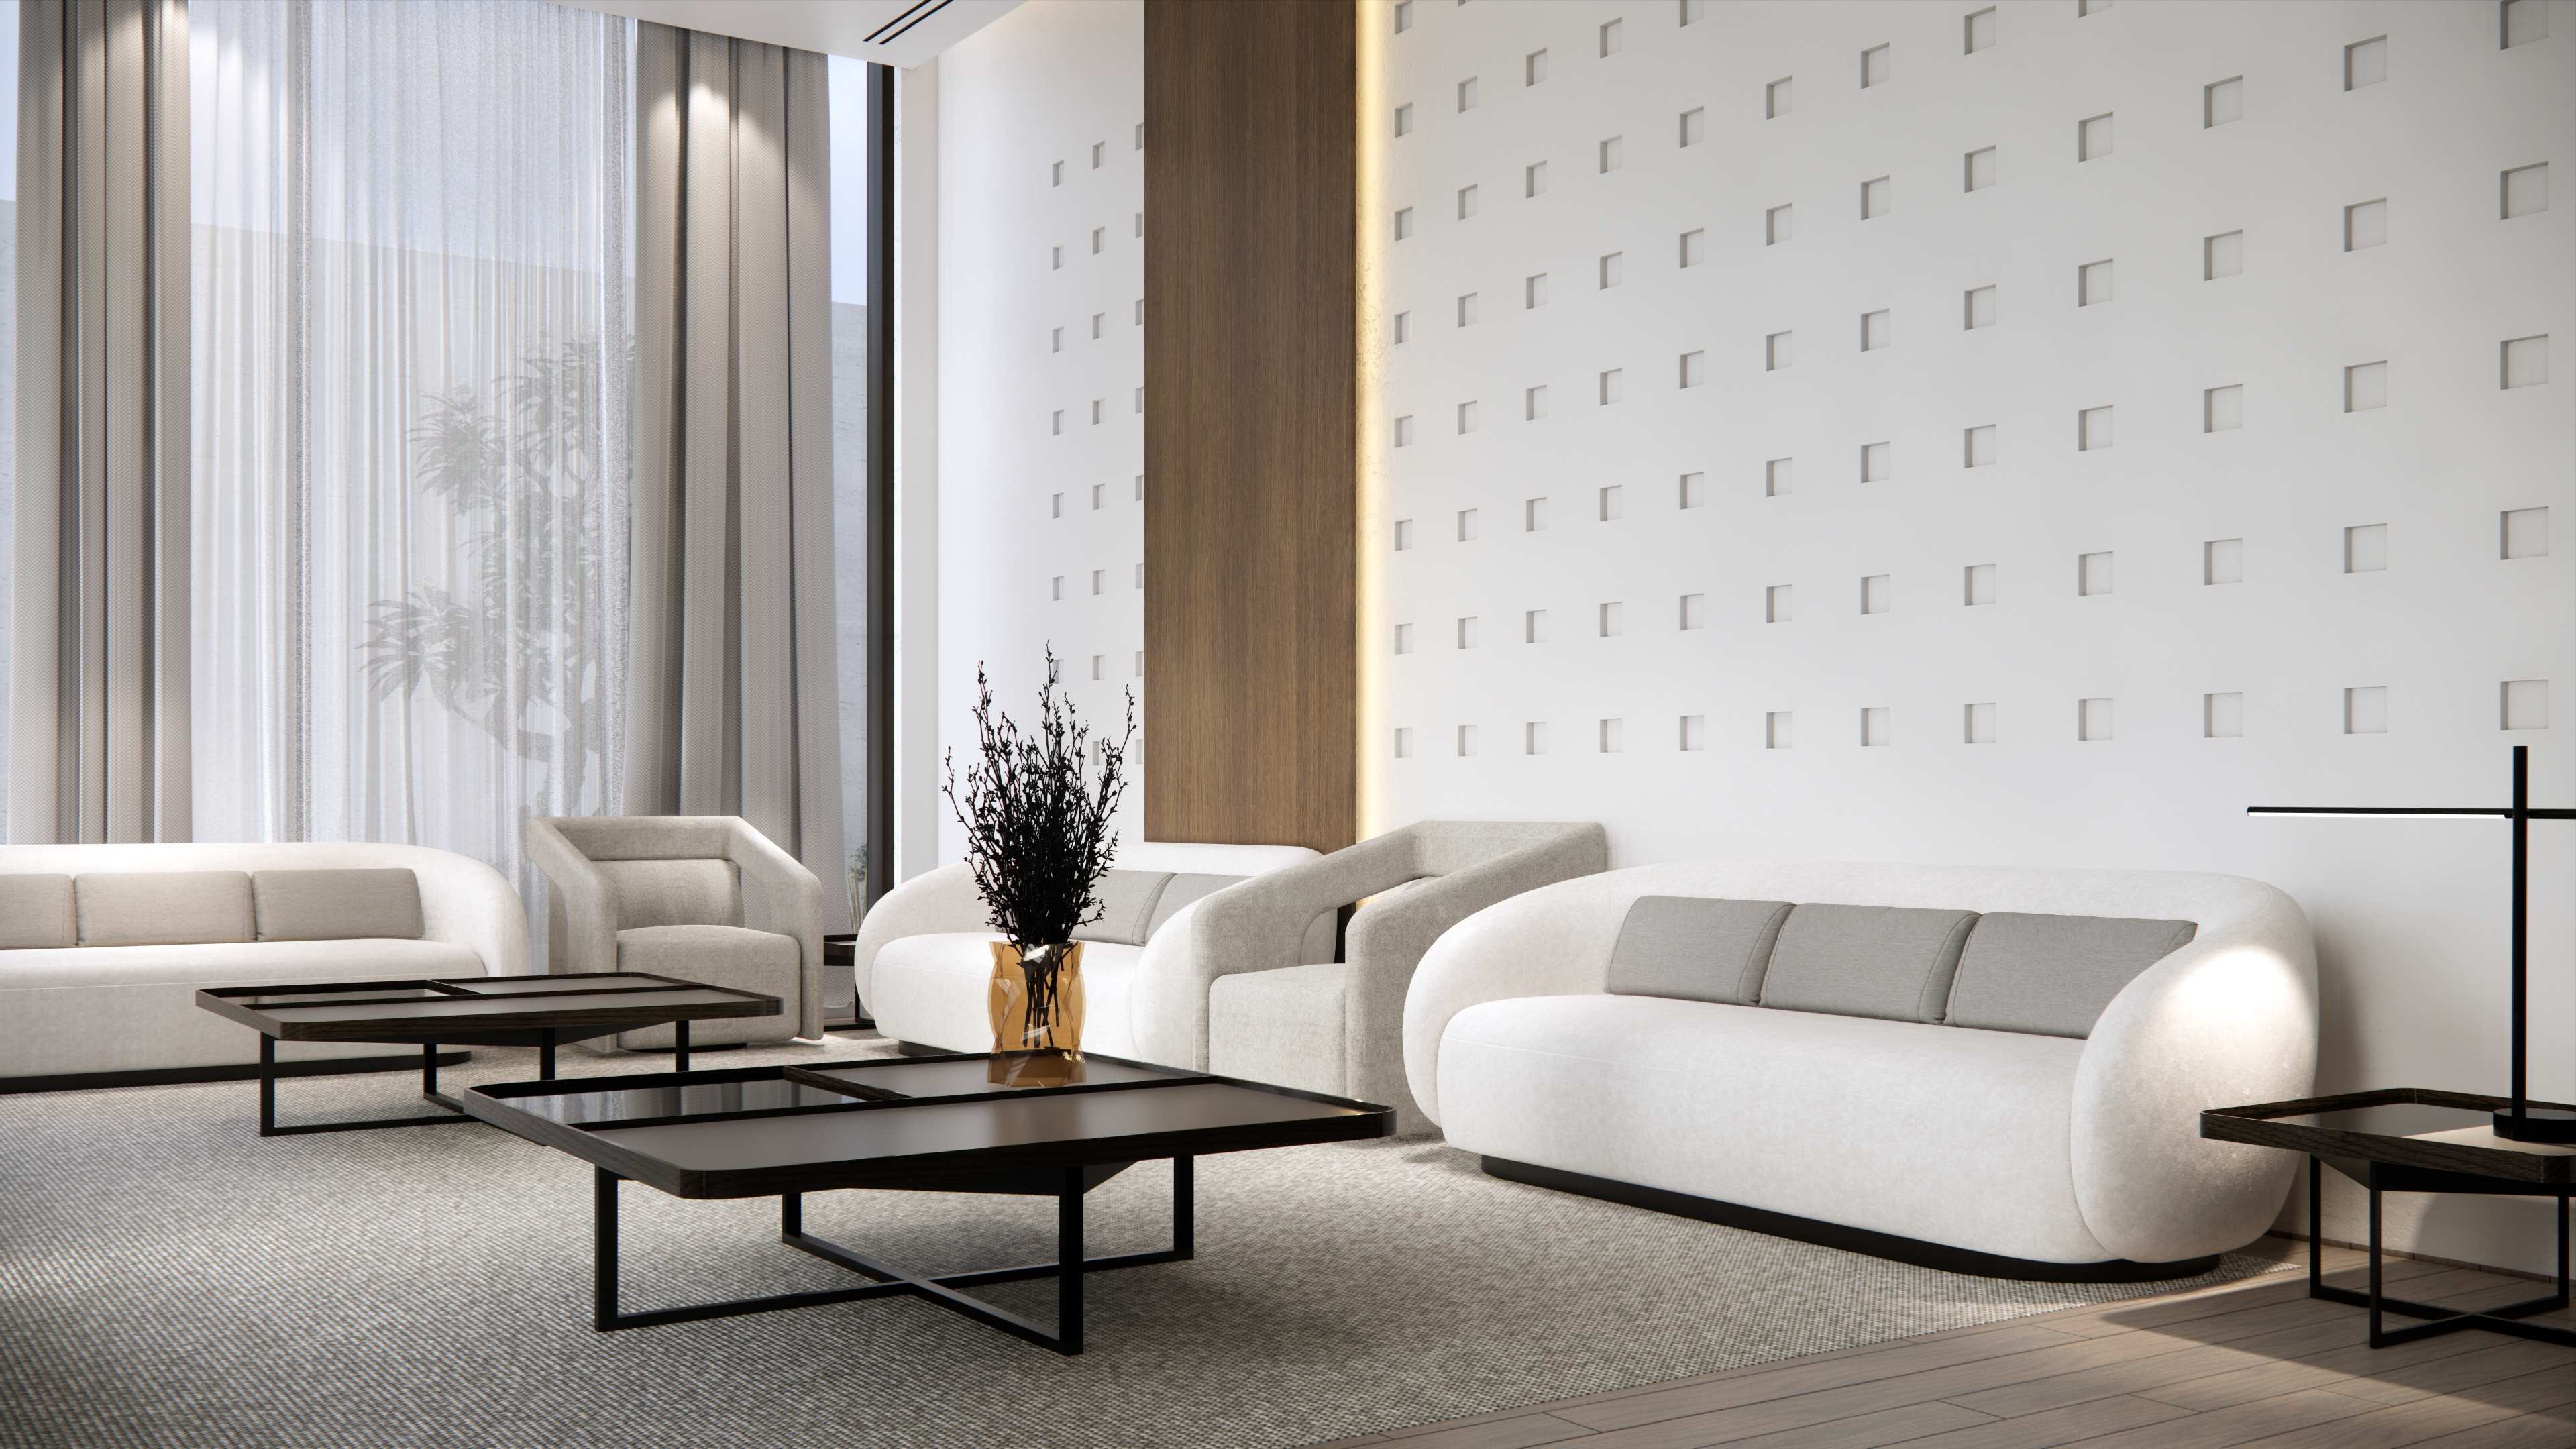
A second seating area continues the same restraint, set against a wall of small square perforated tiles broken by a vertical timber panel. Bouclé-textured sofas and armchairs in off-white sit around sculptural black-framed coffee tables, with sheer curtains again used as the main softening element against the black-framed glazing.
04. Design Notes
Compared to the other interior projects in this portfolio, this one is defined by what's left out — no chandeliers, no upholstered panelling, no gold accents. Travertine, black steel framing, and volume (the double-height space itself) do all the work.