
Boutique Specialty Coffee Shop
01. Project Overview
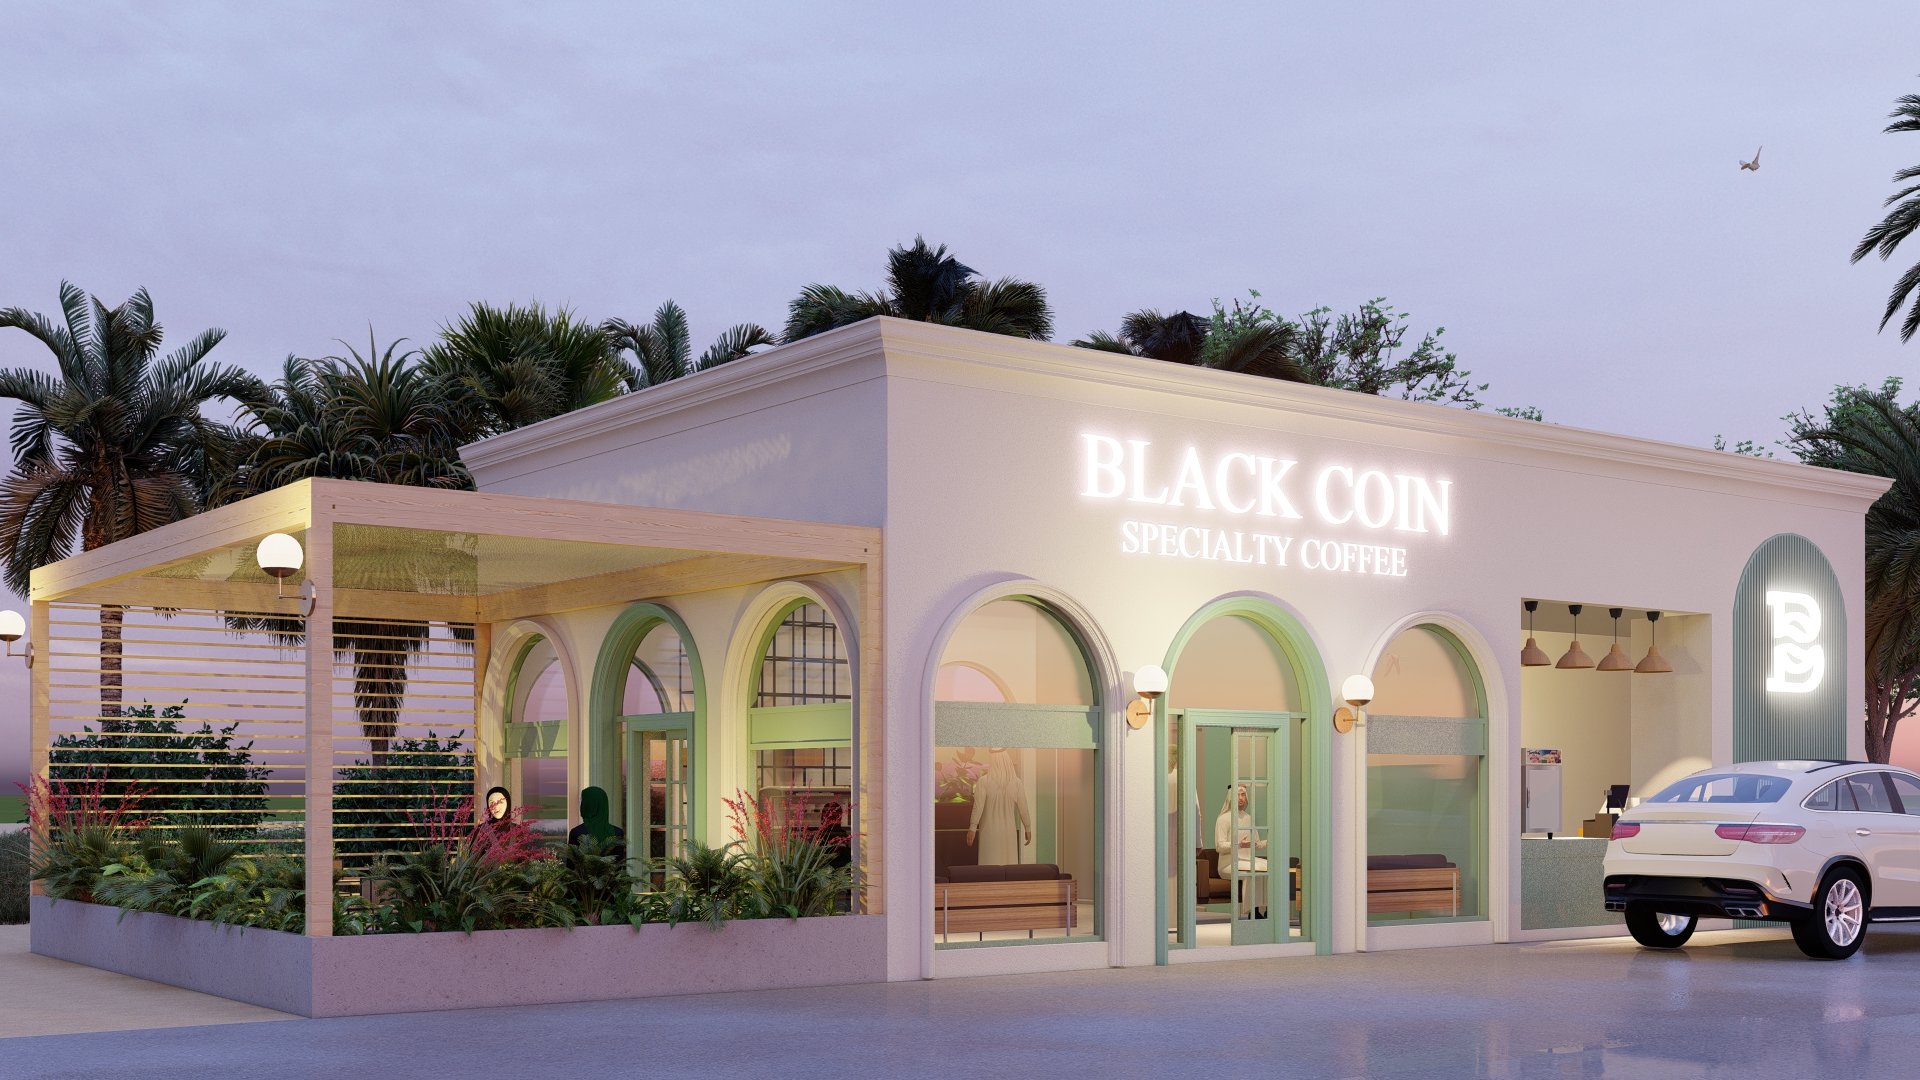
This boutique café design pairs a minimal, warm material palette — cream stucco, sage-green window and door frames, natural timber — with a corner-fronted layout that maximises glazed storefront exposure. A slatted timber pergola extends the seating area outdoors, framed by arched openings that echo the coffee shop's interior glazing.
Project Details
Only fields I could confirm are included — no location, area, or completion data exists anywhere in the source files for this project.
Project Type | Commercial – Retail / F&B Design & Build |
Design Style | Contemporary Minimalist |
02. Exterior Design
A run of arched storefront openings in sage-green frames wraps the corner of the building, maximising glazing for street visibility and natural light. A flat-roofed timber pergola with slatted battens extends over an outdoor seating area, softened with dense planting along its edge. Warm pendant lighting and a simple cream stucco parapet keep the material palette restrained and consistent across the whole building.
03. Design Notes
The design leans on restraint rather than ornament — arches and timber slatting do the decorative work instead of classical detailing, giving the café a distinctly different identity from the rest of Oryx Engineering Consultancy's commercial and residential portfolio. Note: the render itself includes a brand name on the signage, left out of this content per your instruction — swap in whatever generic or final branding language you'd like before publishing.