
Classic Villa with Twin Hipped-Roof Pavilions
01. Project Overview
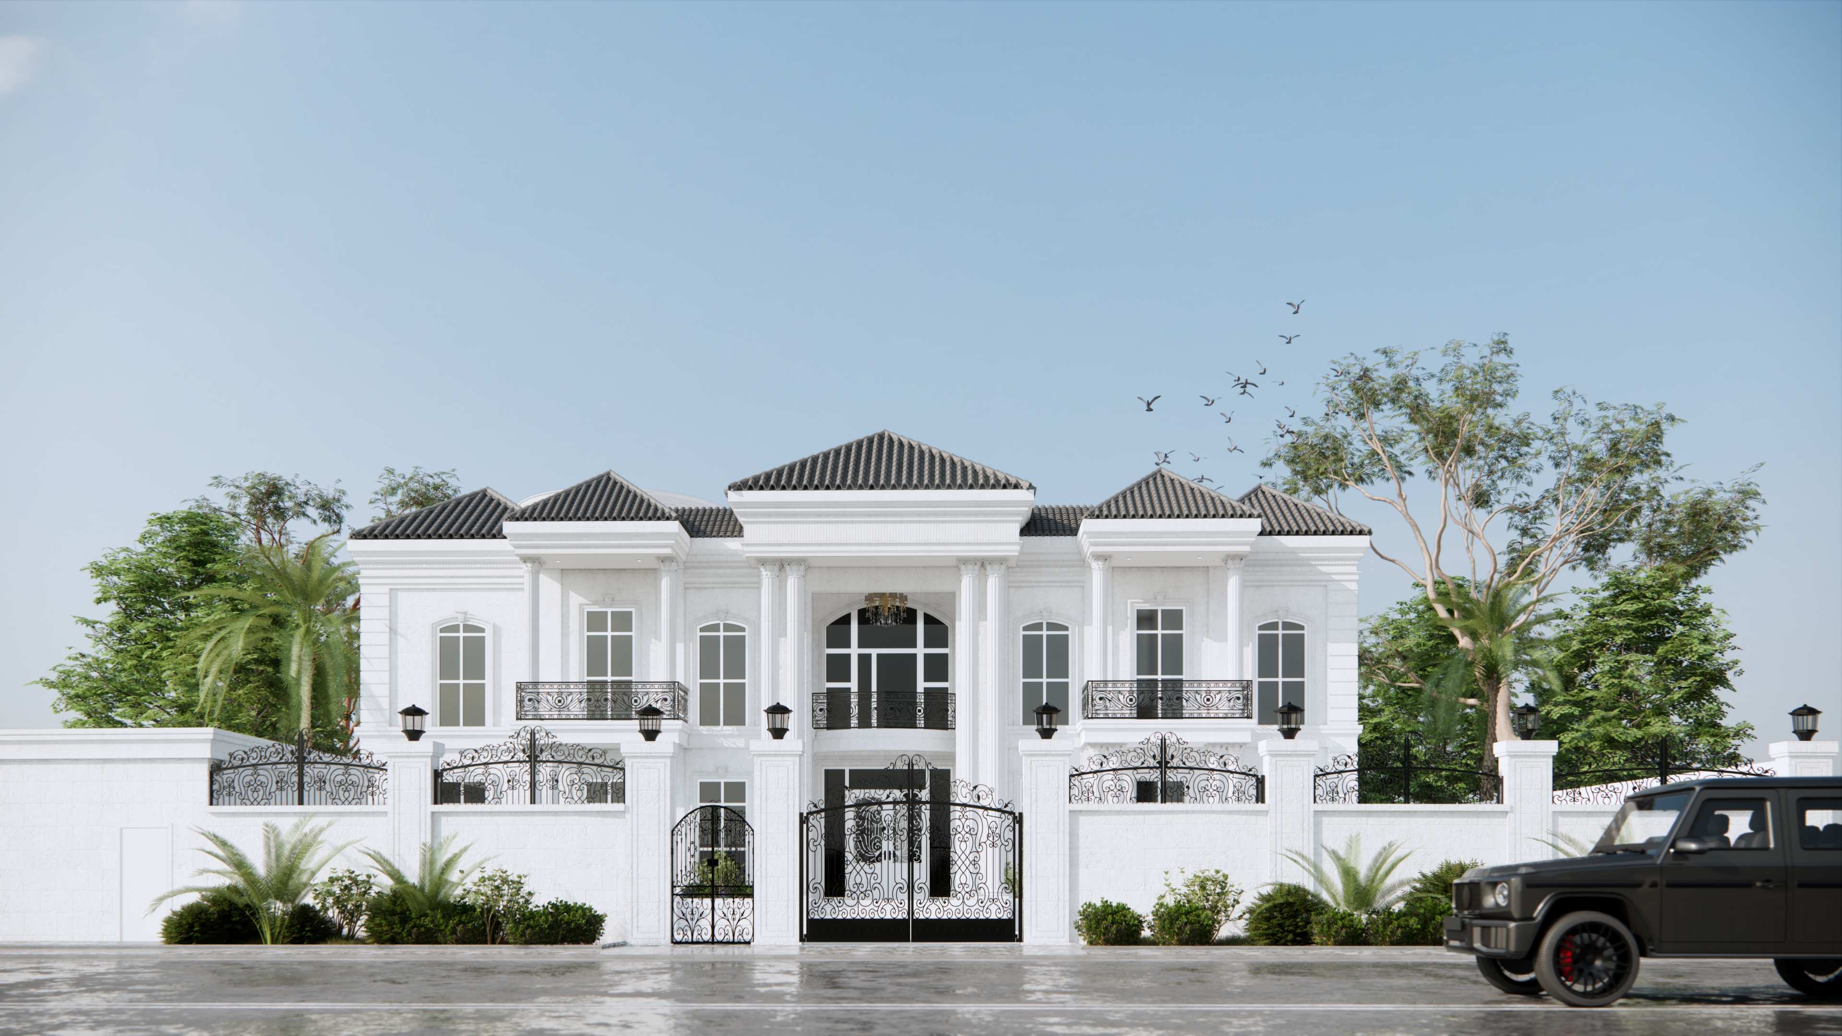
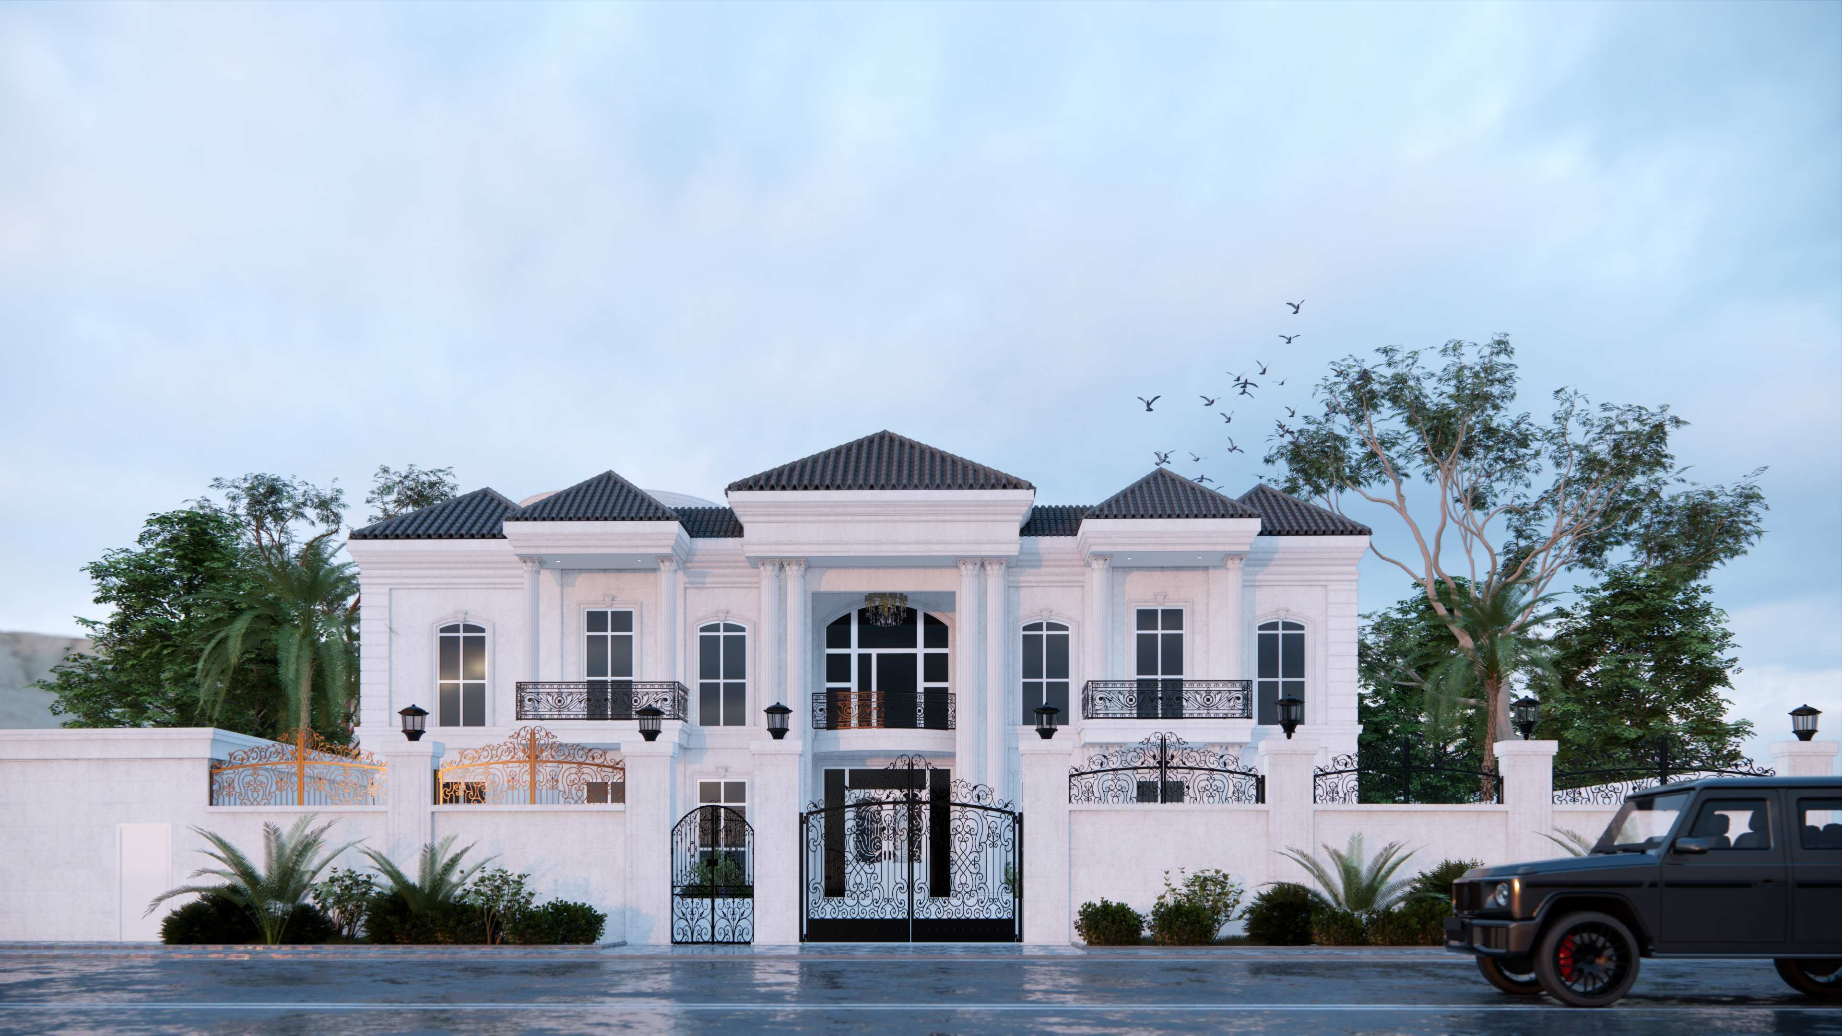
This grand classical residence is distinguished by a pair of pitched, tiled-roof pavilions flanking a central pedimented portico — a departure from the flat-roofed parapet lines of a typical neoclassical villa. Paired columns, arched upper-floor windows and ornate wrought-iron gates and balustrades carry the classical language through the rest of the façade, while a sweeping spiral staircase anchors the interior.
Project Details
Only fields I could confirm are included. Location, Plot Area, Ground/First Floor, Total Built-up, Scope of Work and Completion are omitted — add those rows yourself once you have the information.
Project Type | Private Villa – Classic Design & Build |
Design Style | Neoclassical / Grand Classical |
Structure | Ground + First Floor |
02. Exterior Design
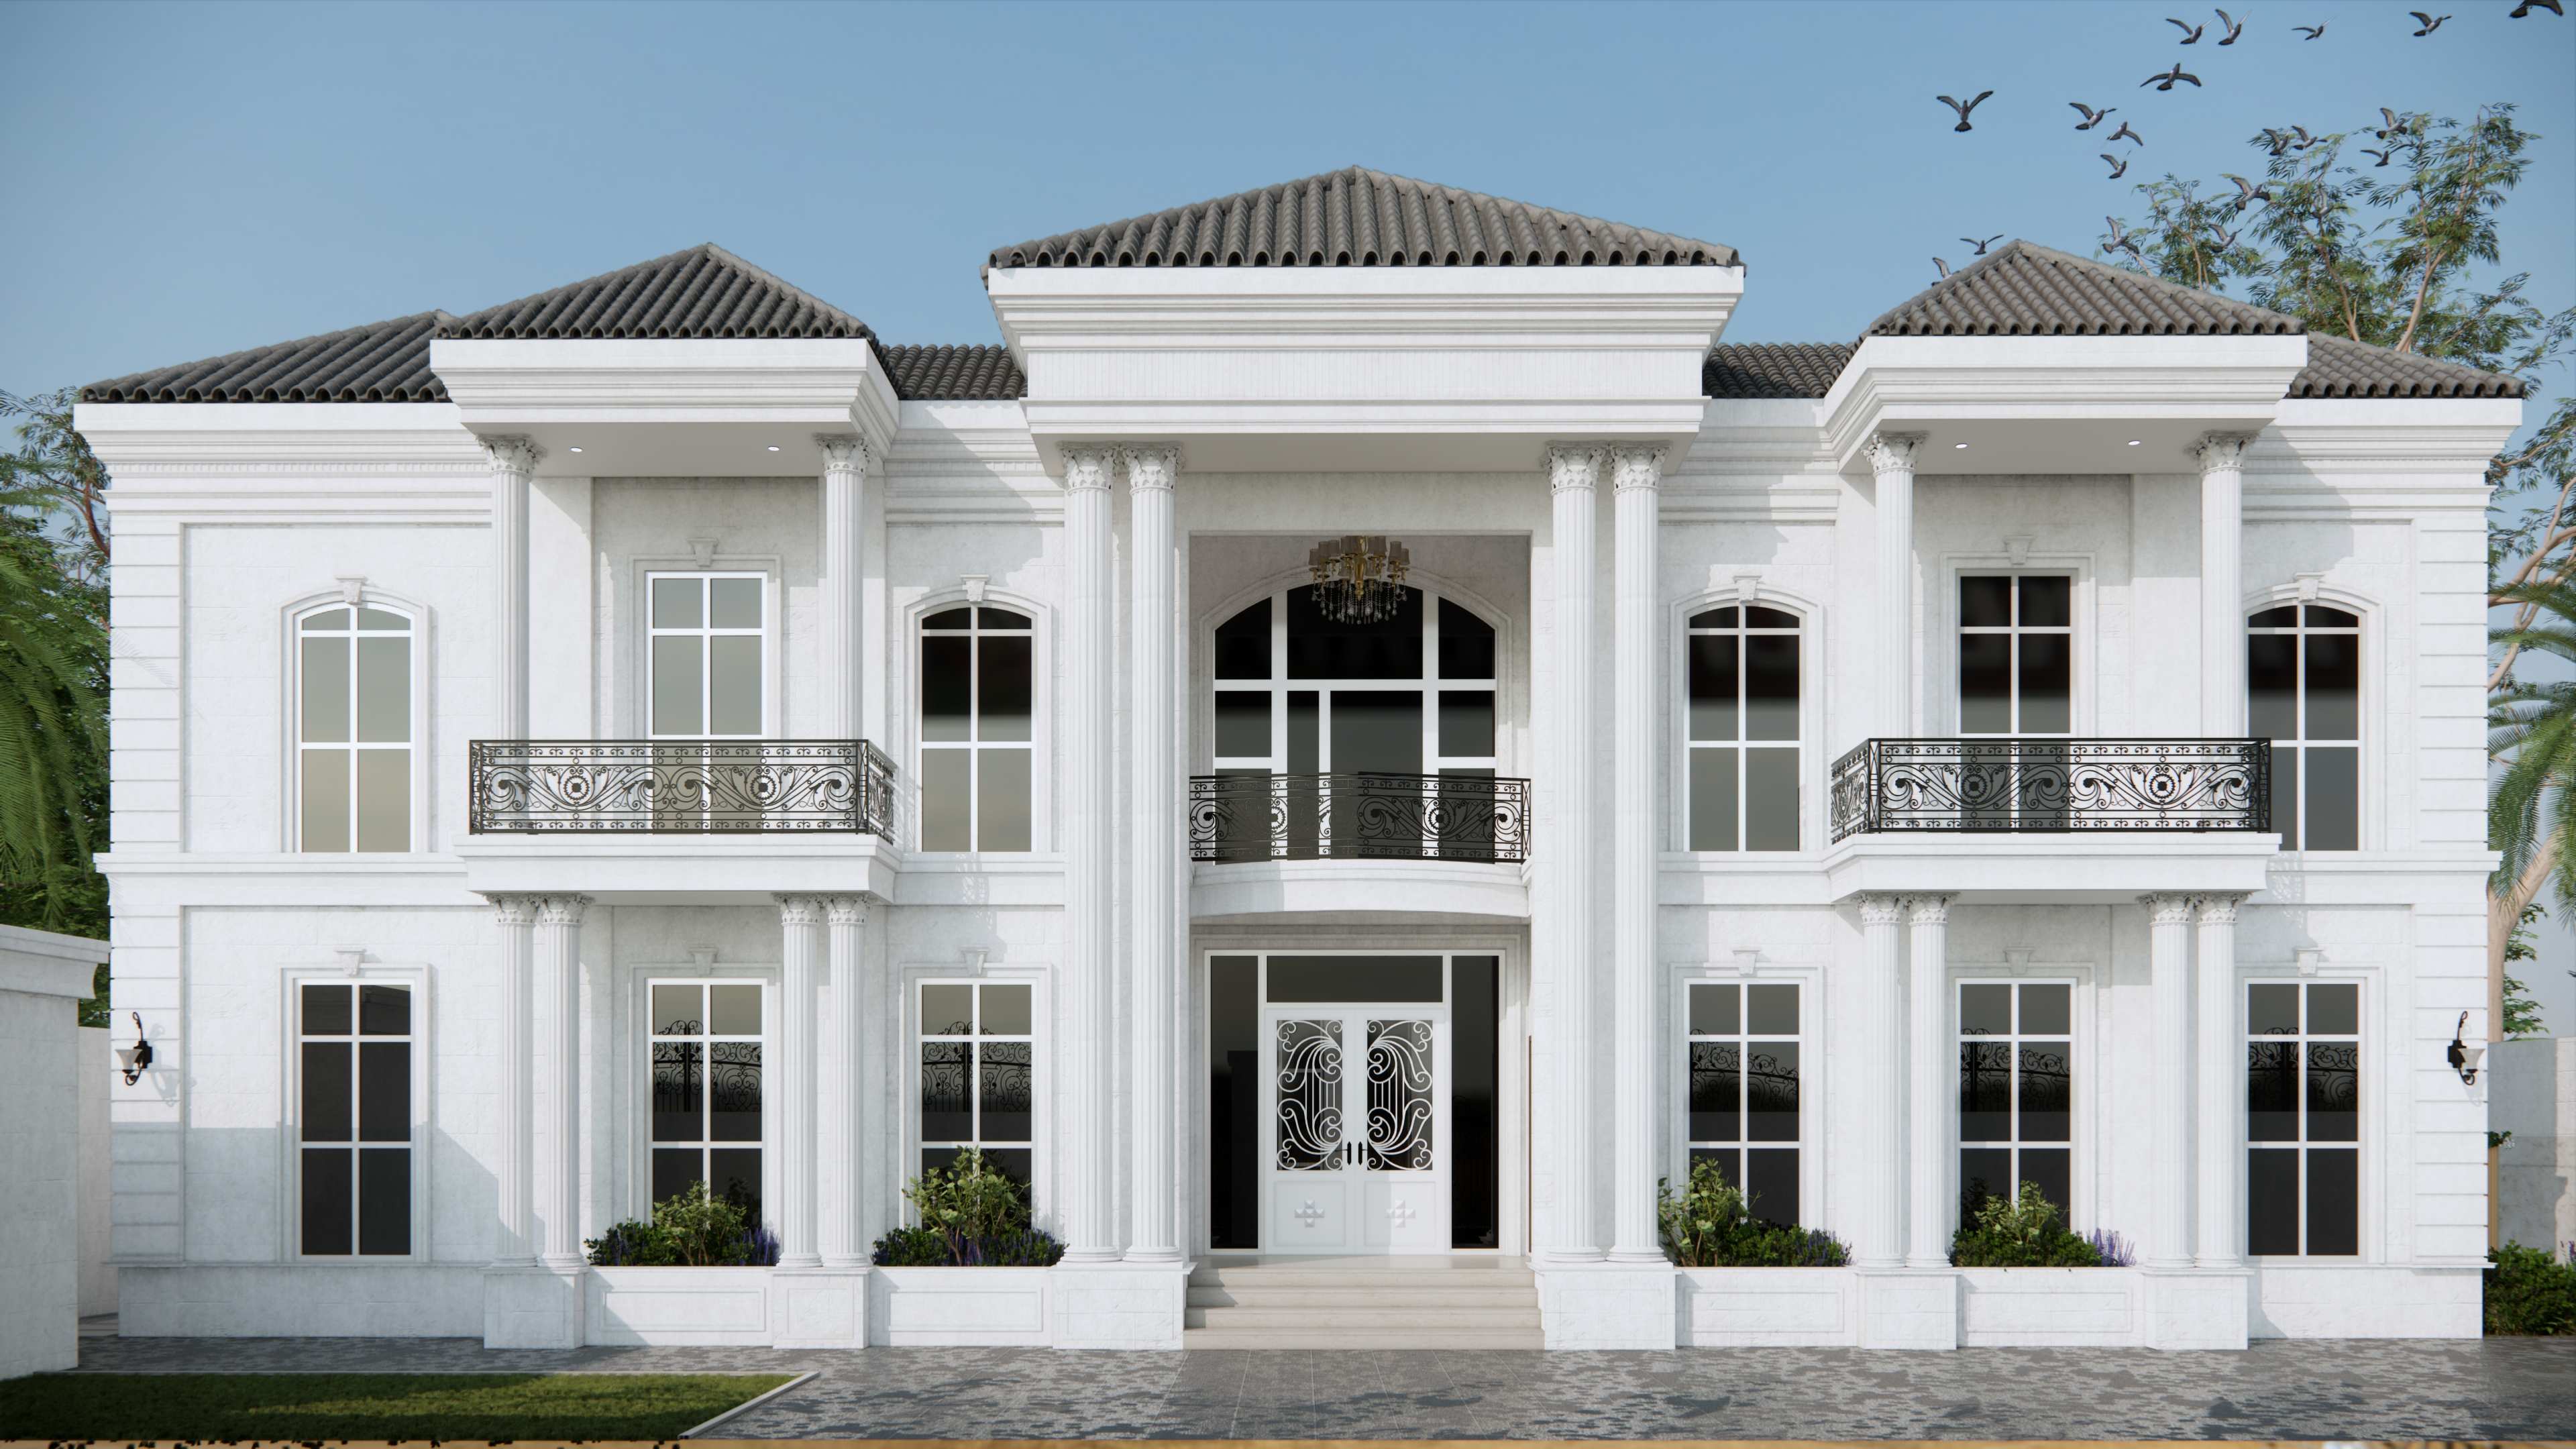
Twin hipped, tiled roofs cap the two end pavilions, framing a taller central pediment over the main entrance — a distinctive silhouette against the flatter rooflines typical of this style. Paired classical columns support a covered portico at the entrance, with arched windows on the upper floor and rectangular openings below. Ornate wrought-iron gates and matching balcony balustrades add a decorative, almost estate-like character to the street frontage.
03. Interior Design
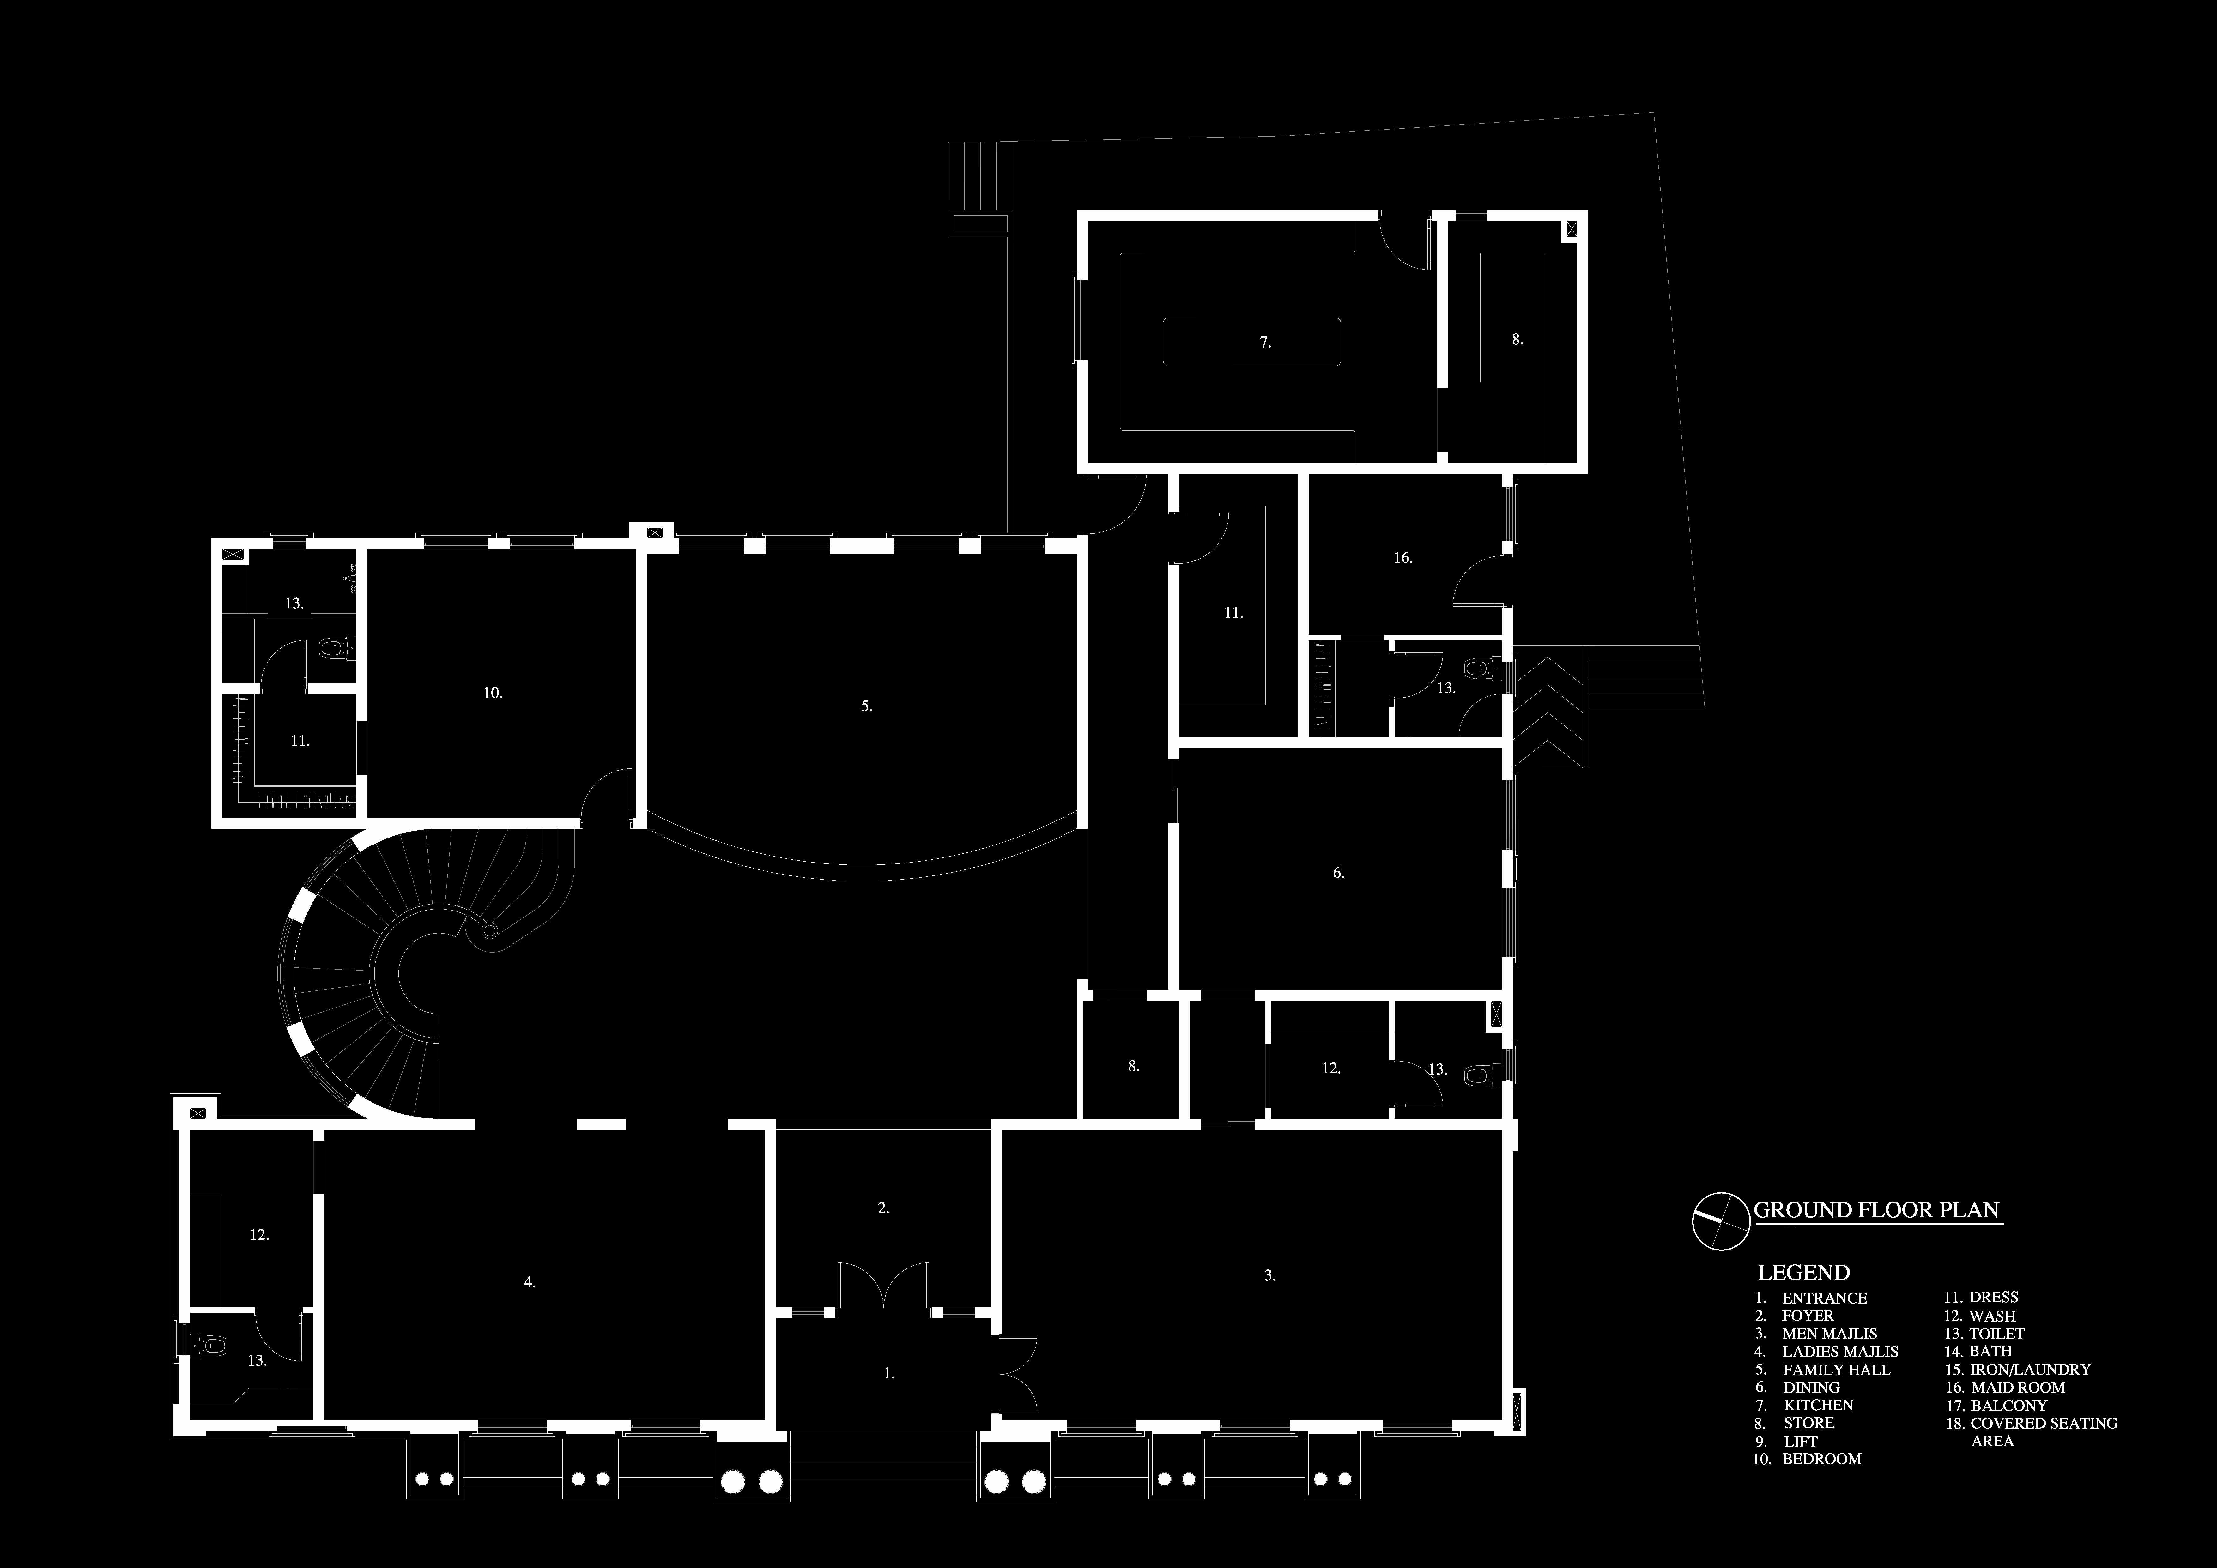
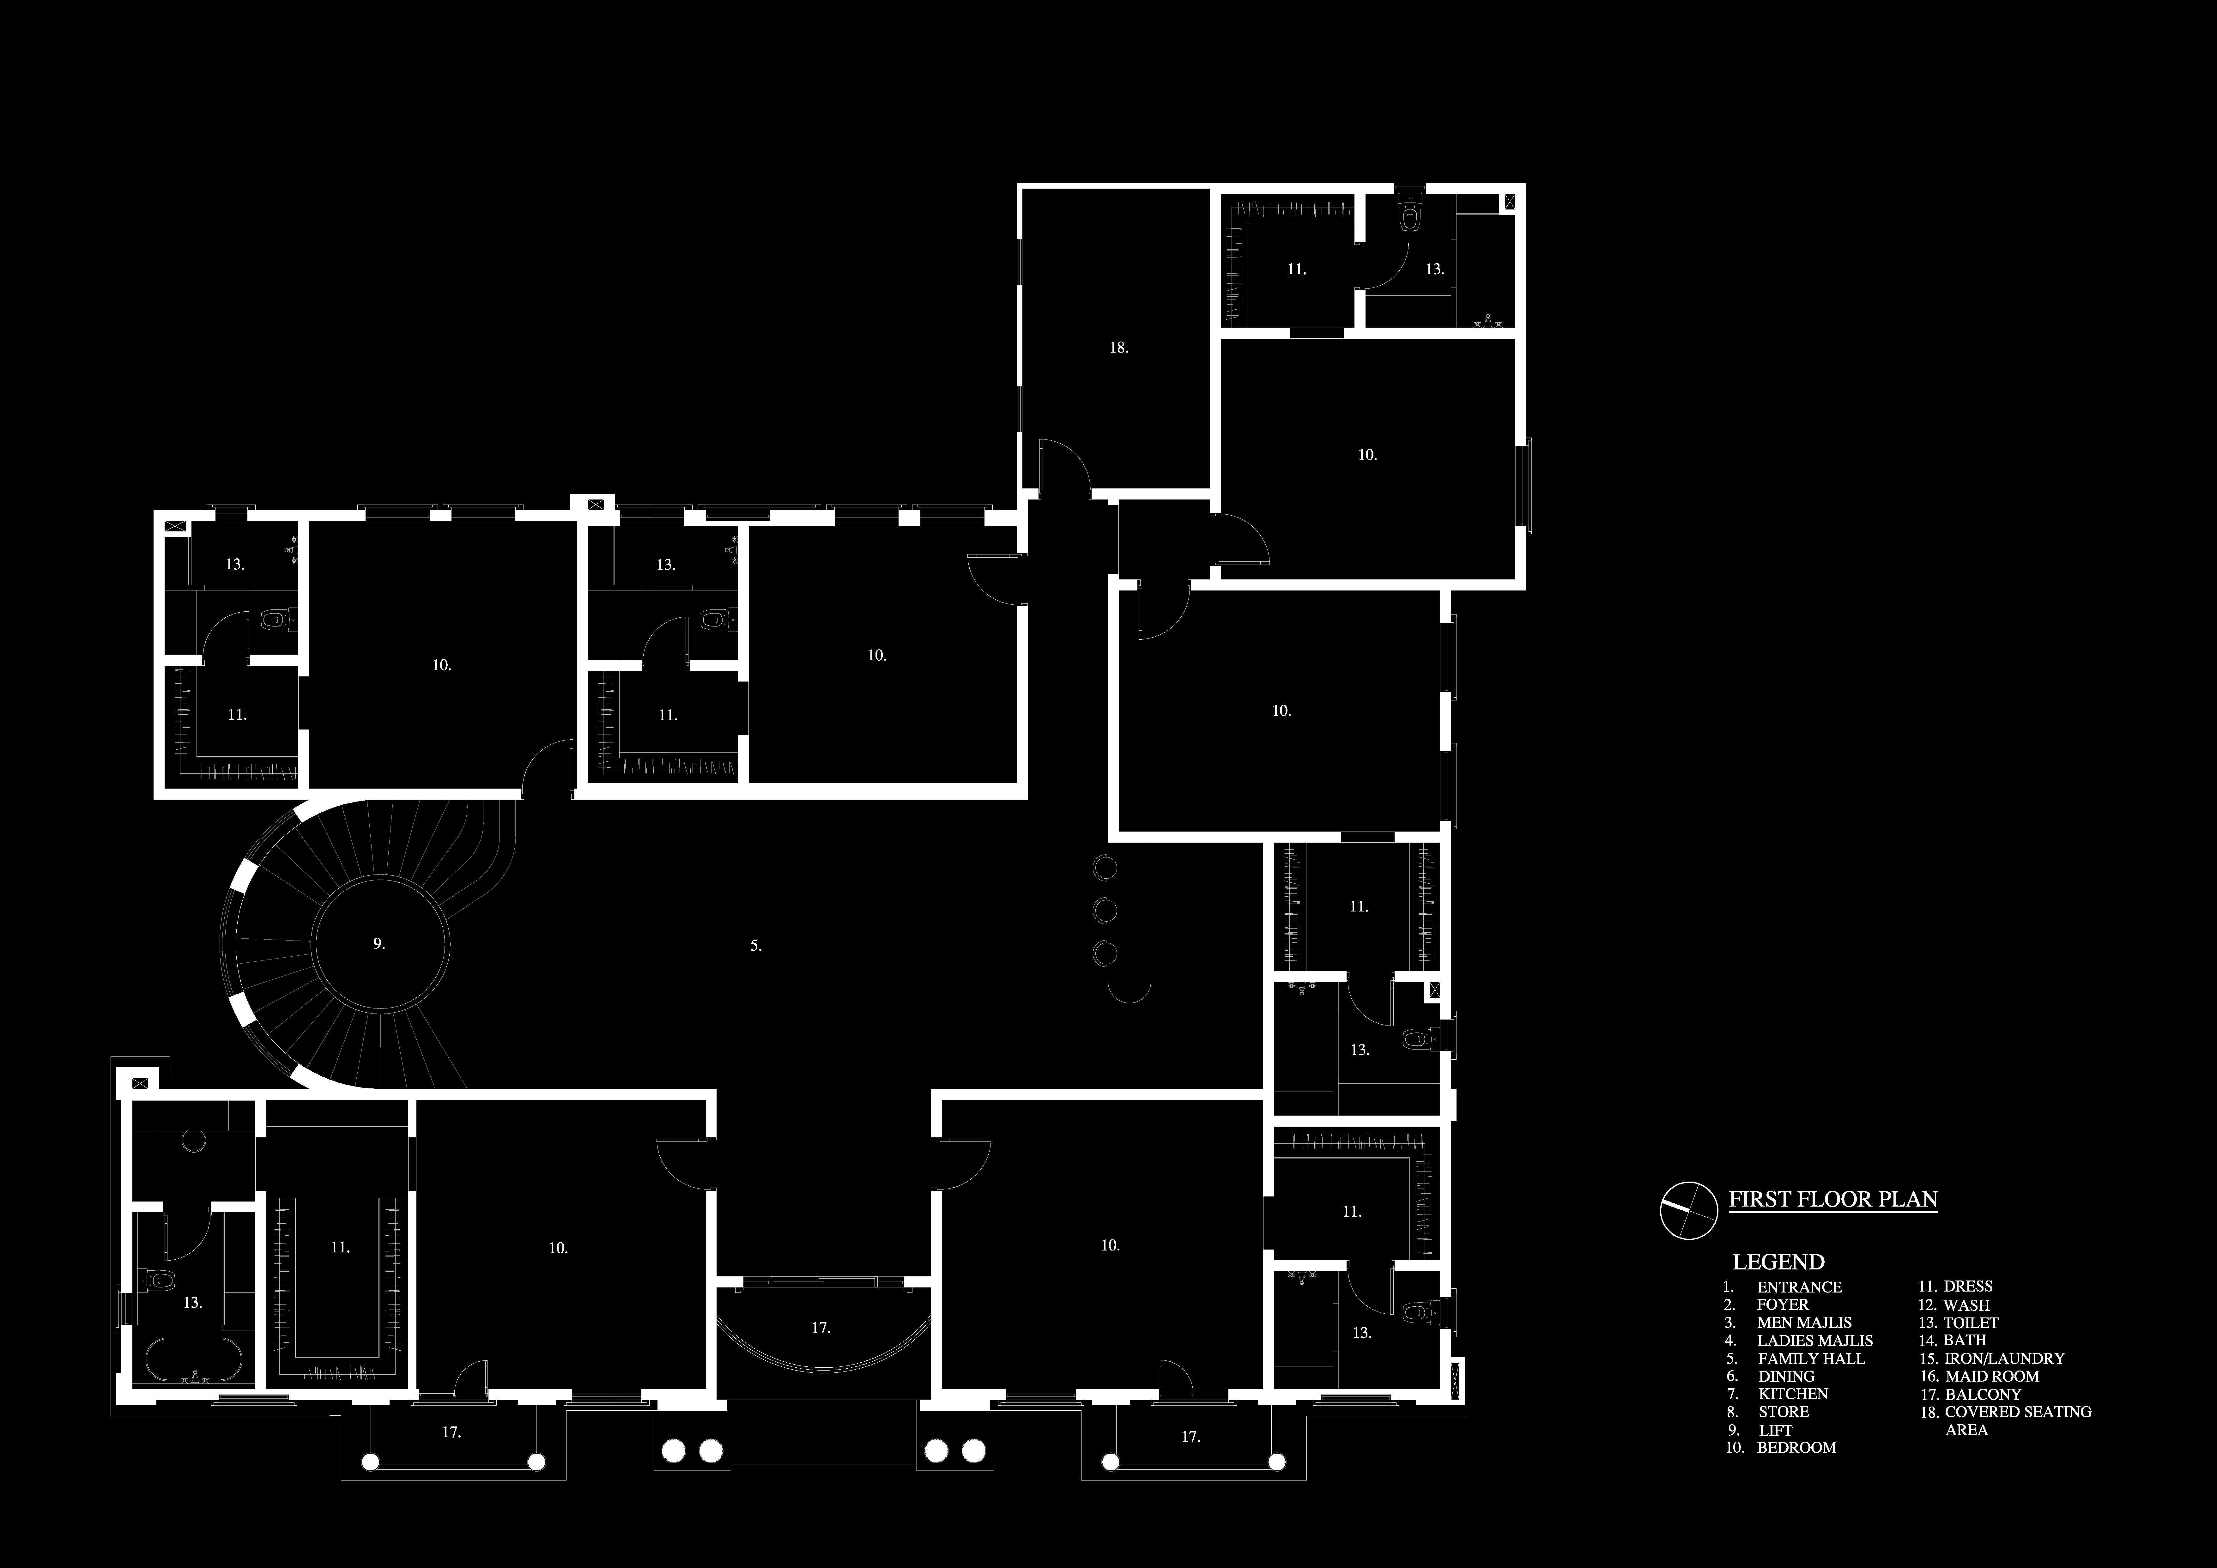
A sweeping spiral staircase rises beside the entrance foyer, connecting the ground and first floors. The ground floor separates the formal and family zones clearly: a Men's Majlis and Ladies' Majlis with independent access sit near the entrance, while a family hall, dining room, and kitchen serve everyday living, supported by a store, maid's room, and laundry. The first floor is dedicated entirely to bedrooms, each with its own dress room and washroom, arranged around a central hall with a covered seating area and balconies overlooking the grounds.
04. Design Highlights & Client Brief
The pitched twin-pavilion roofline is the signature move here — it gives the villa a more estate-like, residential silhouette than a flat-roofed classical elevation, while the paired columns, arches and ironwork keep it firmly within the same classical vocabulary as the rest of the portfolio. Internally, the clear separation of majlis, family, and private bedroom zones follows the same functional logic seen across Oryx Engineering Consultancy's classical villa work.