
Classic Villa with Courtyard & Lattice Screens – Al Ain
01. Project Overview
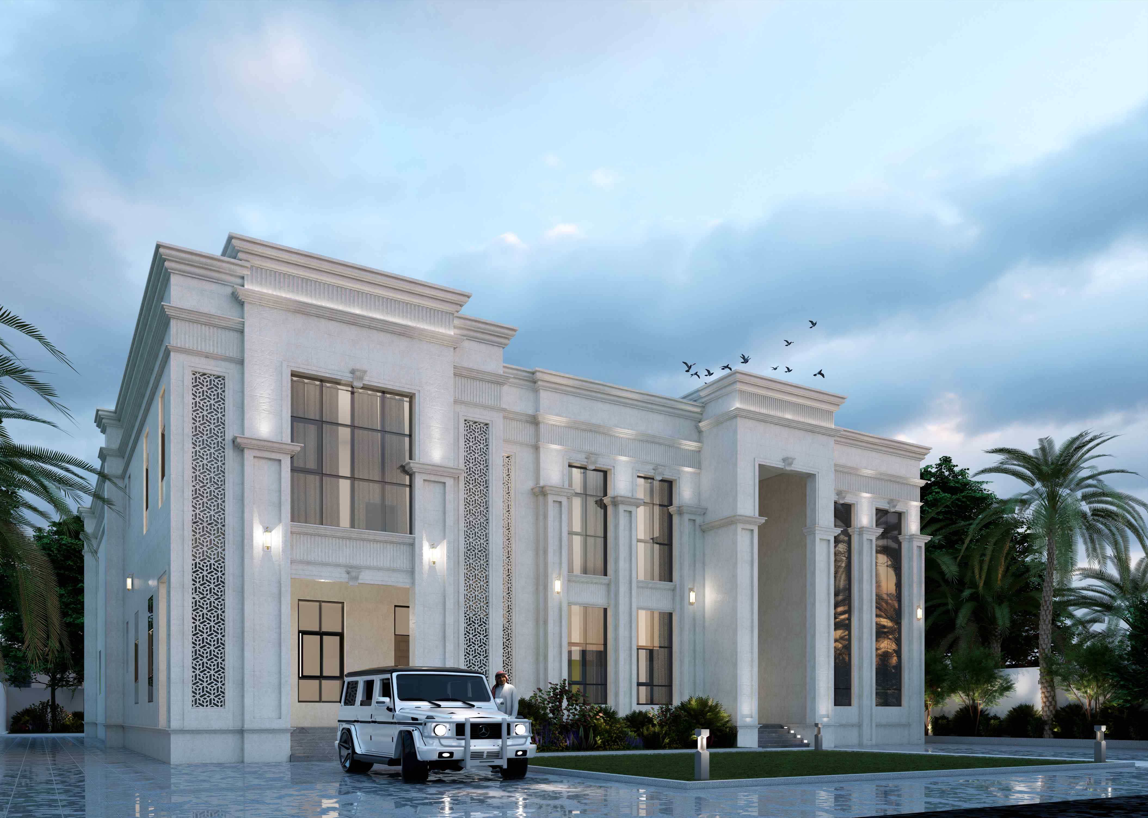
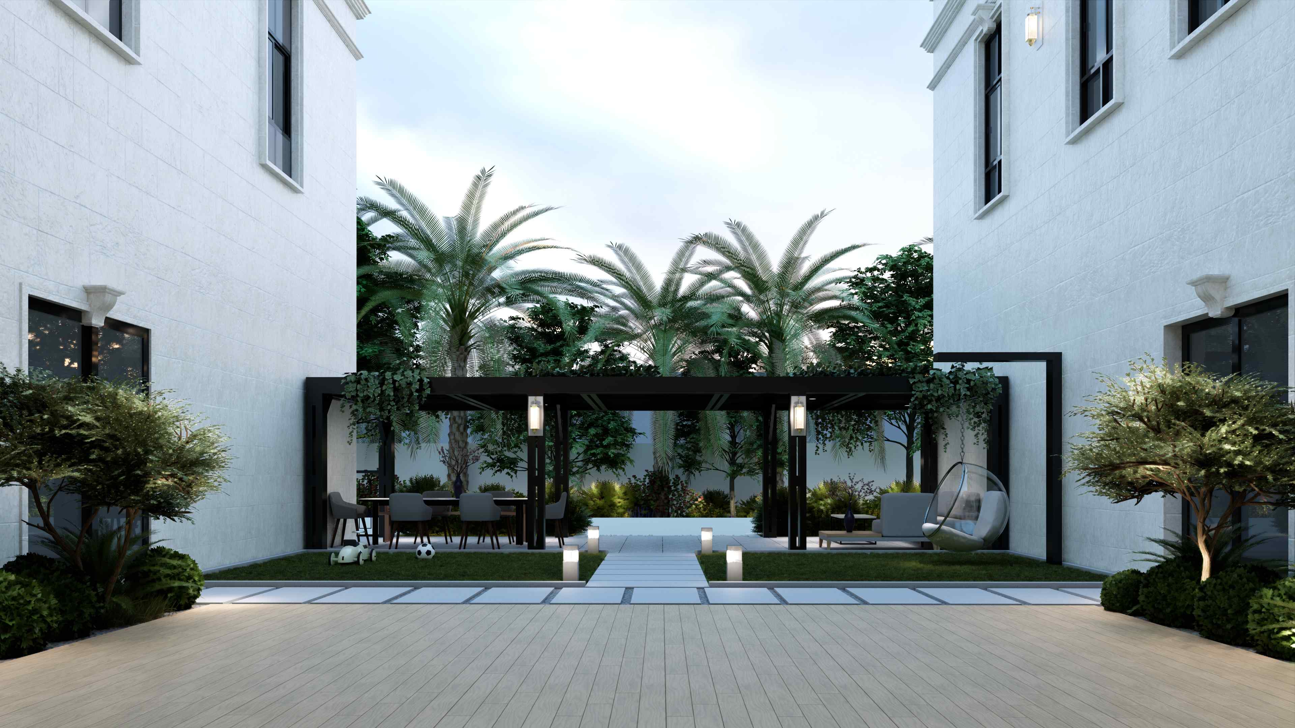
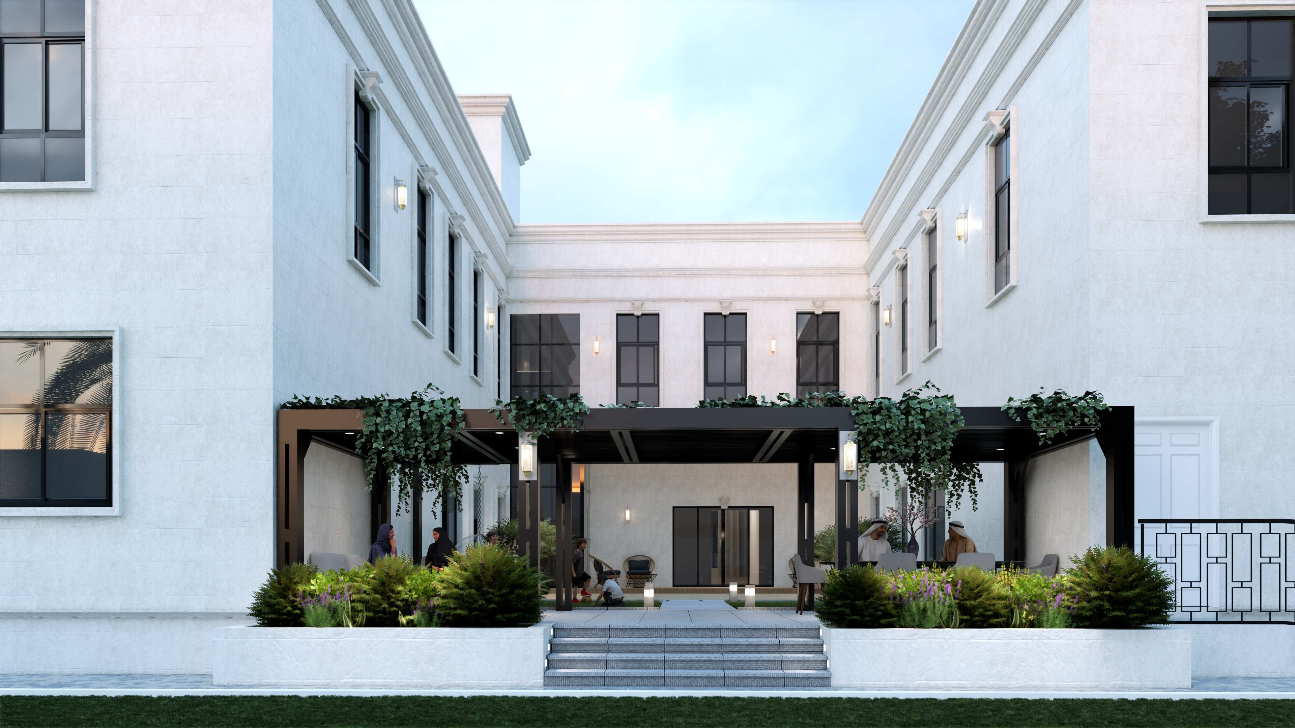
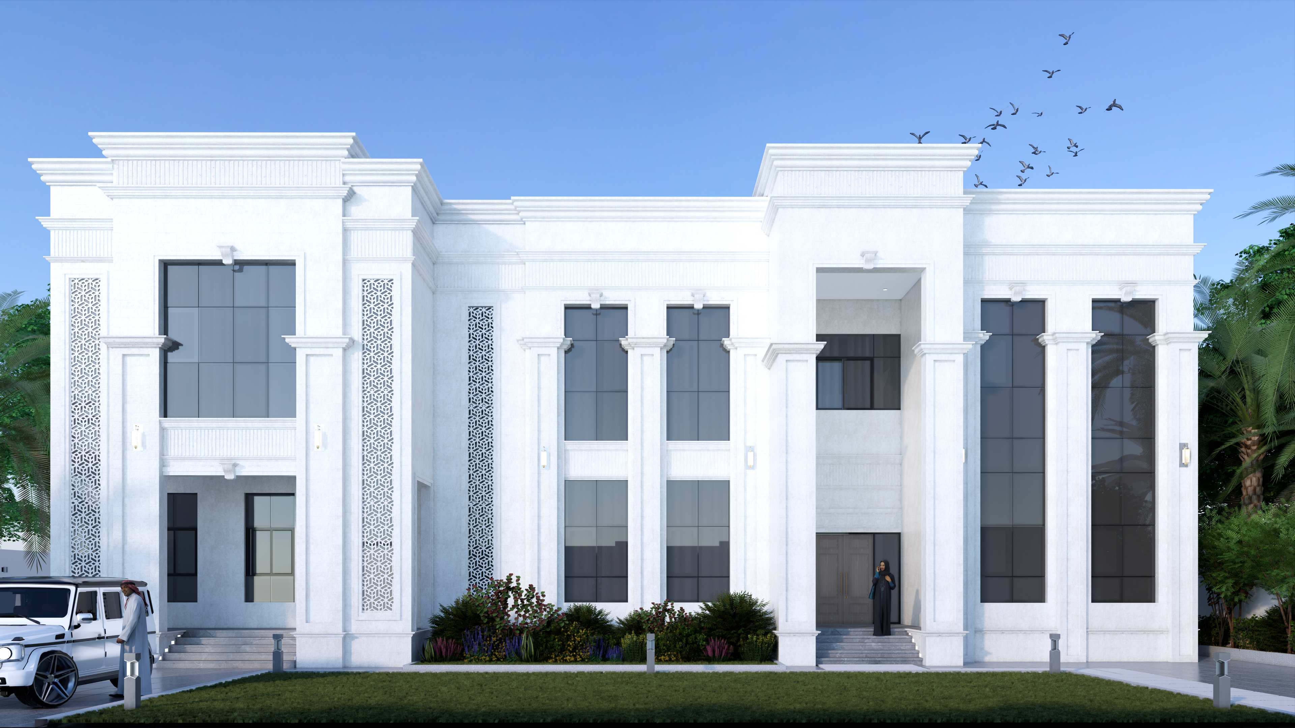
This neoclassical residence in Al Ain combines classical design language with modern proportions, designed and supervised by Oryx Engineering Consultancy with full authority compliance and site execution. Vertical columns, decorative lattice screens and refined stone textures give the façade its grand, symmetrical character, while a private landscaped courtyard with a swimming pool forms the heart of the plan, wrapped by the villa's living and family wings.
Project Details
Only fields I could confirm are included. Plot Area, Ground/First Floor, Total Built-up and Completion are omitted — add those rows yourself once you have the figures.
Location | Al Ain |
Project Type | Private Villa – Classic Design & Build |
Design Style | Neoclassical |
Structure | Ground + First Floor |
Scope of Work | Architectural design and site supervision, with full authority compliance |
02. Exterior Design
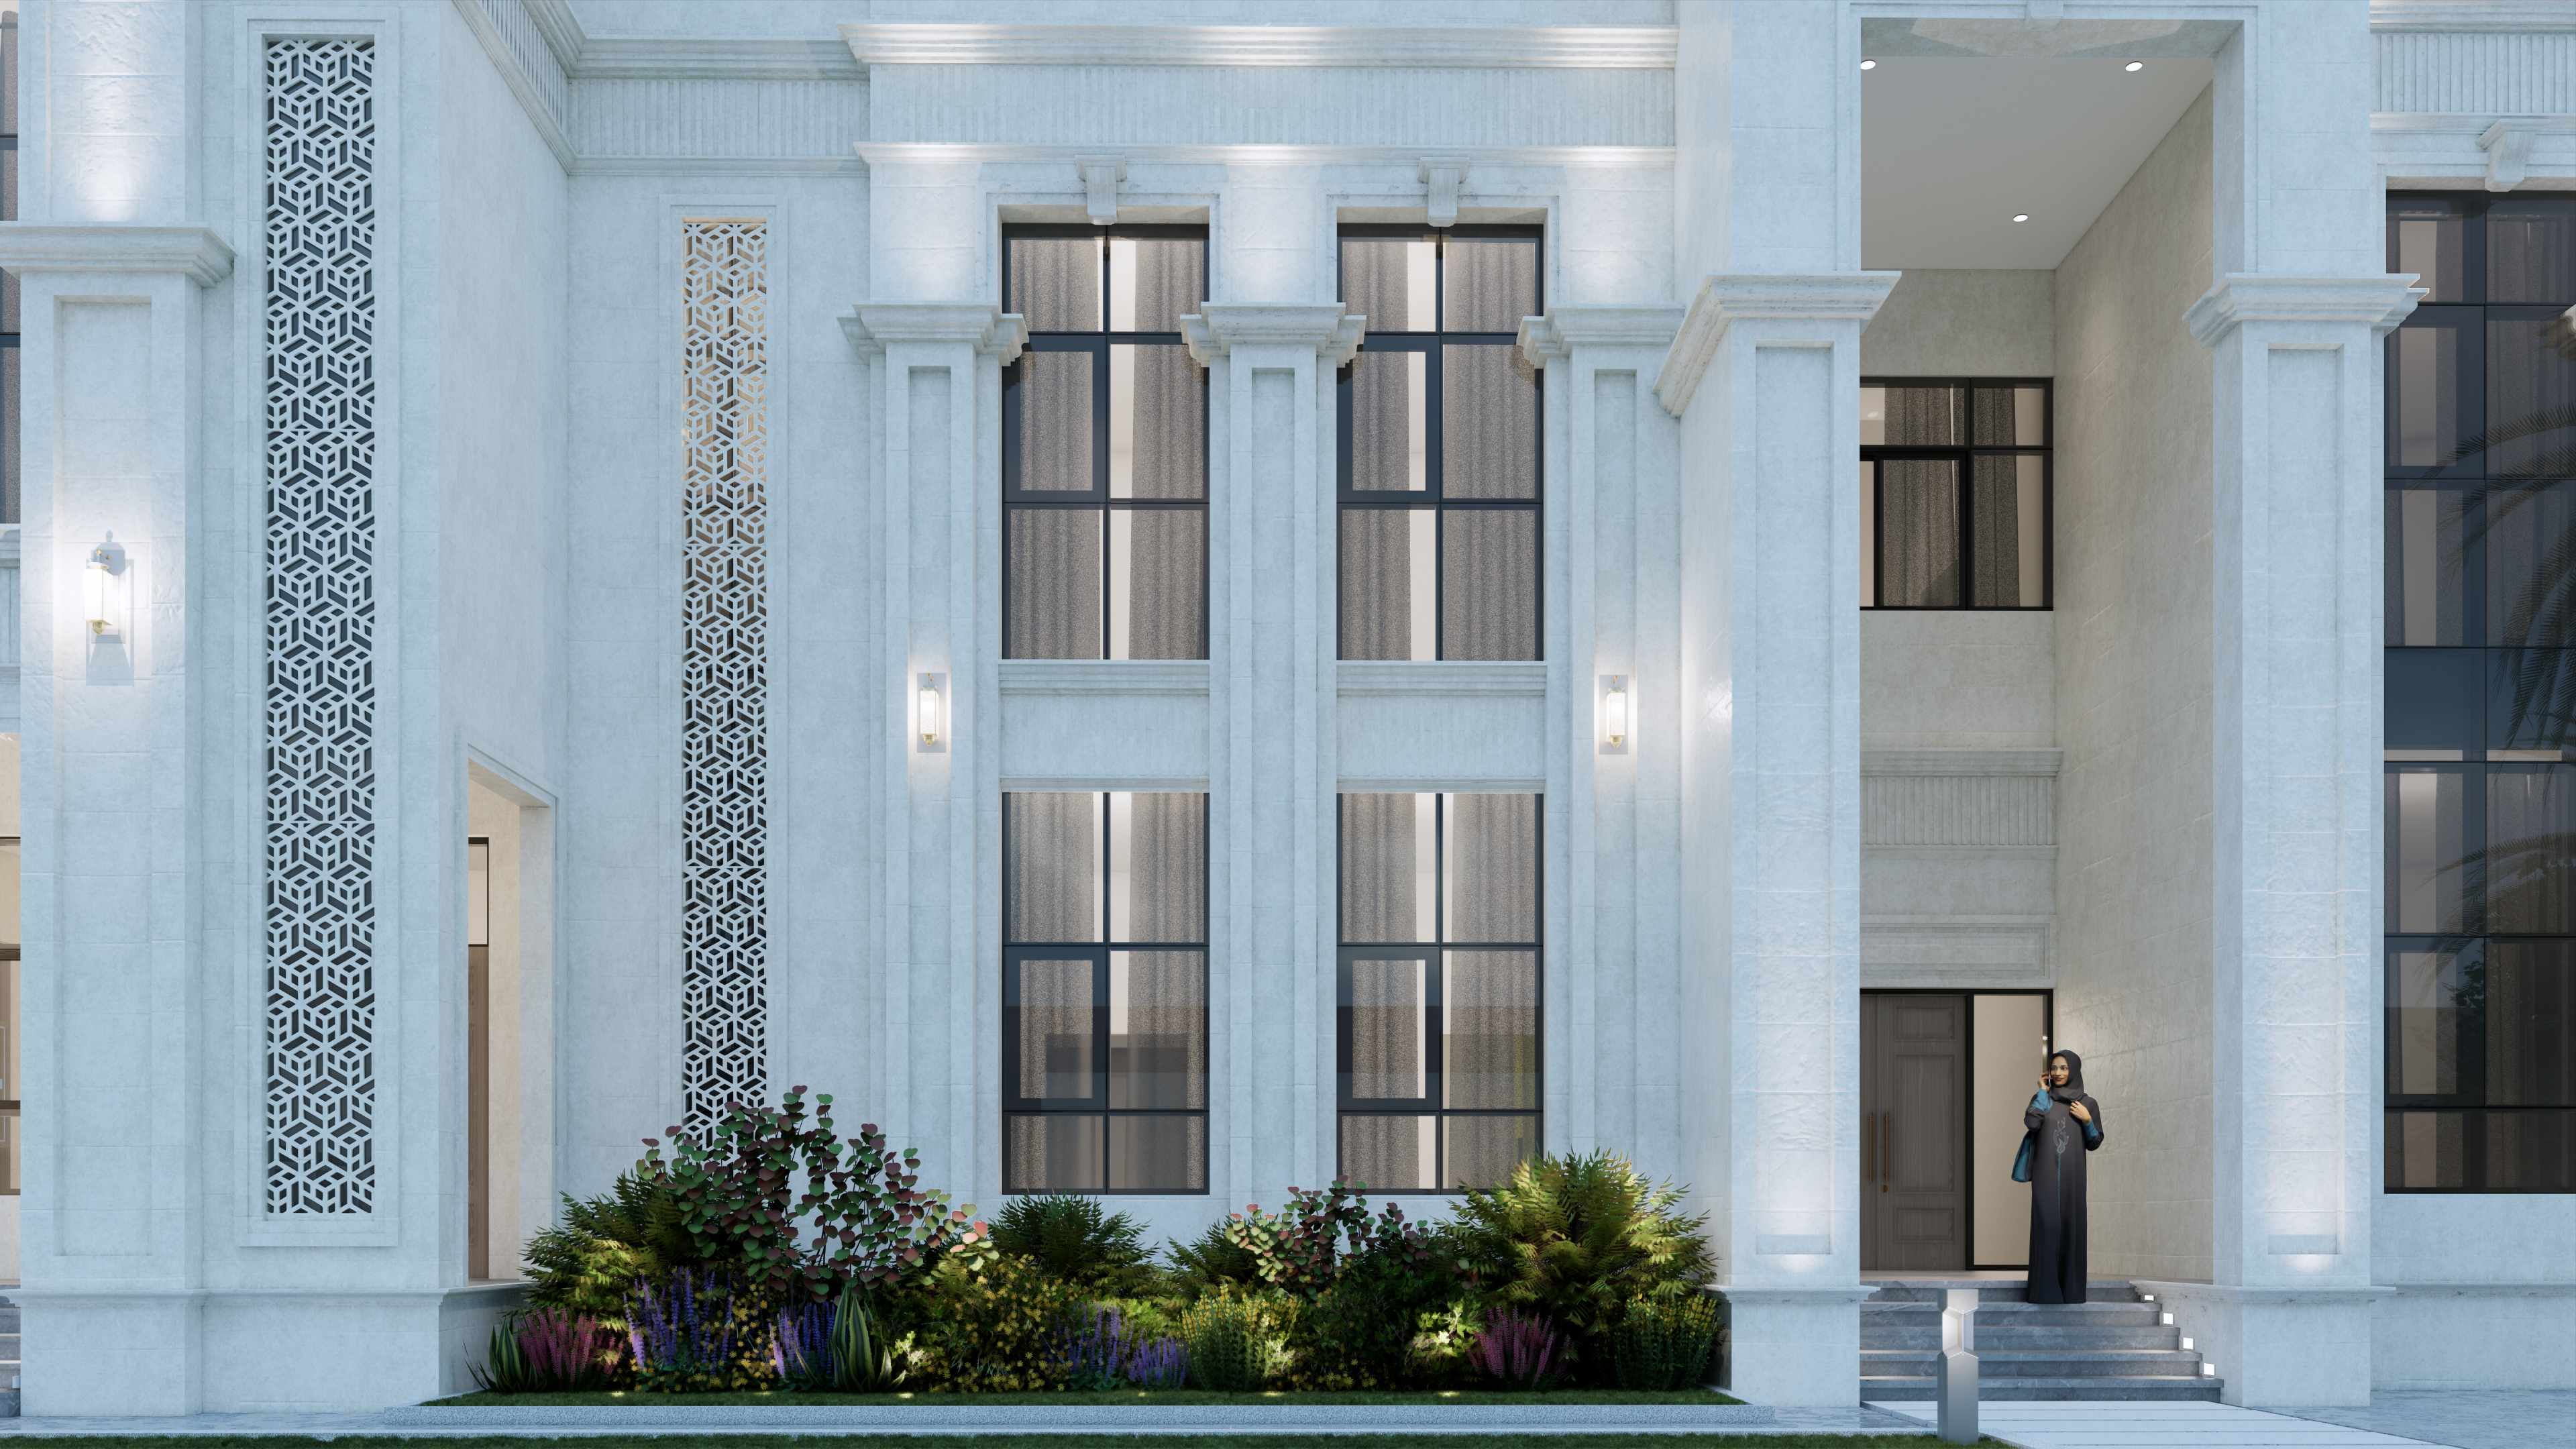
Paired vertical columns and pilasters divide the façade into a strong, symmetrical rhythm, with tall glazed openings rising through a double-height entrance bay. What sets this elevation apart is a pair of intricately cut geometric lattice screens flanking the entrance — a decorative feature that filters light and adds texture without breaking the classical proportion of the rest of the façade. Deep cornice lines, balustraded balconies and refined stone cladding complete the composition.
03. Interior Design
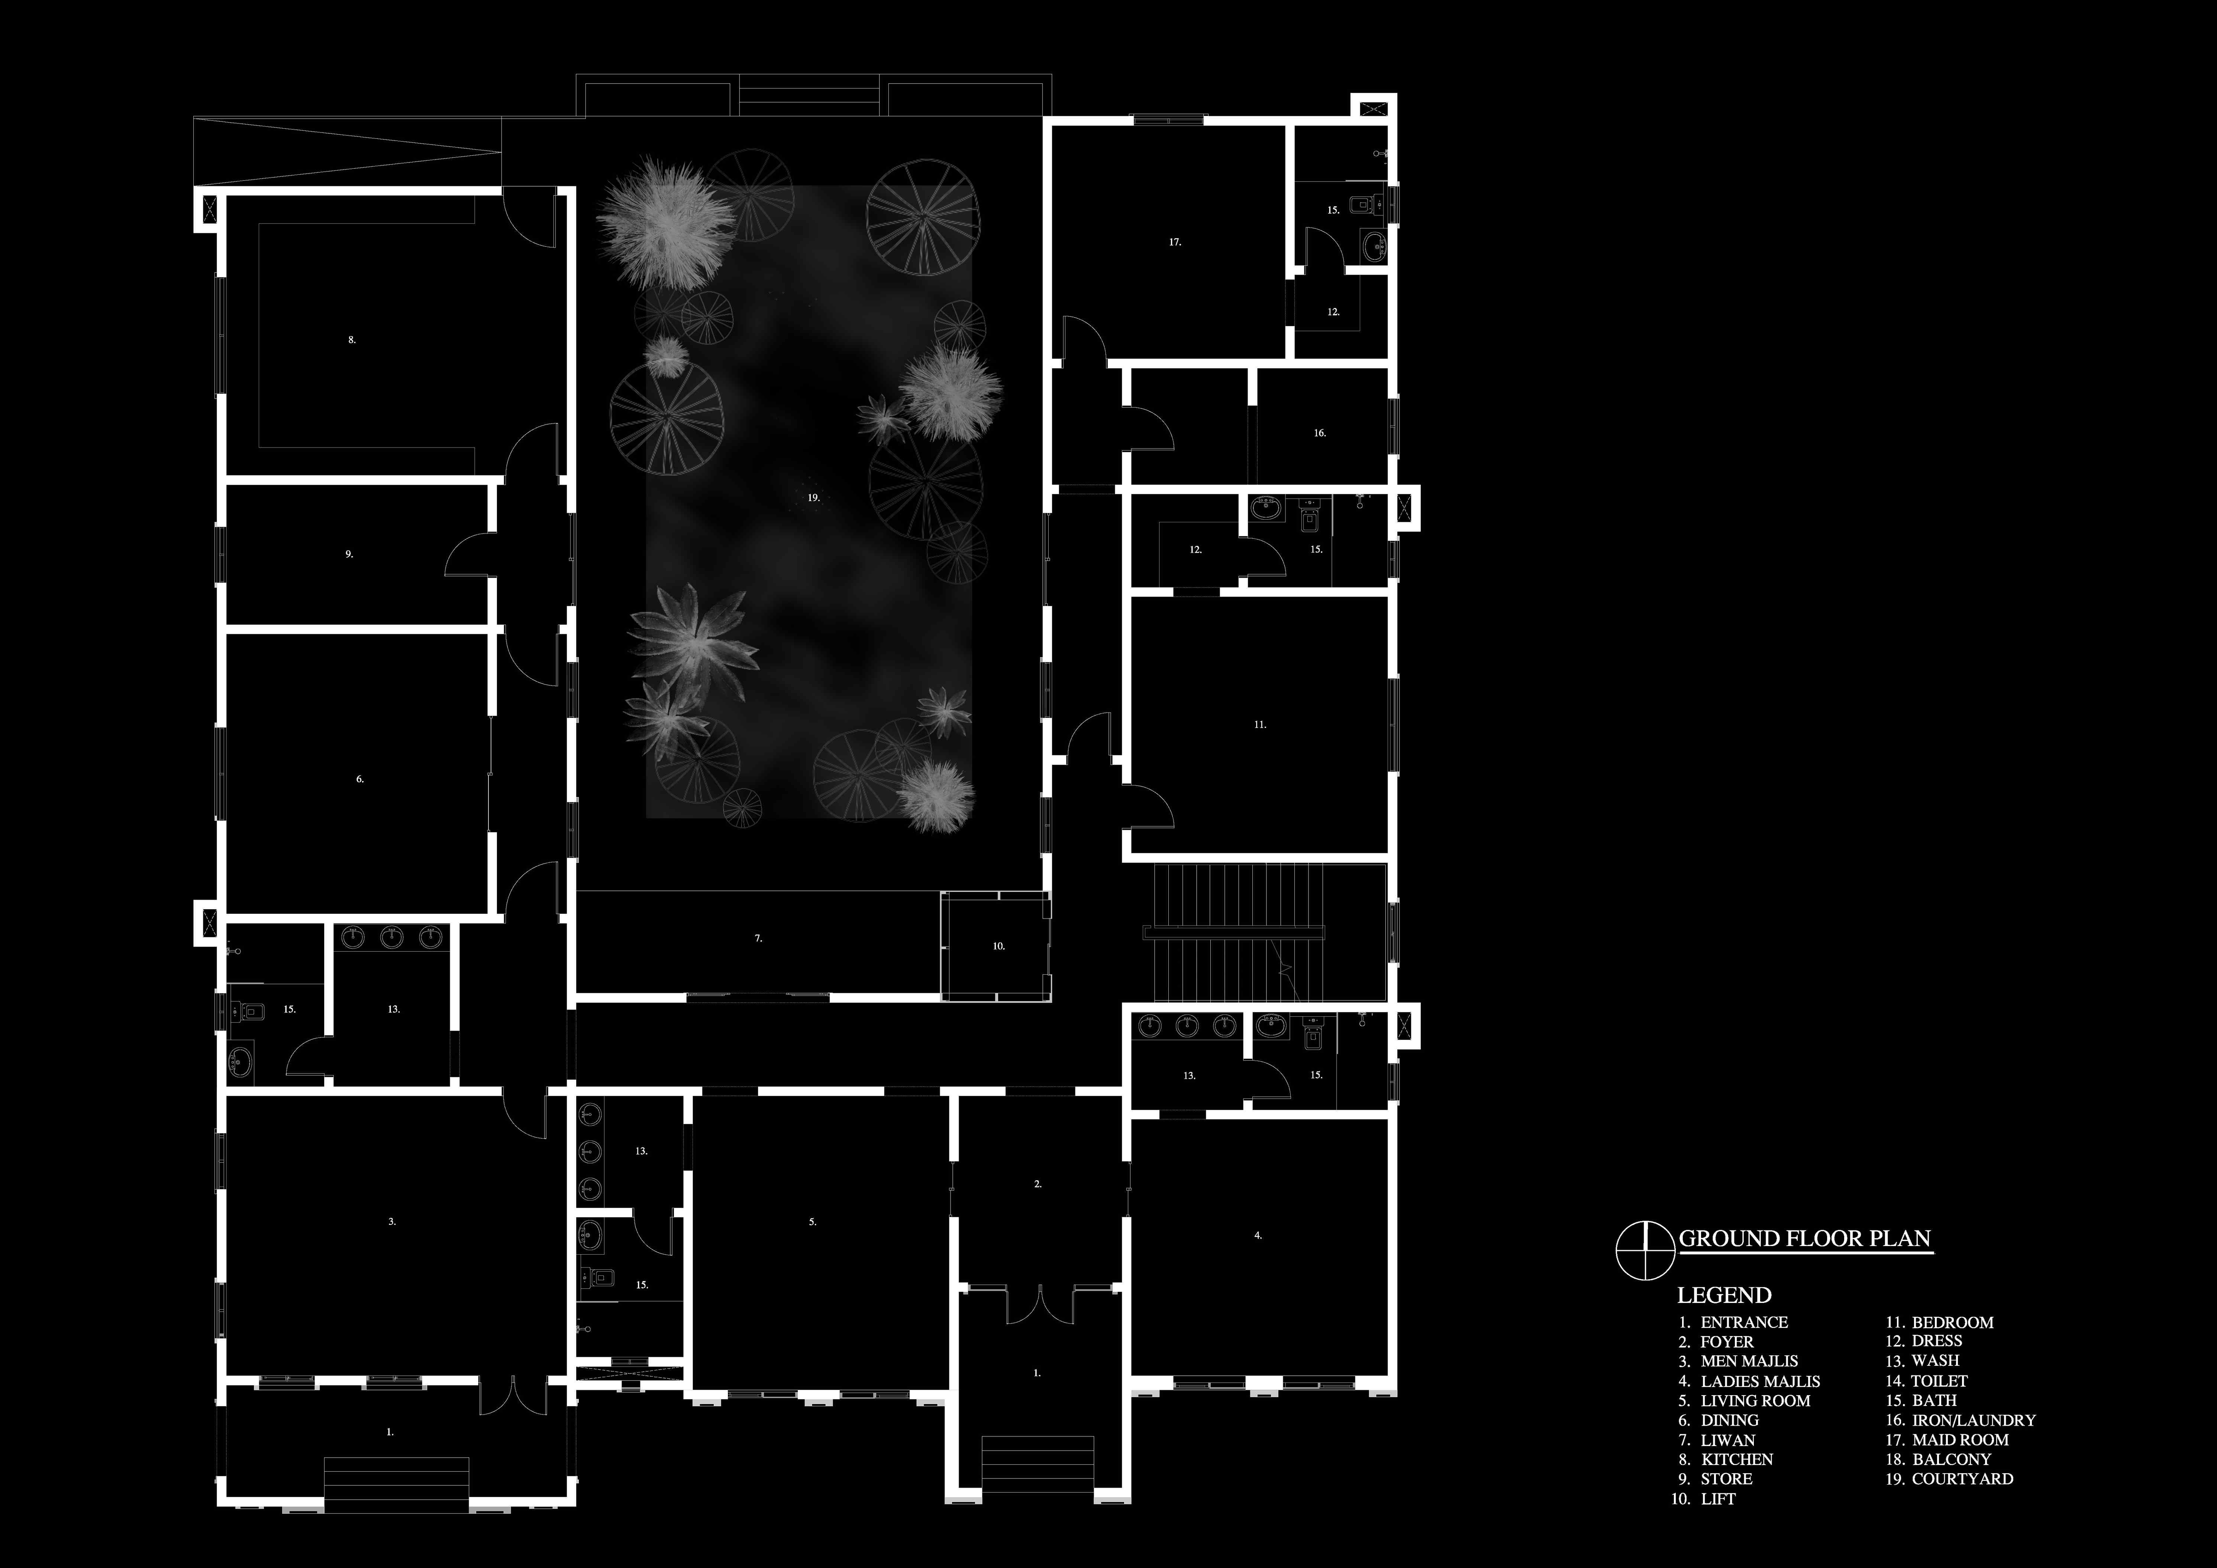
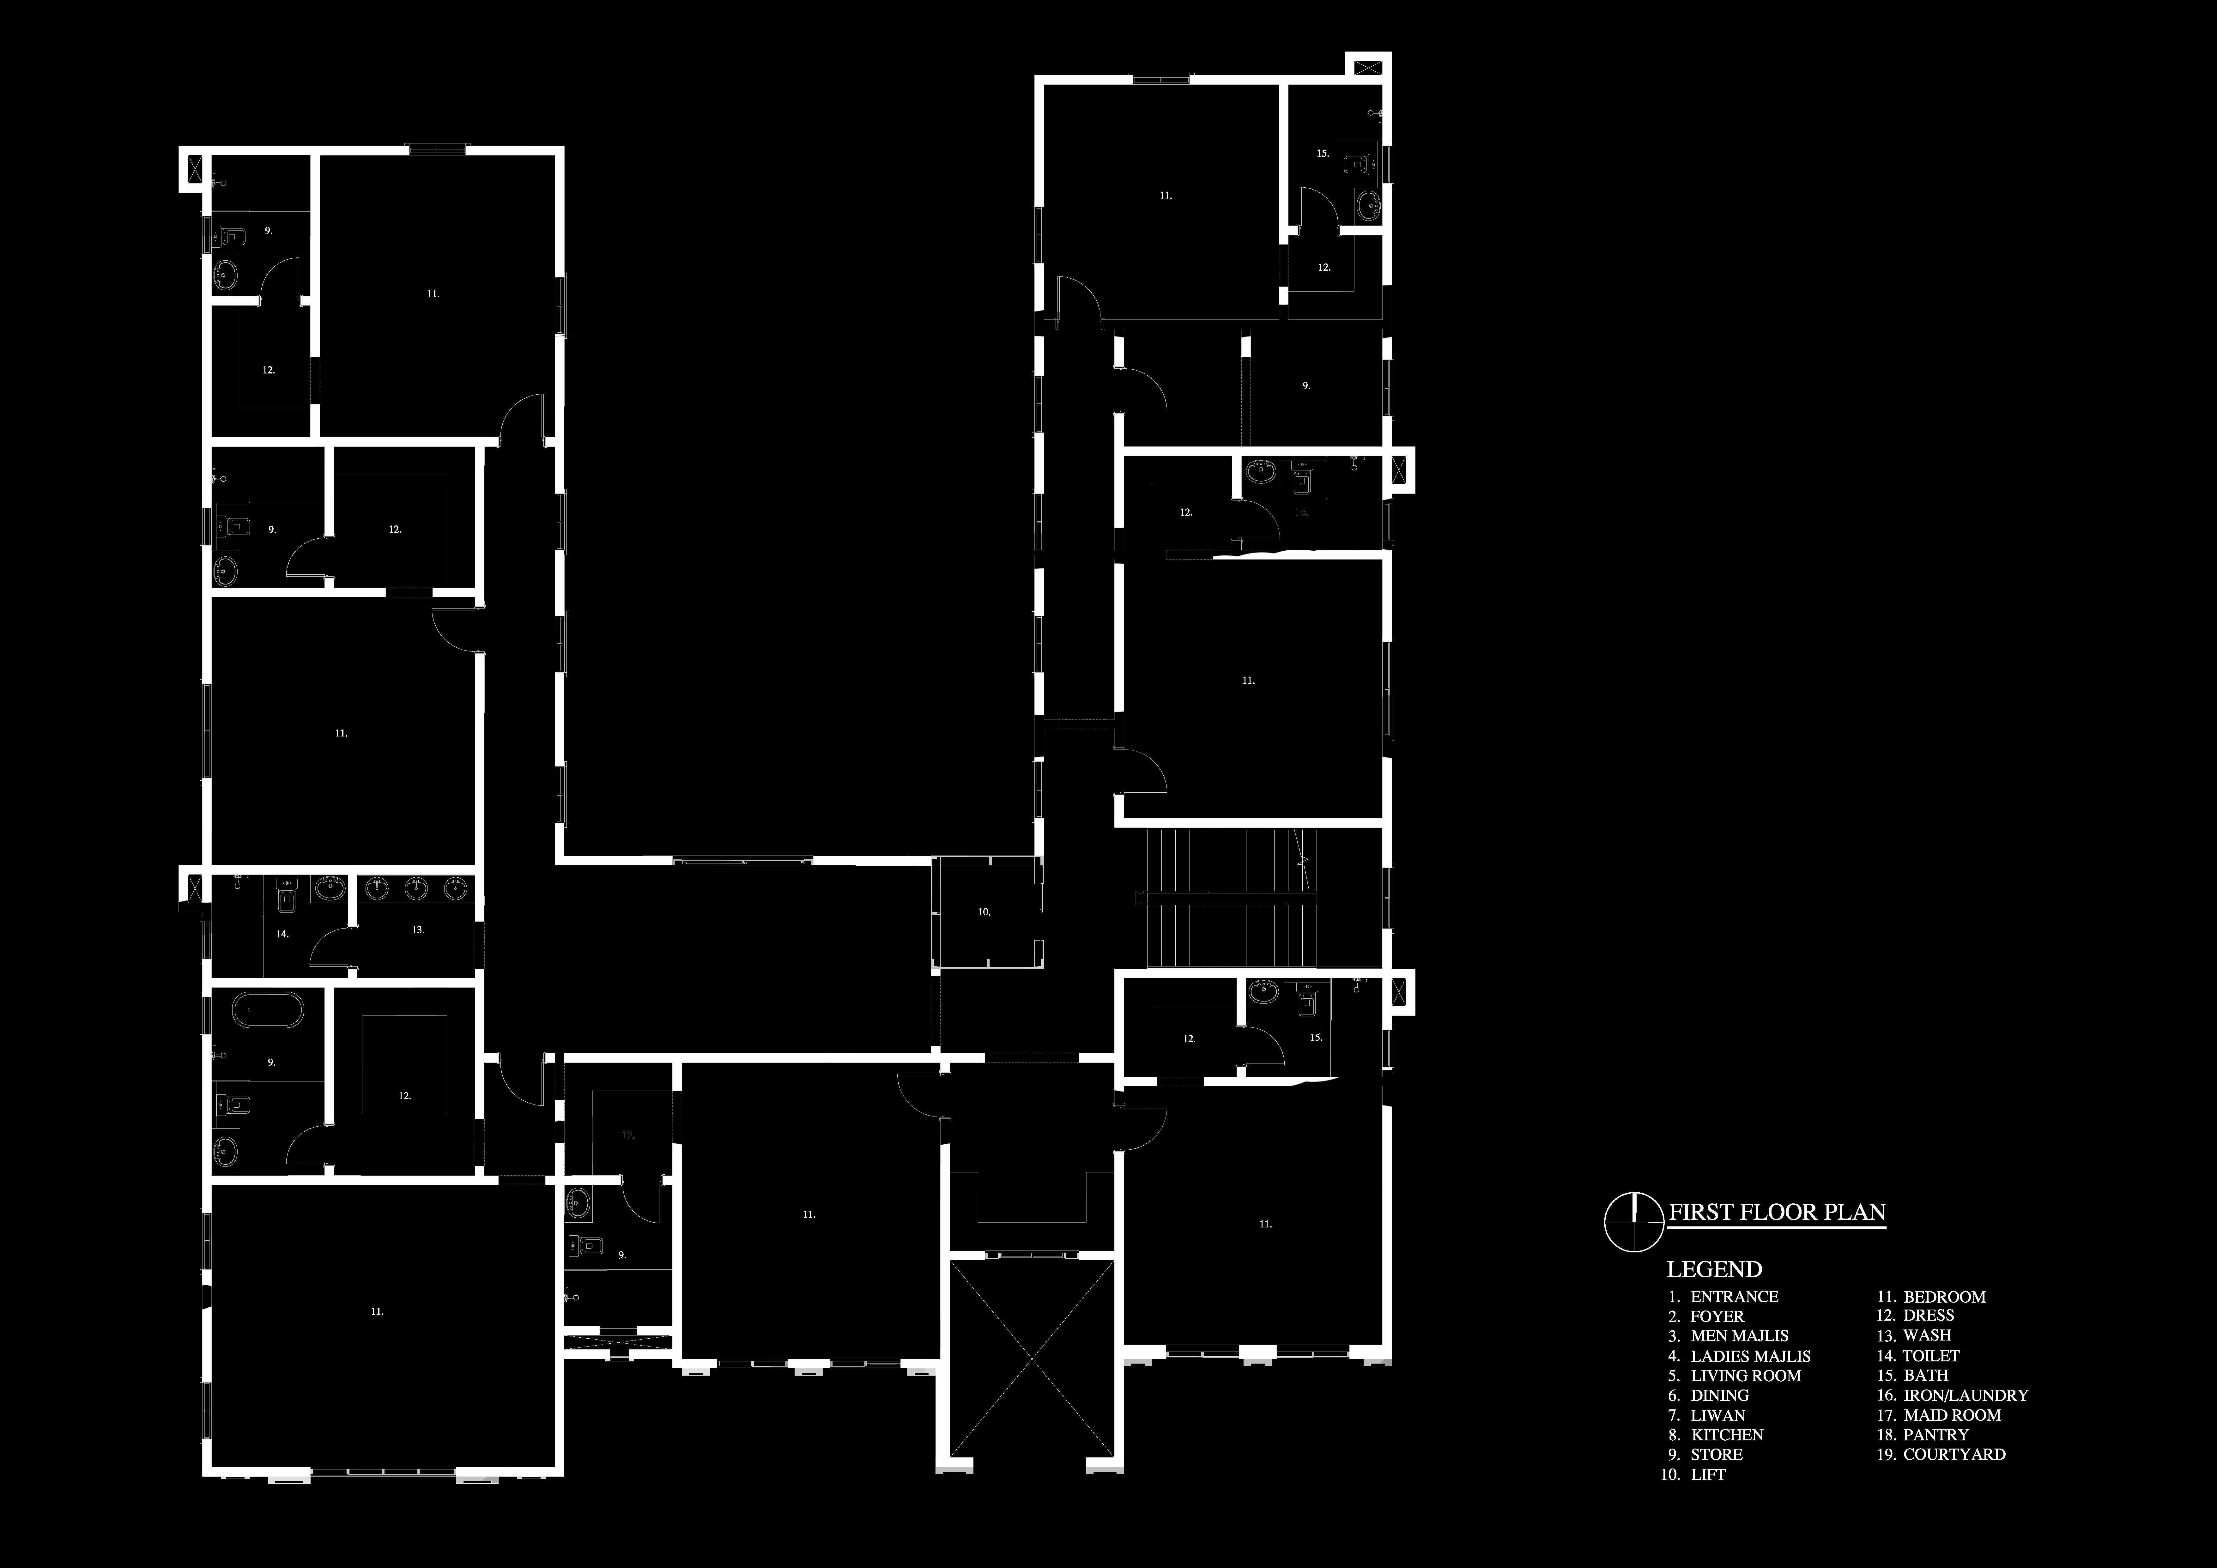
The plan is organised around a central open courtyard with a swimming pool, which the entrance foyer, dining room, living room, and a covered liwan all look onto — bringing daylight and a sense of openness into the heart of the home. A Men's Majlis and Ladies' Majlis sit close to the entrance for independent access, while the kitchen, store, and lift are grouped to one side along with a maid's room and laundry. Upstairs, the first floor is dedicated to bedrooms, each with its own dress room and bathroom, arranged around a gallery that overlooks the courtyard below.
04. Design Highlights & Client Brief
The brief called for a villa that would combine classical design language with modern proportions — grand enough to read as a landmark residence, but organised around a private, light-filled courtyard rather than a purely street-facing display. Oryx Engineering Consultancy delivered full design and site supervision with complete authority compliance, carrying the lattice-screen and column details from the exterior through into a courtyard-centred plan that keeps family life private at its core.