Classic Villa – Ras Al Sader, Abu Dhabi

Classic Villa – Ras Al Sader, Abu Dhabi

01. Project Overview

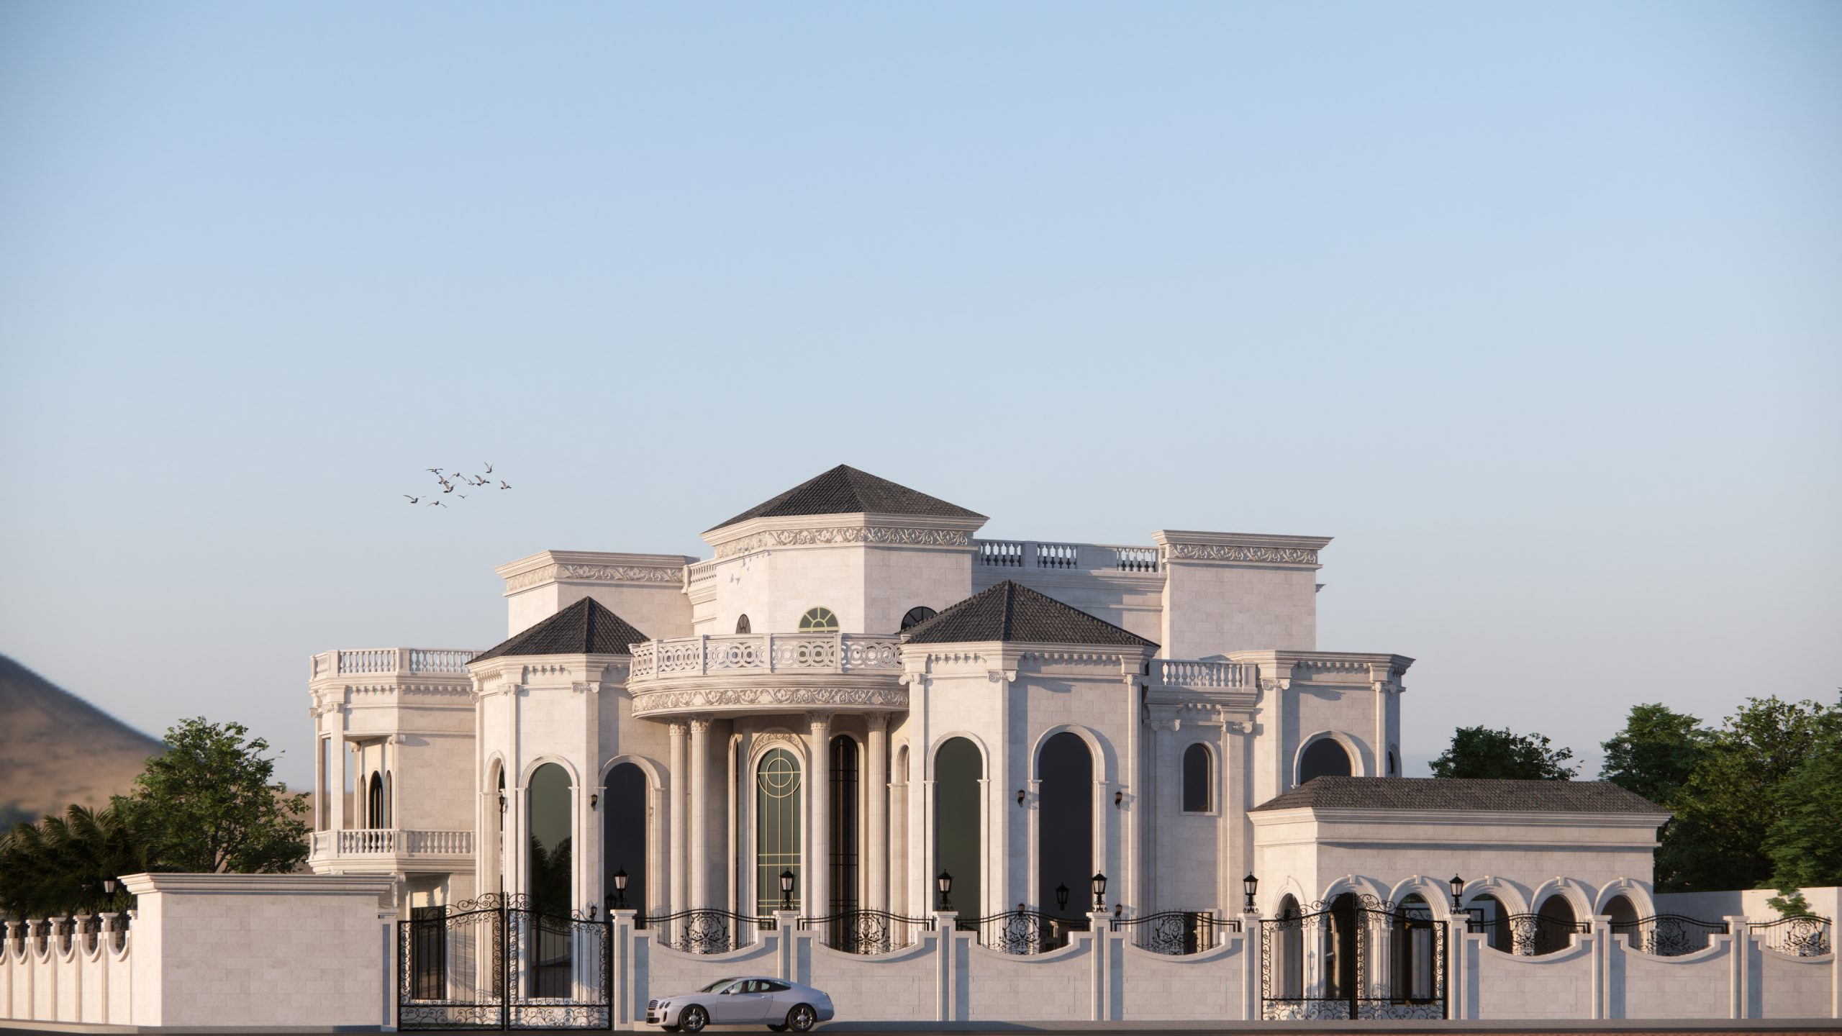
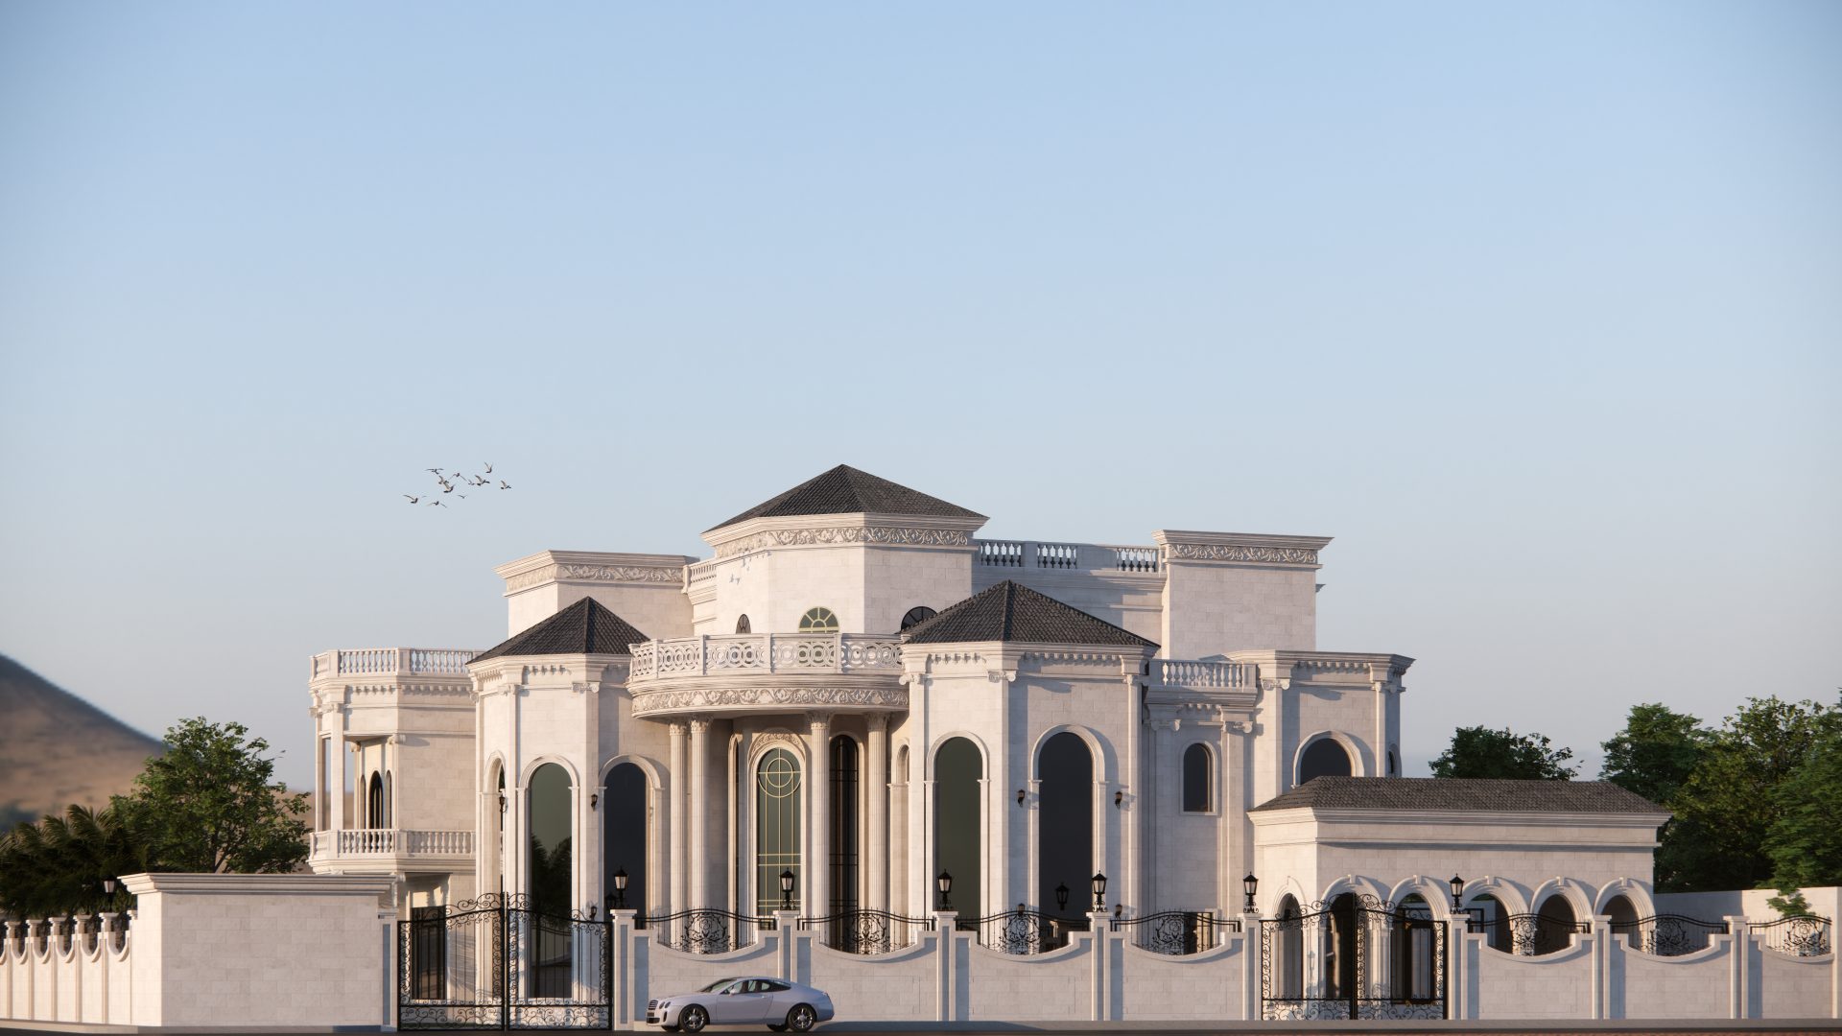
Located in Ras Al Sader, Abu Dhabi, this villa is a stunning example of classic architectural elegance and refined spatial planning. Built on a 1,556 sq.m plot, the villa features timeless exterior detailing, formal symmetry, and richly styled interiors. It was designed to reflect a distinguished lifestyle while offering functional comfort and privacy for family living.

FeatureDescription
LocationRas Al Sader, Abu Dhabi
Project TypePrivate Villa – Classic Design & Build
Design StyleClassical / Traditional
Plot Area1,556 sq.m
StructureGround + First Floor
Completion2024 

02. Design Highlights

  • Grand double-height foyer with decorative chandelier and columns

  • Formal majlis with arched windows, luxurious fabrics, and traditional ceiling details

  • Family living area designed for comfort and daily use

  • Spacious bedrooms with classic wall molding and custom wardrobes

  • Kitchen featuring wood cabinetry, stone countertops, and timeless fixtures

  • Rich palette of natural stone, warm wood, and golden accents throughout

saif al baoushi

03. Client Brief

The client envisioned a villa that reflected timeless luxury and cultural elegance. Their priorities were a formal exterior, elegant guest reception spaces, and interiors that showcase classical design language while being warm and livable.

04. Our Approach

We designed a balanced and elegant structure that blends proportion, ornamentation, and function. The exterior elevation conveys permanence and grace, while the interiors are layered with craftsmanship and classic detailing. Both indoor and outdoor spaces were thoughtfully planned to complement each other.