Classic Villa – Al Salamat, Al Ain

Classic Villa – Al Salamat, Al Ain

01. Project Overview

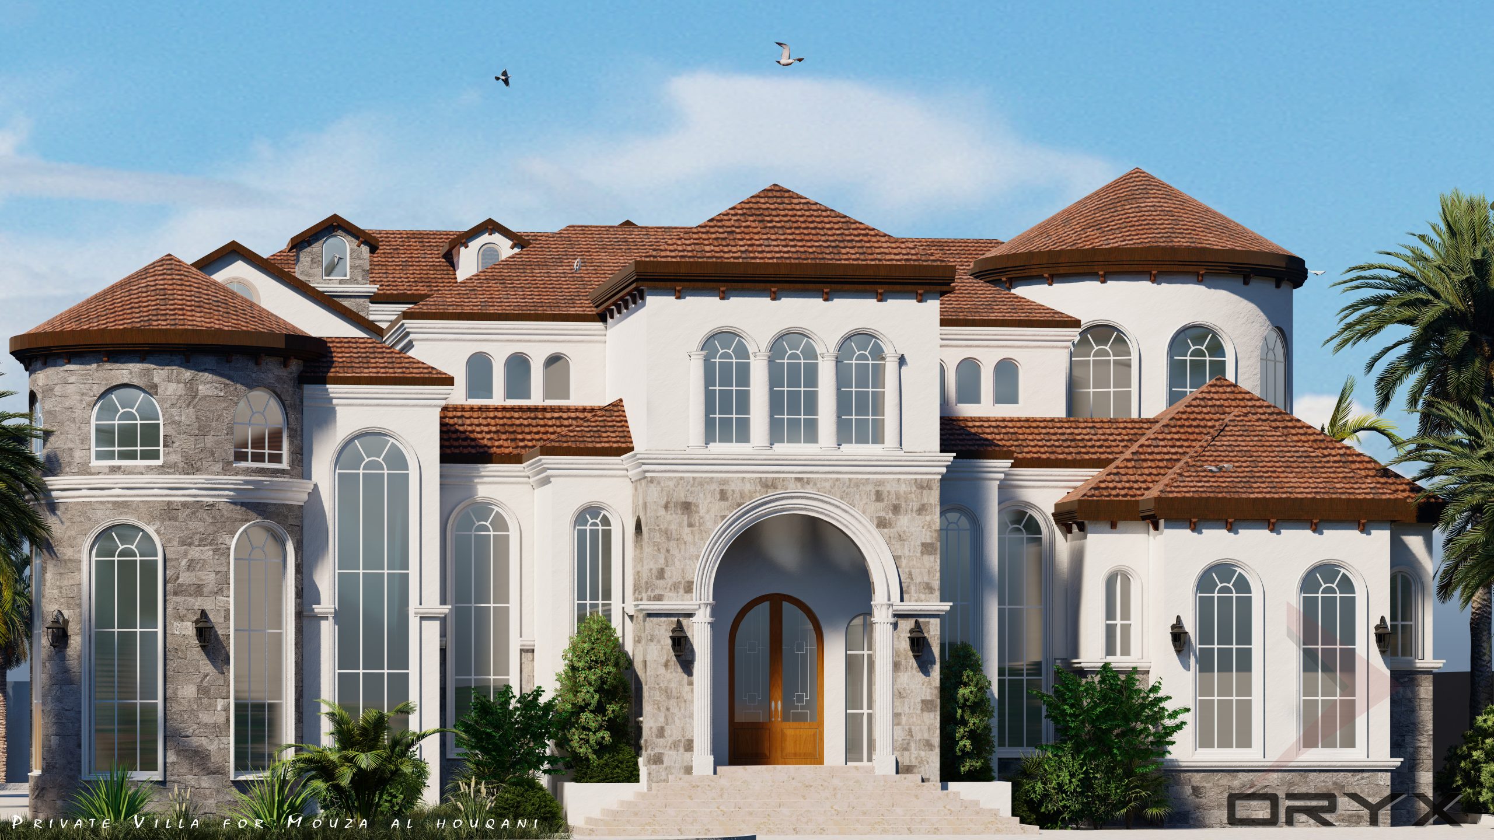
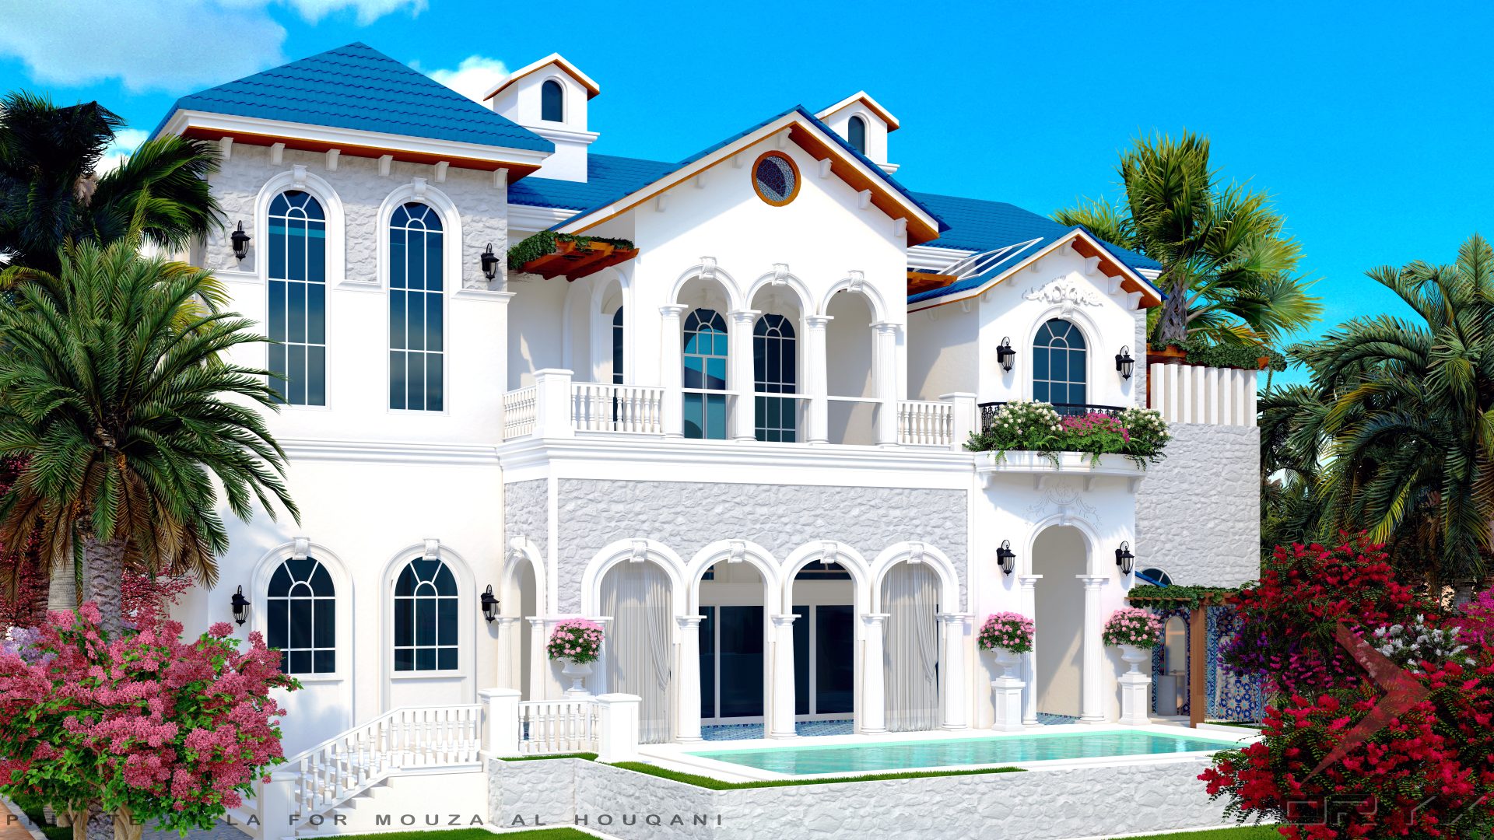
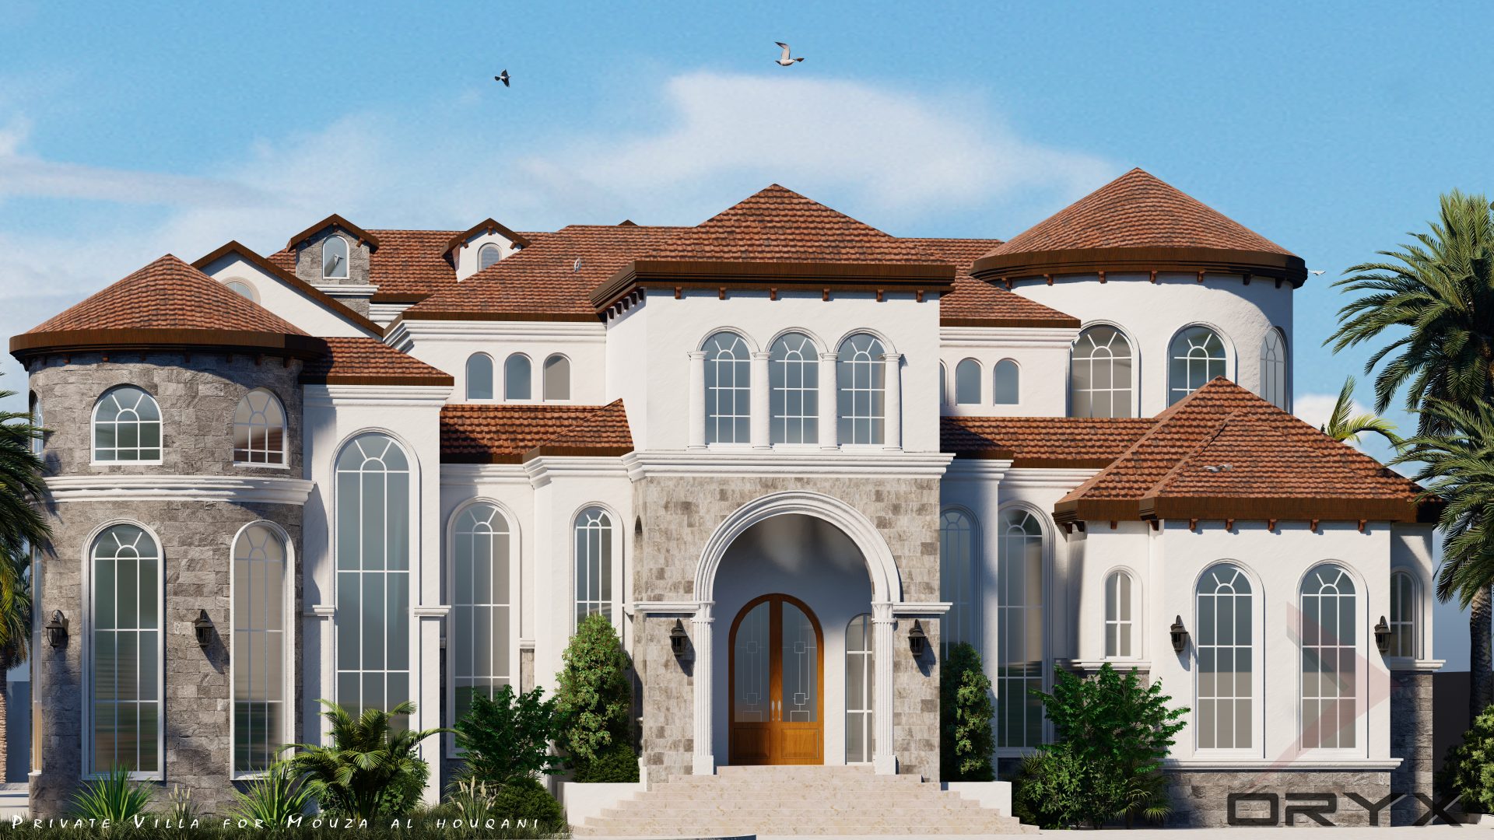
This beautifully designed villa in Al Salamat, Al Ain, embraces classic architectural elegance on a 1,054 sq.m plot. Inspired by traditional symmetry and refined detailing, the design reflects a luxurious yet welcoming residence. With grand proportions, ornamental elements, and carefully selected materials, the villa creates a dignified and timeless atmosphere ideal for family living and formal gatherings.

FeatureDescription
LocationAl Salamat, Al Ain
Project TypePrivate Villa – Design & Build
Design StyleClassical / Traditional Arabic
Plot Area1,054 sq.m
StructureGround + First Floor
Completion2024 


02. Design Highlights

Interior Highlights

  • Grand entrance foyer with double-height ceiling and chandelier

  • Formal majlis with classic wall paneling and luxury fabrics

  • Large family living area blending comfort with classical beauty

  • Spacious bedrooms with carved ceiling details and en-suite bathrooms

  • Traditional kitchen with warm finishes and high functionality

  • Ornamental staircase with wrought iron railing and marble treads

03. Landscape Features

  • Formal front garden with structured greenery and paved paths

  • Classic boundary wall with decorative lighting and entry gate

  • Optional water fountain or tiled central courtyard

  • Outdoor majlis or shaded seating area for family gatherings

  • Driveway access with covered parking or garage space

option2
Private Villa-Mouza Al Houqani

04. Client Brief

We developed a composition of balanced volumes, detailed cornices, and timeless materials. The villa’s layout was carefully planned to separate guest and family areas, while the façade was designed to project elegance and heritage with restraint and grace.

05. Our Approach

We crafted a ground-floor plan that maximizes functionality and elegance. The pool becomes a central visual and recreational anchor, while the gym and bedrooms are positioned to offer both privacy and outdoor connectivity. The design leaves flexibility for future vertical expansion if needed.