Al Qua’ Villa – Most Modern Interior
01. Project Overview
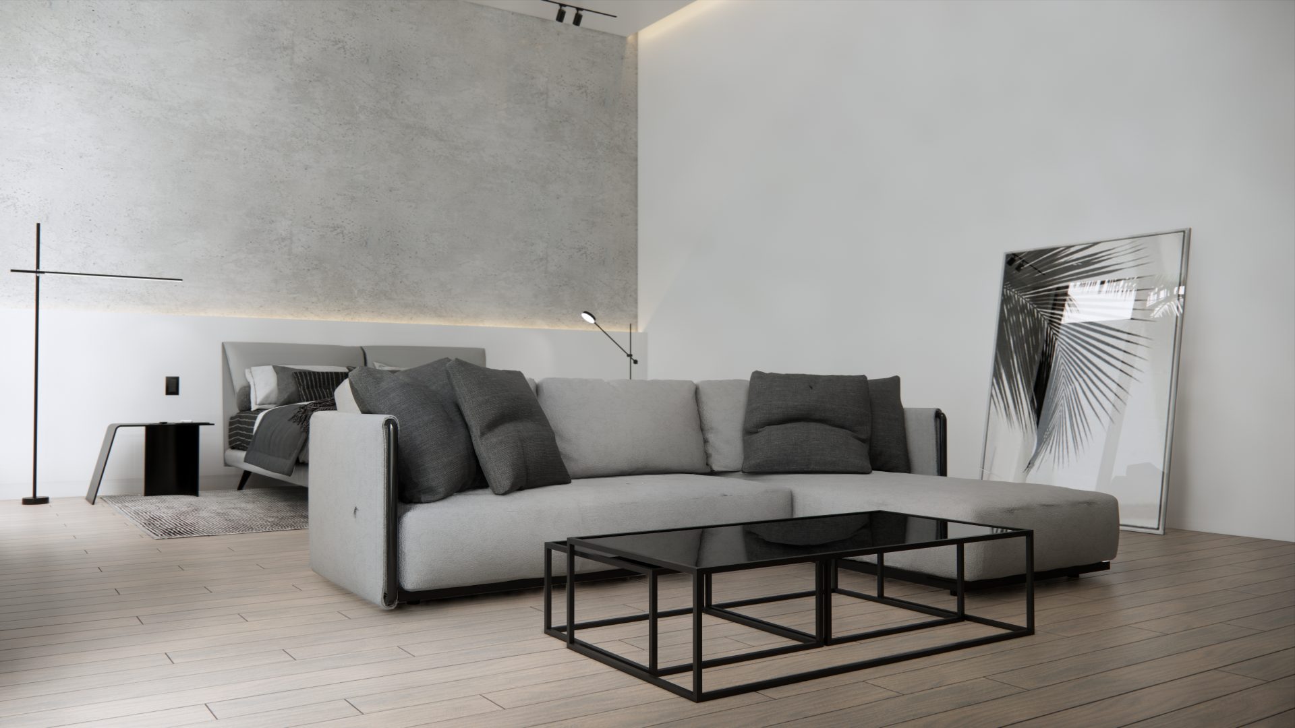
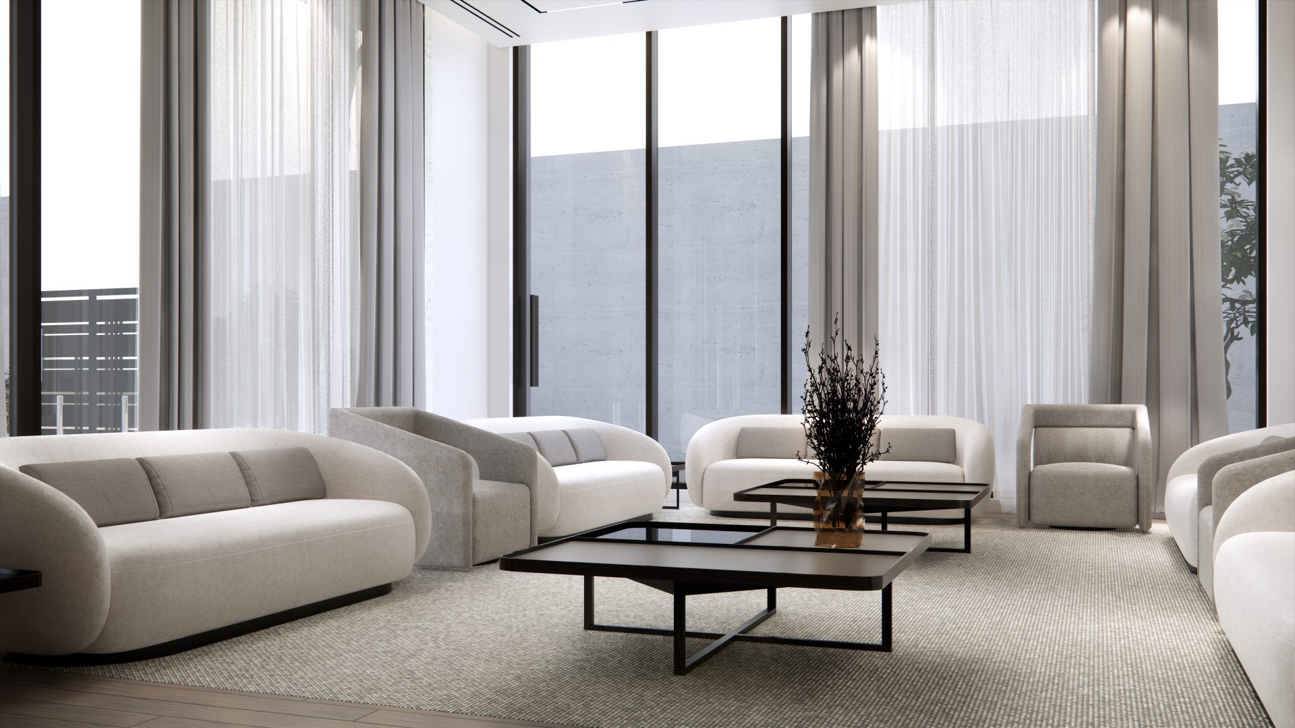
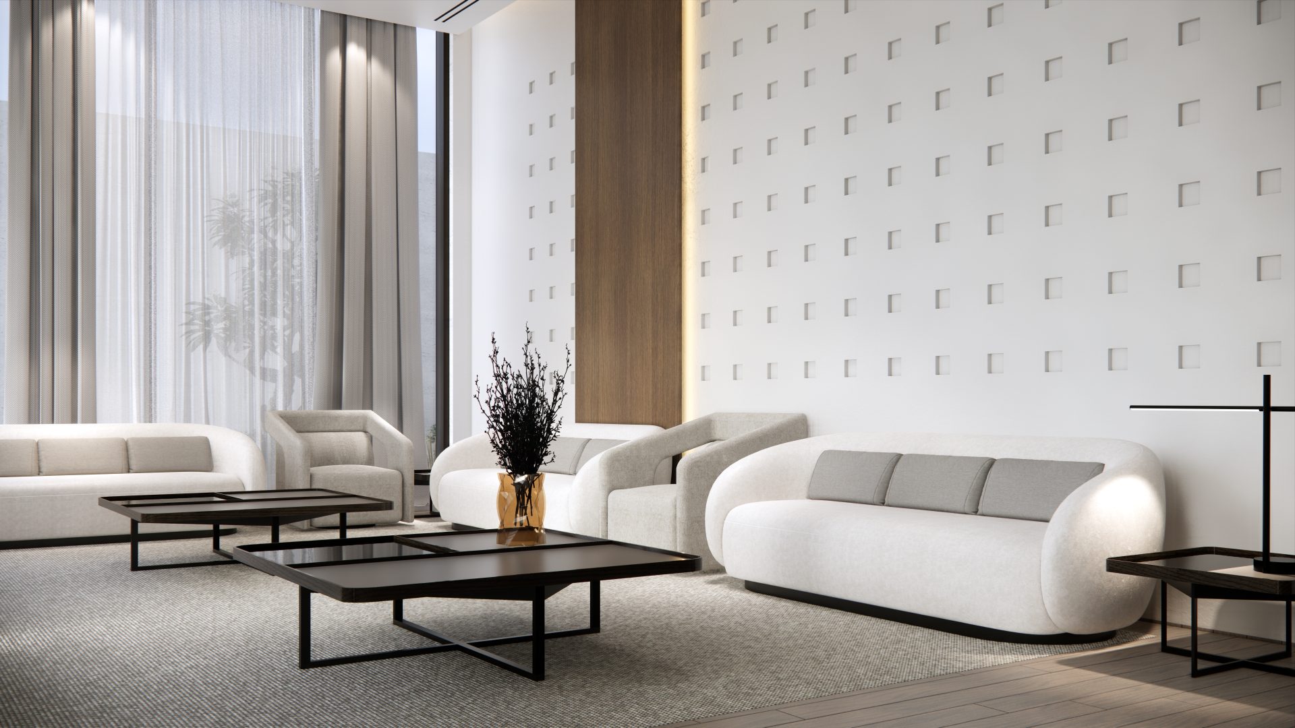
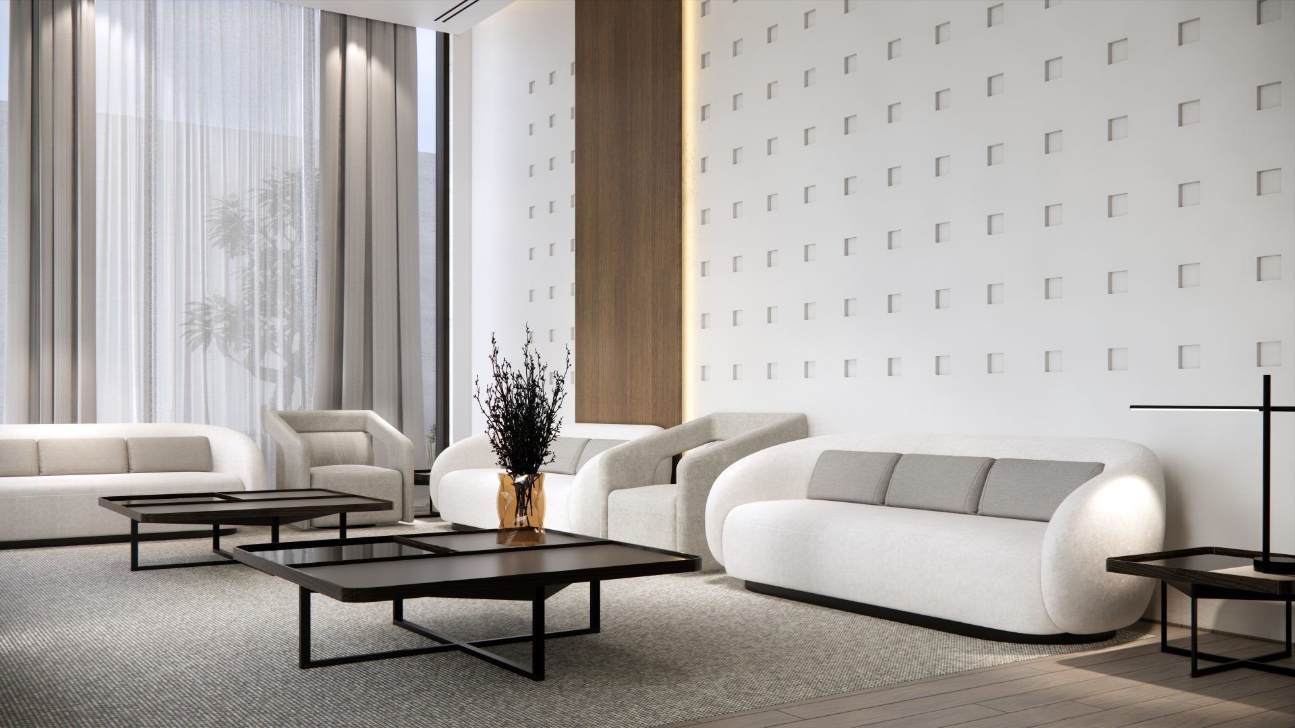
The interior of this villa in Al Qua’ reflects a bold interpretation of modern luxury, where minimalism meets warmth and precision. Every corner of the space was carefully curated to evoke elegance, functionality, and architectural purity. Neutral tones, clean lines, and premium finishes work together to create a timeless living experience that speaks to refined taste and modern lifestyle.

02. Interior Concept Highlights
Living Room:
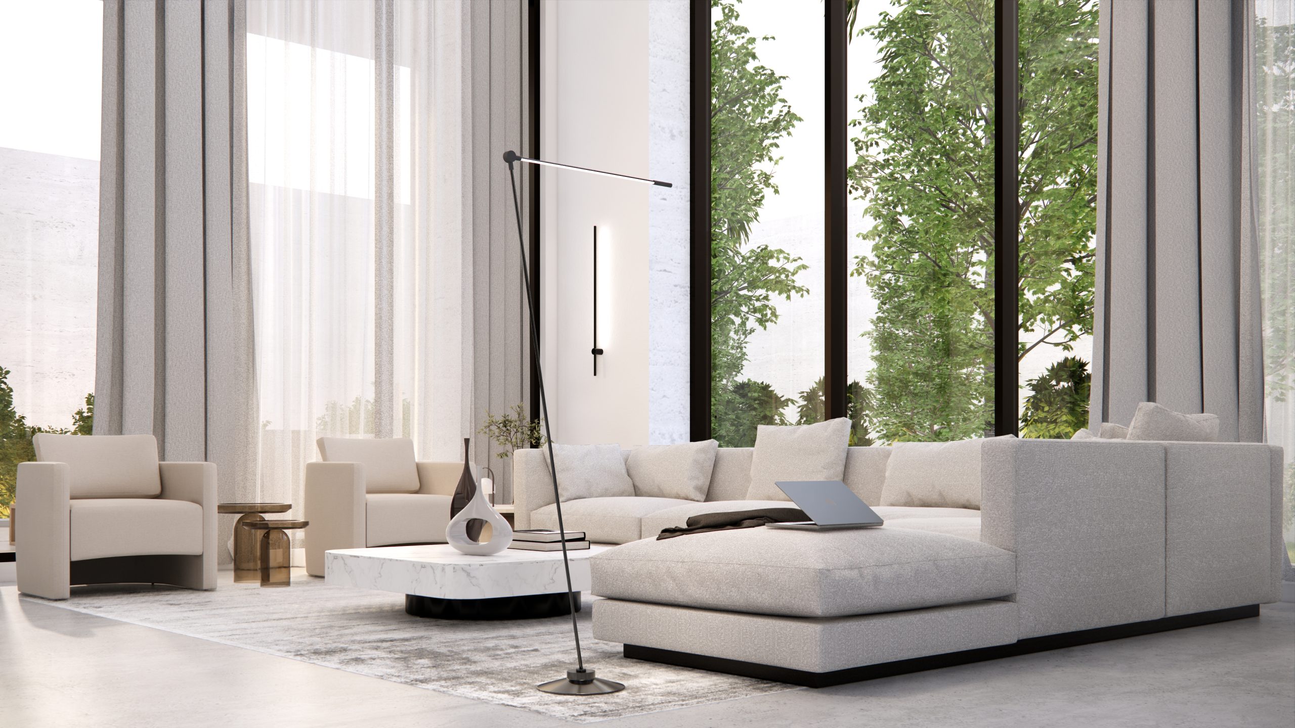
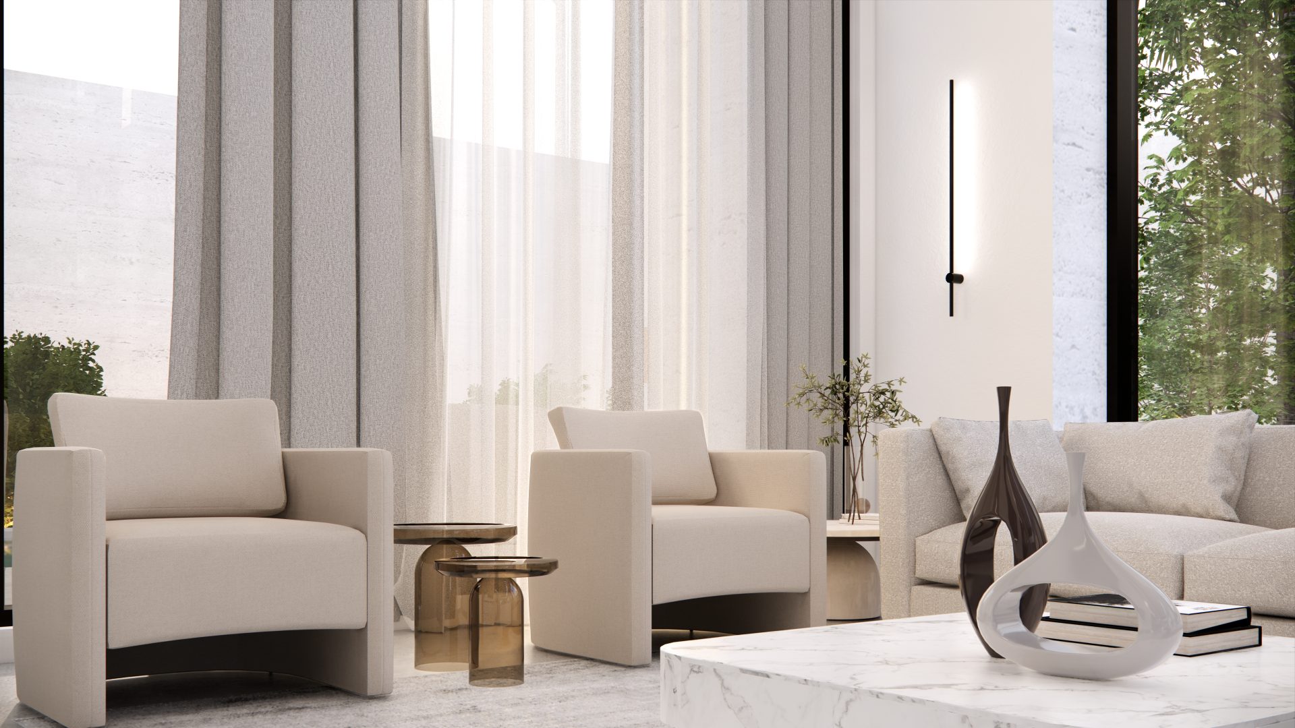
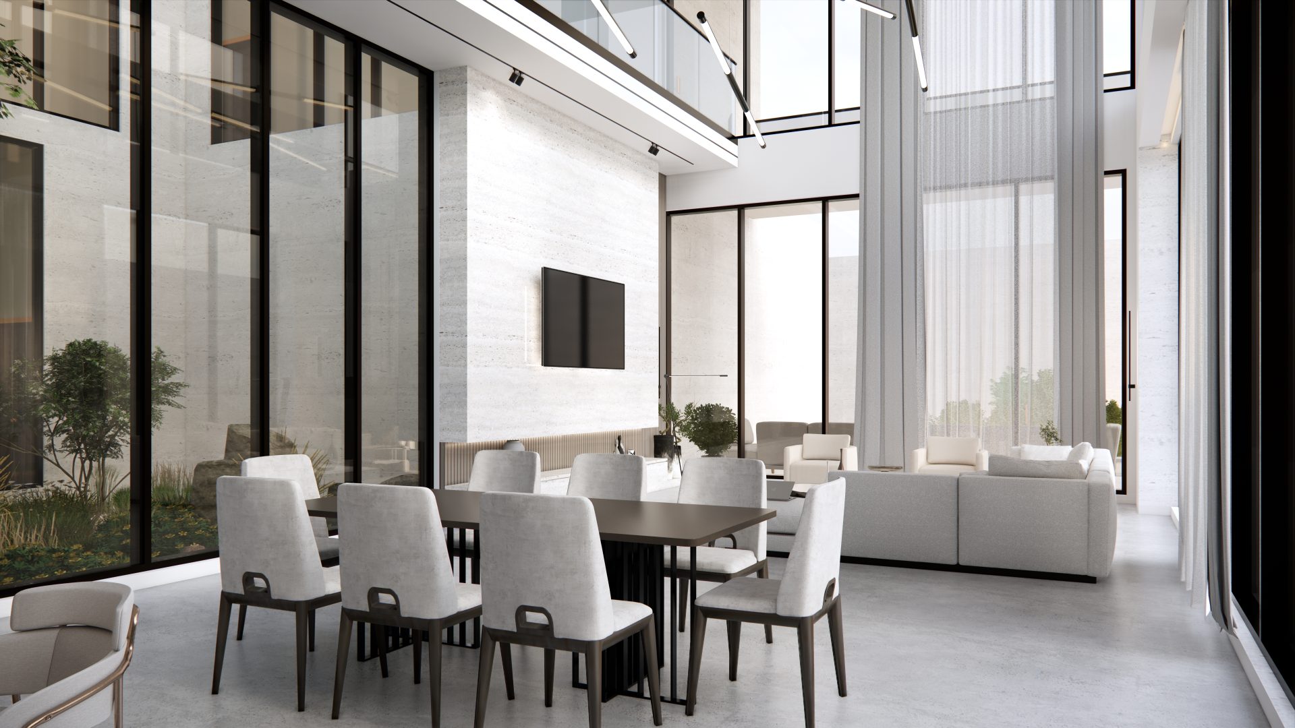
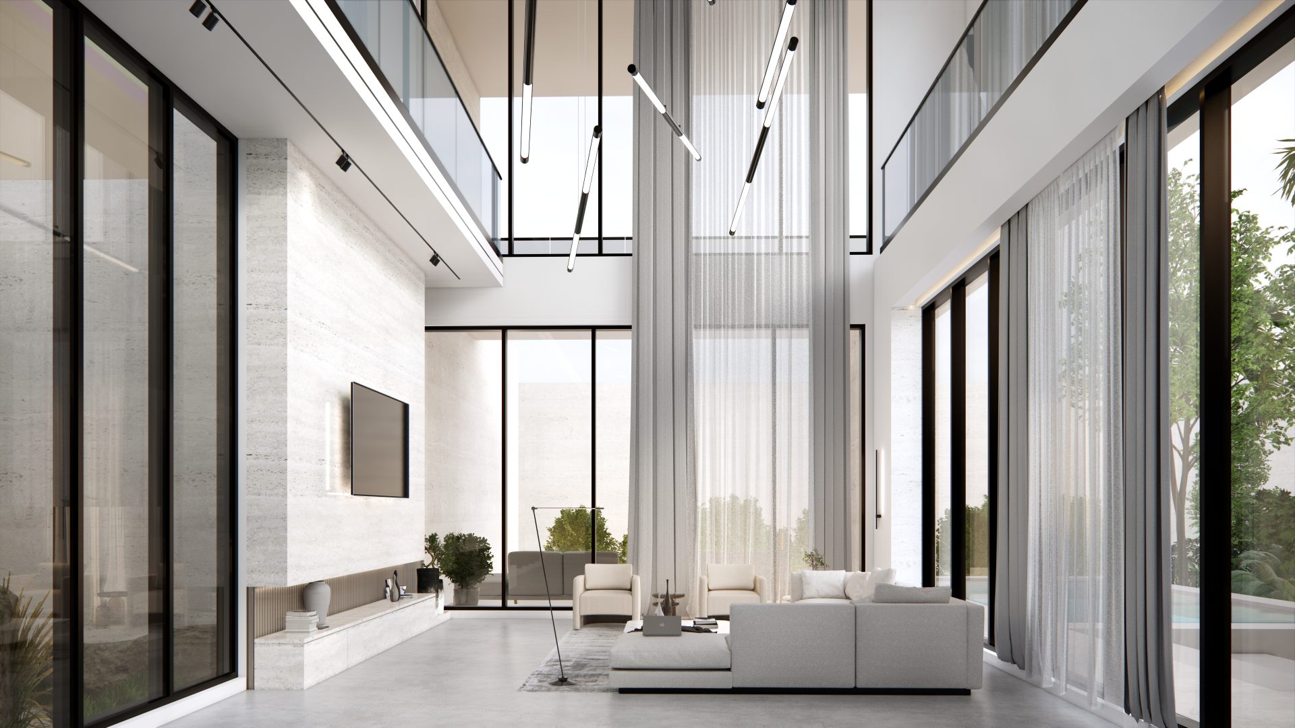
Grand open-plan layout with double-height ceiling, full-height glass windows, and a calming neutral palette. Furnished with low-profile seating, custom cabinetry, and sculptural lighting that enhances the space’s sophistication.Dining Area:
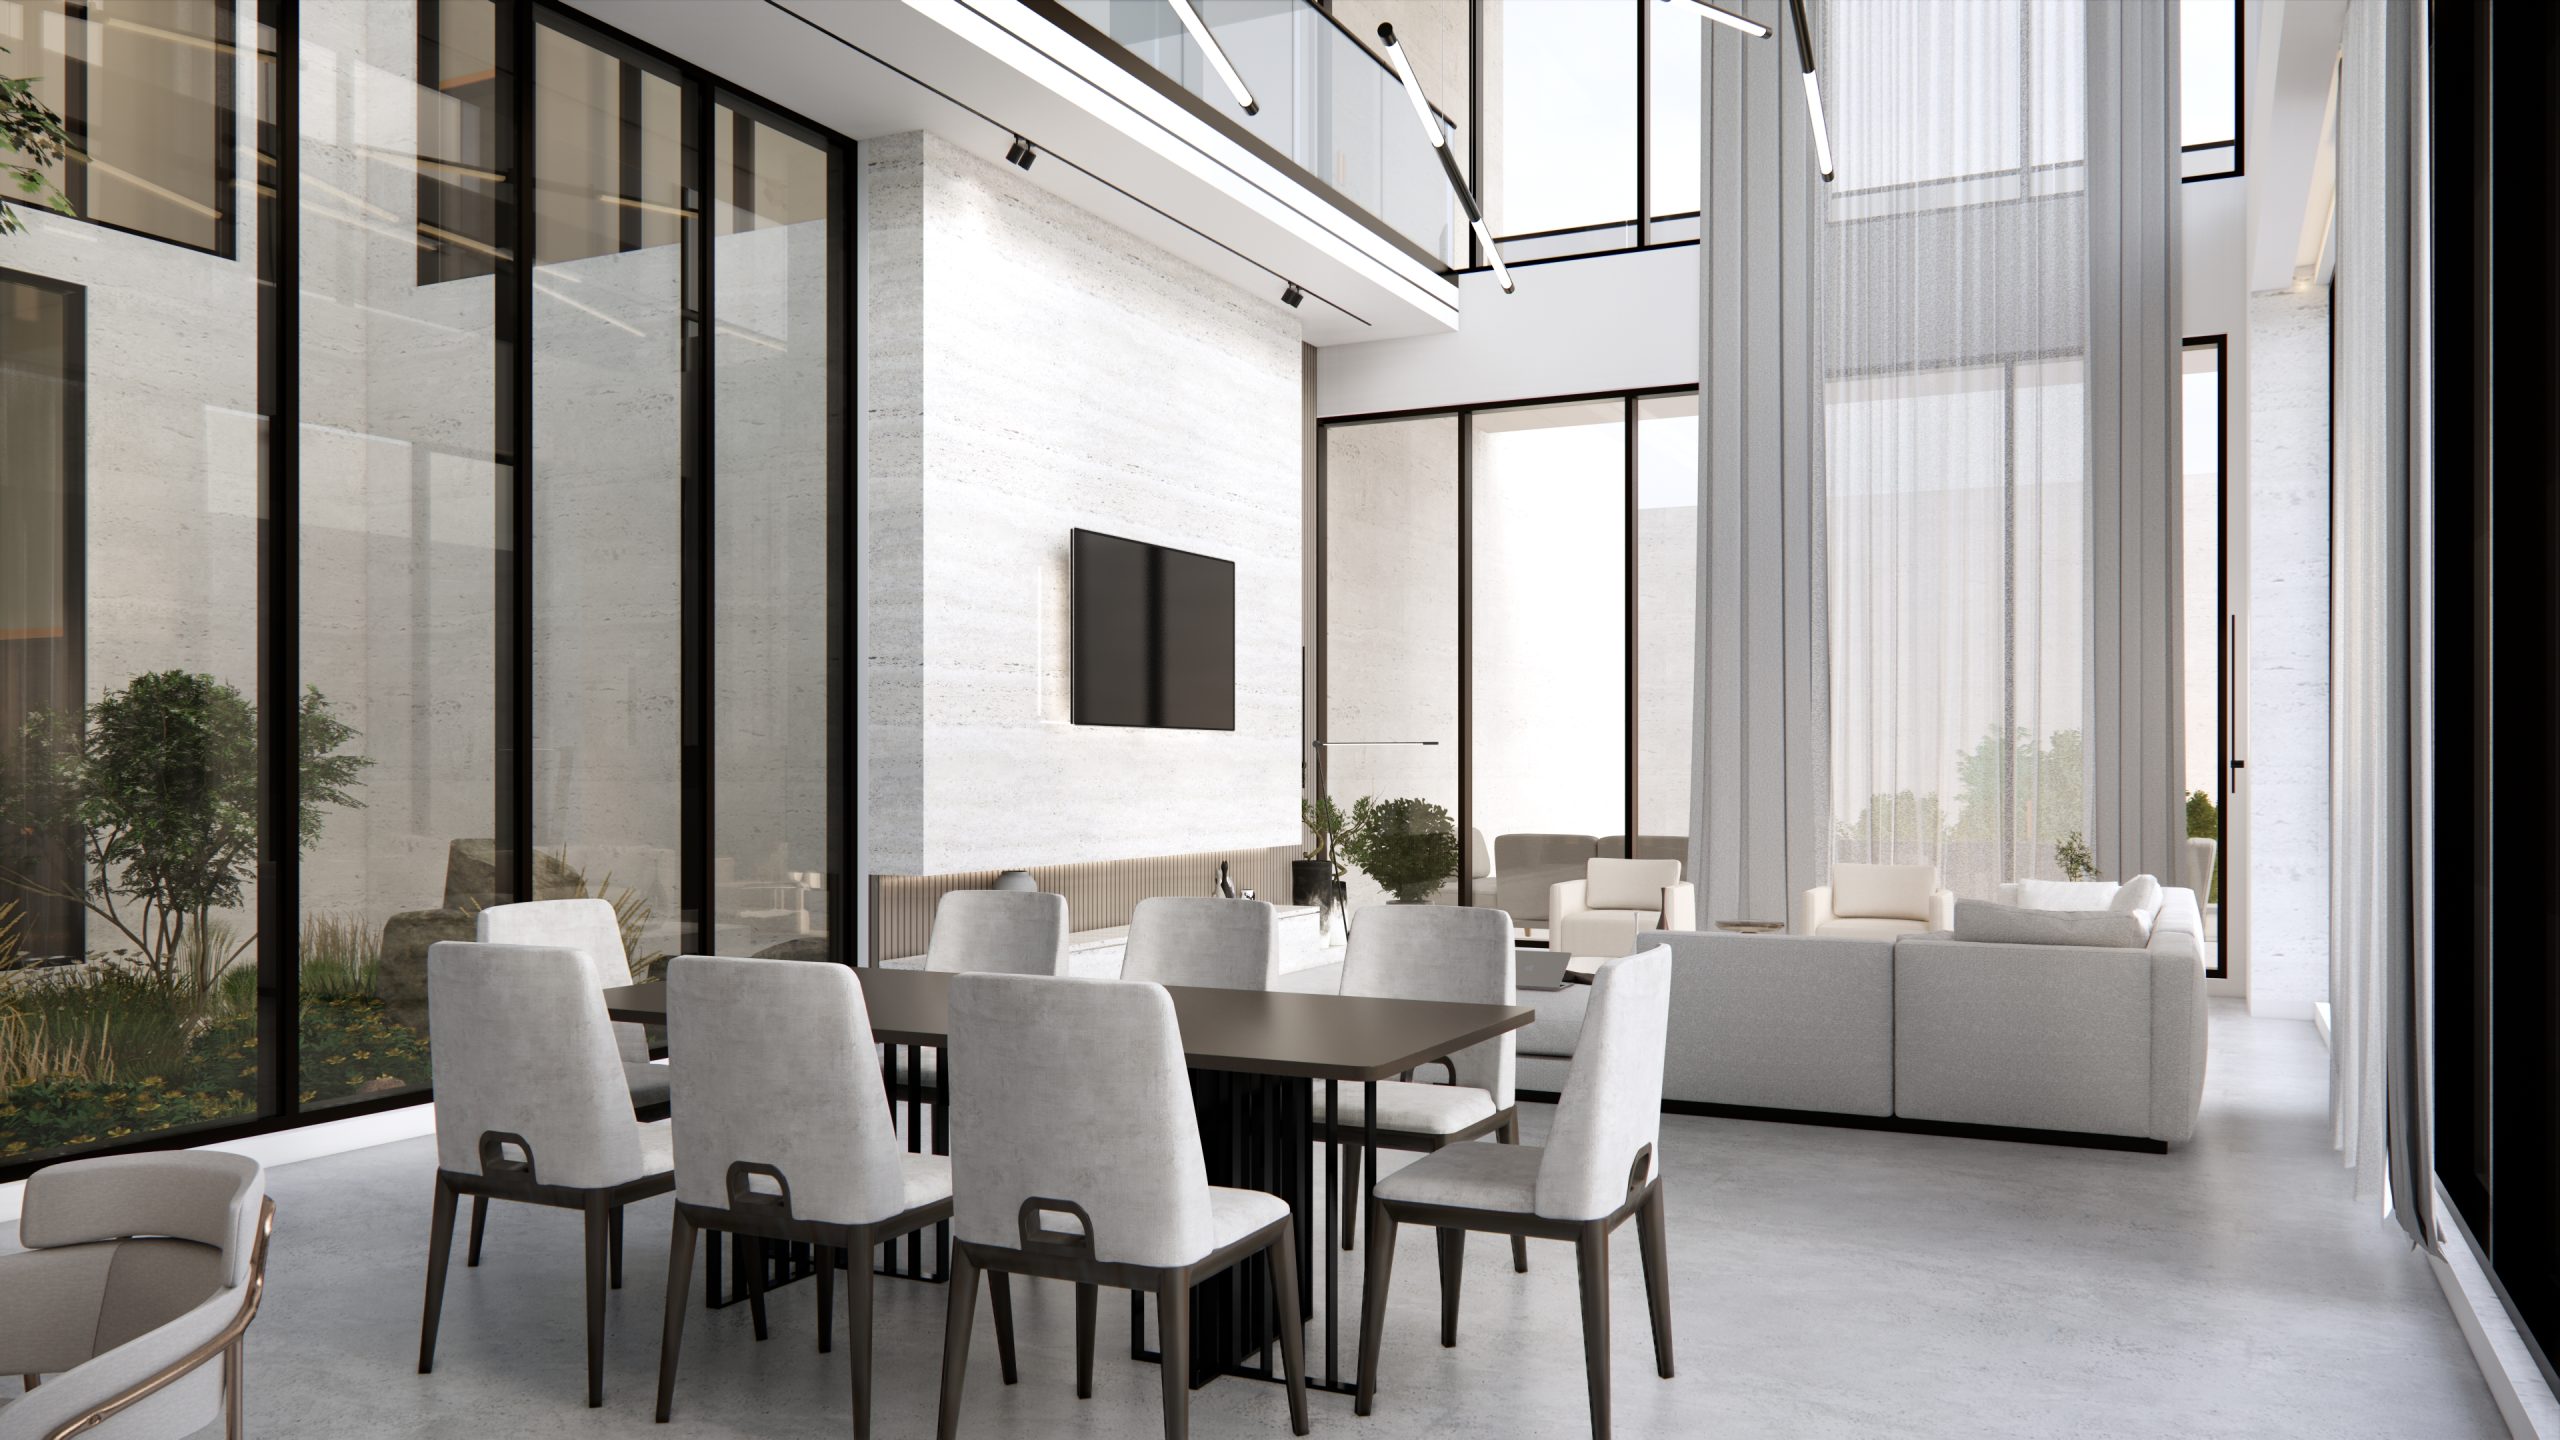
Seamlessly integrated into the living zone, featuring a monolithic dining table, ambient pendant lighting, and direct garden views for an airy, open feel.Kitchen:
Sleek and functional, with handleless cabinetry, high-end appliances, and a contrasting stone island that doubles as a social hub.Bedrooms:
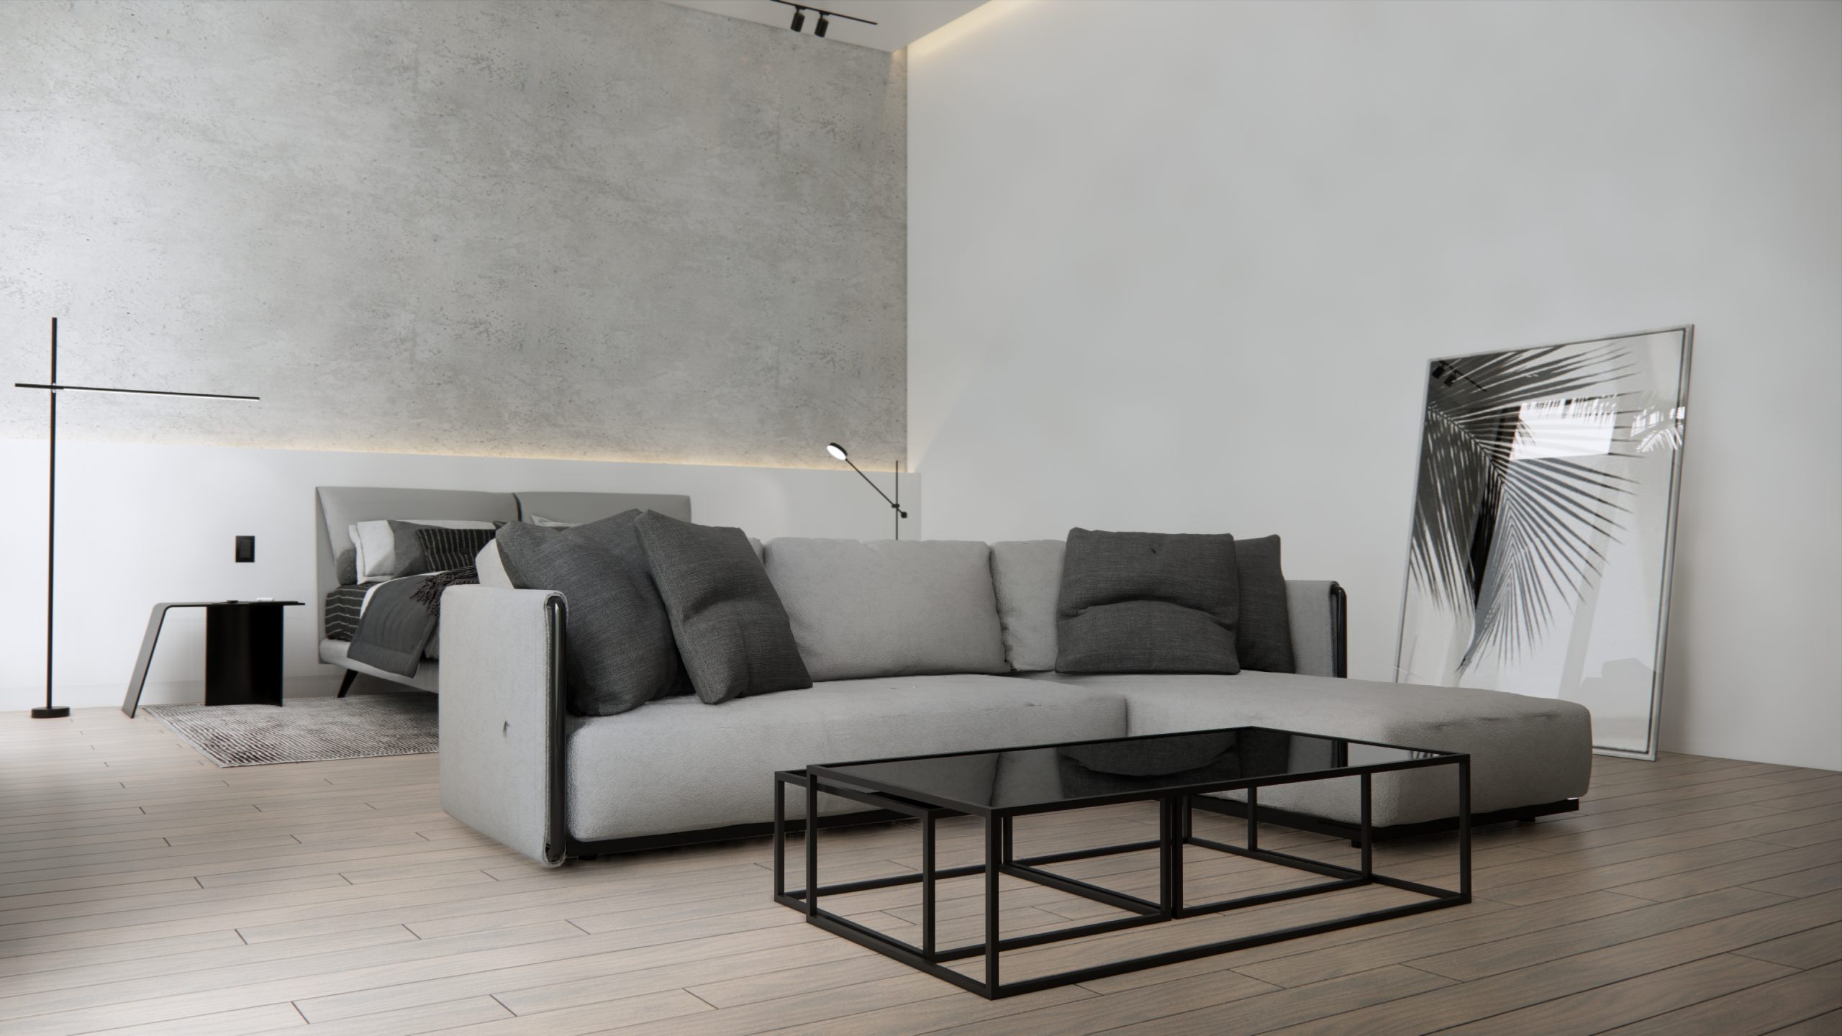
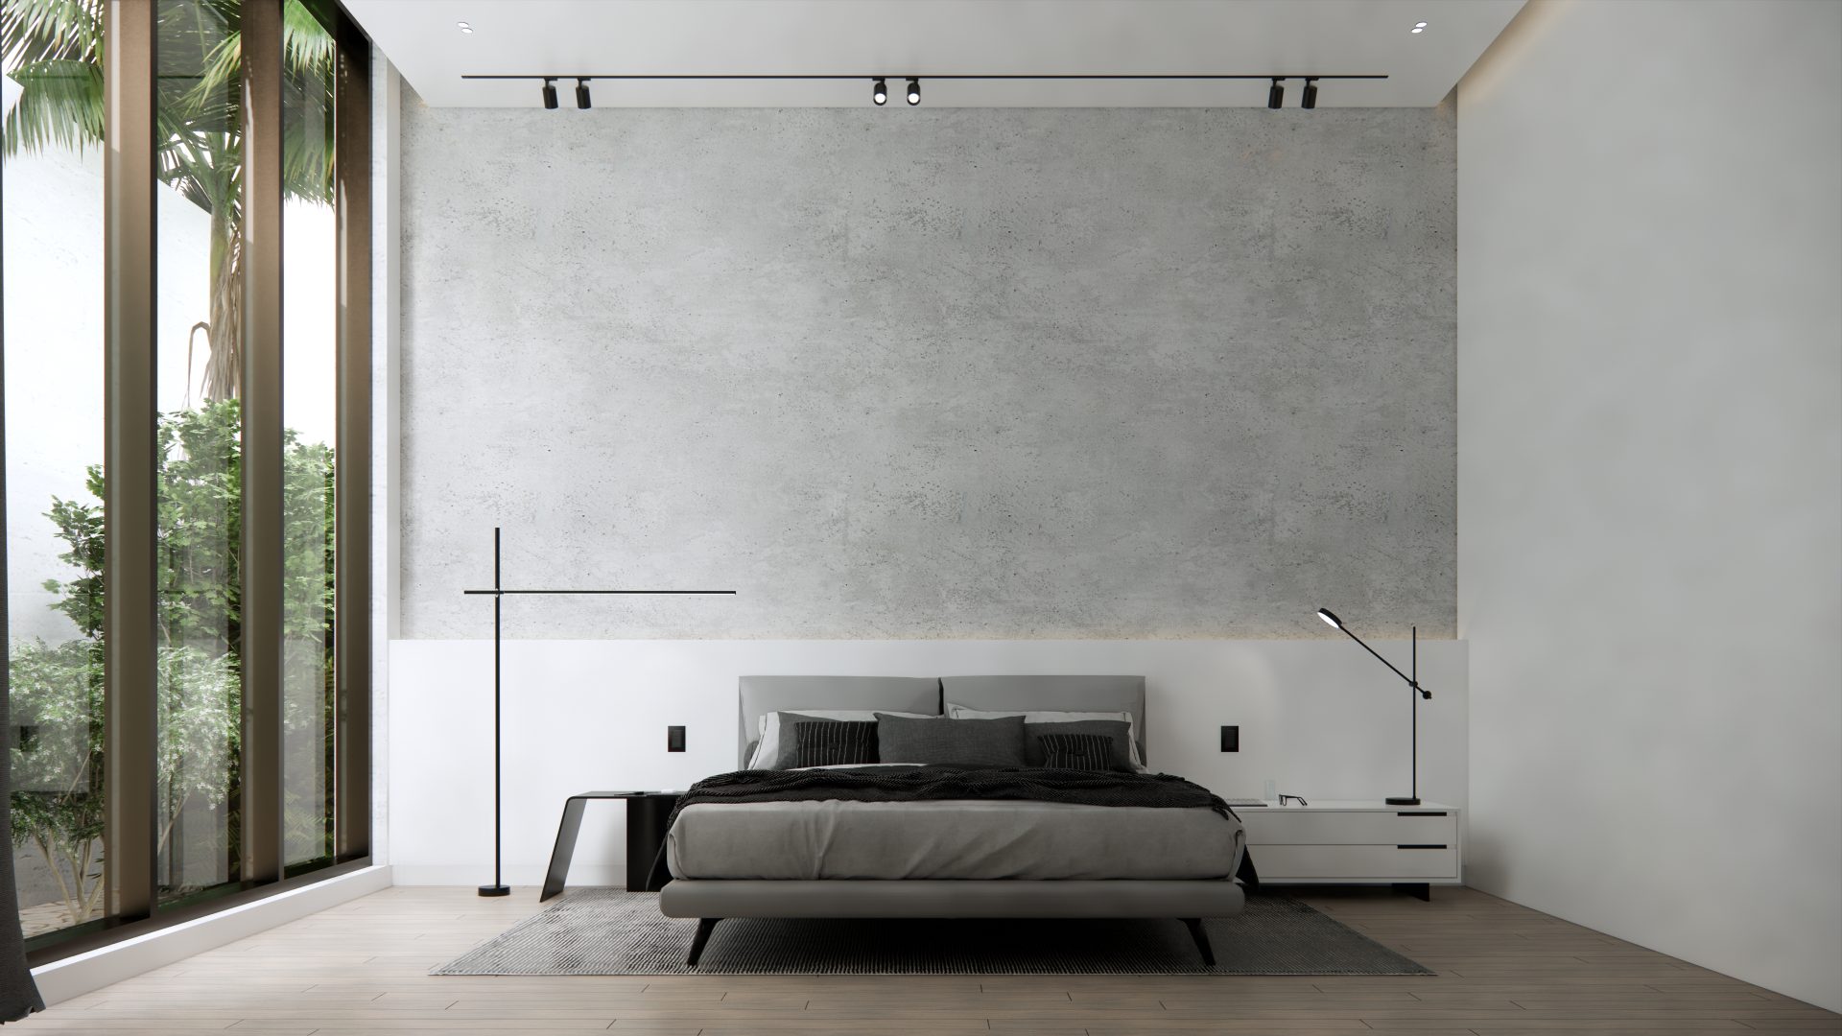
Designed for serenity and comfort—textured walls, concealed lighting, walk-in wardrobes, and minimalist décor keep the space peaceful yet luxurious.Bathrooms:
Spa-inspired spaces with floating vanities, large-format tiles, frameless glass partitions, and matte black fixtures for a clean, modern aesthetic.Staircase & Circulation:
A floating staircase with LED under-lighting and glass balustrades acts as a centerpiece, emphasizing vertical flow and openness.
03. Design Elements
| Feature | Description |
|---|---|
| Color Palette | Warm greys, beige, off-white, matte black |
| Materials | Natural stone, wood veneers, brushed metals |
| Lighting | Ambient LED layers, recessed coves, pendants |
| Flooring | Polished concrete or large slab porcelain |
| Custom Elements | Wall cladding, bespoke TV/media units |
04. Client Brief
The client sought an interior that matches the villa’s exterior modernity—sophisticated, minimalist, and luxurious without being excessive. It had to serve both as a calm retreat and a stylish space for entertaining.
05. Our Approach
We embraced restraint in the design, using volume, texture, and light to create interest rather than decorative clutter. The interiors flow seamlessly with the architecture, ensuring a cohesive experience throughout the home. Custom detailing and material quality were prioritized in every room.