Modern Villa – Madinat Al Riyad, Abu Dhabi

Modern Villa – Madinat Al Riyad, Abu Dhabi

01. Project Overview

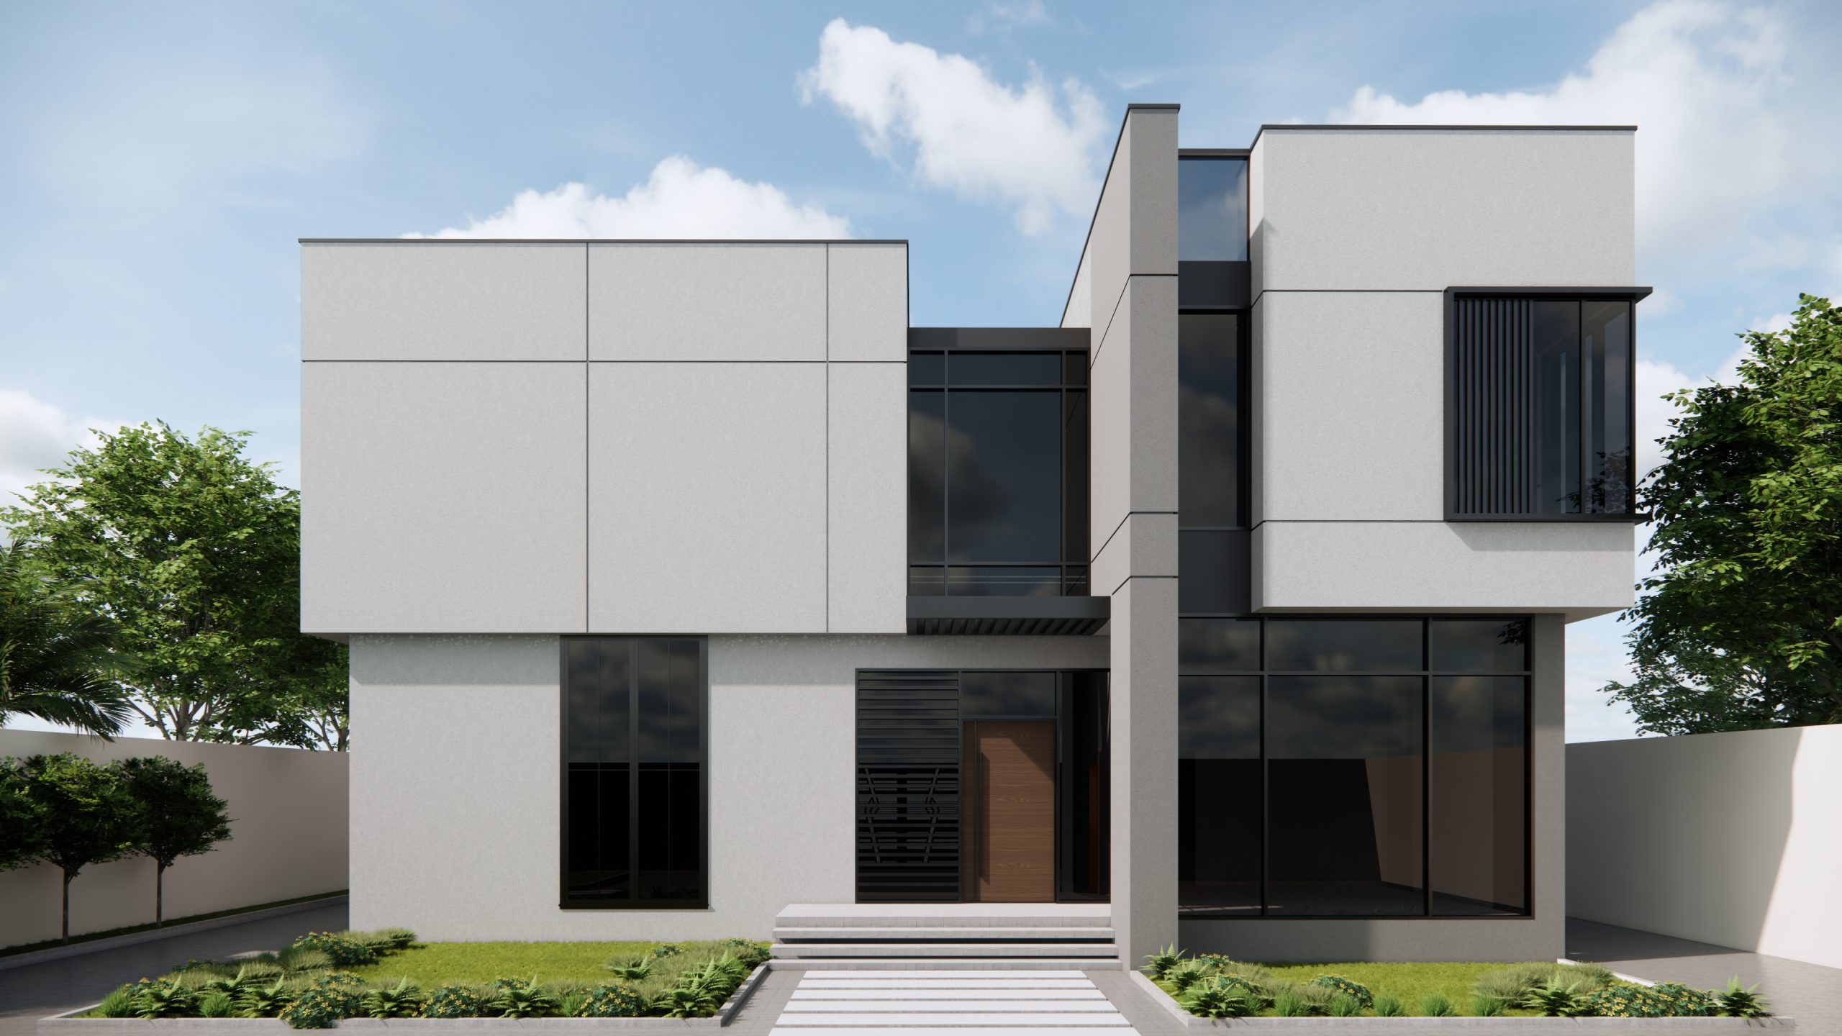
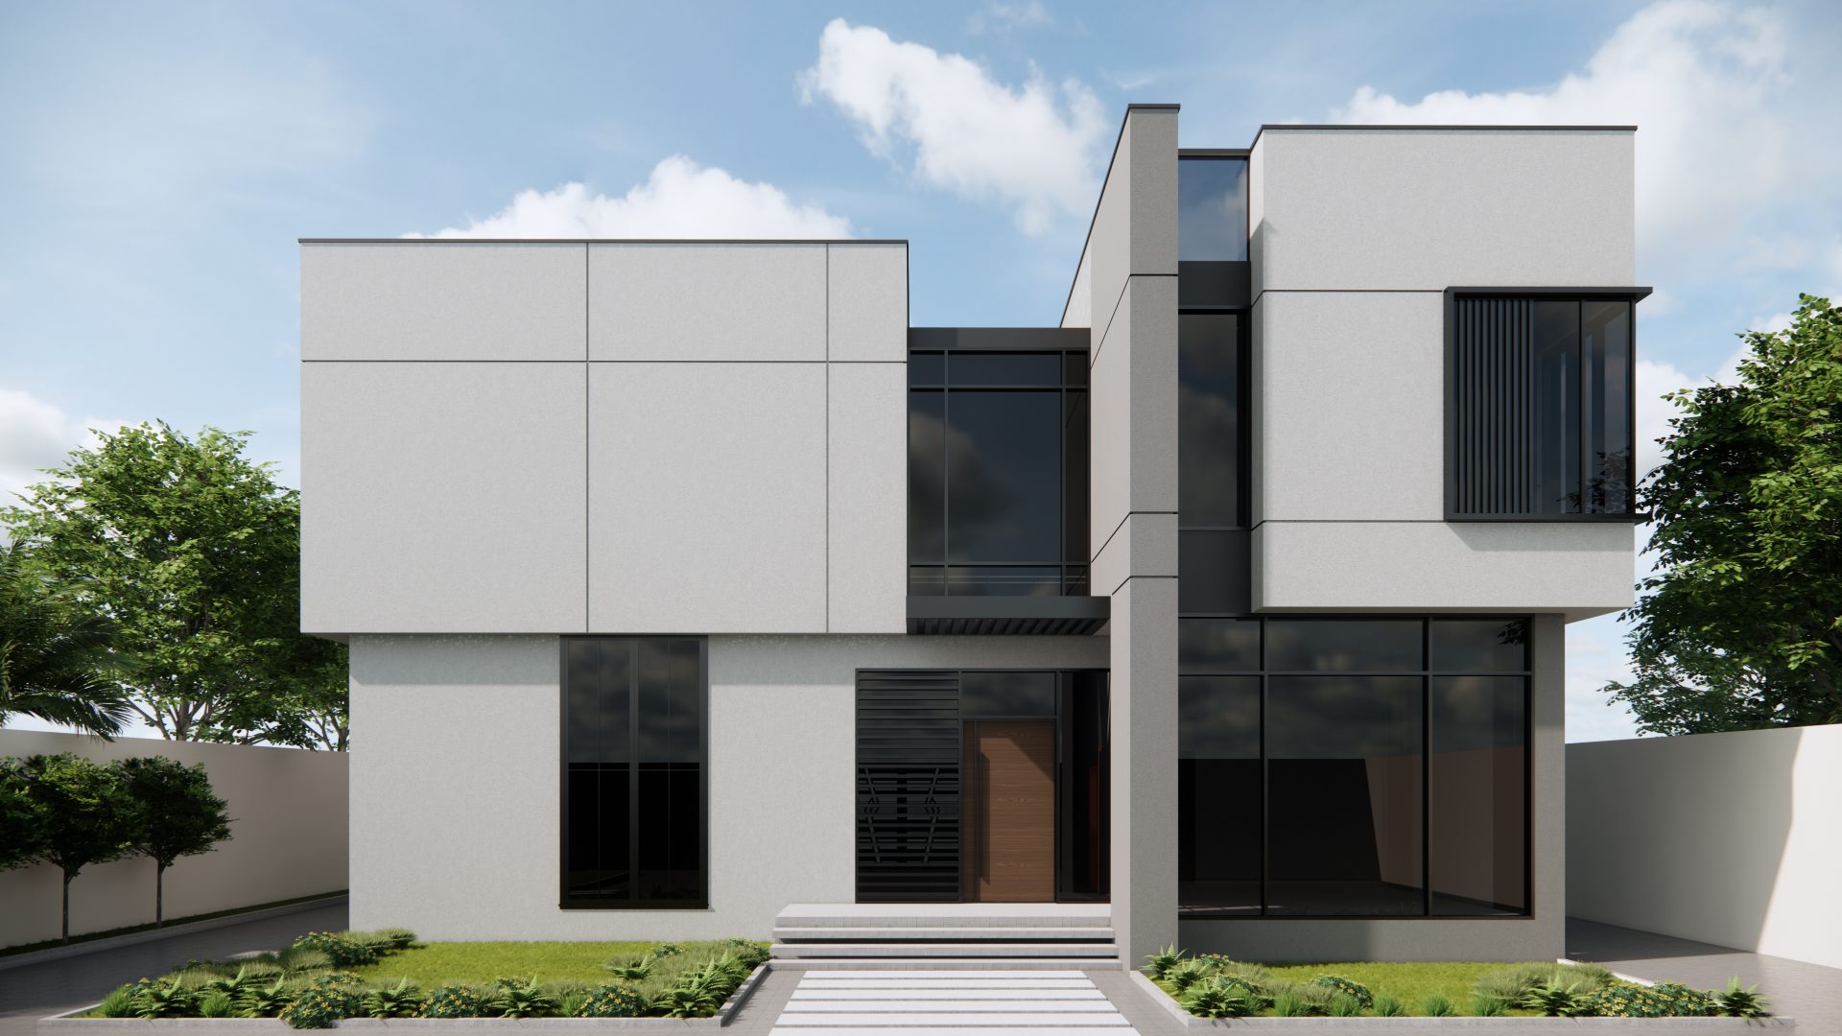
This modern villa in Madinat Al Riyad, Abu Dhabi, is a perfect example of contemporary design built for modern family living. With a total plot area of 1,061 sqm, the layout was carefully planned to maximize usable space while maintaining a strong architectural identity. The design prioritizes clean geometry, open interiors, and privacy-enhancing features suited for urban residential environments.

FeatureDescription
LocationMadinat Al Riyad, Abu Dhabi
Project TypePrivate Villa – Full Design & Build
Design StyleModern
Plot Area1,061 sq.m
StructureGround + Additional Levels (if any)
Completion2024 

02. Design Highlights

  • Streamlined modern architecture with clean proportions

  • Open-plan living and dining zones with large windows

  • Functional outdoor space with potential for garden or terrace

  • Neutral color scheme with contemporary finishes

  • Balanced elevation with minimalist detailing

  • Energy-efficient lighting and natural ventilation planning

240

03. Client Brief

The client wanted a modern villa that feels both spacious and serene, with defined family areas and an open welcoming environment. The goal was to balance form and function without unnecessary ornamentation.

04. Our Approach

We developed a design that emphasizes light, proportion, and privacy. The building’s orientation and layout ensure optimal natural light, while the exterior maintains a simple but elegant silhouette. Each space was designed for modern living while allowing for future flexibility.