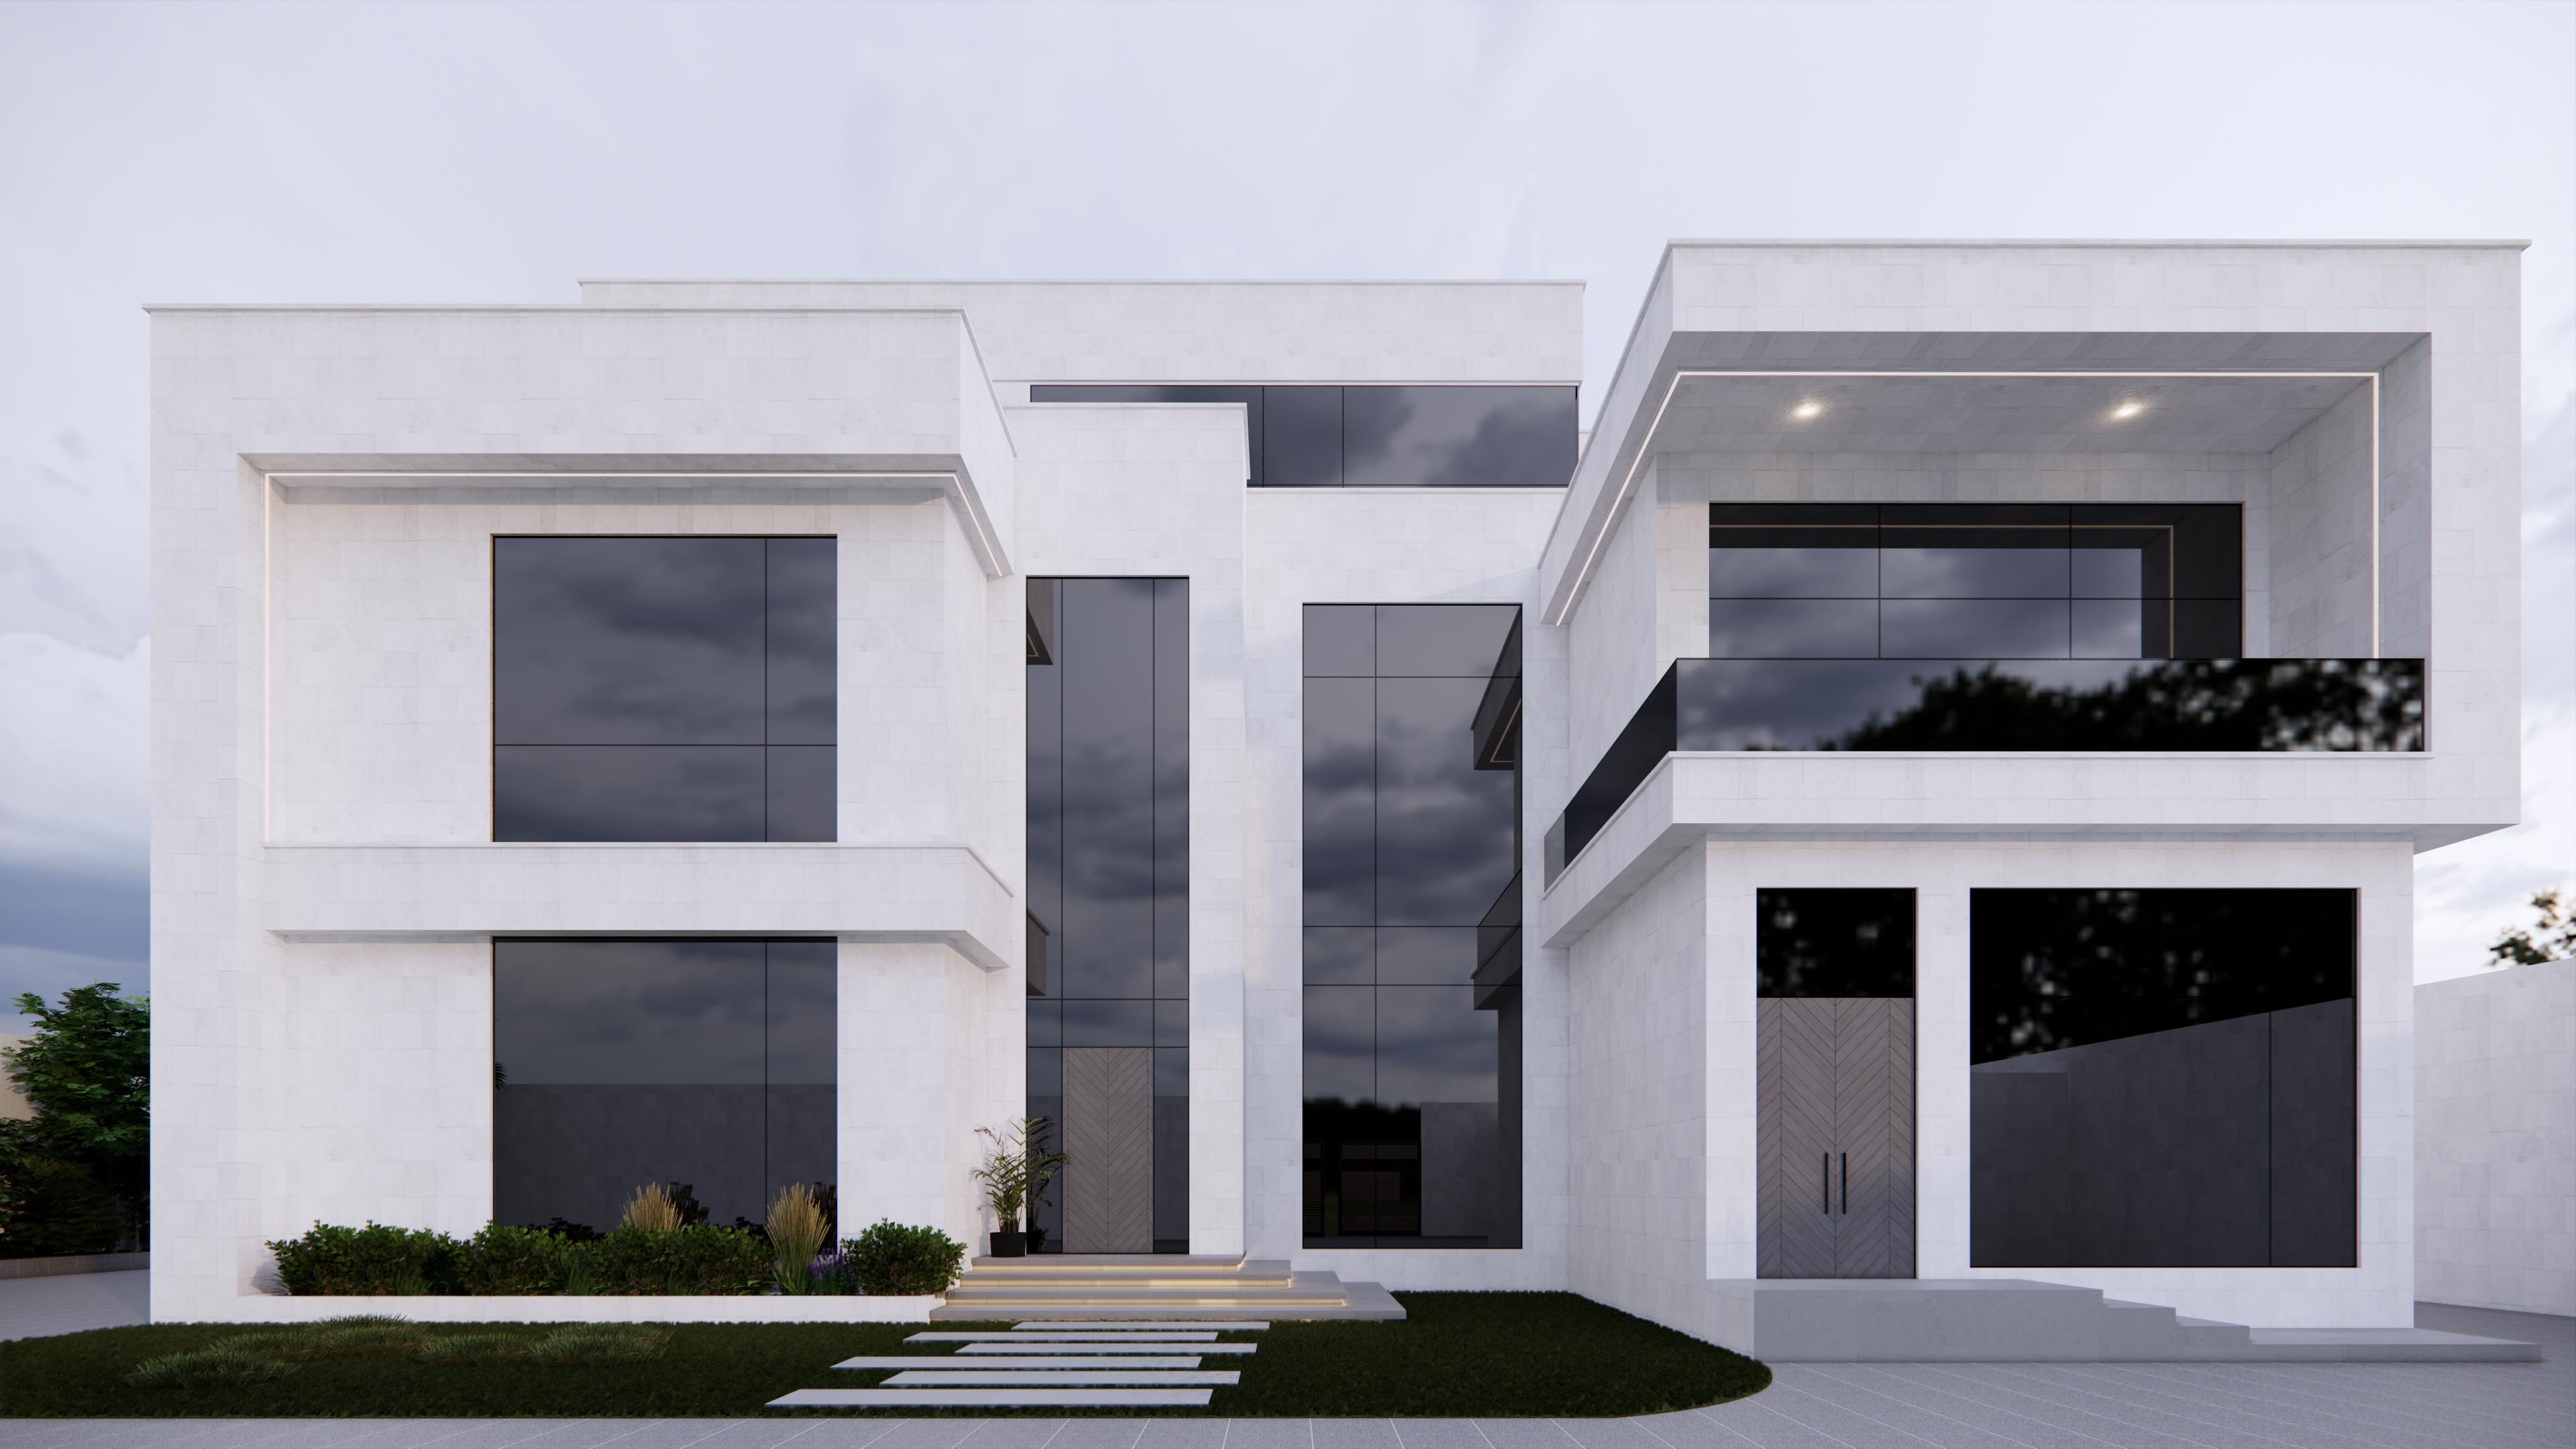
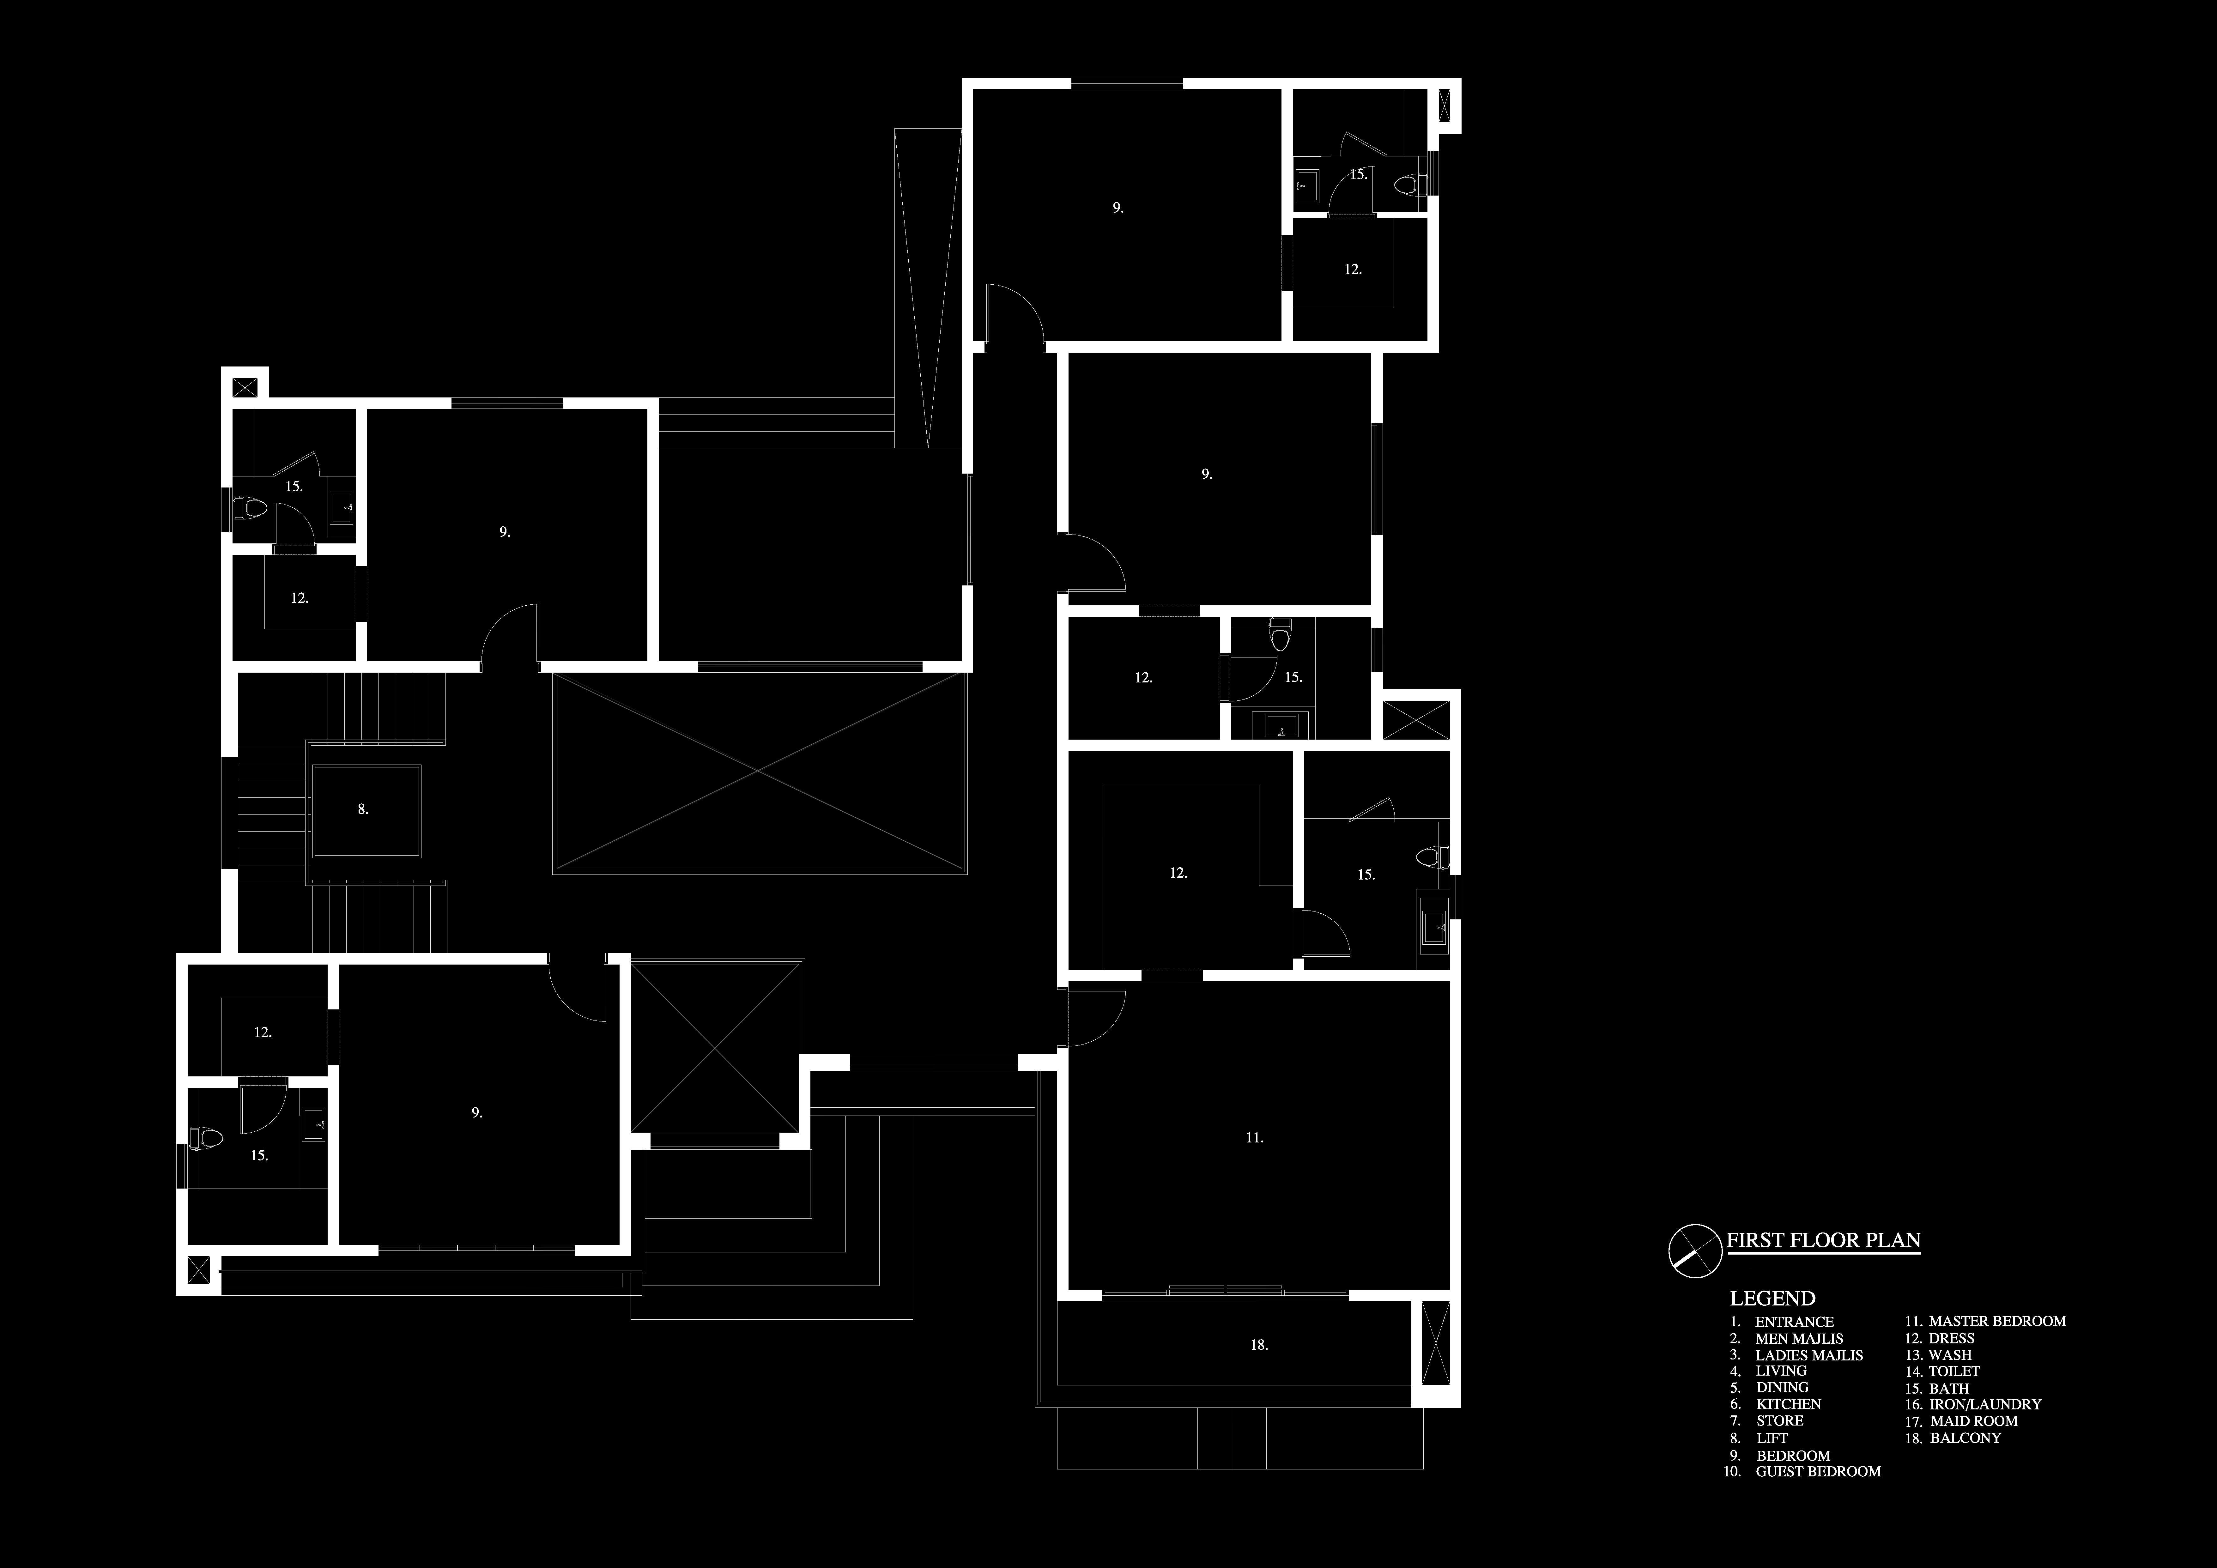
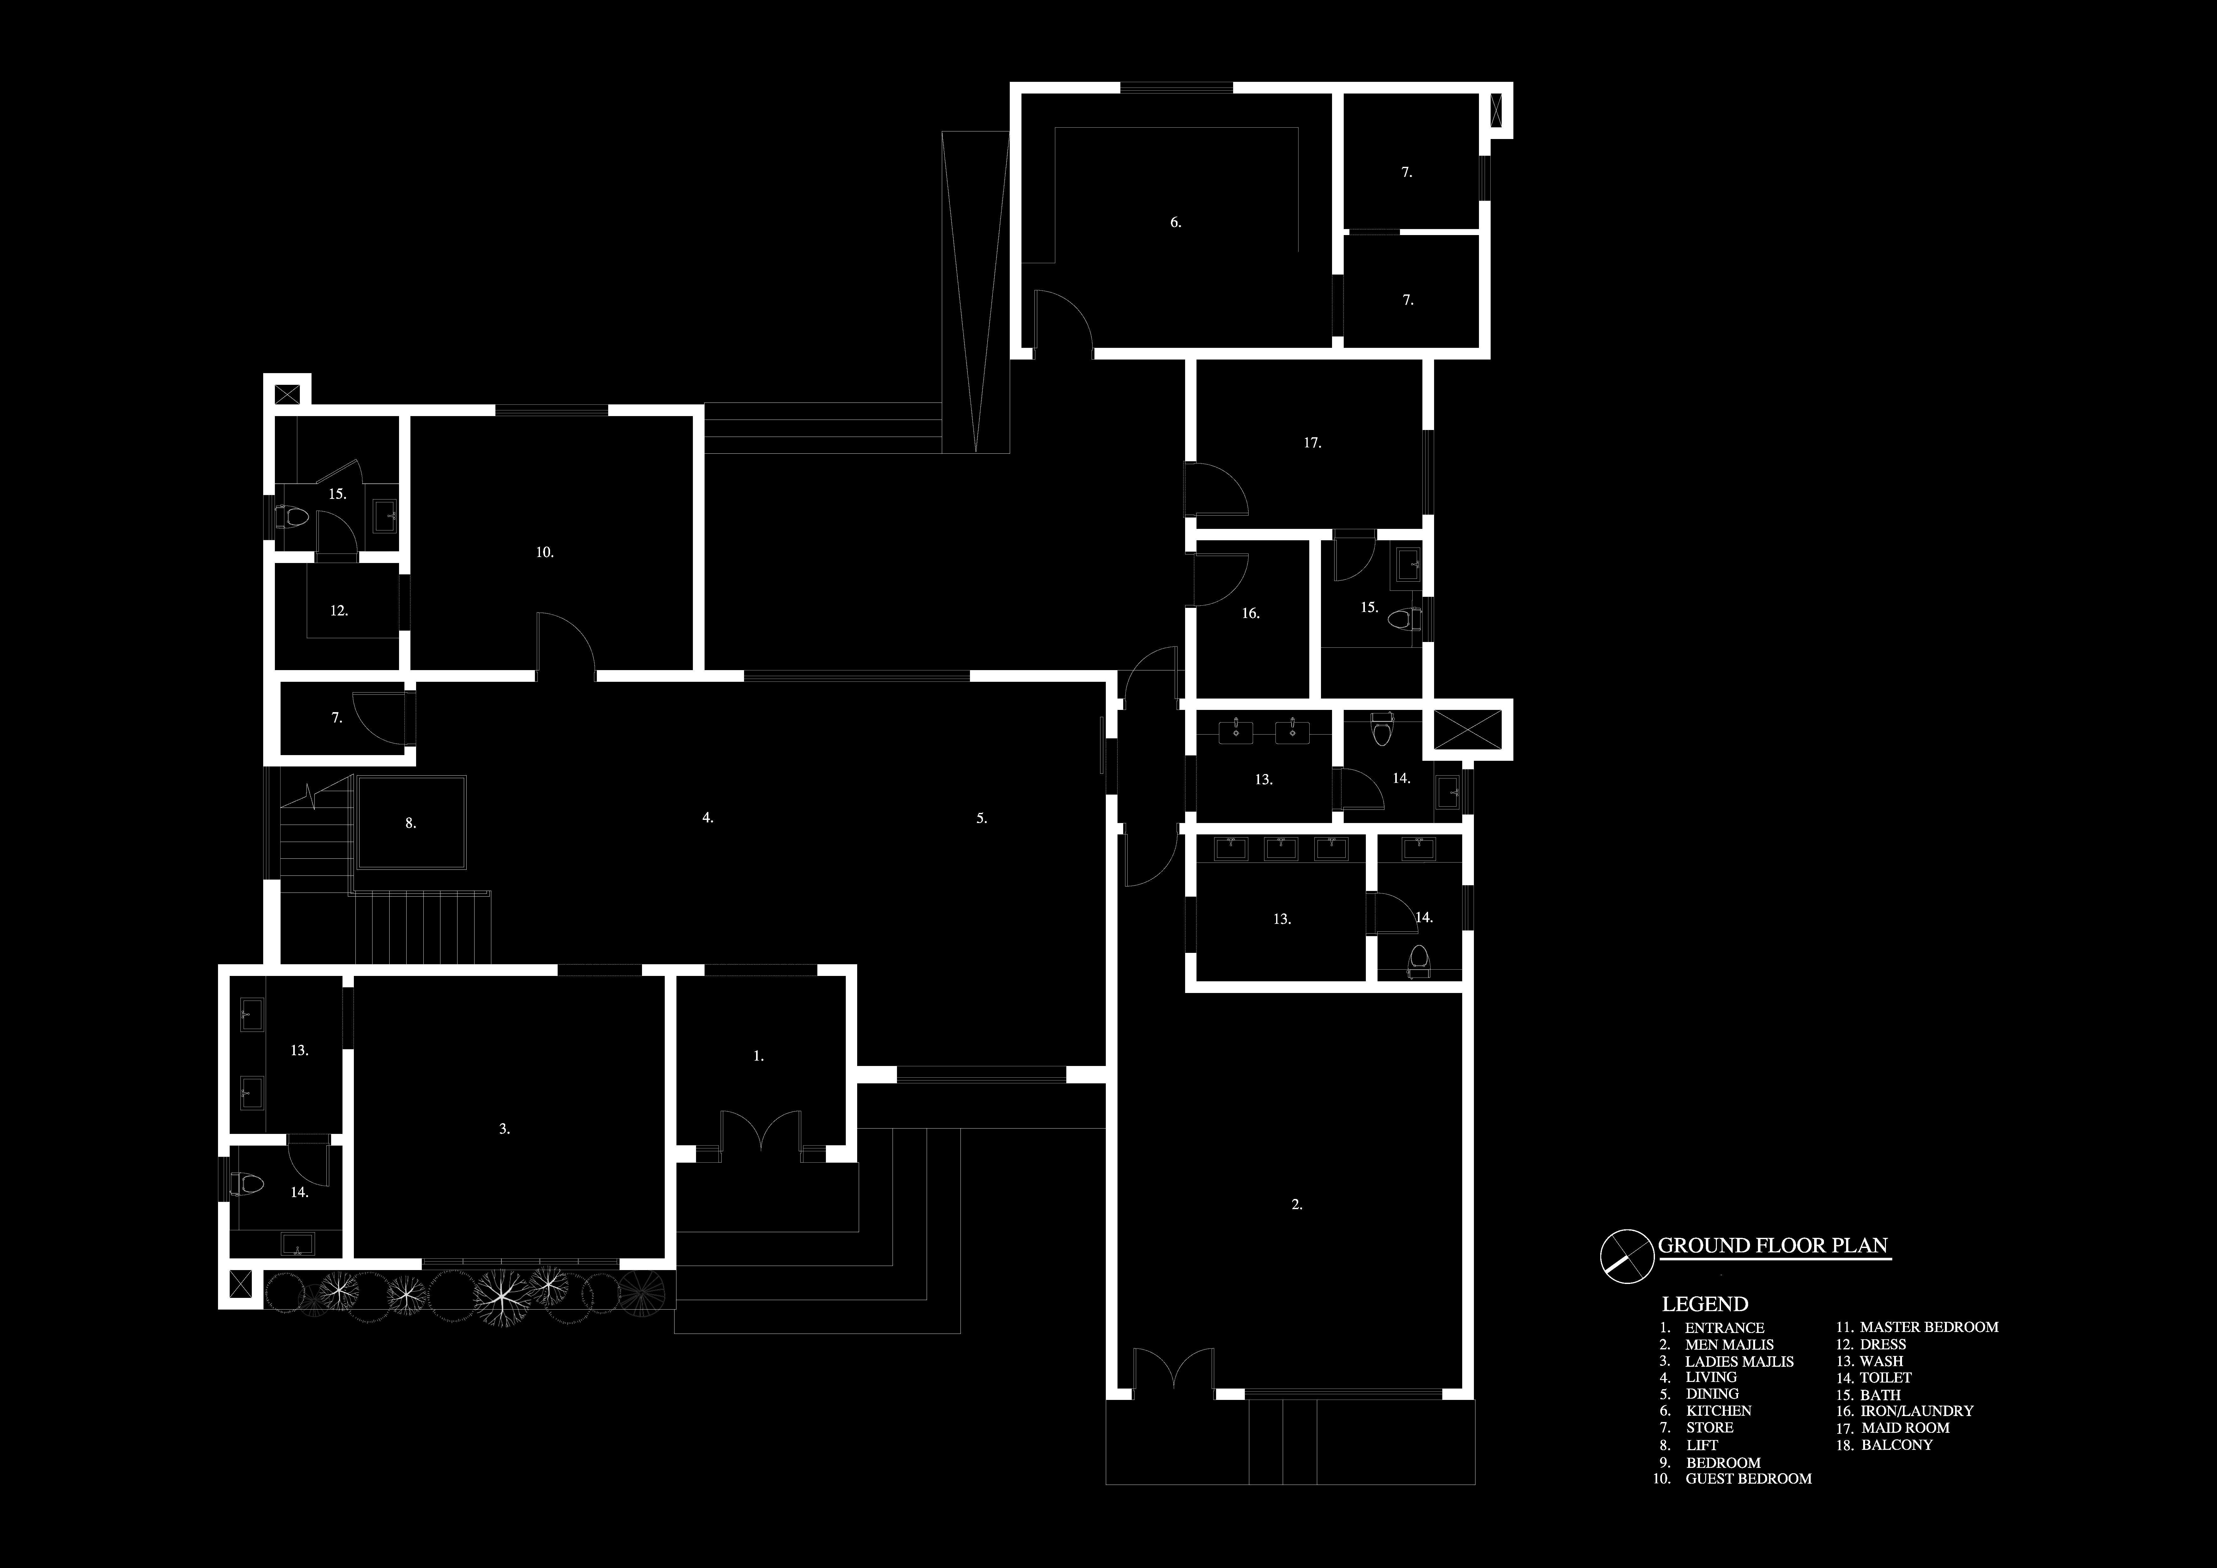
This villa is built from crisp white stone-clad volumes of varying heights and depths, with a deep covered porch sheltering the main entrance and garage. Dark recessed glazing and glass-railed balconies on the first floor add contrast against the pale stone, and separate Men's and Ladies' Majlis rooms sit close to the entrance.
Project Details
Only fields I could confirm are included.
Project Type | Private Villa – Modern Design & Build |
Design Style | Contemporary Modern |
Structure | Ground + First Floor |
Rooms (from floor plan) | Entrance, Men's Majlis, Ladies' Majlis, Living, Dining, Kitchen, Store, Lift, Bedroom, Guest Bedroom, Master Bedroom, Dress, Wash, Toilet, Bath, Iron/Laundry, Balcony |