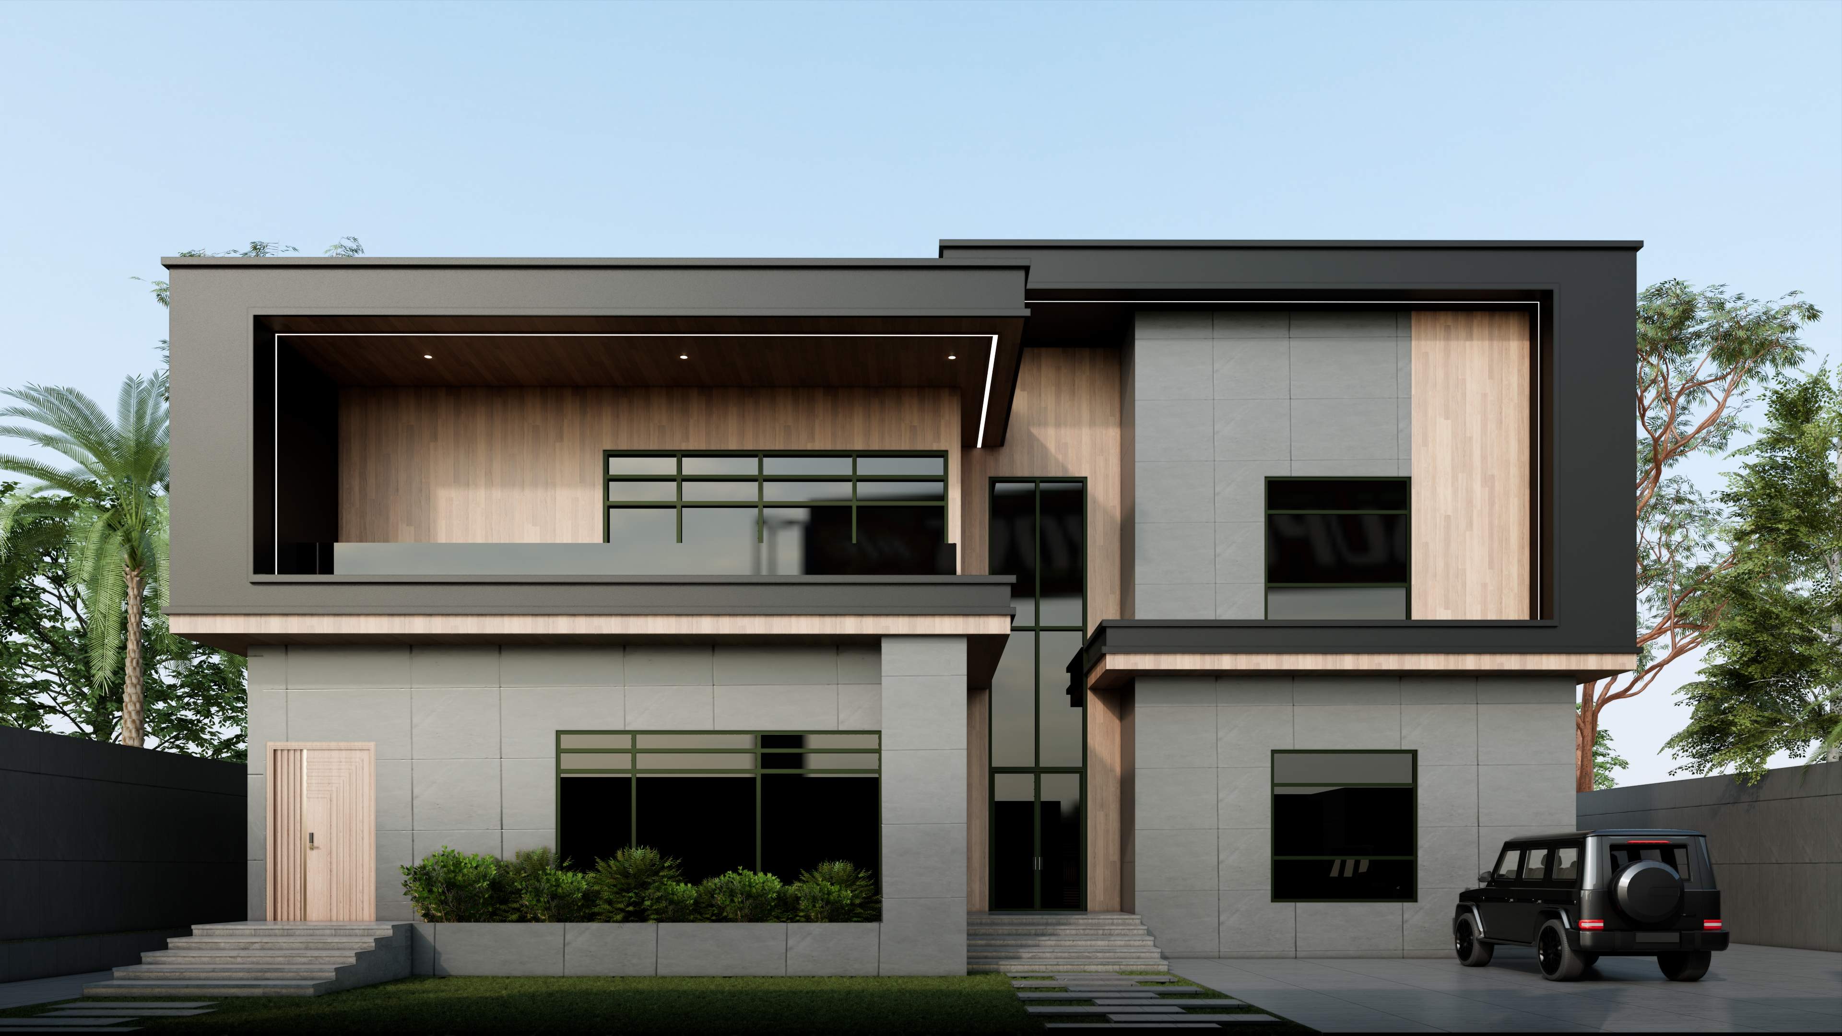
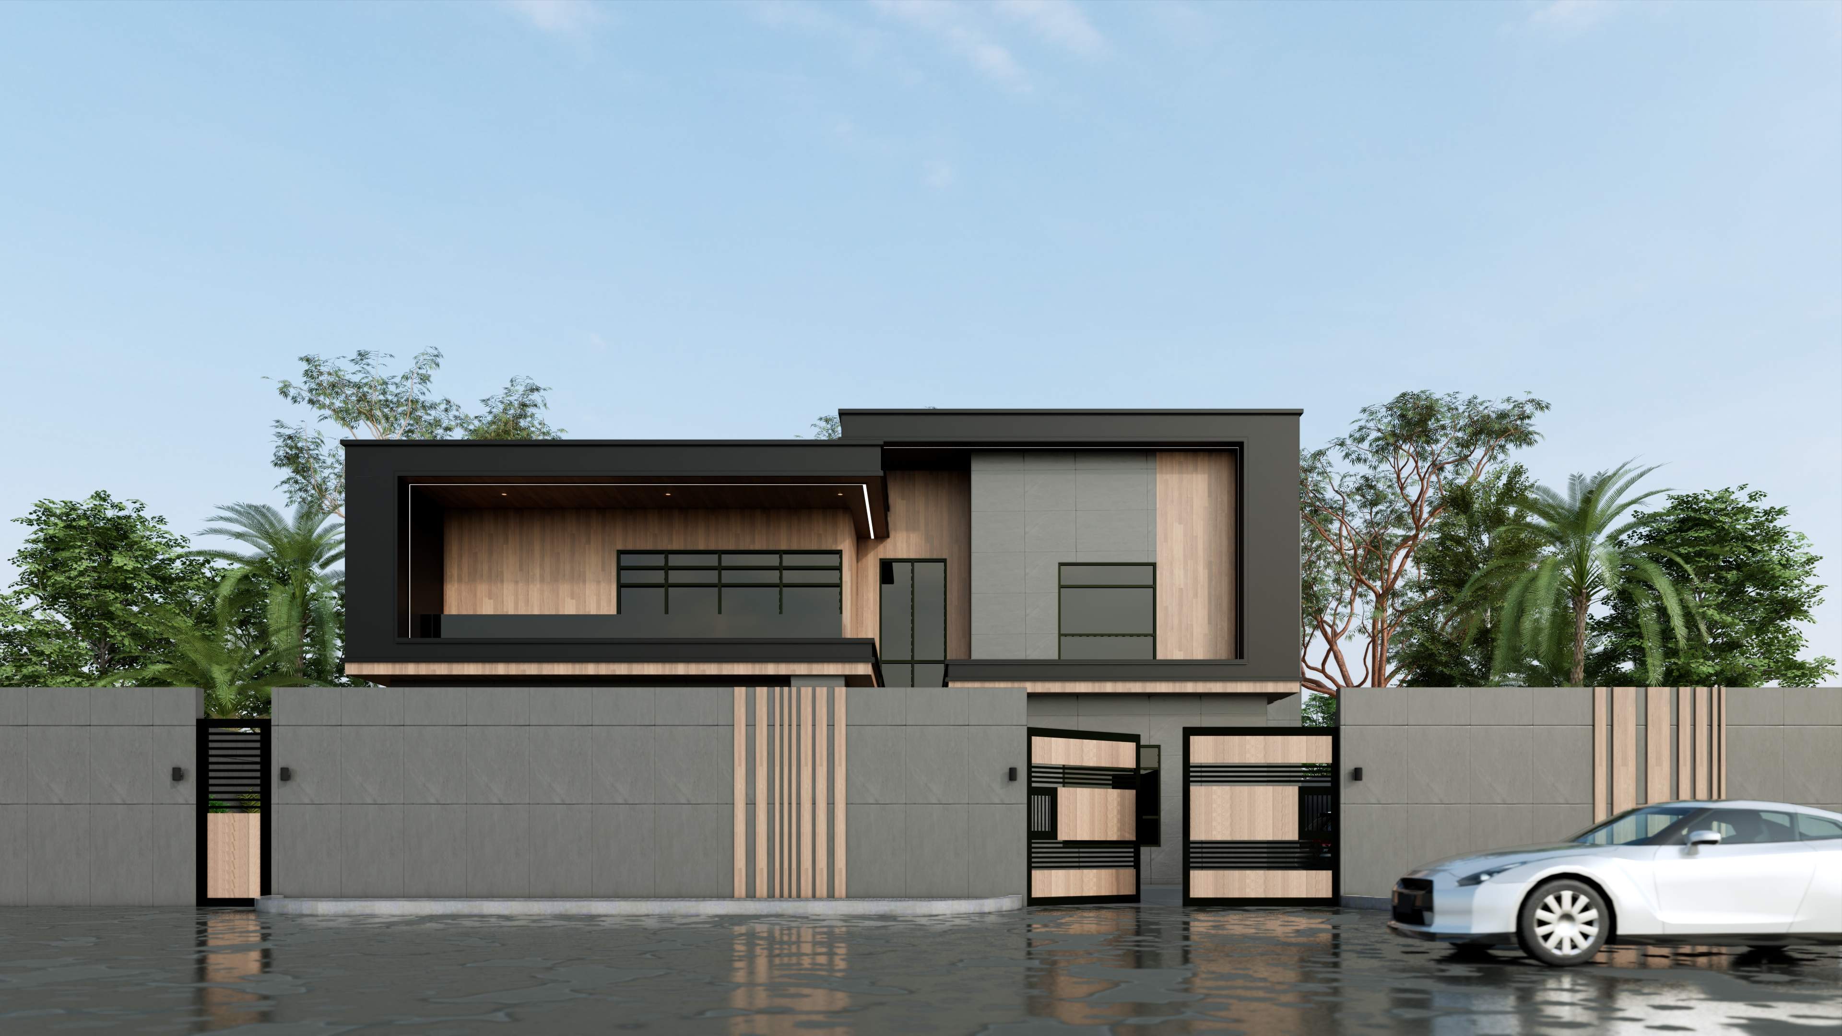
This villa's defining move is a dark, box-like upper volume that cantilevers out over a warm timber-clad ground floor, creating a sheltered covered terrace beneath. The same black-and-timber material pairing is carried through to the boundary wall and matching pedestrian and vehicle gates, giving the whole street frontage a single, deliberate identity.
Project Details
Only fields I could confirm are included.
Project Type | Private Villa – Modern Design & Build |
Design Style | Contemporary Modern |
Structure | Ground + First Floor |
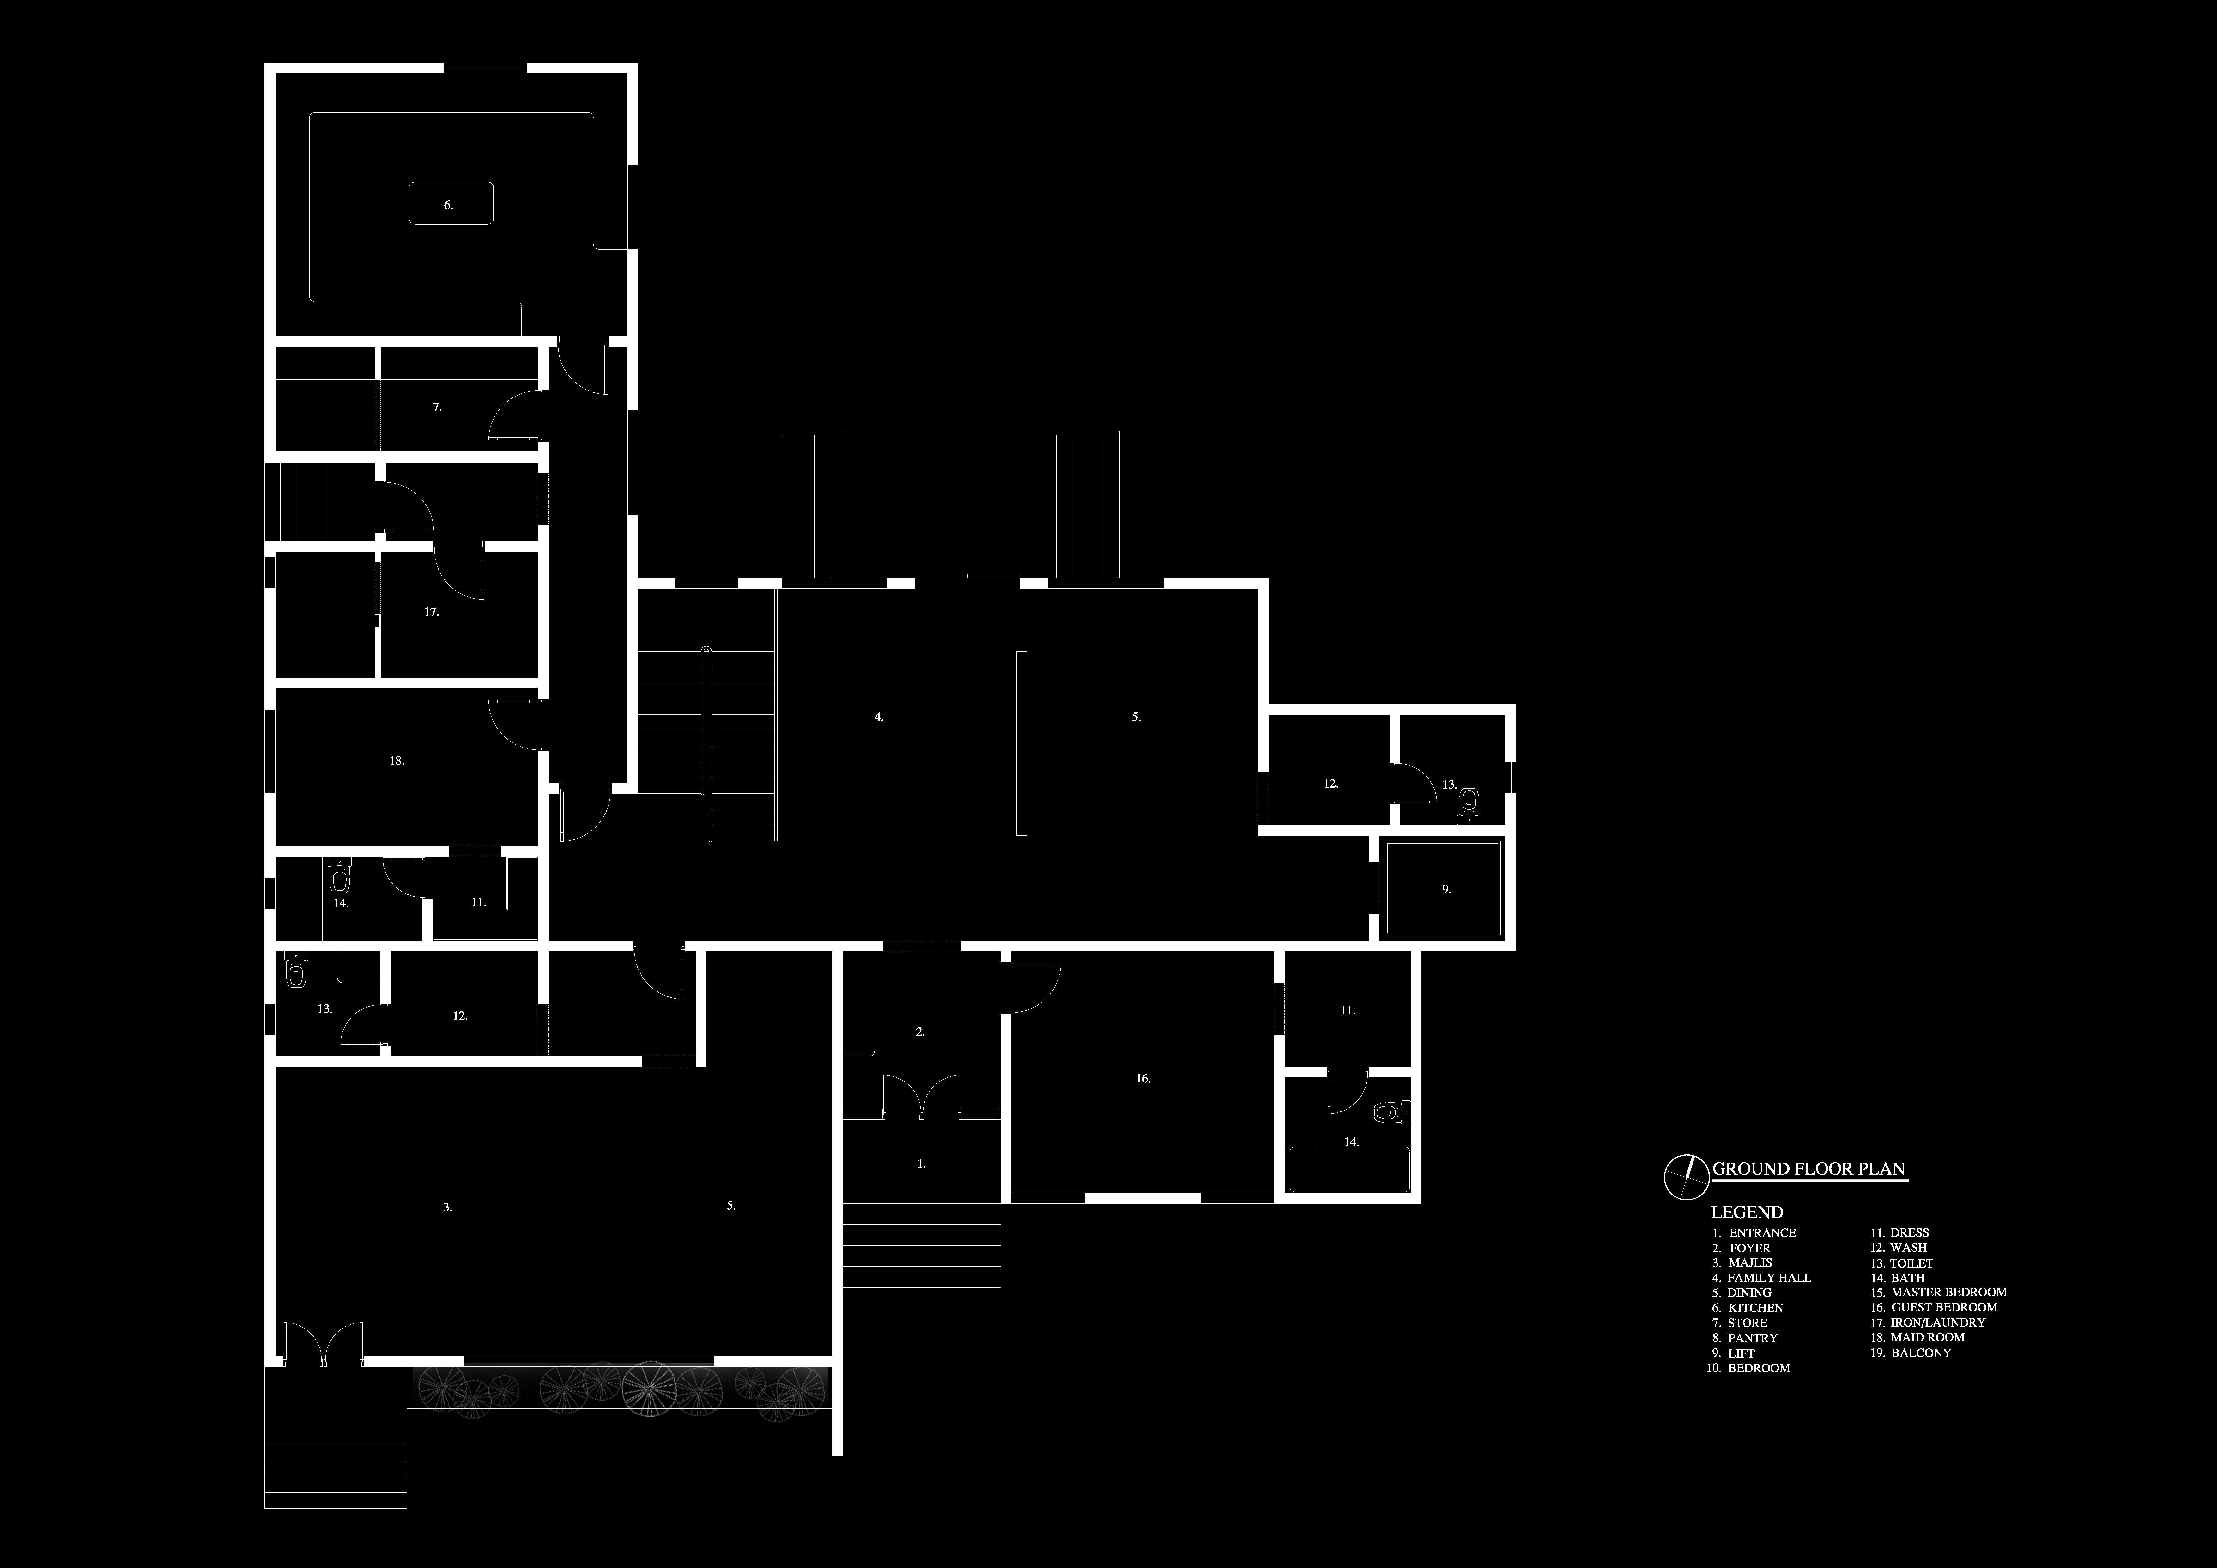
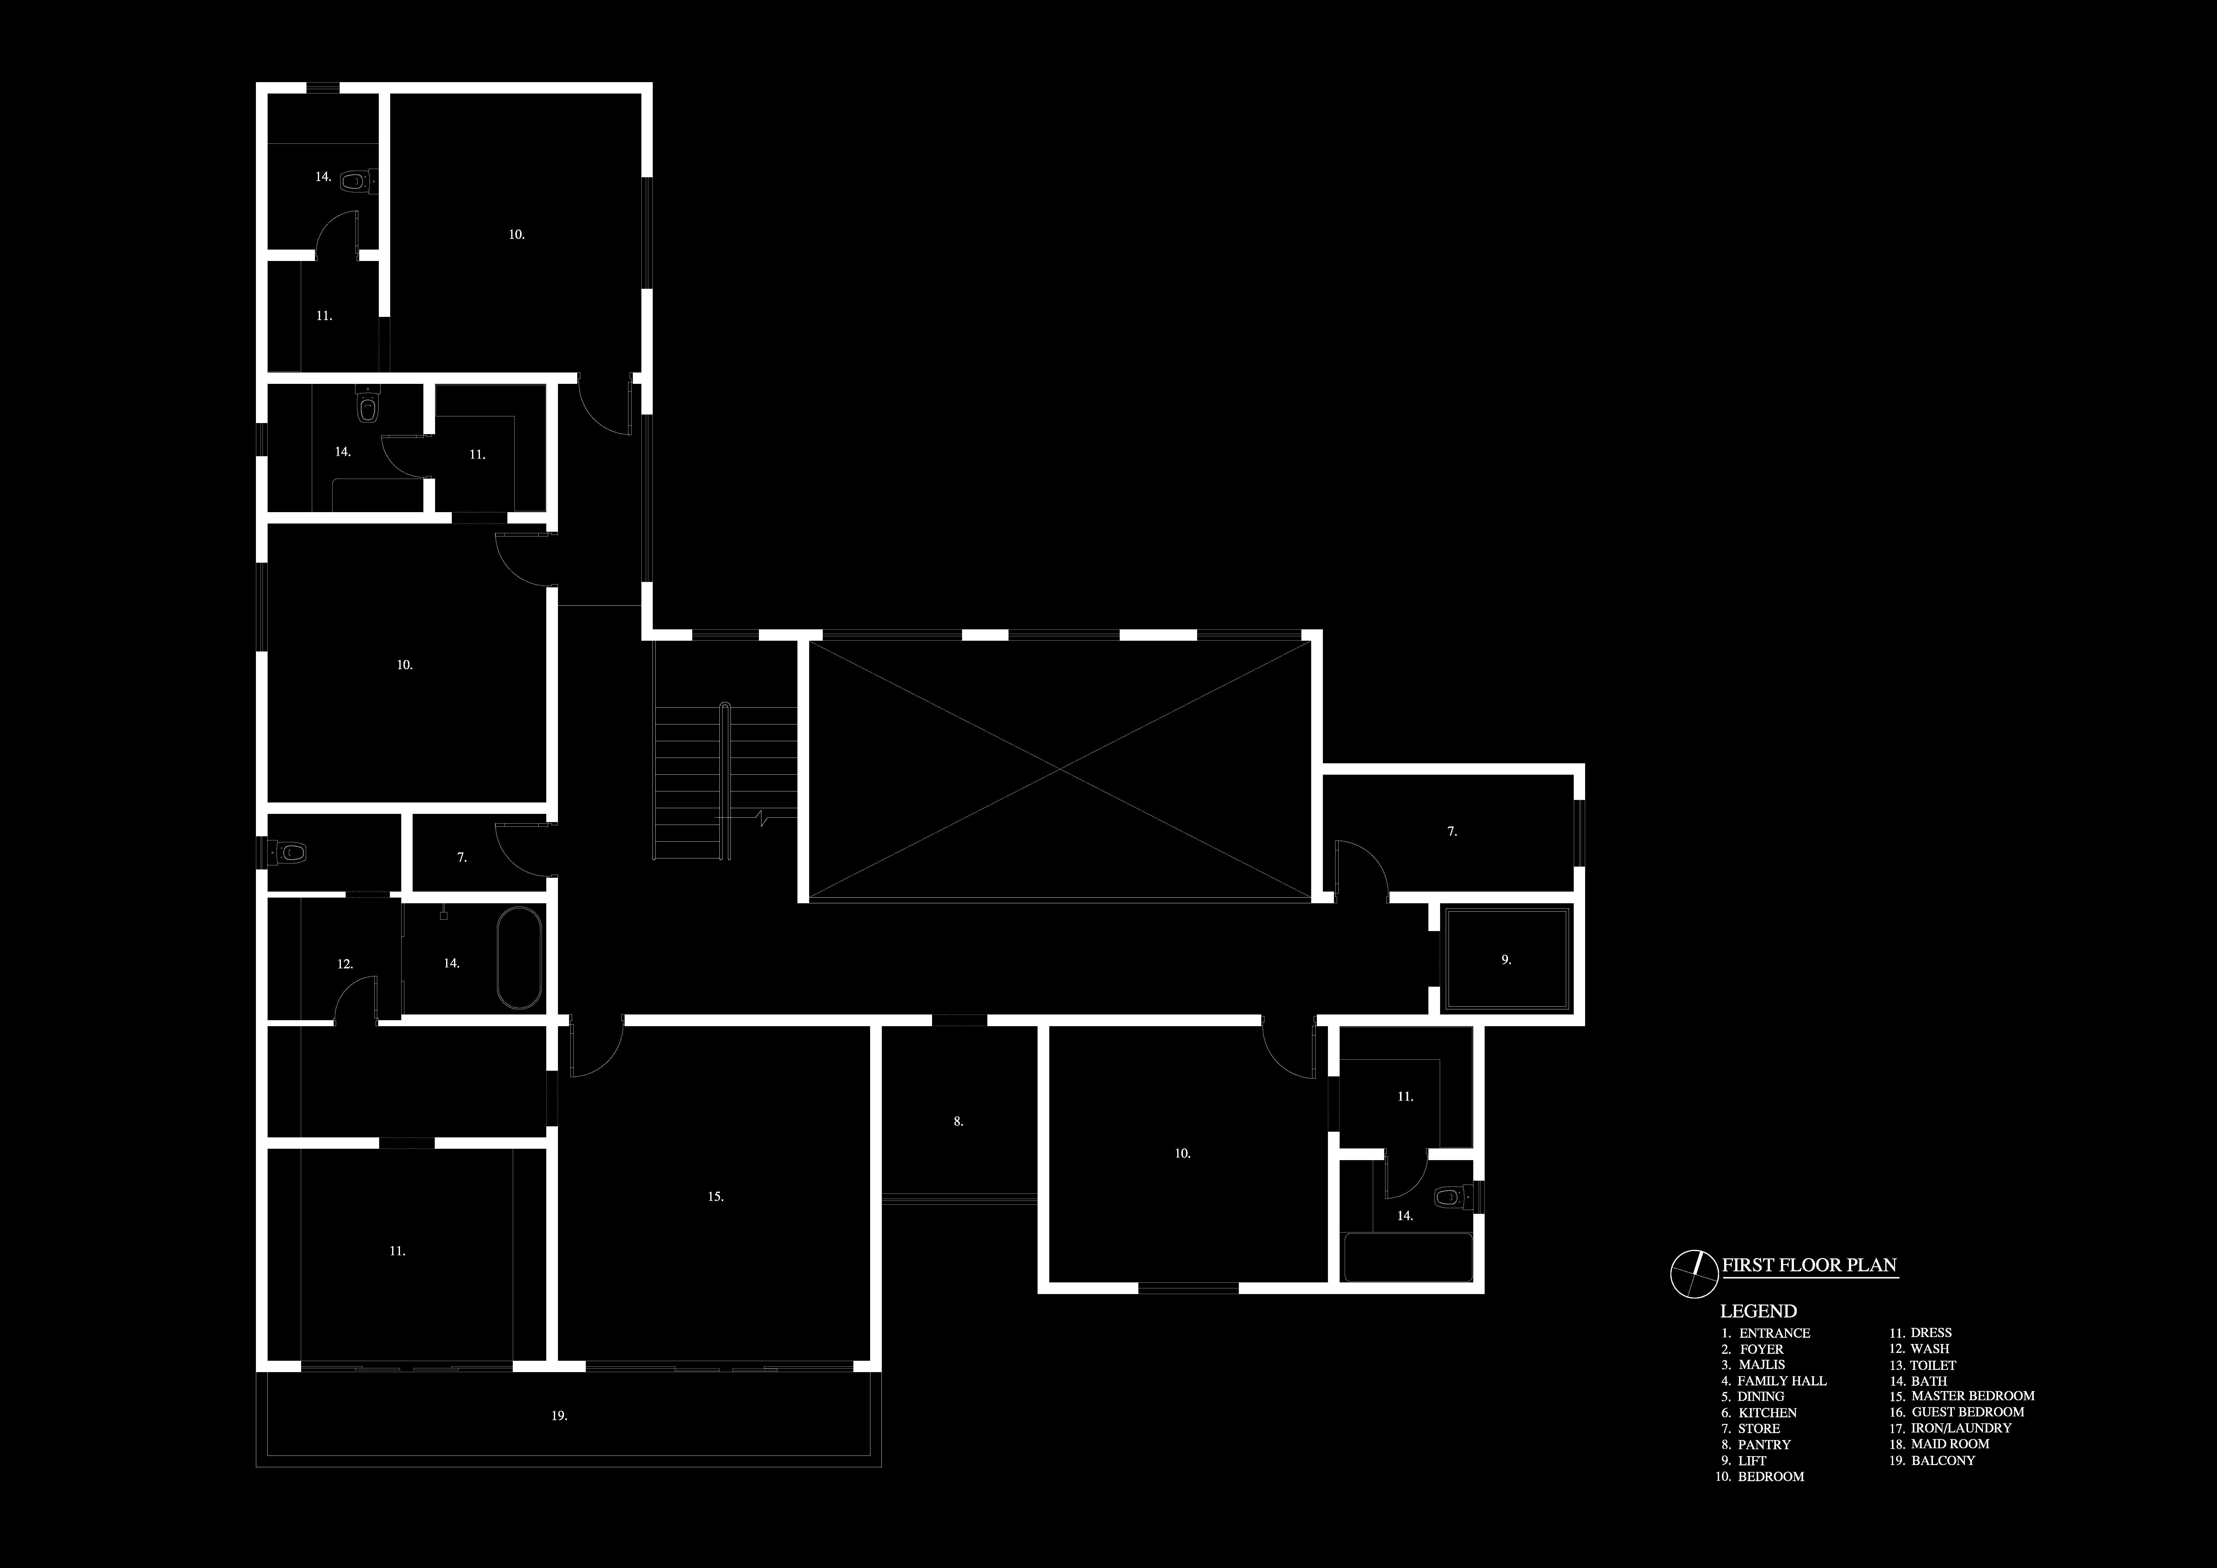
Rooms (from floor plan) | Entrance, Foyer, Majlis, Family Hall, Dining (x2), Kitchen, Store, Pantry, Lift, Bedrooms w/ dress + wash, Master Bedroom, Guest Bedroom, Iron/Laundry, Maid Room, Balcony |