Modern Villa with Vertical Fin Cladding
01. Project Overview
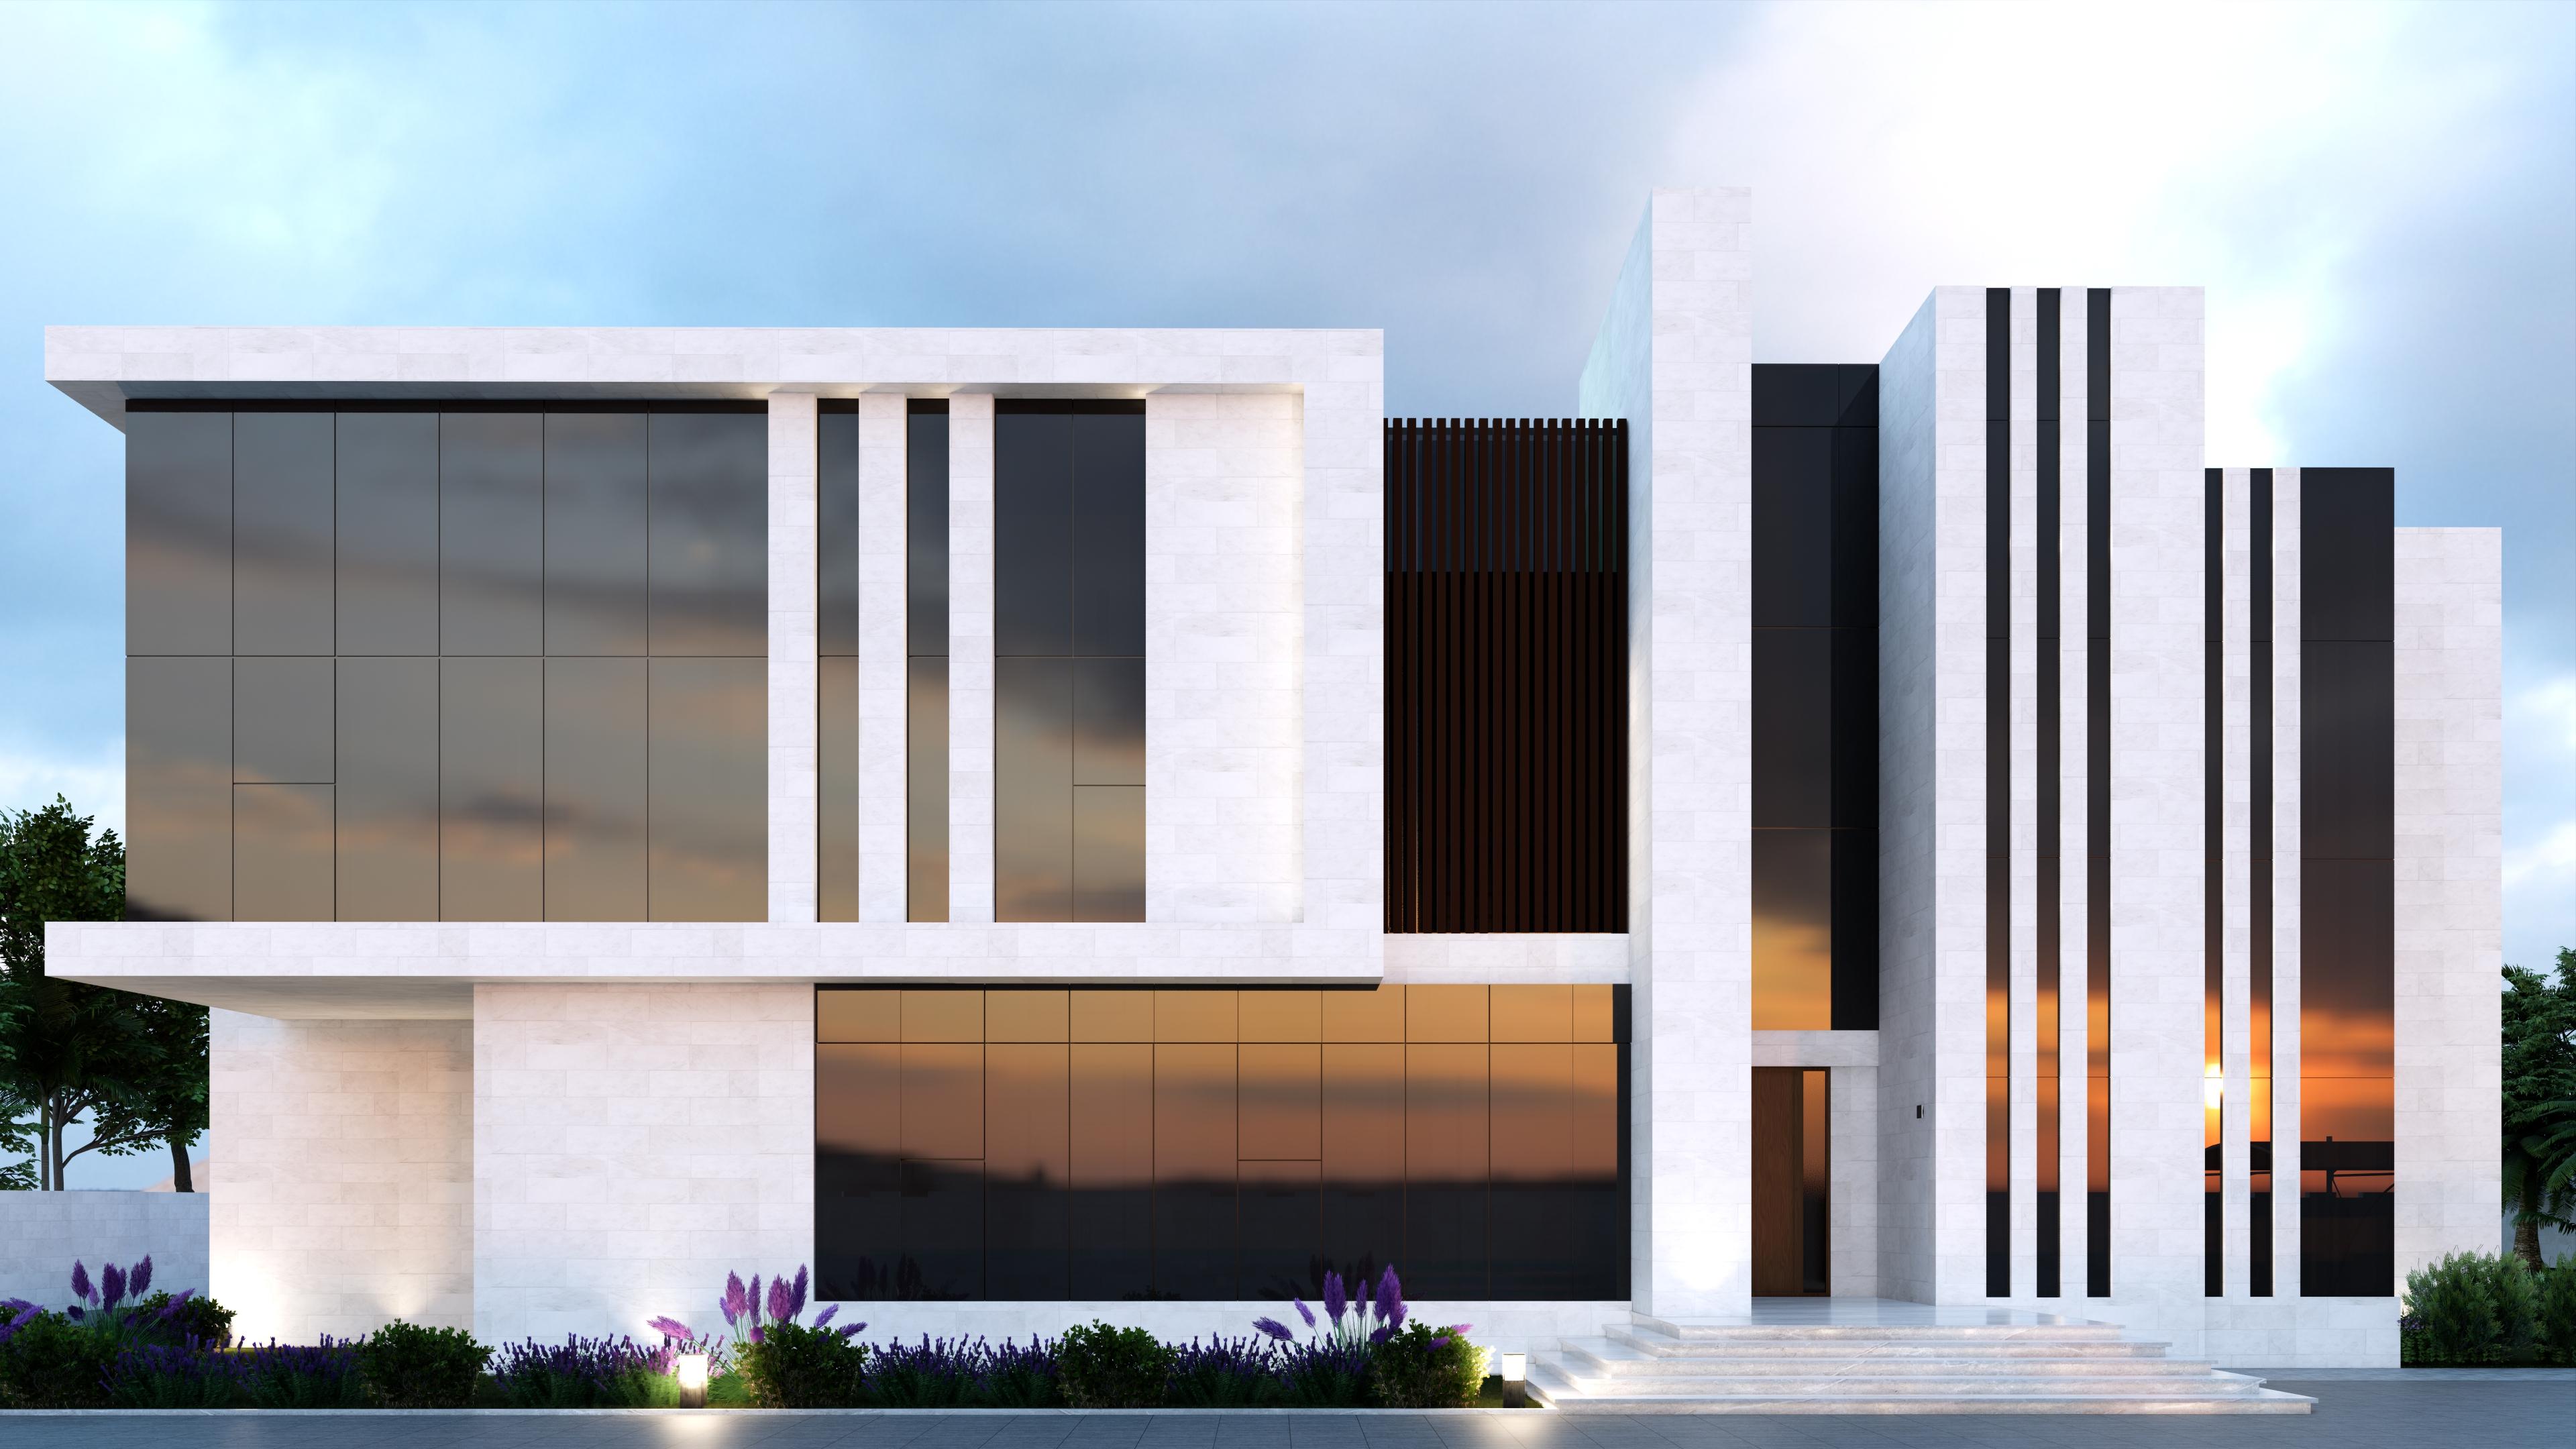
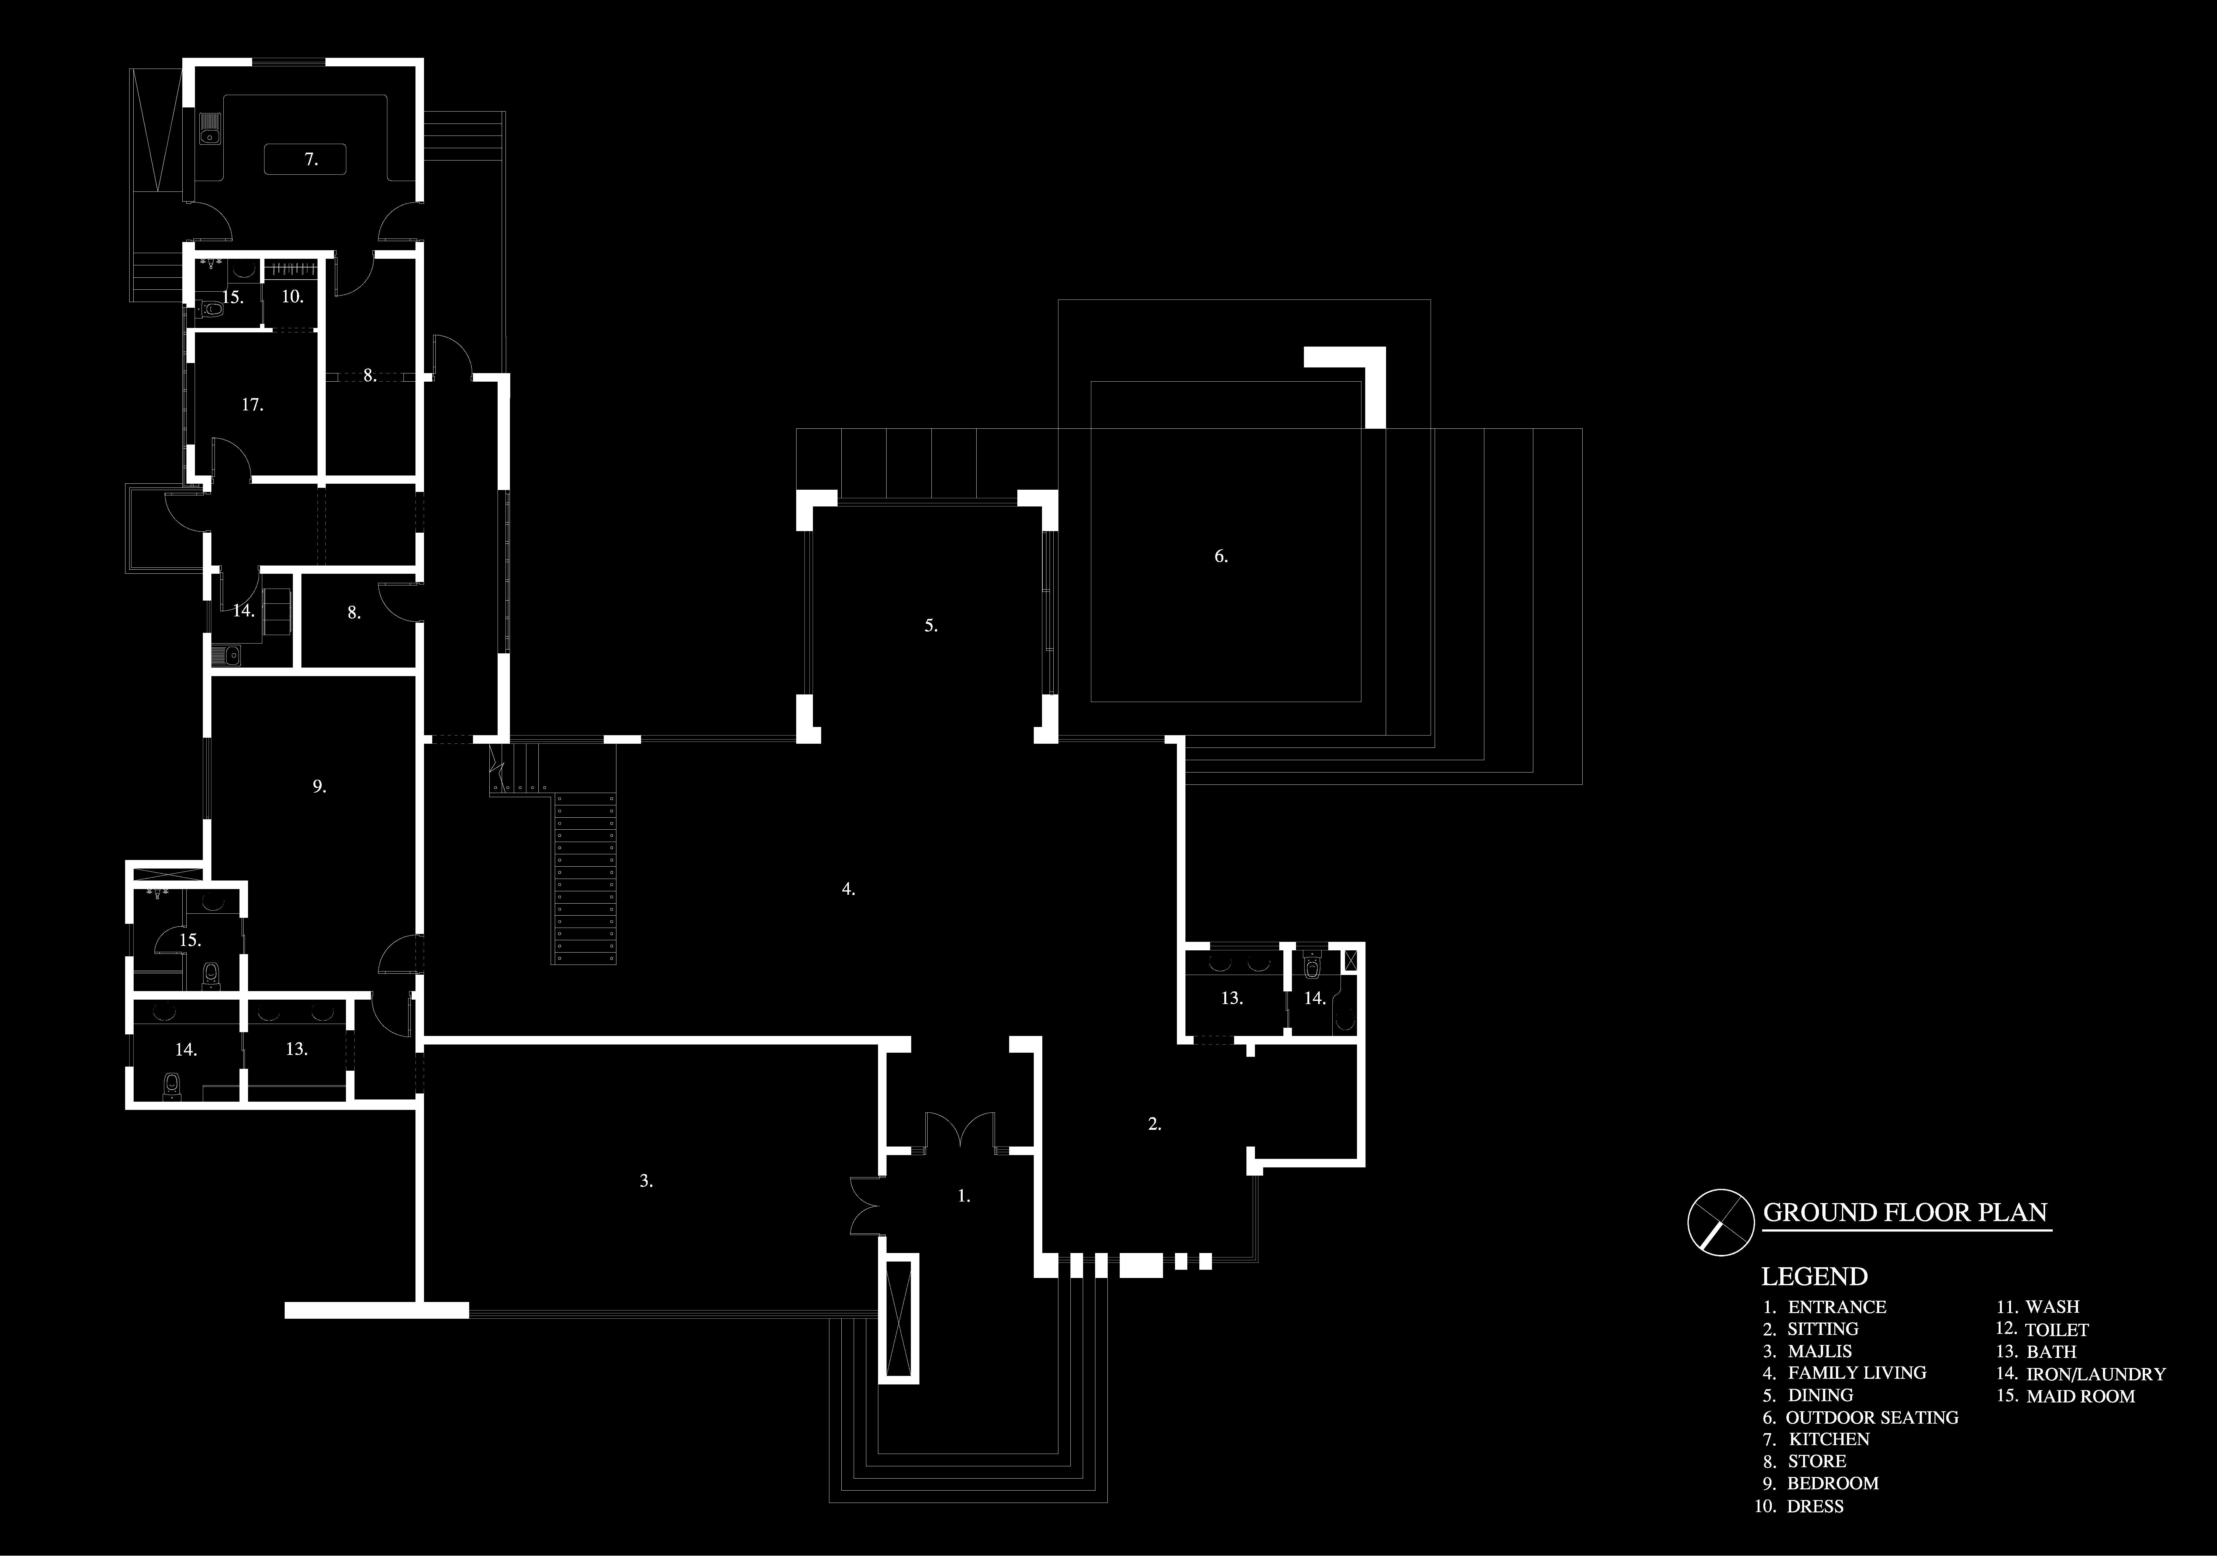
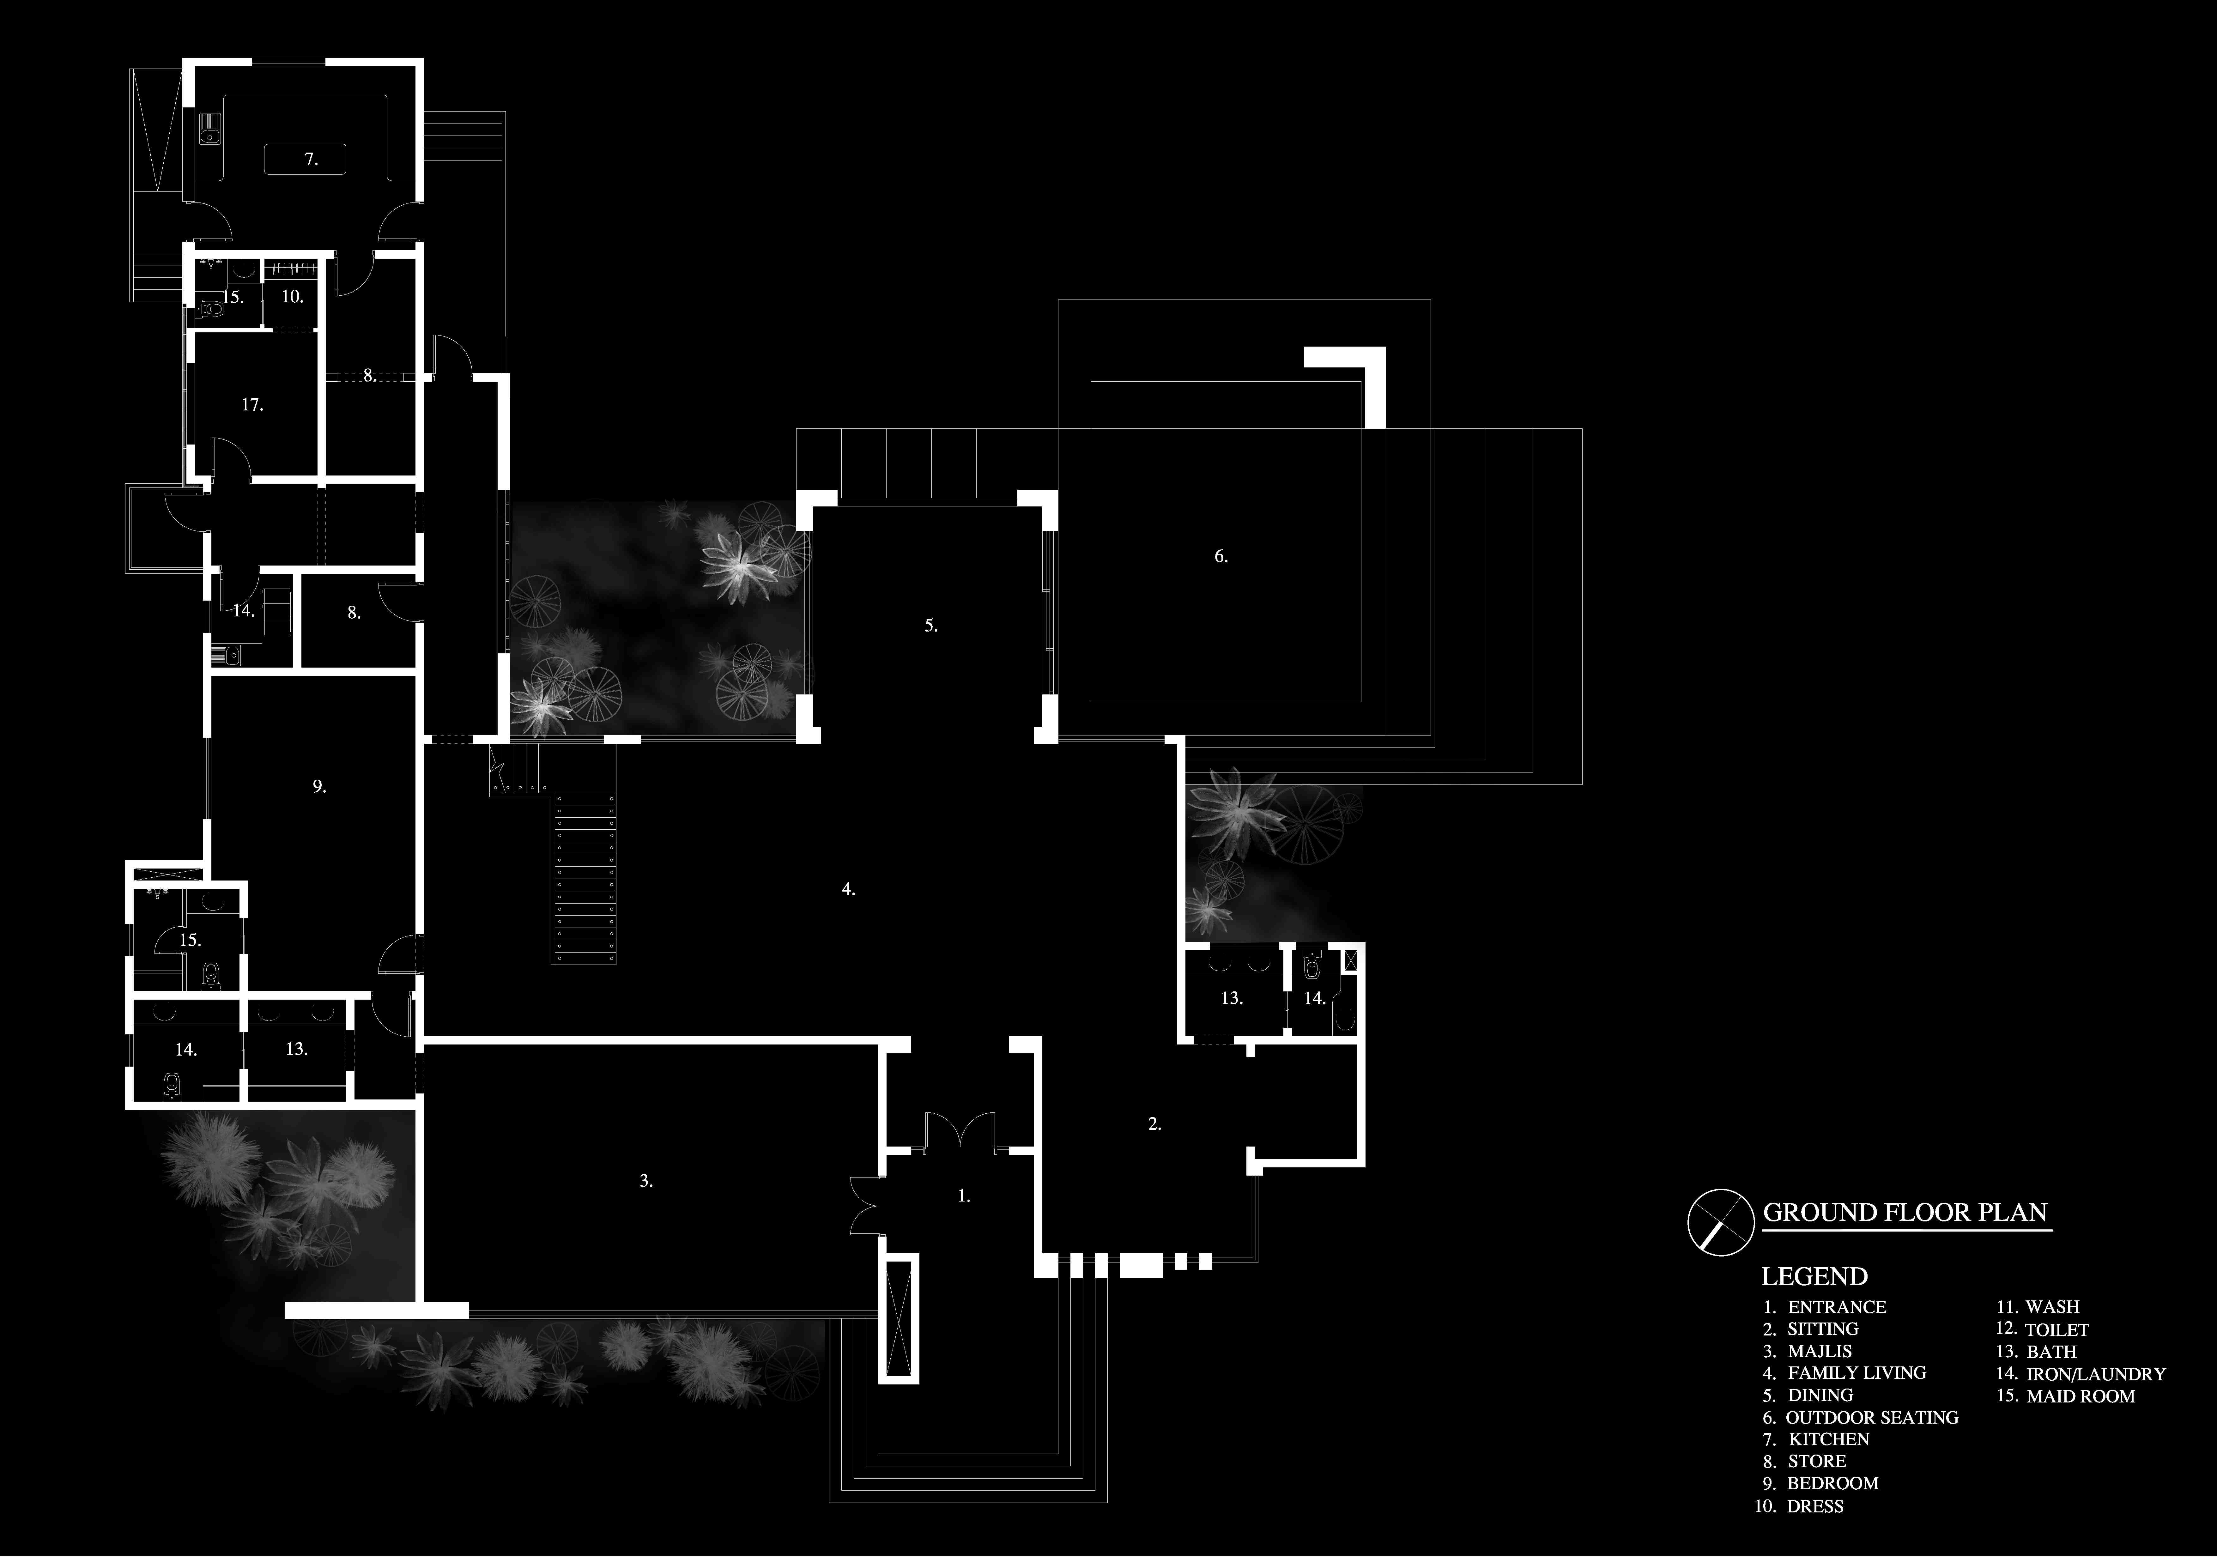
This villa is composed as a series of interlocking white stone volumes offset against panels of dark bronze vertical fin cladding, creating a strong graphic rhythm across the façade. Large sheets of reflective glazing dominate the ground and first floor, and the plan is organised around a Majlis and Family Living space that opens onto a private outdoor seating courtyard.
Project Details
Only fields I could confirm are included.
Project Type | Private Villa – Modern Design & Build |
Design Style | Contemporary Modern |
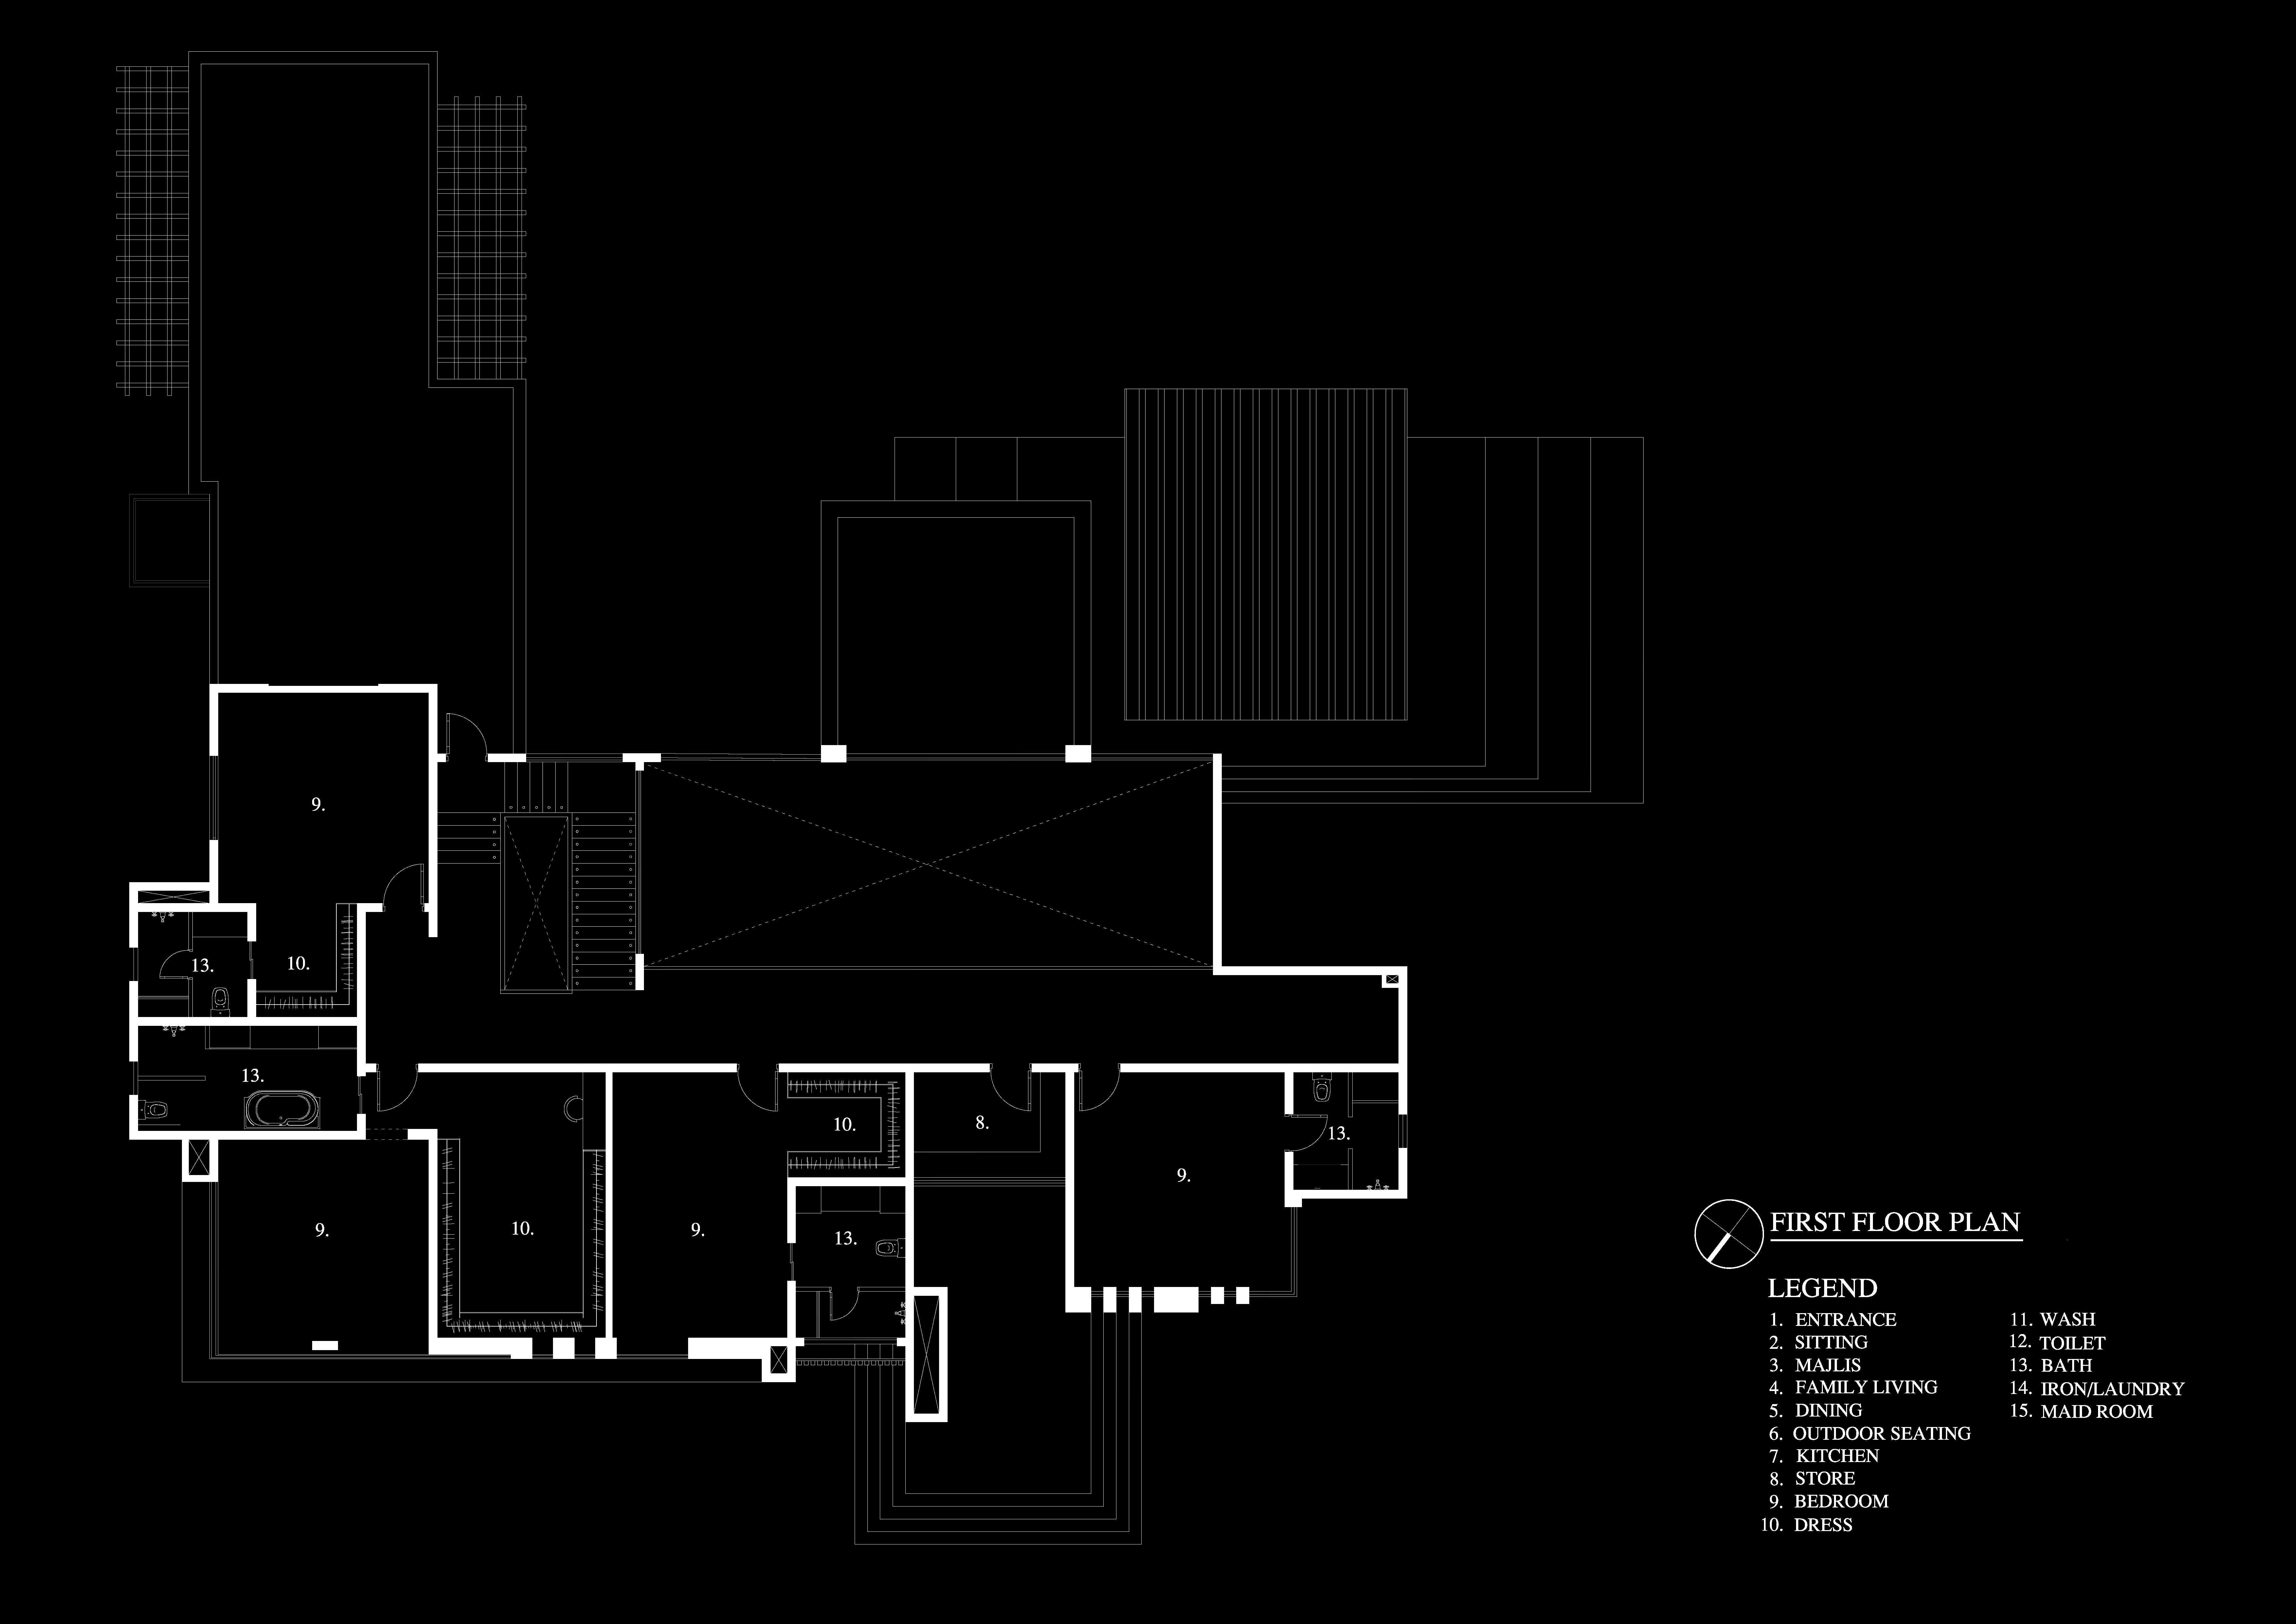
Structure | Ground + First Floor |
Rooms (from floor plan) | Entrance, Sitting, Majlis, Family Living, Dining, Outdoor Seating, Kitchen, Store, Bedroom, Dress, Wash, Toilet, Bath, Iron/Laundry, Maid Room |

02. Exterior Design
White stone-clad boxes of varying heights and depths are offset against each other, with several panels of dark bronze vertical fin cladding used as a contrasting rhythm-setting element rather than a full material change. Large sheets of dark reflective glazing — some full-height, some banded — dominate both floors, framed crisply in white stone reveals with no visible cornice or ornament.
03. Interior Layout
The ground floor separates a formal Majlis from the family's everyday Living and Dining space, with a dedicated Outdoor Seating area accessible directly off the plan — read from the floor plan legend as its own room rather than an open garden. Bedrooms are grouped with en-suite dress and wash rooms, and a maid's room and laundry sit near the kitchen and store.