Ryami | Abu Dhabi
01. Project Overview
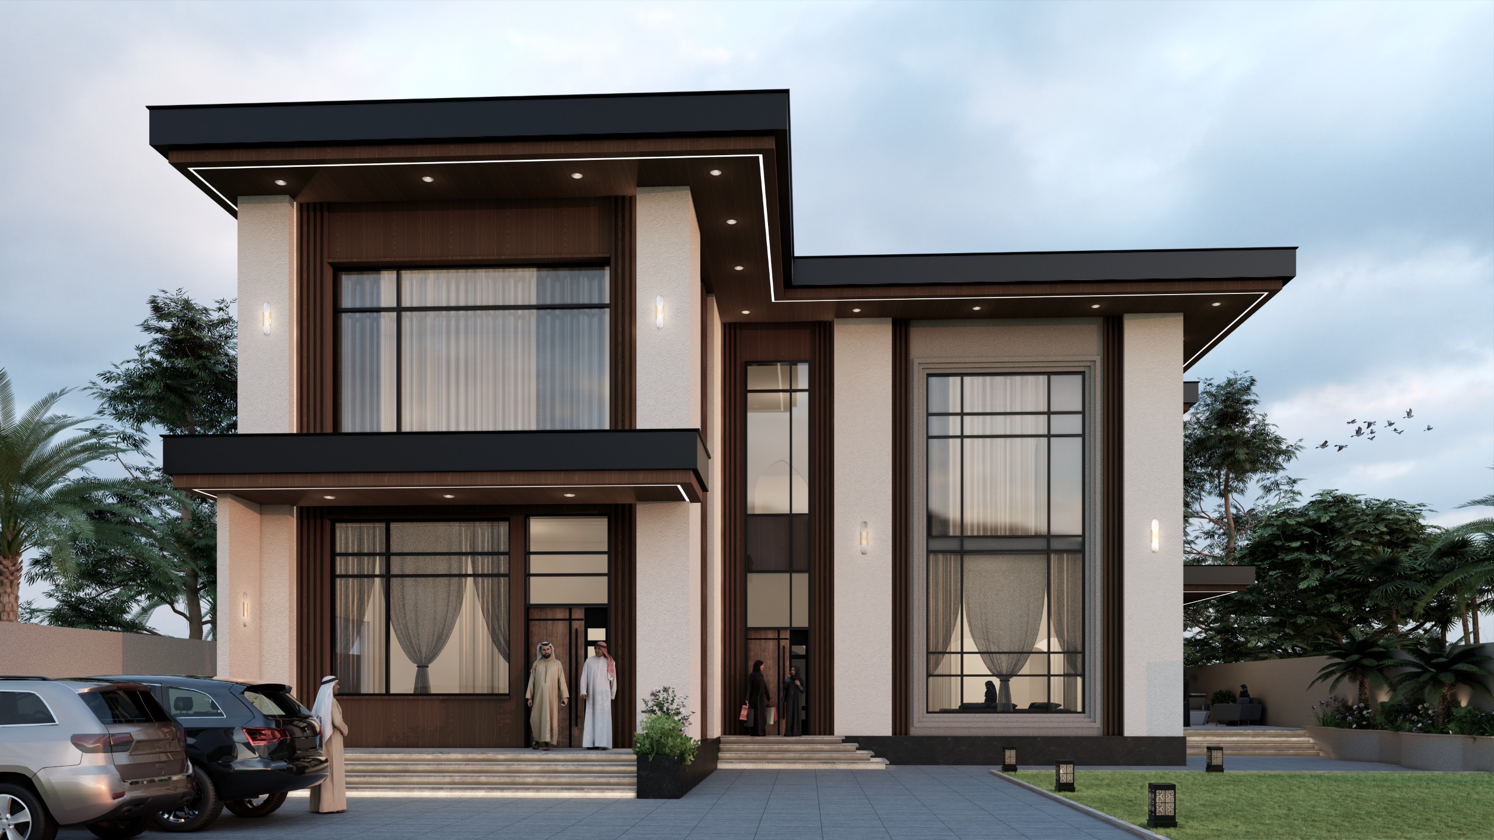
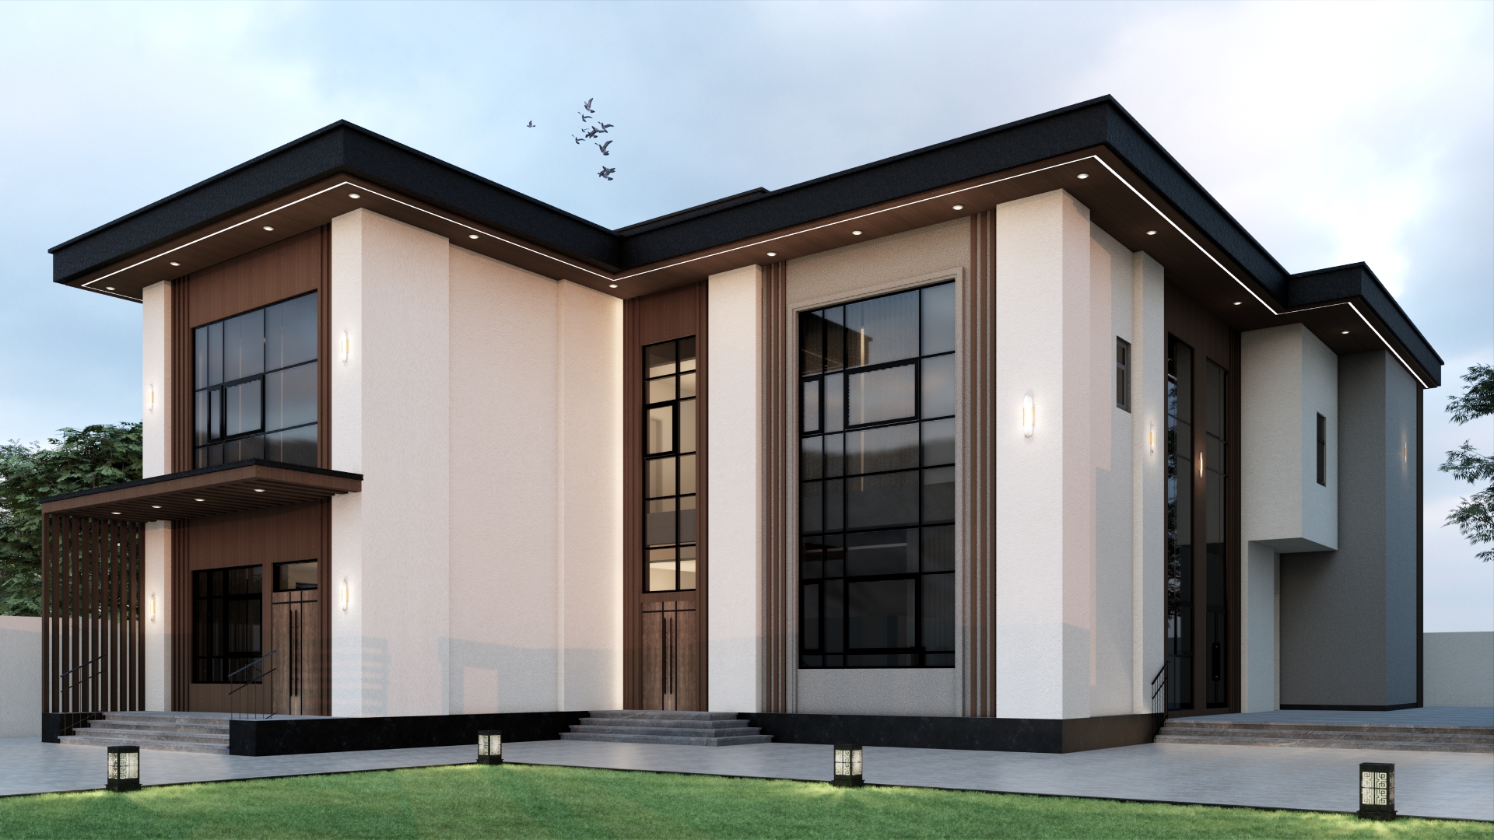
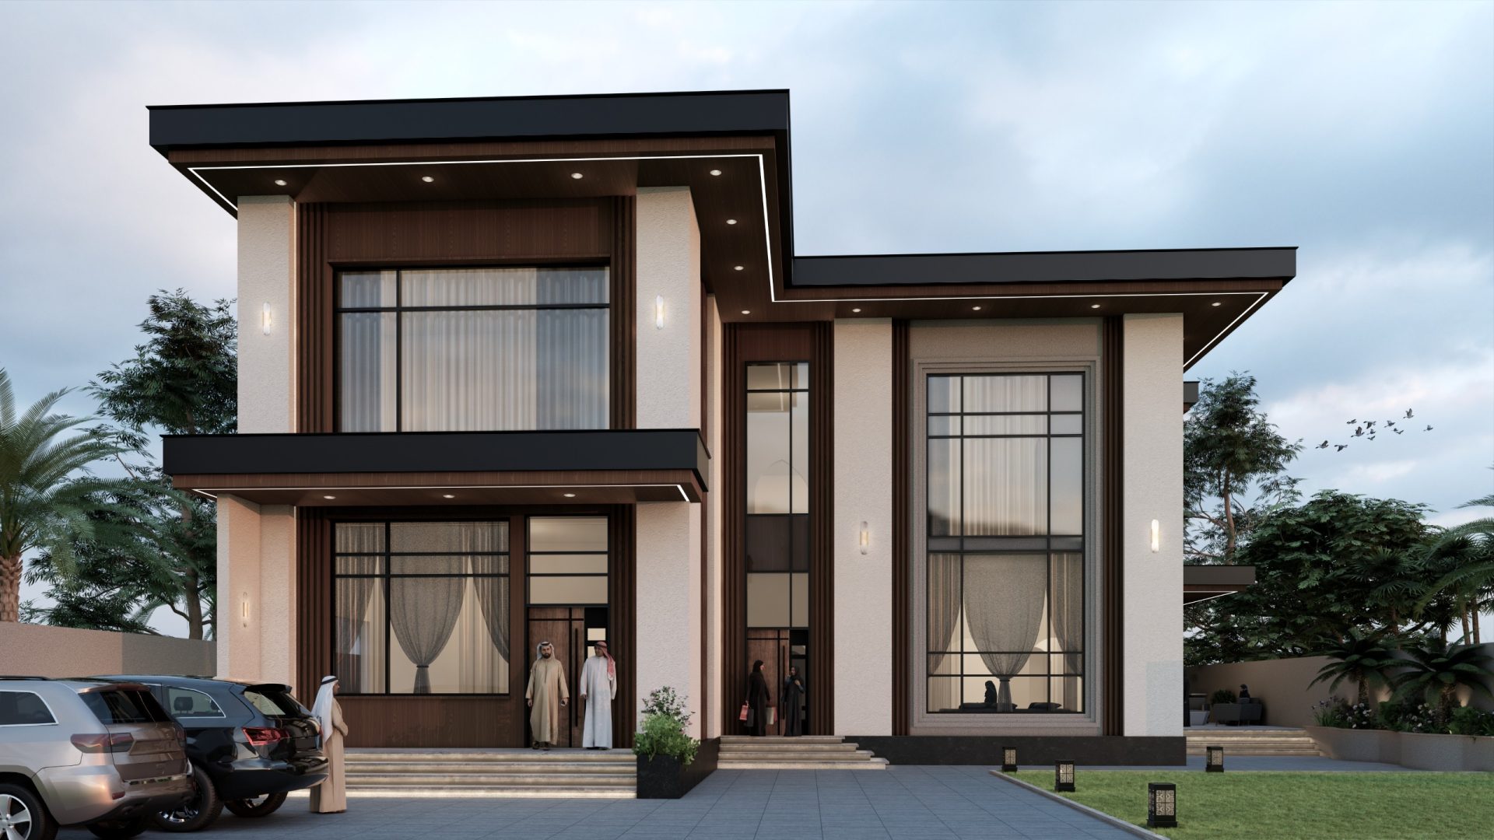
This contemporary villa in Abu Dhabi showcases a refined balance of modern architecture and functional living. Designed with clean lines, open layouts, and minimalist material palettes, the villa stands out as a statement of elegance and comfort. The architecture embraces daylight, privacy, and spatial harmony—perfectly suited for modern family life in the capital city.
| Feature | Description |
|---|---|
| Location | Abu Dhabi |
| Project Type | Private Villa – Design & Build |
| Design Style | Modern |
| Plot Area | 1,200 sq.m |
| Bedrooms | 6 |
| Structure | Ground + First Floor |
| Completion | 2024 |

02. Design Highlights
Minimalist exterior with clean façade articulation
Bright, open-plan interior with large format windows
Flexible family zones for privacy and social use
High ceilings and warm neutral color scheme
Landscape-ready outdoor space for garden or pool
Integrated smart lighting and energy-saving features
03. Client Brief
The client’s vision was a modern home that feels serene yet luxurious, with emphasis on natural light, open flow, and smart spatial zoning to suit both everyday living and formal hosting.
04. Our Approach
The design focused on a restrained material palette, functional layout planning, and elevation simplicity. Architectural geometry was used to create interest through light and shadow, while optimizing views and comfort for all interior spaces.