Modern Farm House
01. Project Overview
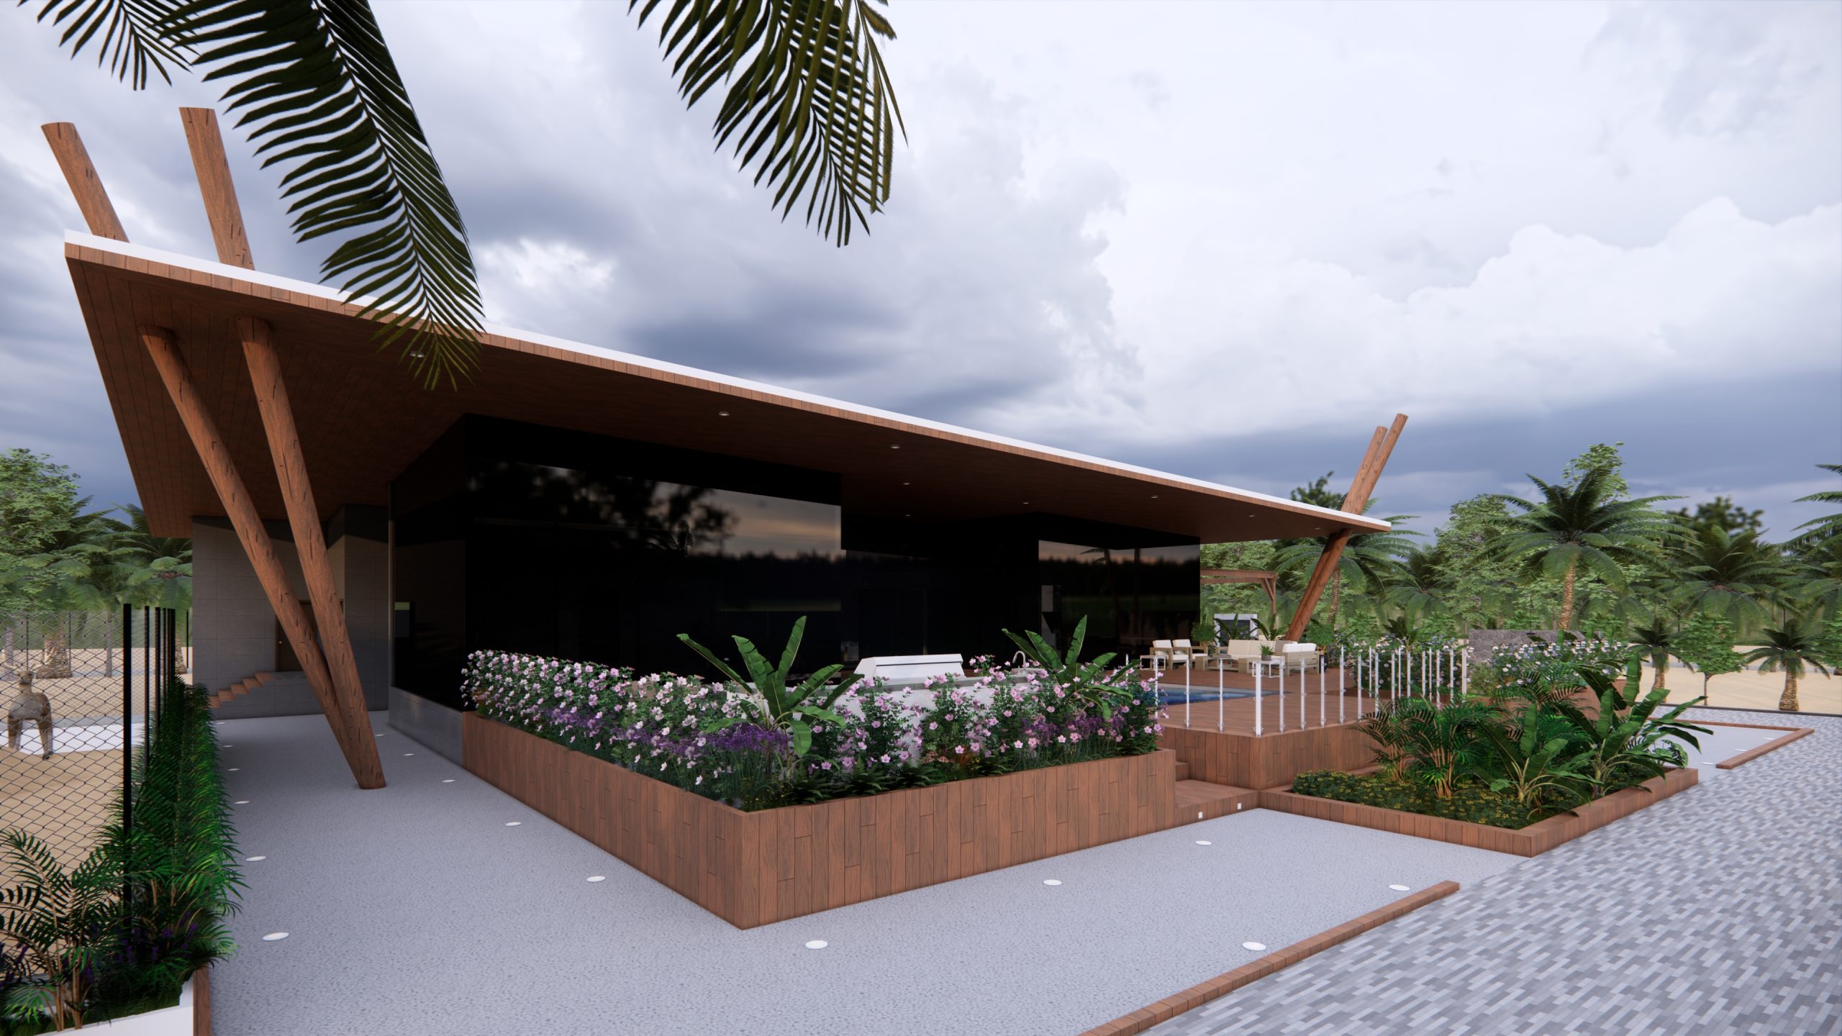
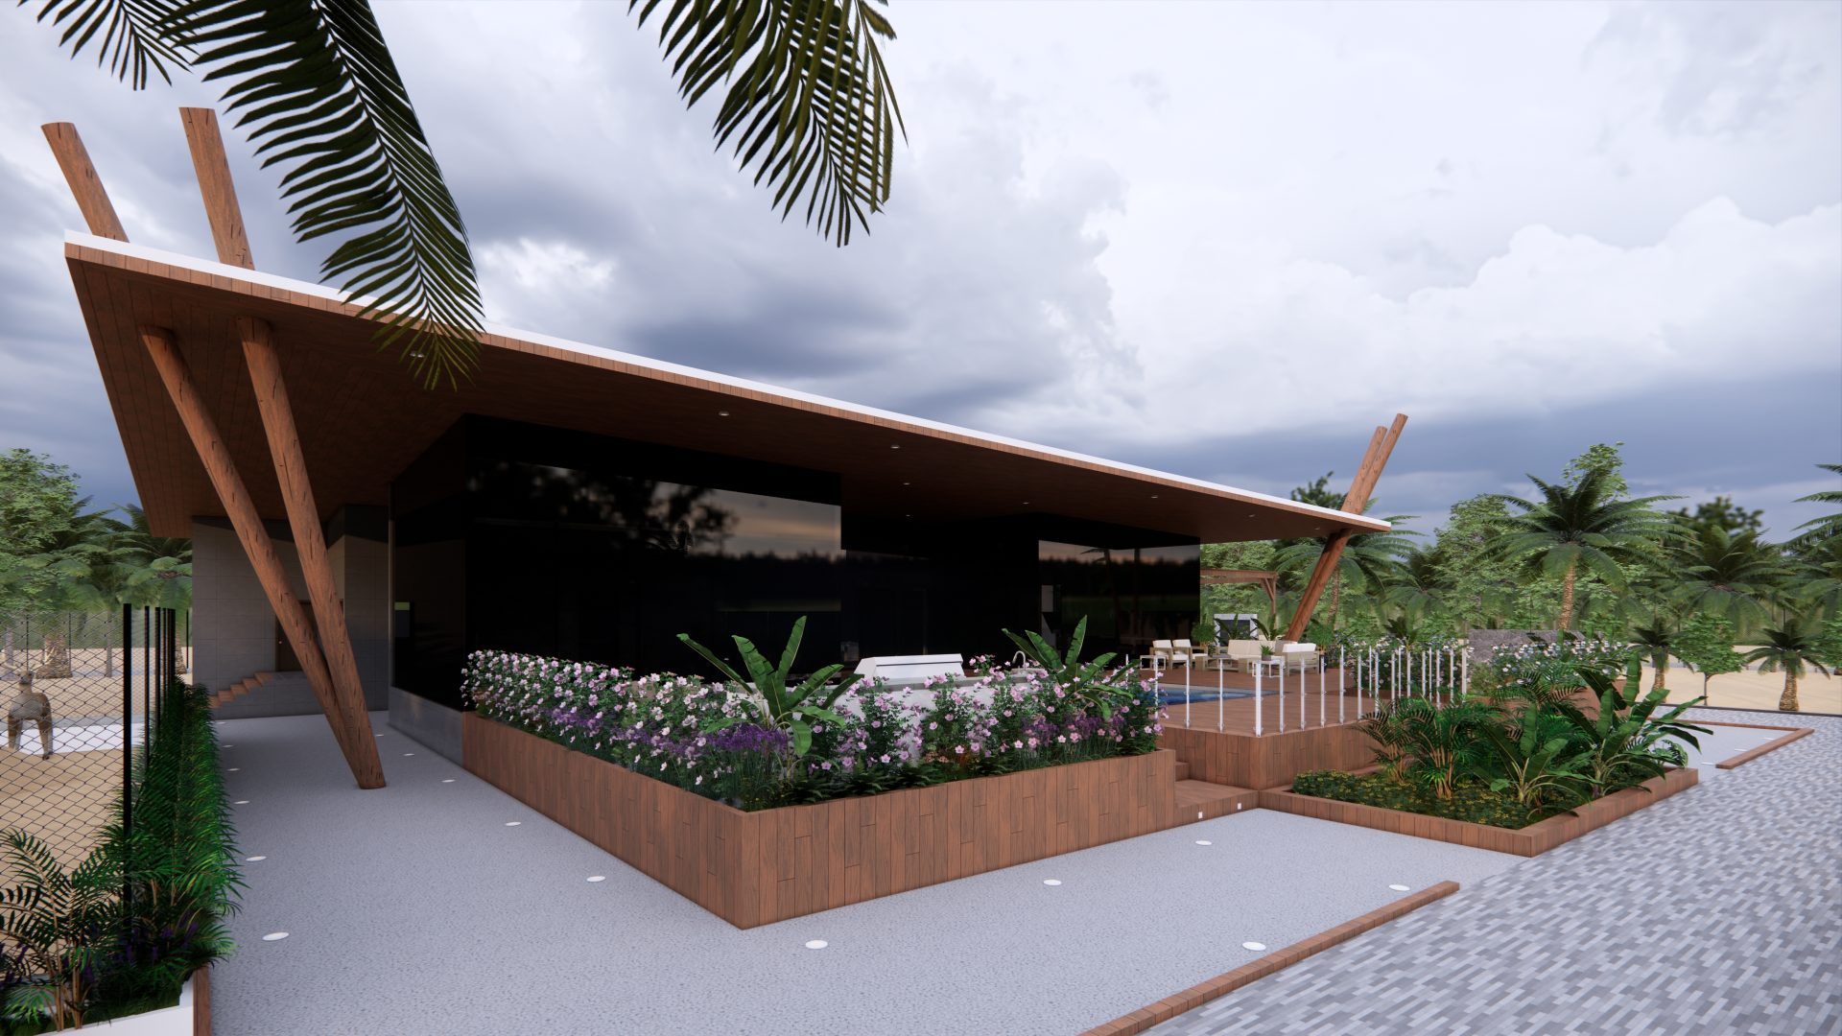
This custom-designed farm house blends modern living with nature-inspired tranquility. Located on a spacious plot , the design draws from contemporary rural architecture—simple forms, natural materials, and an emphasis on the indoor-outdoor connection. It serves as a peaceful weekend retreat or a permanent home surrounded by greenery, fresh air, and open skies.
| Feature | Description |
|---|---|
| Project Type | Farm House – Design & Build |
| Design Style | Modern Country / Contemporary Rustic |
| Plot Area | 5,000 sq.m |
| Built-up Area | 300–600 sq.m |
| Special Features | Garden, Outdoor Majlis, BBQ, Pool, etc. |
| Completion | 2024 |

02. Design Highlights
Open-plan living with natural materials (stone, wood, concrete)
Floor-to-ceiling glass for seamless indoor-outdoor experience
Shaded verandas and terraces with views of farmland
Outdoor majlis or lounge spaces for gatherings
Optional private pool, garden walkways, and fruit trees
Solar lighting, rainwater harvesting, or eco features (optional)
03. Client Brief
The client envisioned a warm, welcoming space to unwind with family and friends—combining simplicity with modern comfort. They wanted the home to reflect rural serenity while still offering all the conveniences of modern living.
04. Our Approach
We developed a layout that respects the site’s openness and greenery. The architectural form is minimal and linear, with large openings to frame views and let in natural light. Materials were selected to age gracefully and blend into the natural environment.