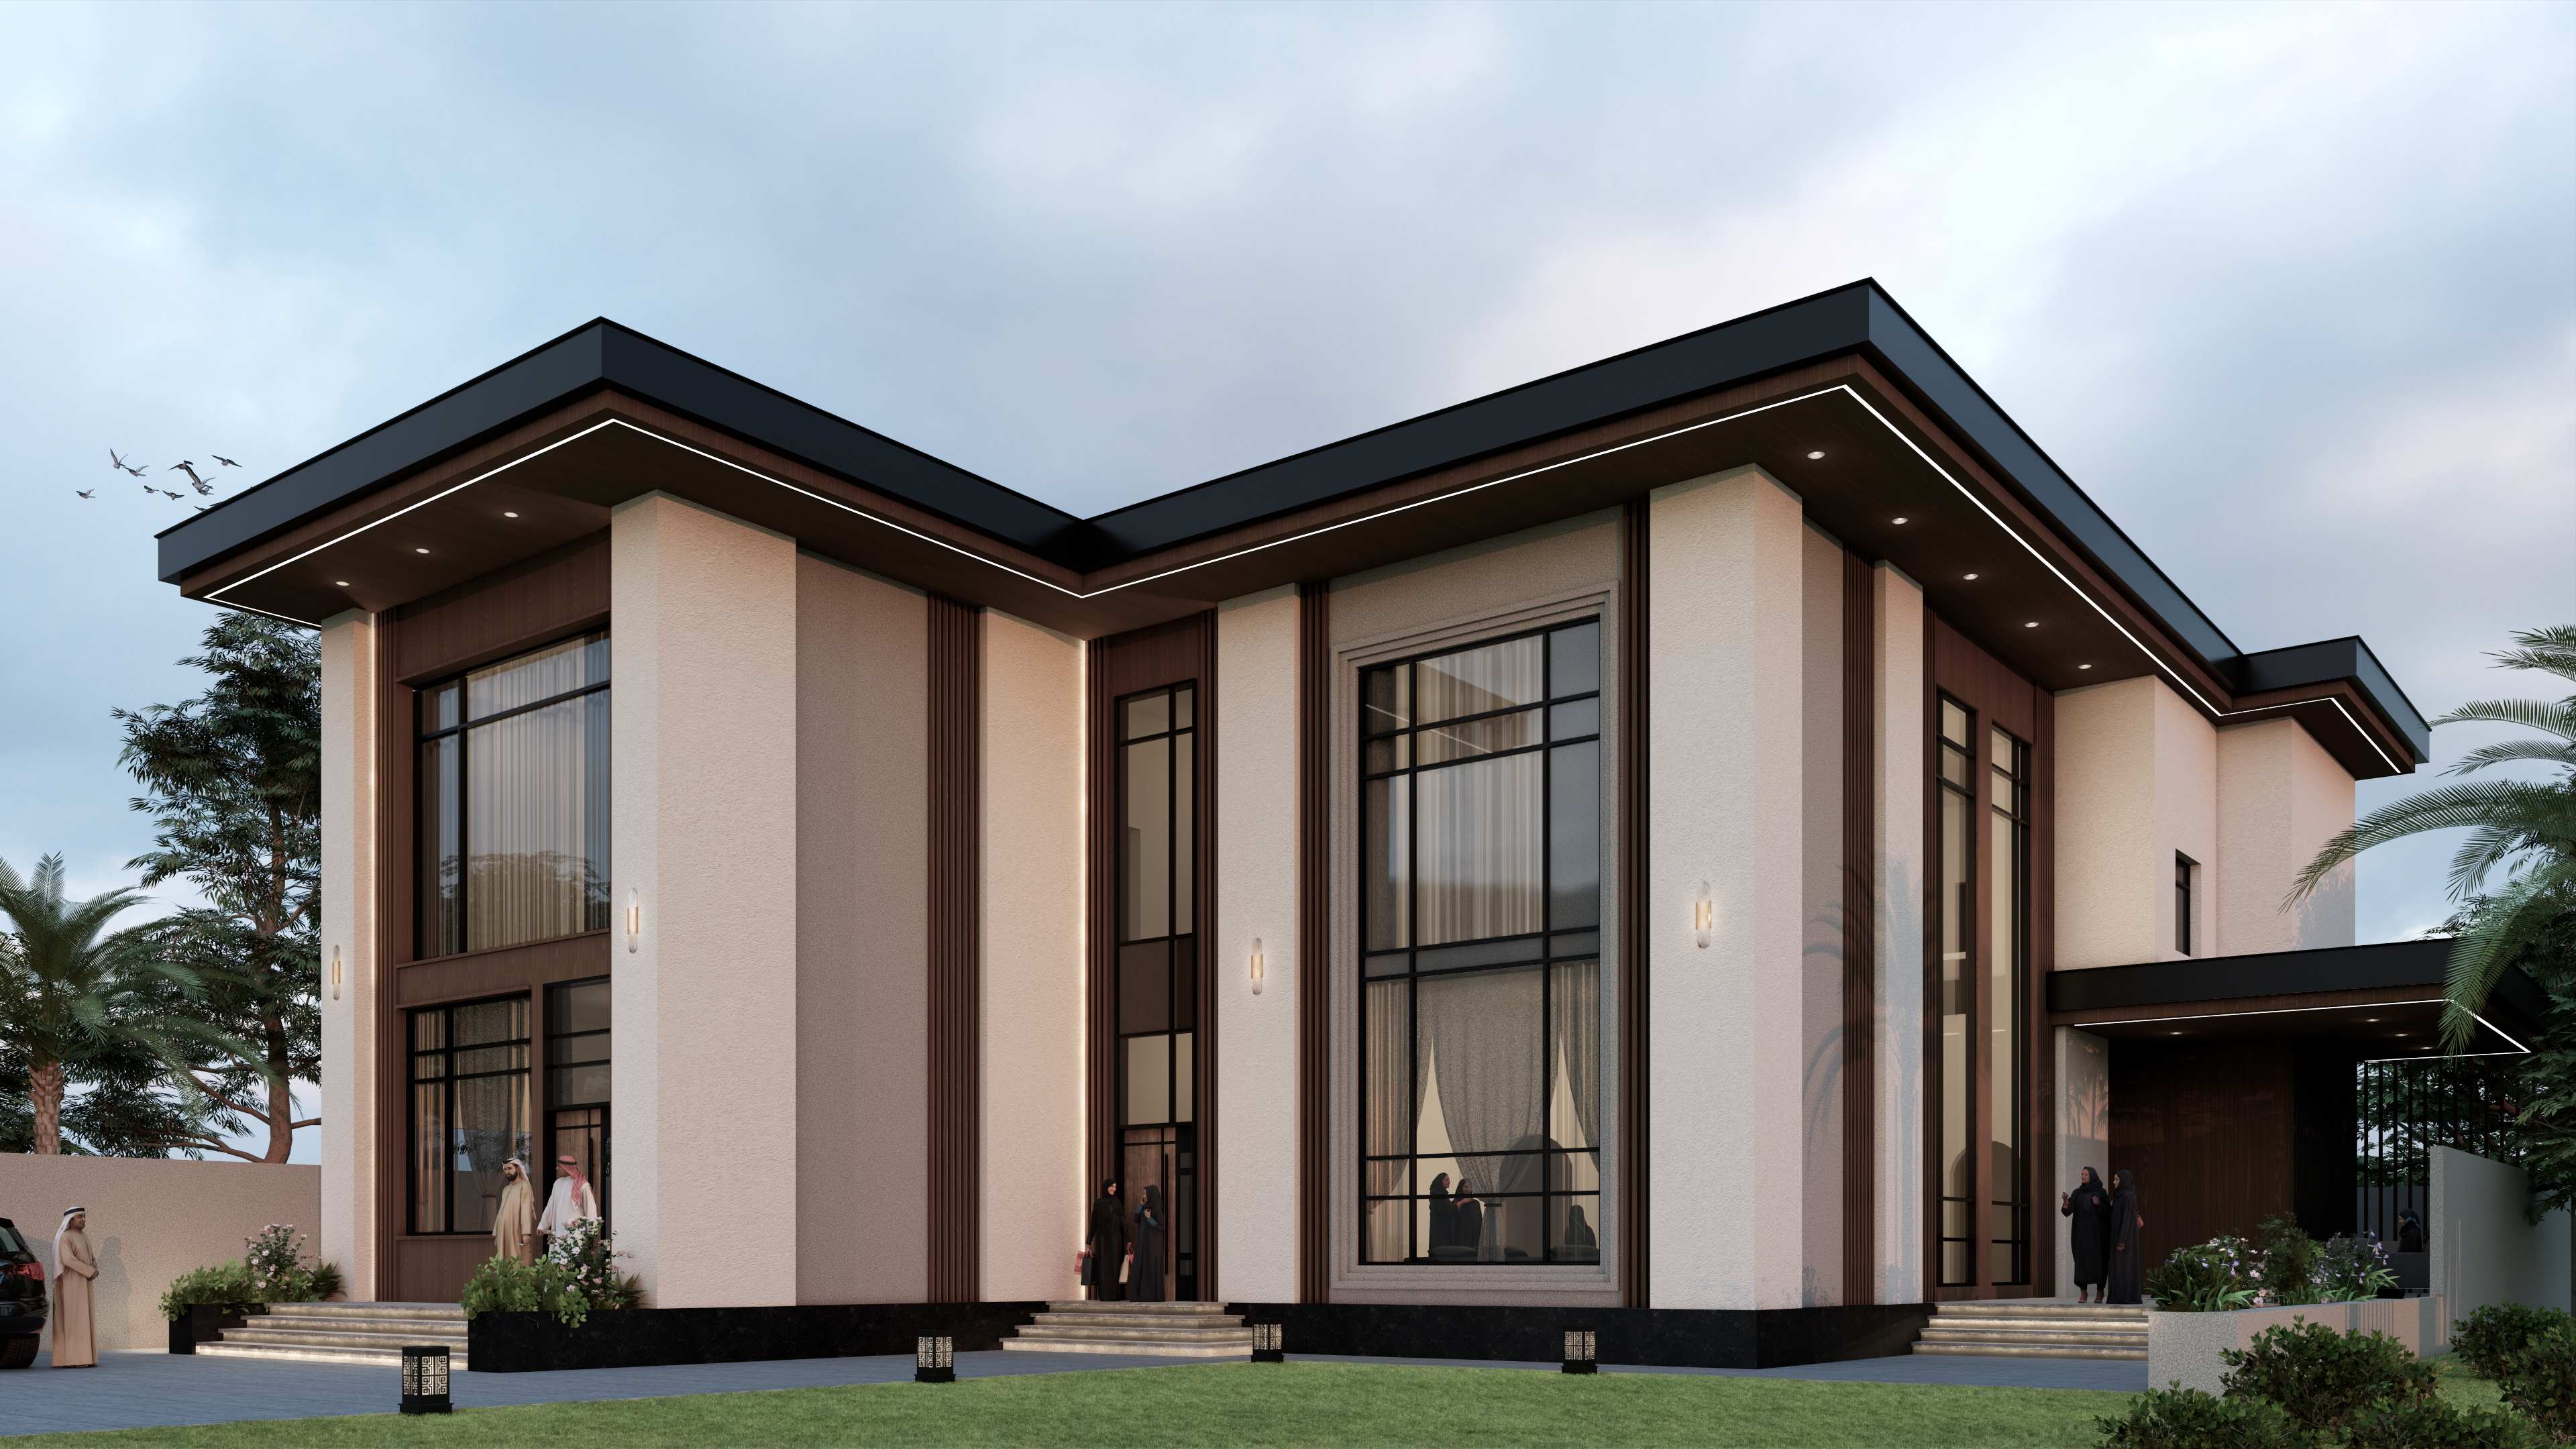
This modern villa is defined by a sharply folded, black-fascia roof canopy that cantilevers out over both wings of the house, its underside lit by a continuous LED strip. Warm timber vertical fins break up a cream stucco façade, and full-height glazing runs across both levels, giving the entrance and living spaces a strong indoor-outdoor connection.
Project Details
Only fields I could confirm are included.
Project Type | Private Villa – Modern Design & Build |
Design Style | Contemporary Modern |
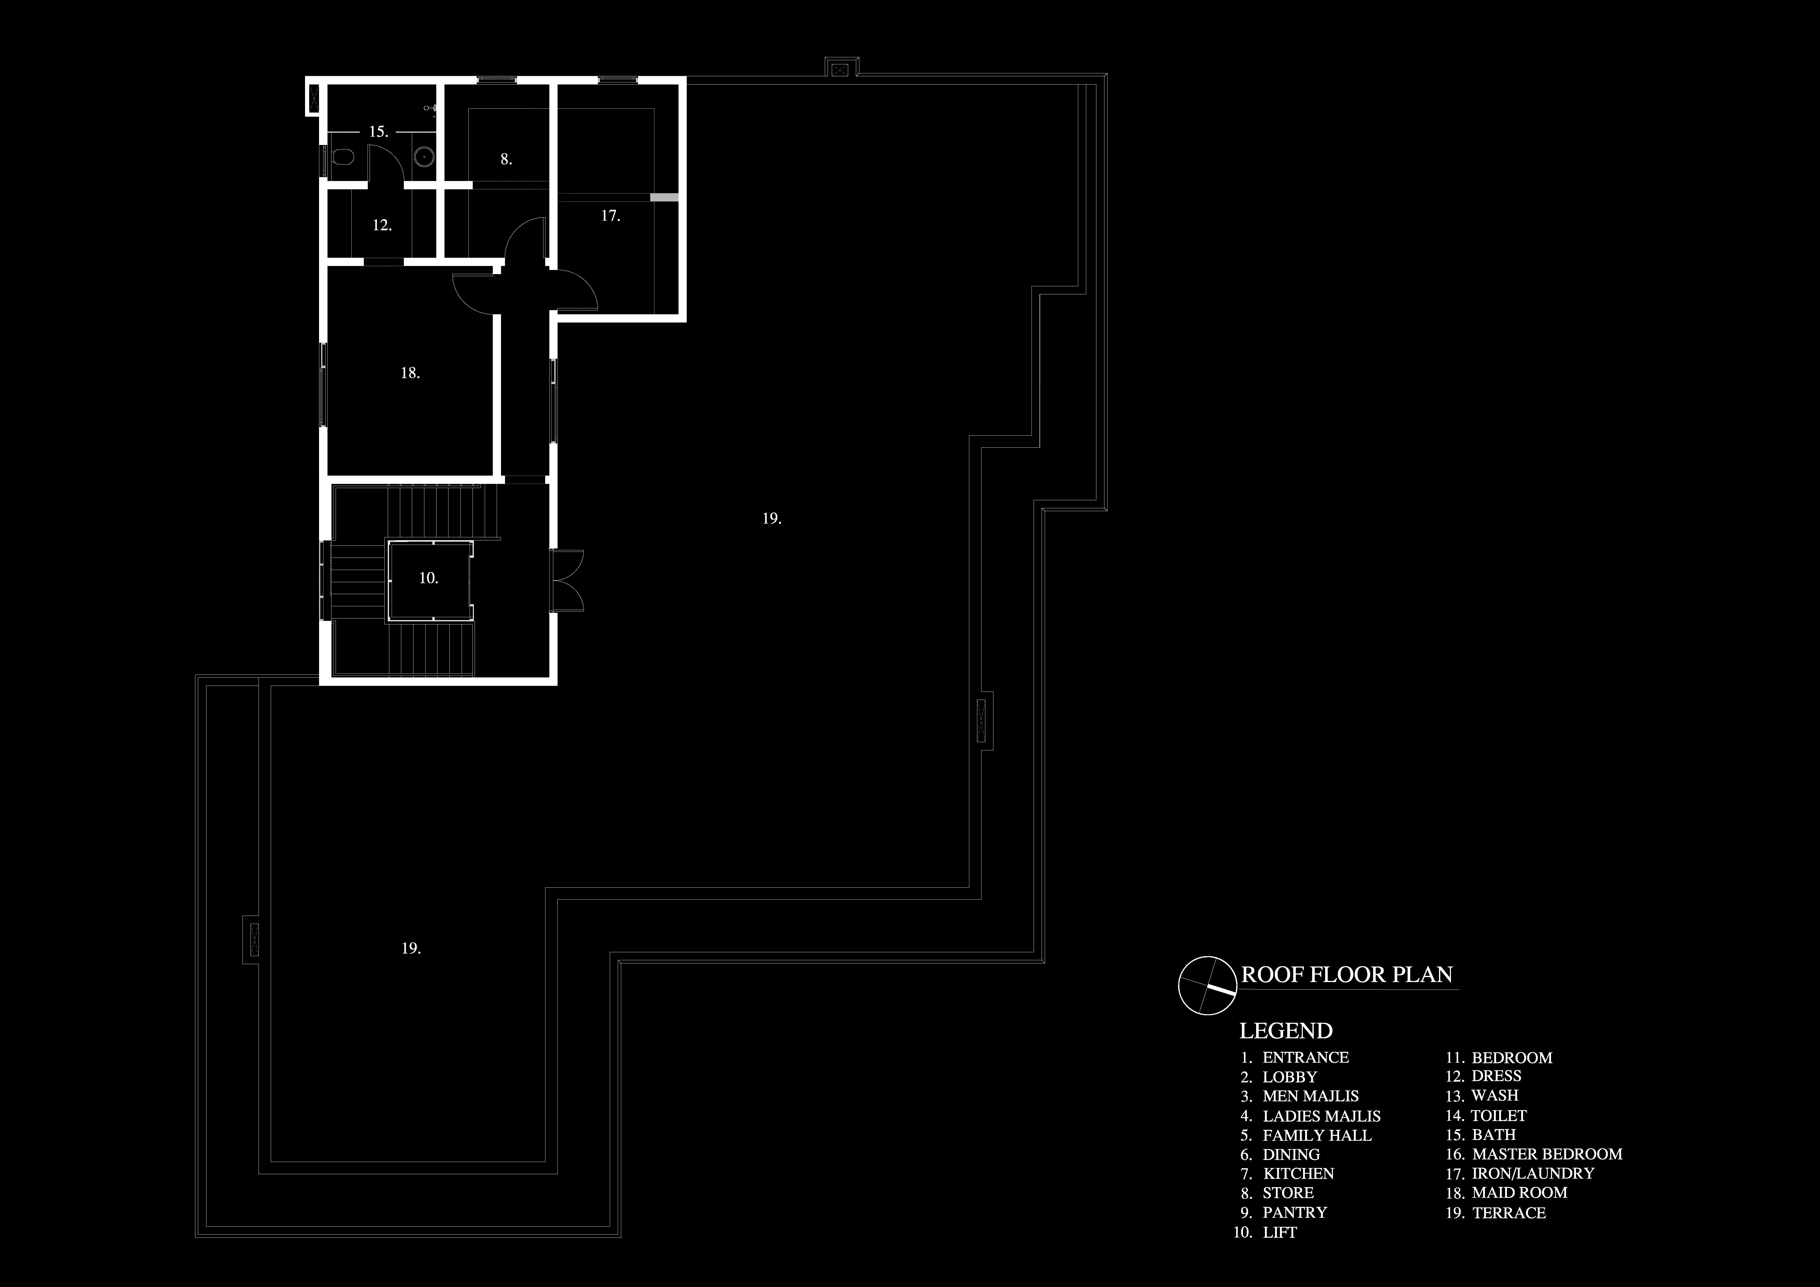
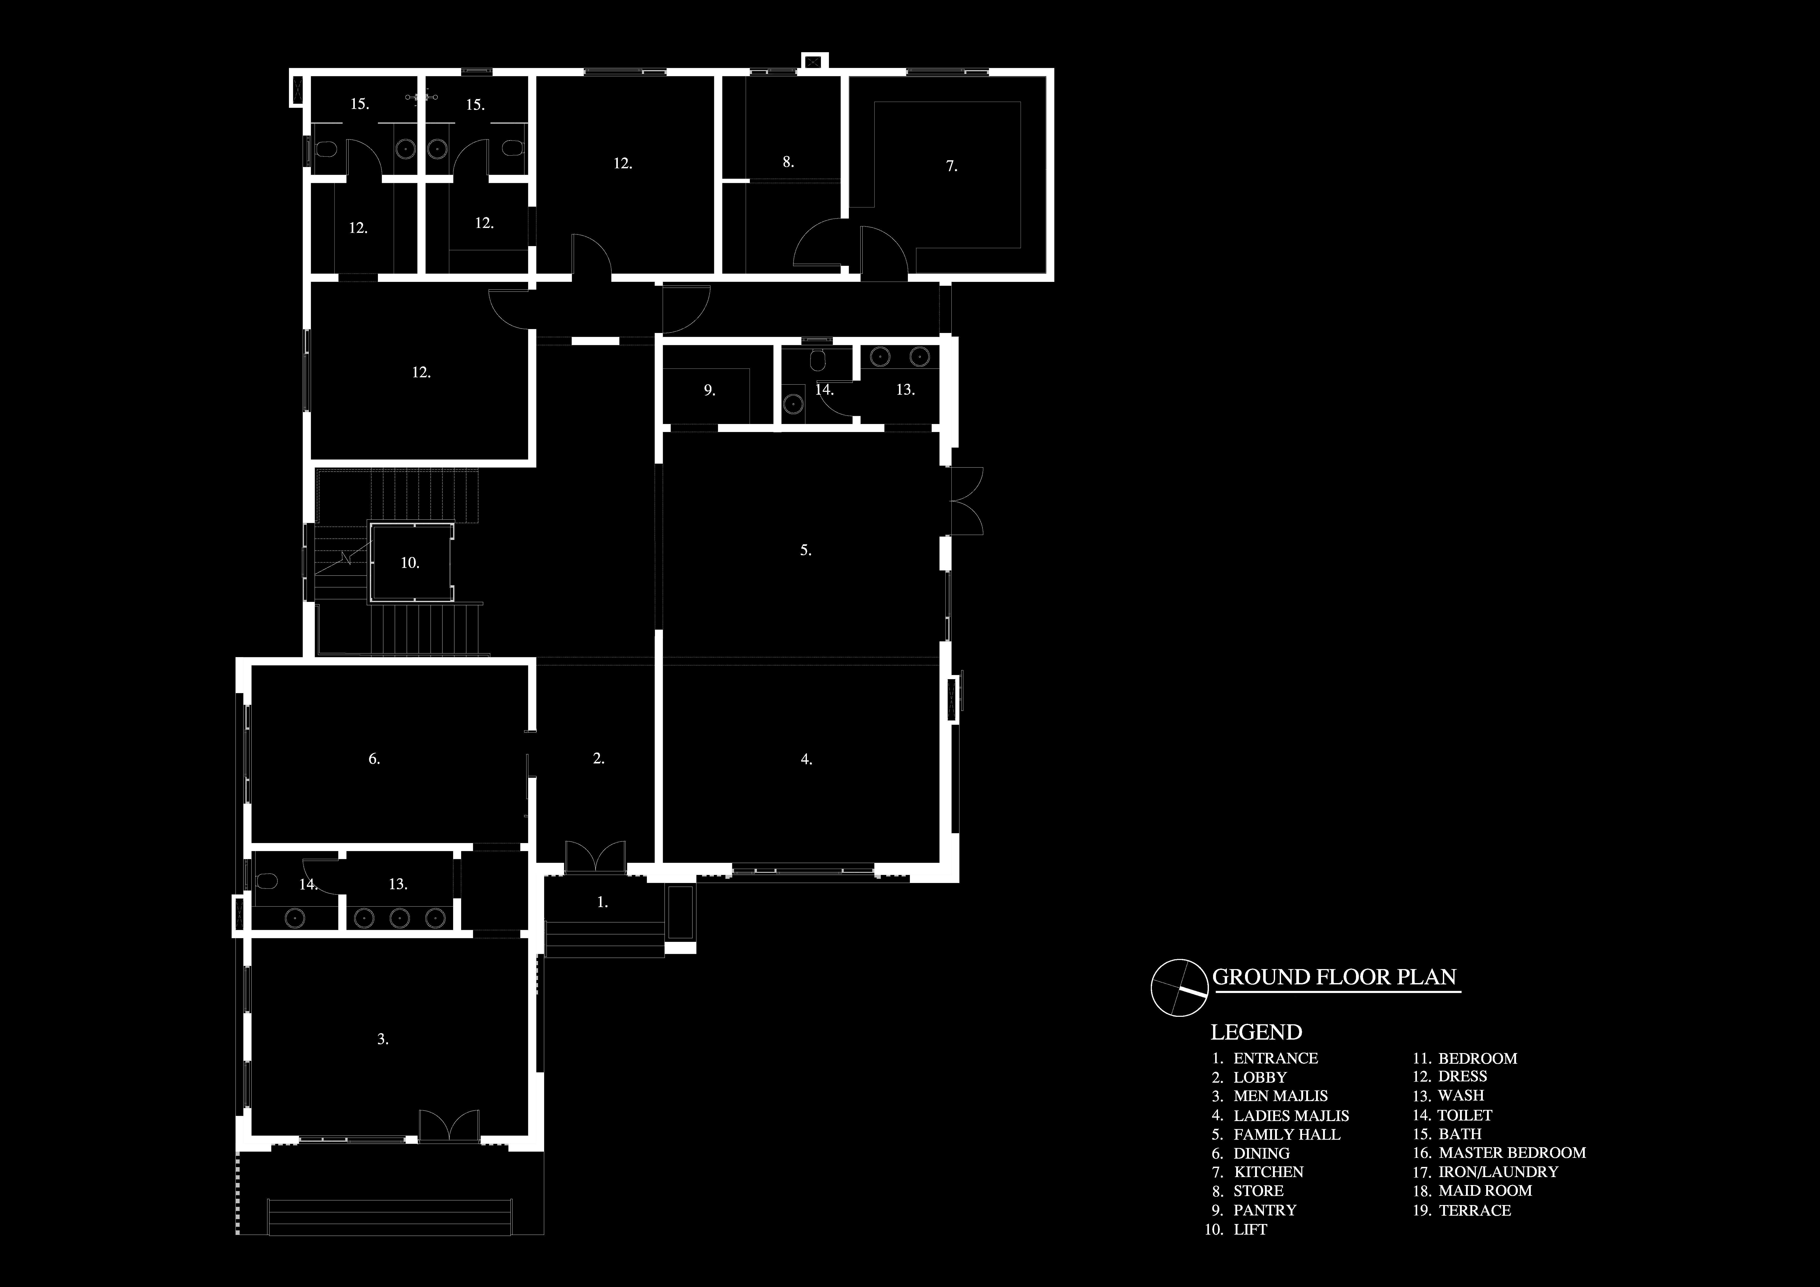
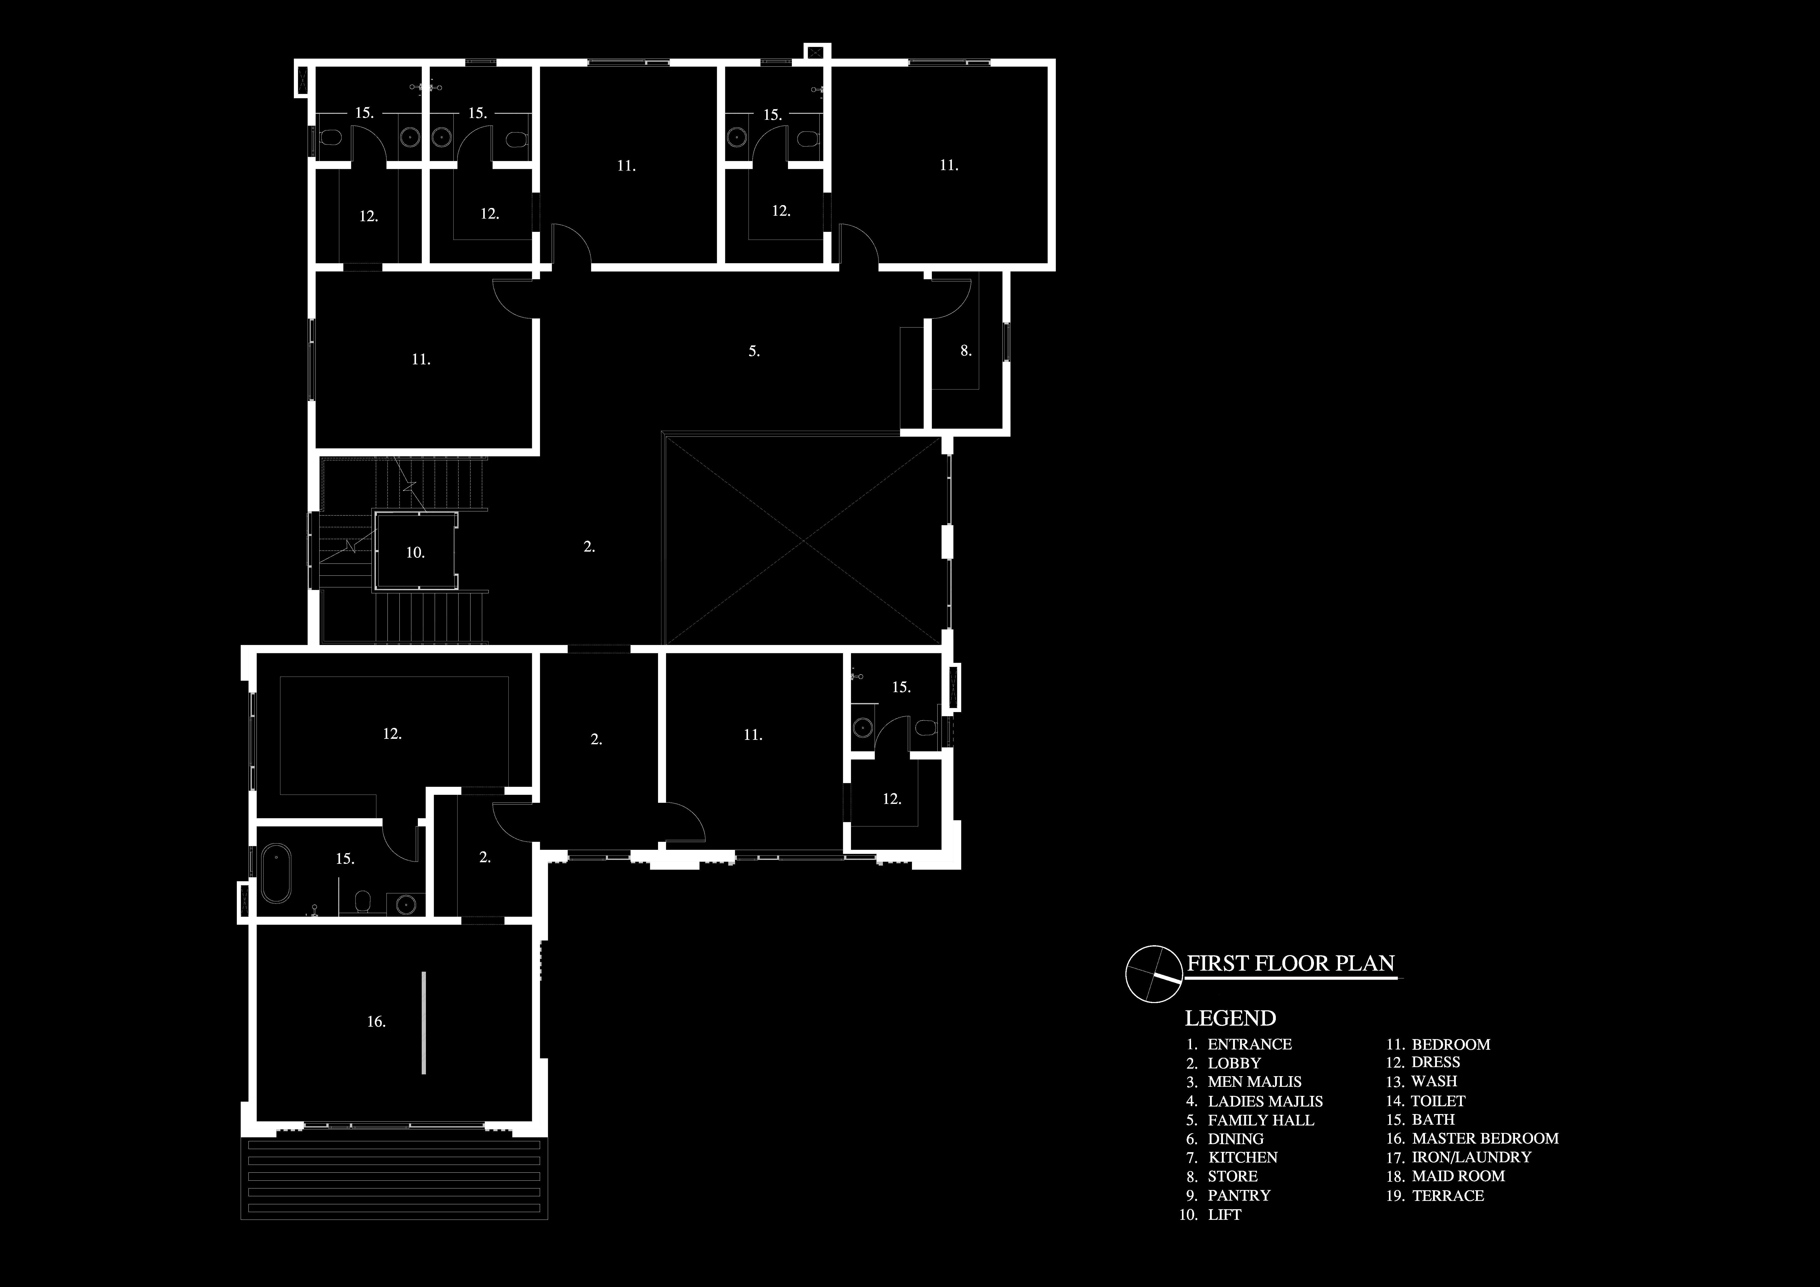
Structure | Ground + First Floor + Roof |
Rooms (from floor plan) | Entrance, Lobby, Men's Majlis, Ladies' Majlis, Family Hall, Dining, Kitchen, Store, Pantry, Lift, Bedrooms w/ dress + wash, Bath |