Outdoor Pergola Garden with Kitchen & Wall Fountain

Outdoor Pergola Garden with Kitchen & Wall Fountain

01. Project Overview

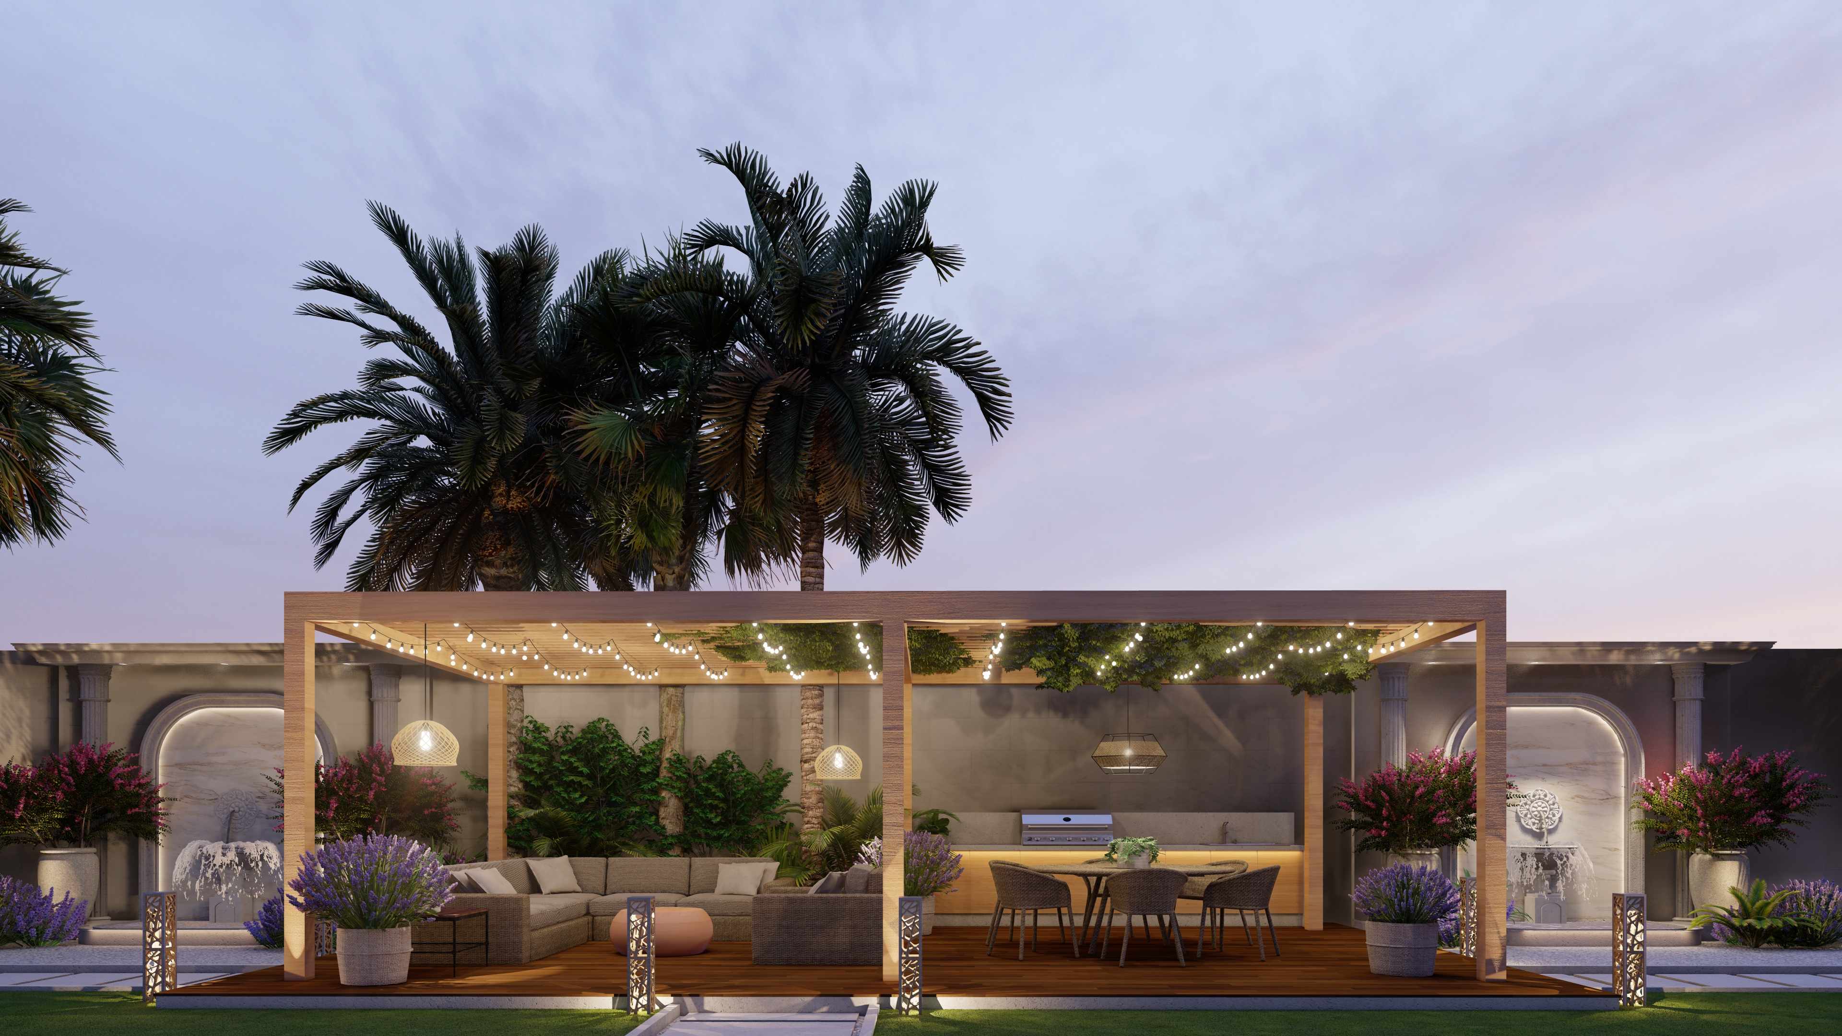
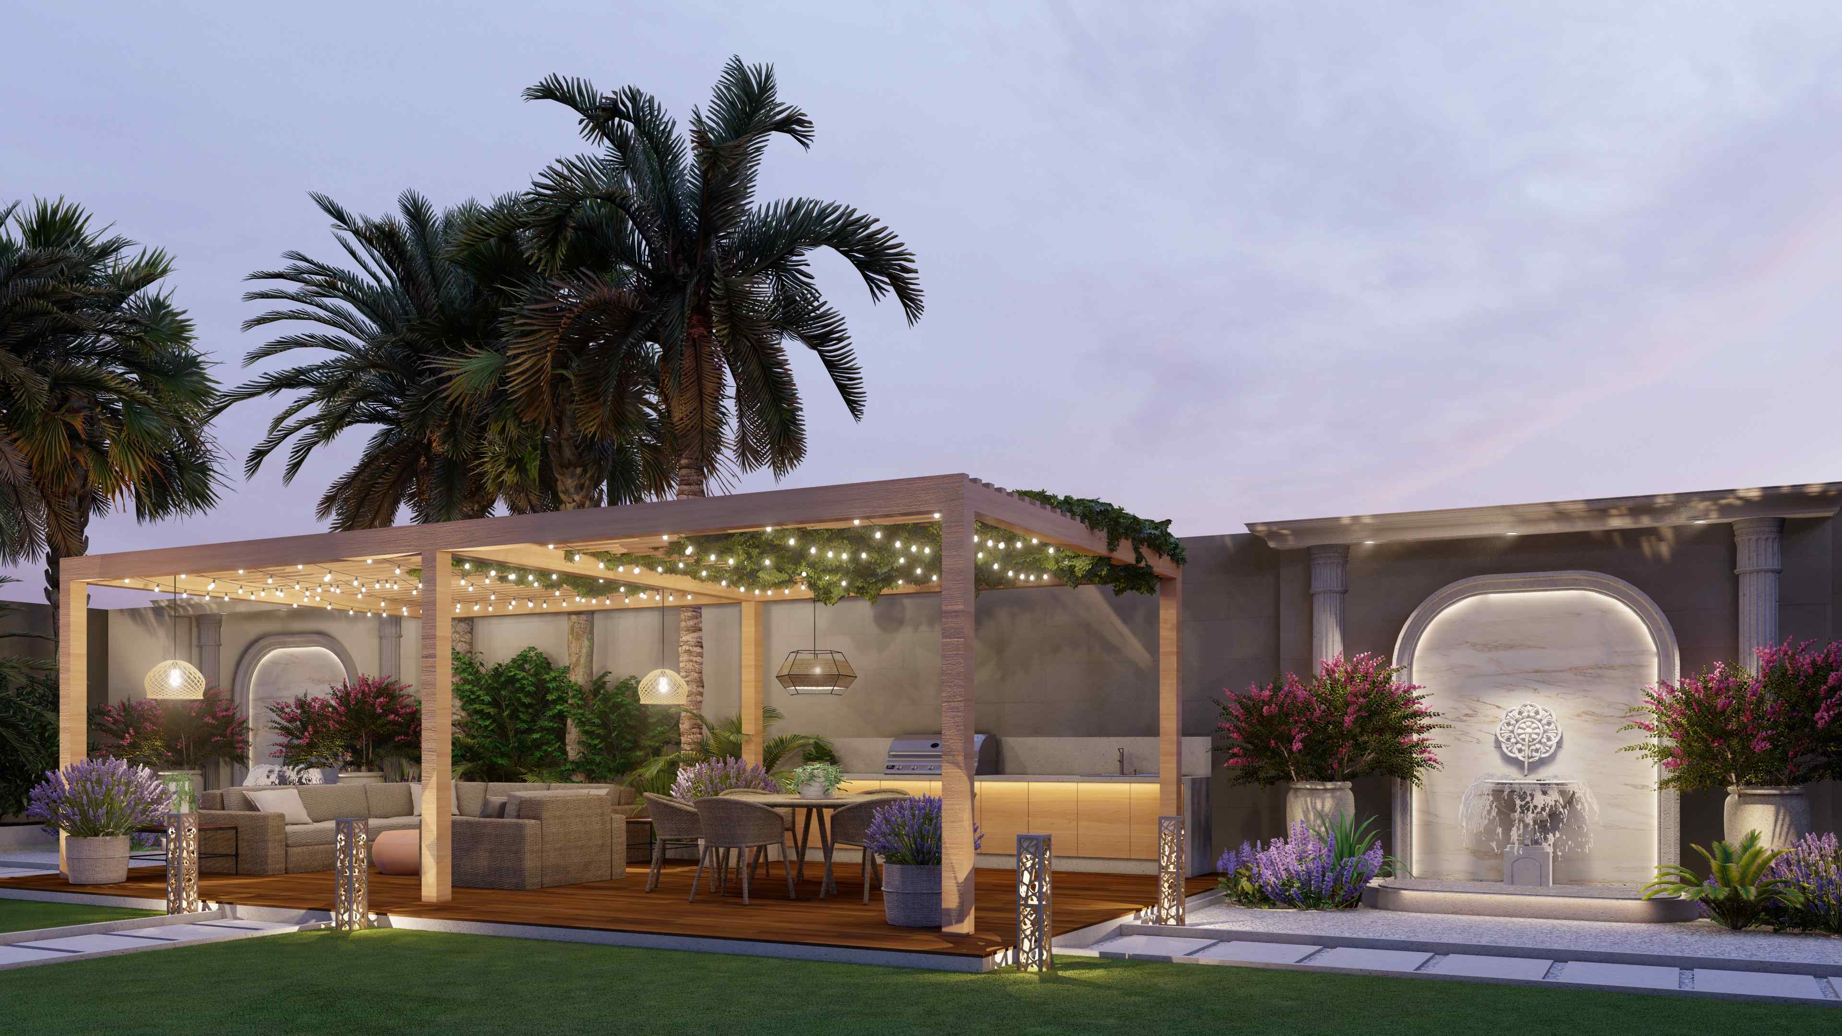
This garden design centres on a timber pergola structure sheltering a combined outdoor kitchen, dining, and lounge area, set on a raised wood deck. To one side, a carved stone wall fountain with an arched niche and planted urns forms a second focal point, framed by flowering bougainvillea and lavender beds along the boundary wall.

Project Details

Only fields I could confirm are included — no location, area, or completion data exists anywhere in the source files.

Project Type

Landscape – Outdoor Living & Garden Design

Design Style

Contemporary Mediterranean


02. Entrance Hall & Living Spaces

A timber pergola with string lighting and trailing greenery covers a raised wood deck, organised into three zones: a built-in outdoor kitchen with a grill and stone worktop along the back wall, a rattan dining set, and an L-shaped rattan lounge sofa with a round coffee table. Woven pendant lights hang from the pergola beams, and sculptural perforated-metal bollard lights line the deck edge.

03. Study & Bedrooms

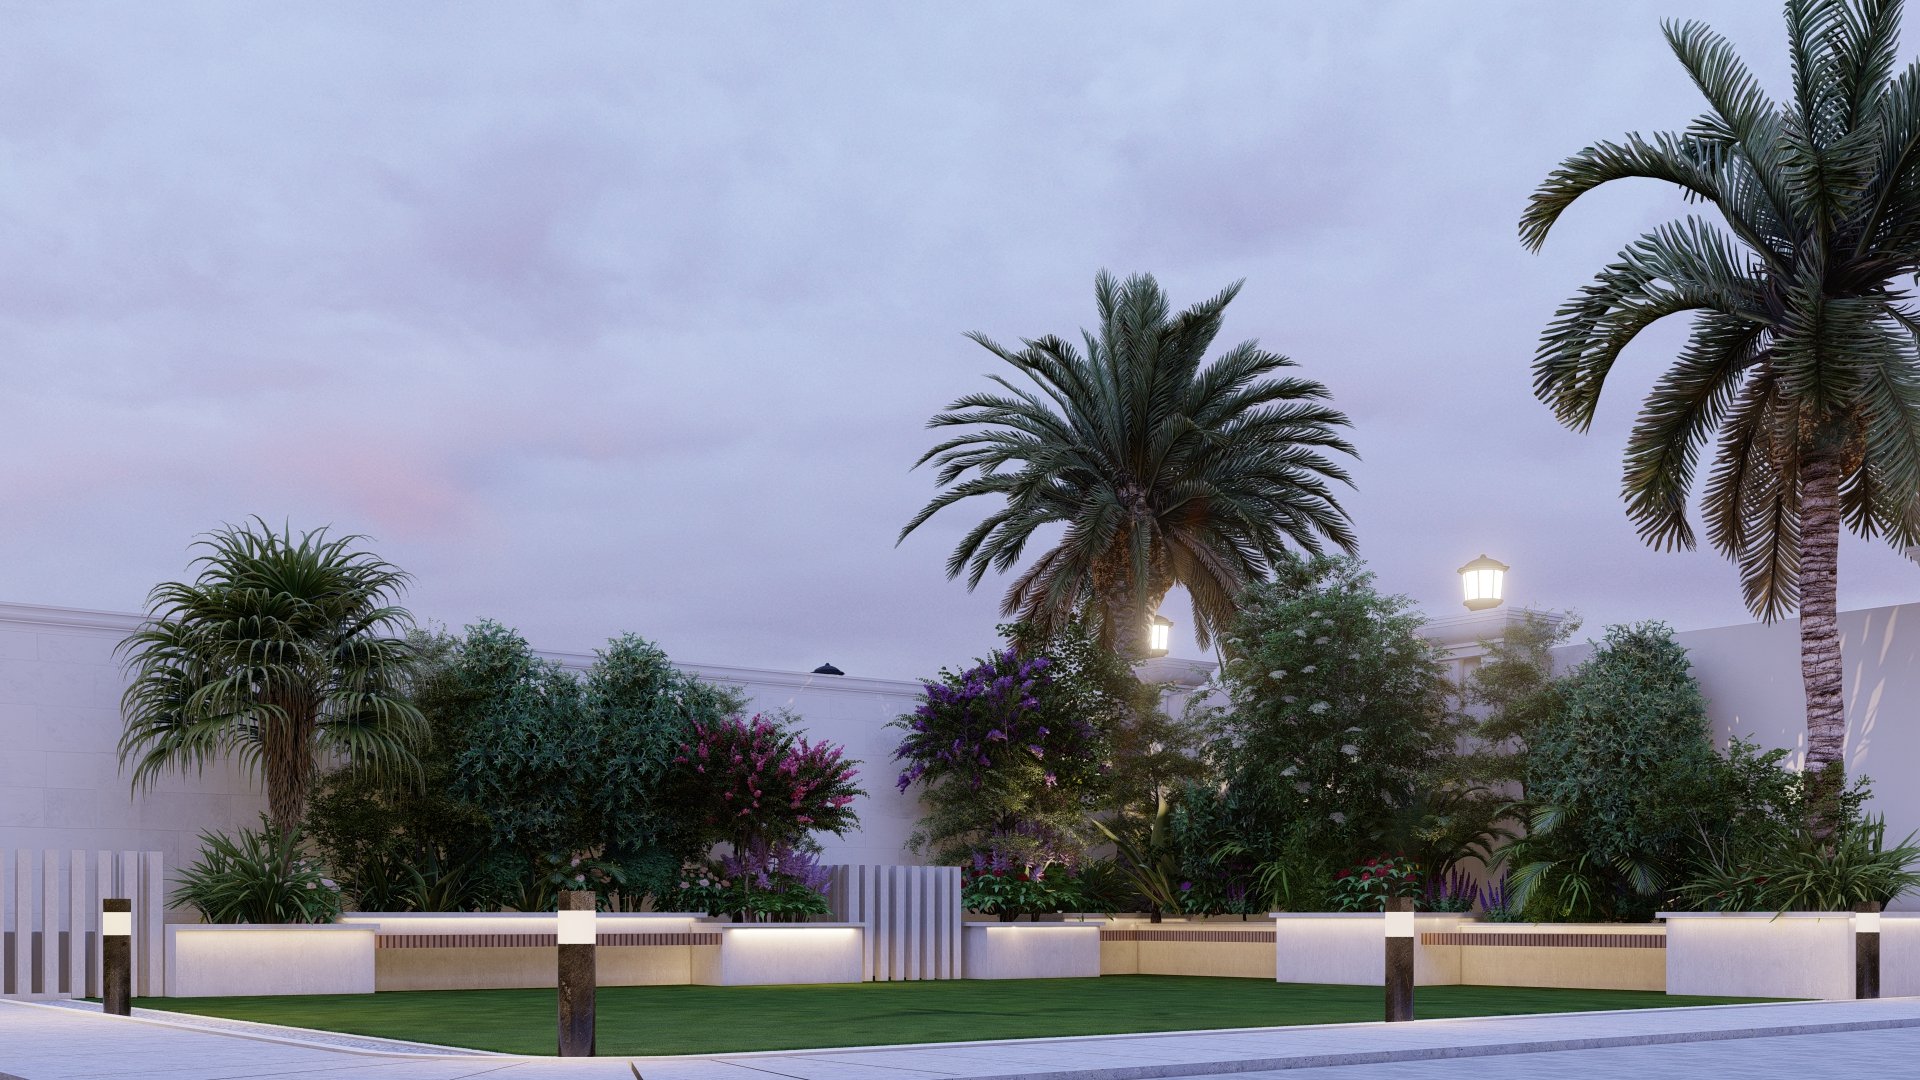
A stone wall fountain with a carved medallion motif sits within an arched, backlit niche, flanked by large planted urns. Dense beds of purple lavender and pink bougainvillea run along the pergola's edge and the fountain wall, with mature date palms providing height and shade above the whole space.

04. Design Notes

The design treats the garden as a genuine outdoor room — cooking, dining, and lounging are all accommodated under one structure — while the fountain wall and planting keep a softer, more decorative counterpoint to the functional pergola area.