
Majlis Interior with Arabic Geometric Screens
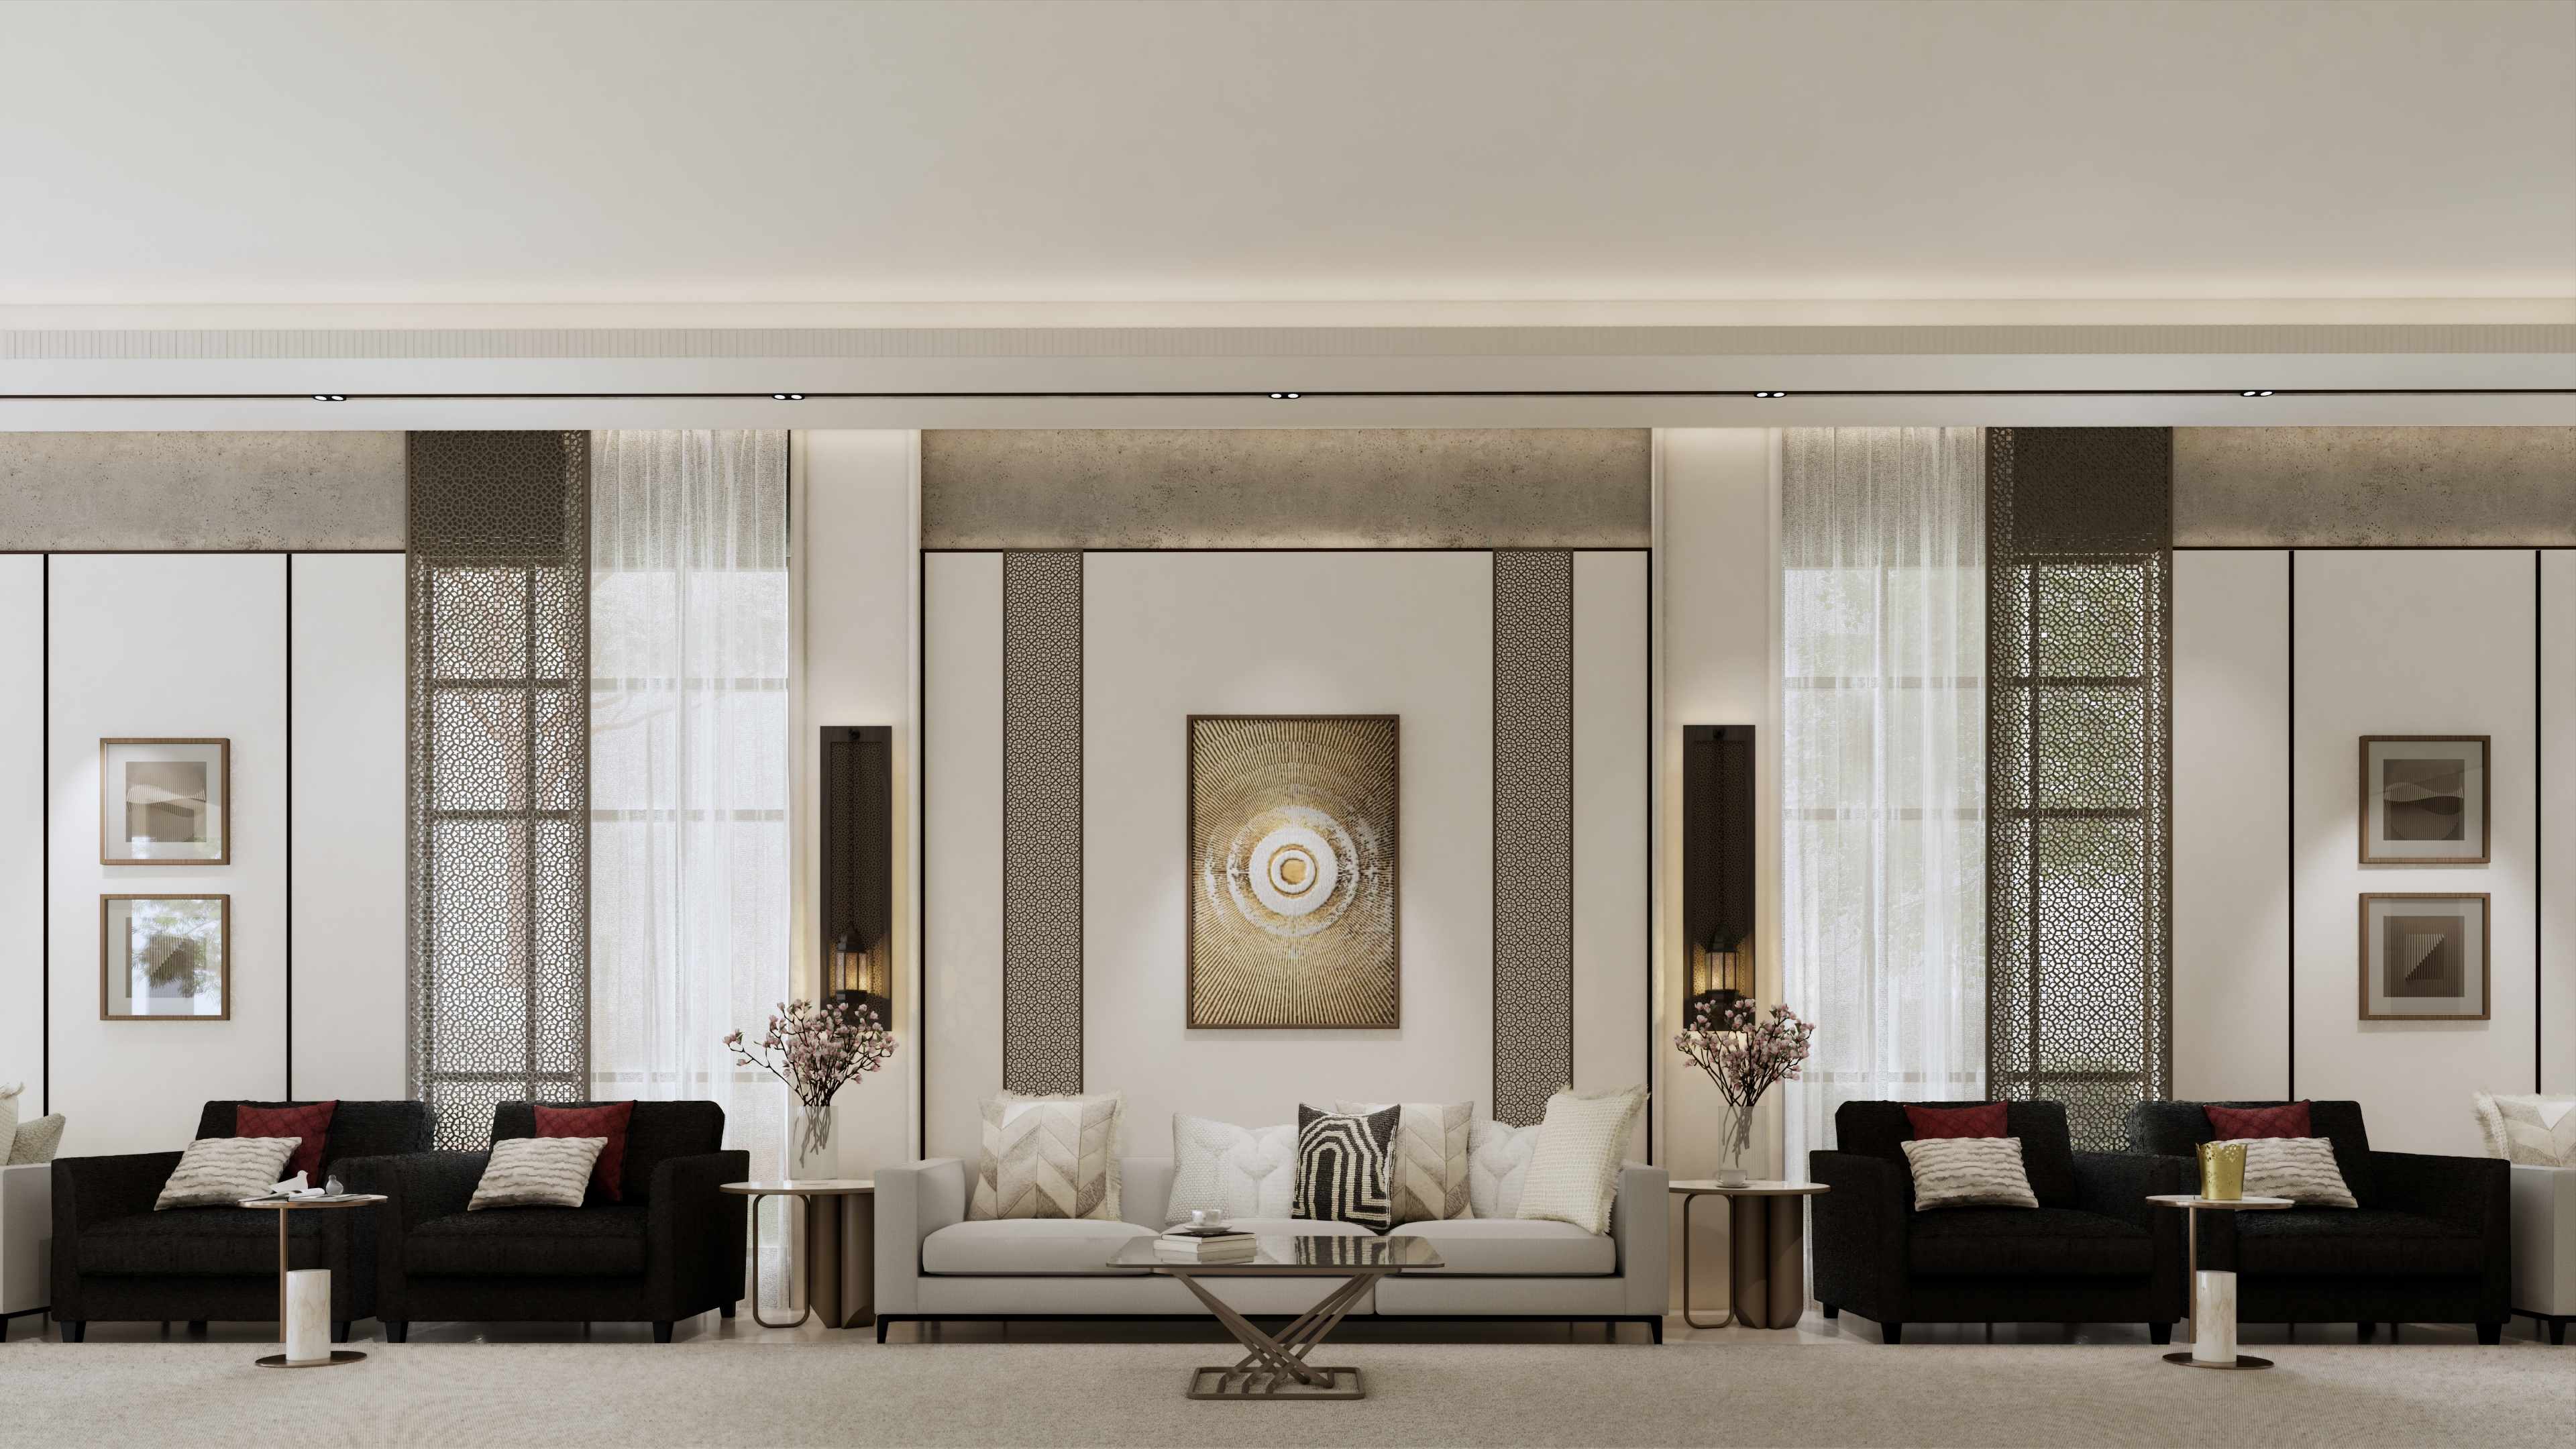
01. Project Overview
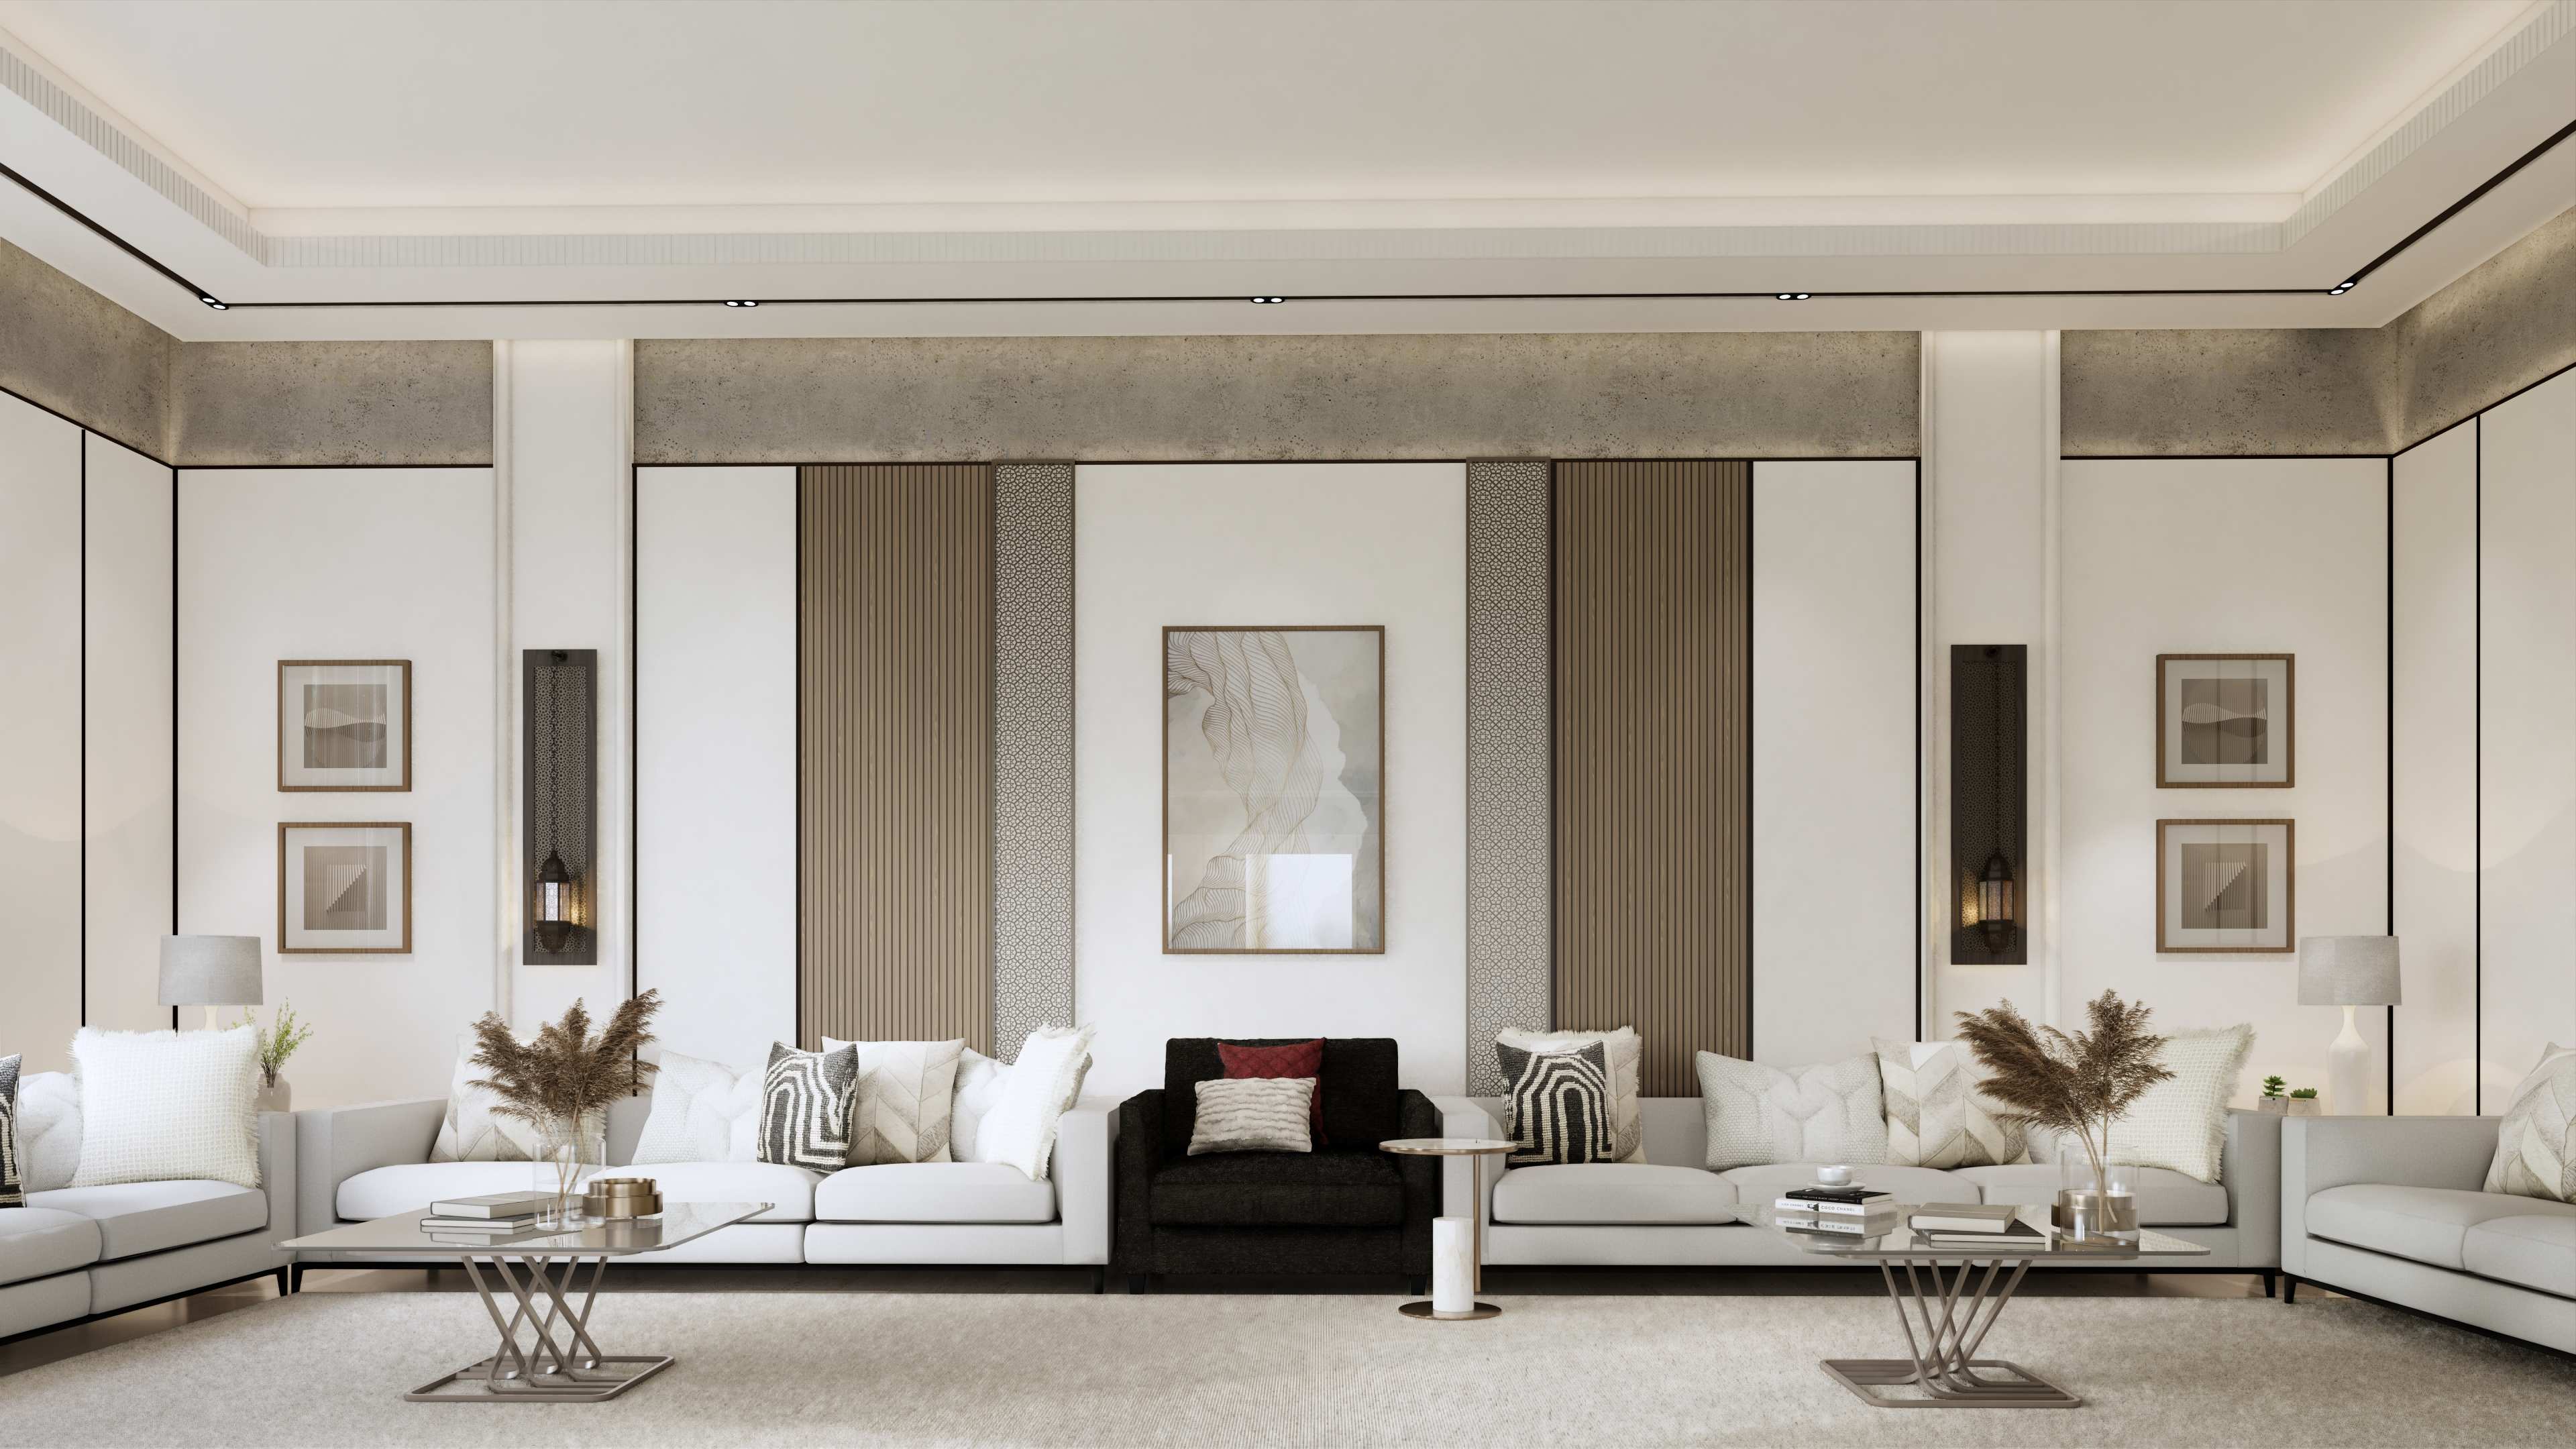
This majlis interior leans into a warm, textured take on contemporary Arabic design — perforated geometric screens filter light across the seating and windows, paired with an exposed rough-concrete ceiling band, brass lantern-style wall sconces, and richly patterned cushions. The long, linear seating arrangement across multiple bays suggests a large-scale reception or gathering hall rather than a family living room.
Project Details
Only fields I could confirm are included — no location, area, or completion data exists anywhere in the source files.
Project Type | Residential/Majlis Interior |
Design Style | Contemporary Arabic |
Rooms Covered | Majlis / reception hall |
02. Entrance Hall & Living Spaces
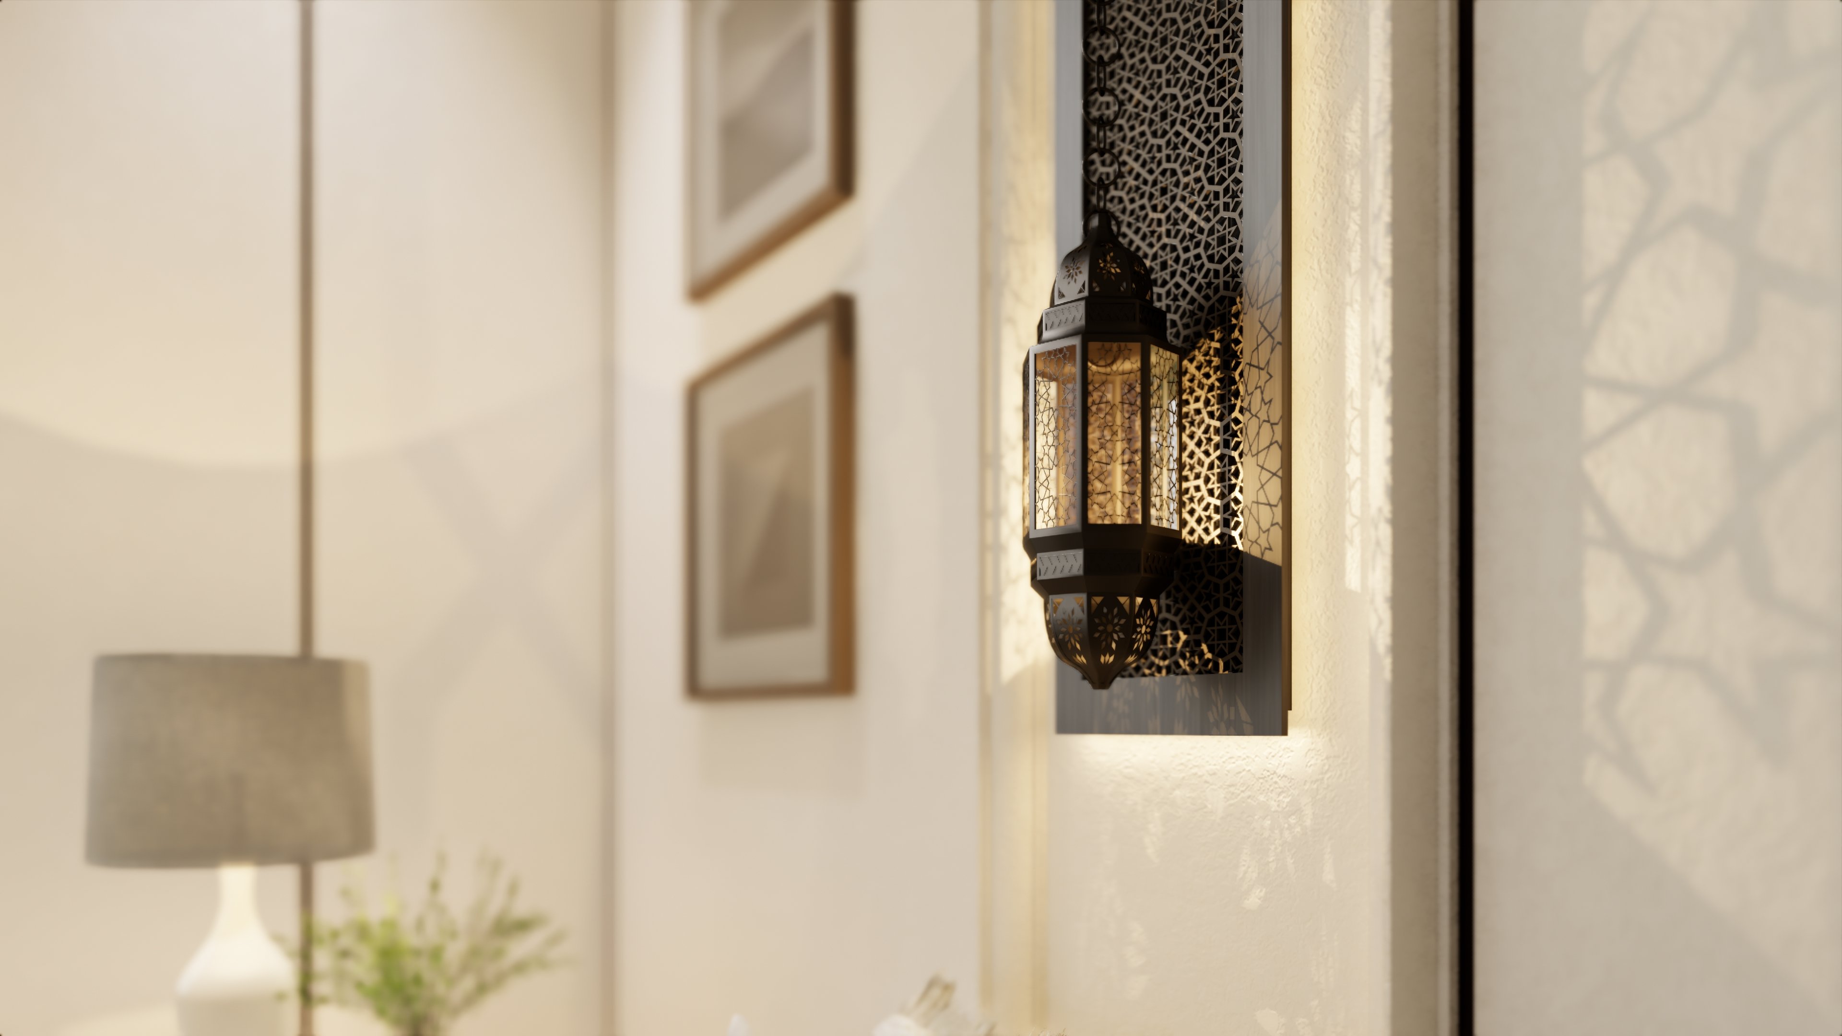
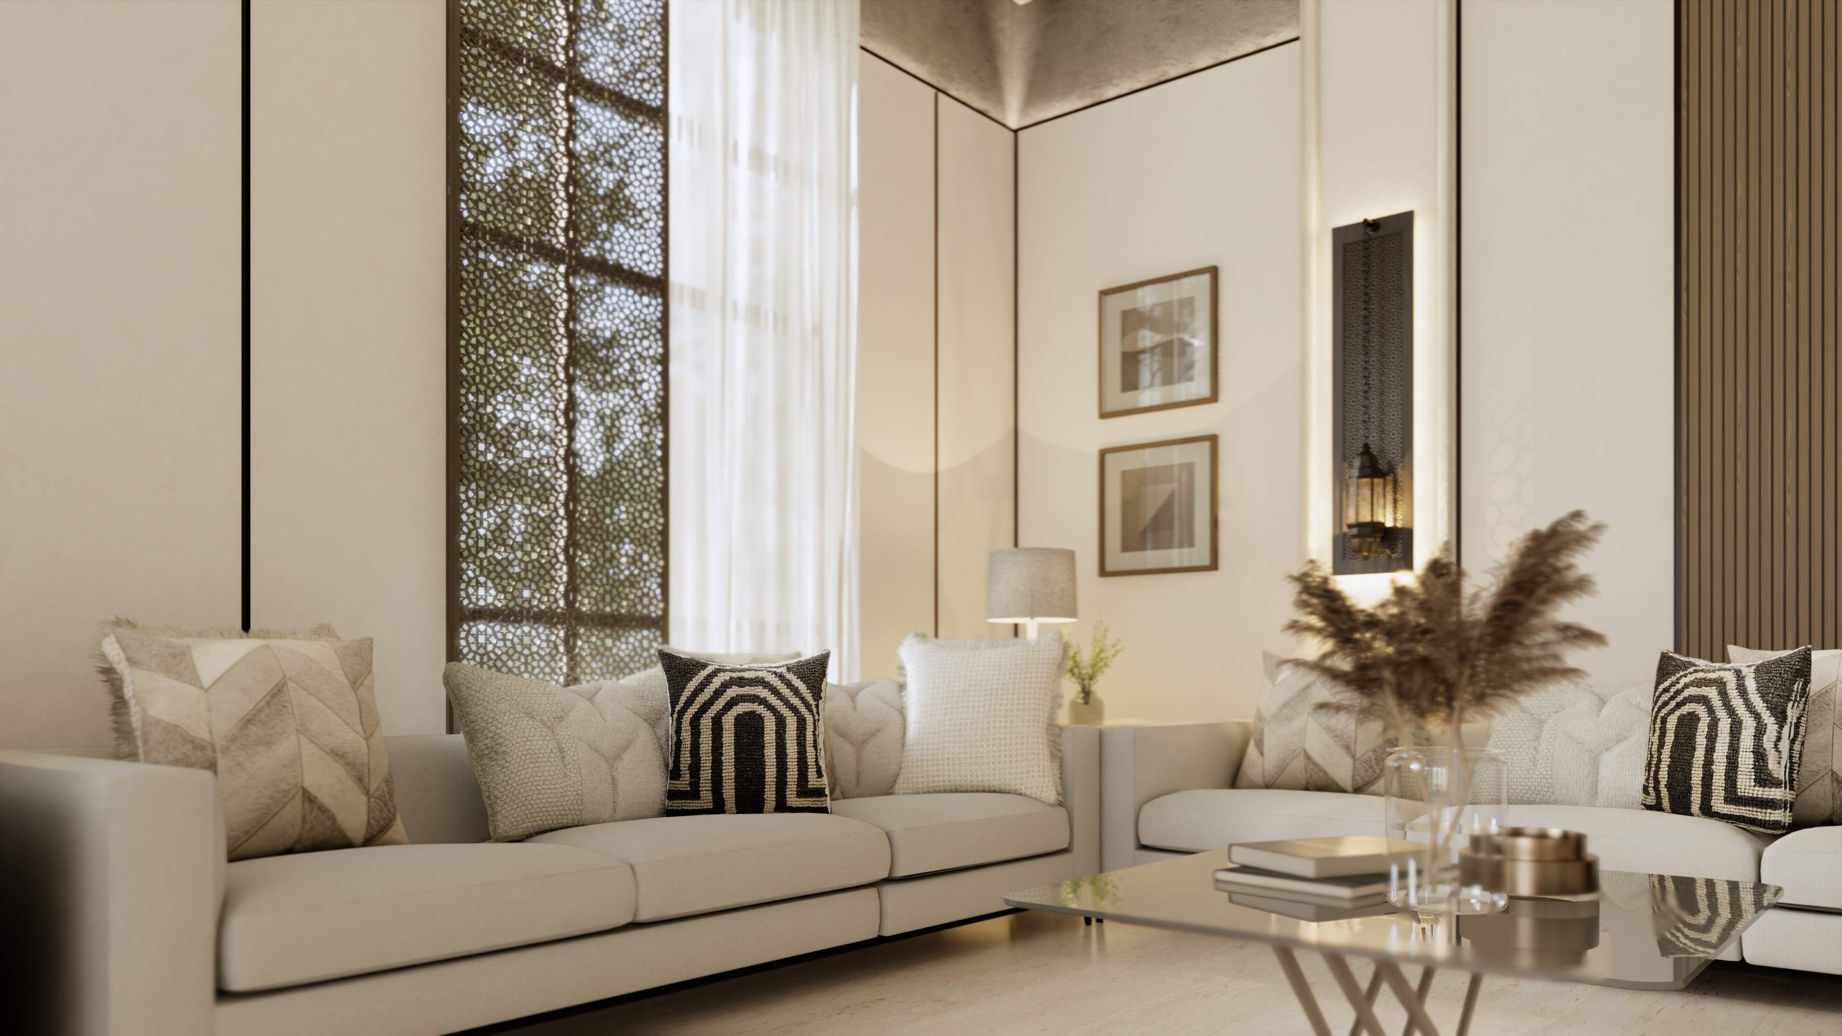
Perforated geometric screen panels — in a repeating star-and-polygon lattice pattern — appear both as a window covering, filtering daylight into dappled patterns, and as full-height wall inserts flanking a central artwork panel. Brass Moroccan-style lantern sconces are recessed into backlit niches beside the seating. A band of raw, textured concrete runs along the upper wall and ceiling junction, contrasting with the smooth panelled white walls below it.
03. Study & Bedrooms
Seating runs continuously along the walls in cream and taupe upholstery, broken by one contrasting black armchair, and dressed with cushions in bold geometric and arch-motif patterns. Sheer curtains soften the tall window screens, while glass-and-brass coffee tables and dried pampas grass arrangements complete a palette that stays warm and tactile throughout.
04. Design Notes
Of the three interior projects in this batch, this is the only one built around traditional Arabic pattern language — the perforated screens and lanterns are a deliberate contrast to the more Western-contemporary material palettes used in the other two.