Steel-Clad Warehouse & Storage Facility

Steel-Clad Warehouse & Storage Facility

01. Project Overview

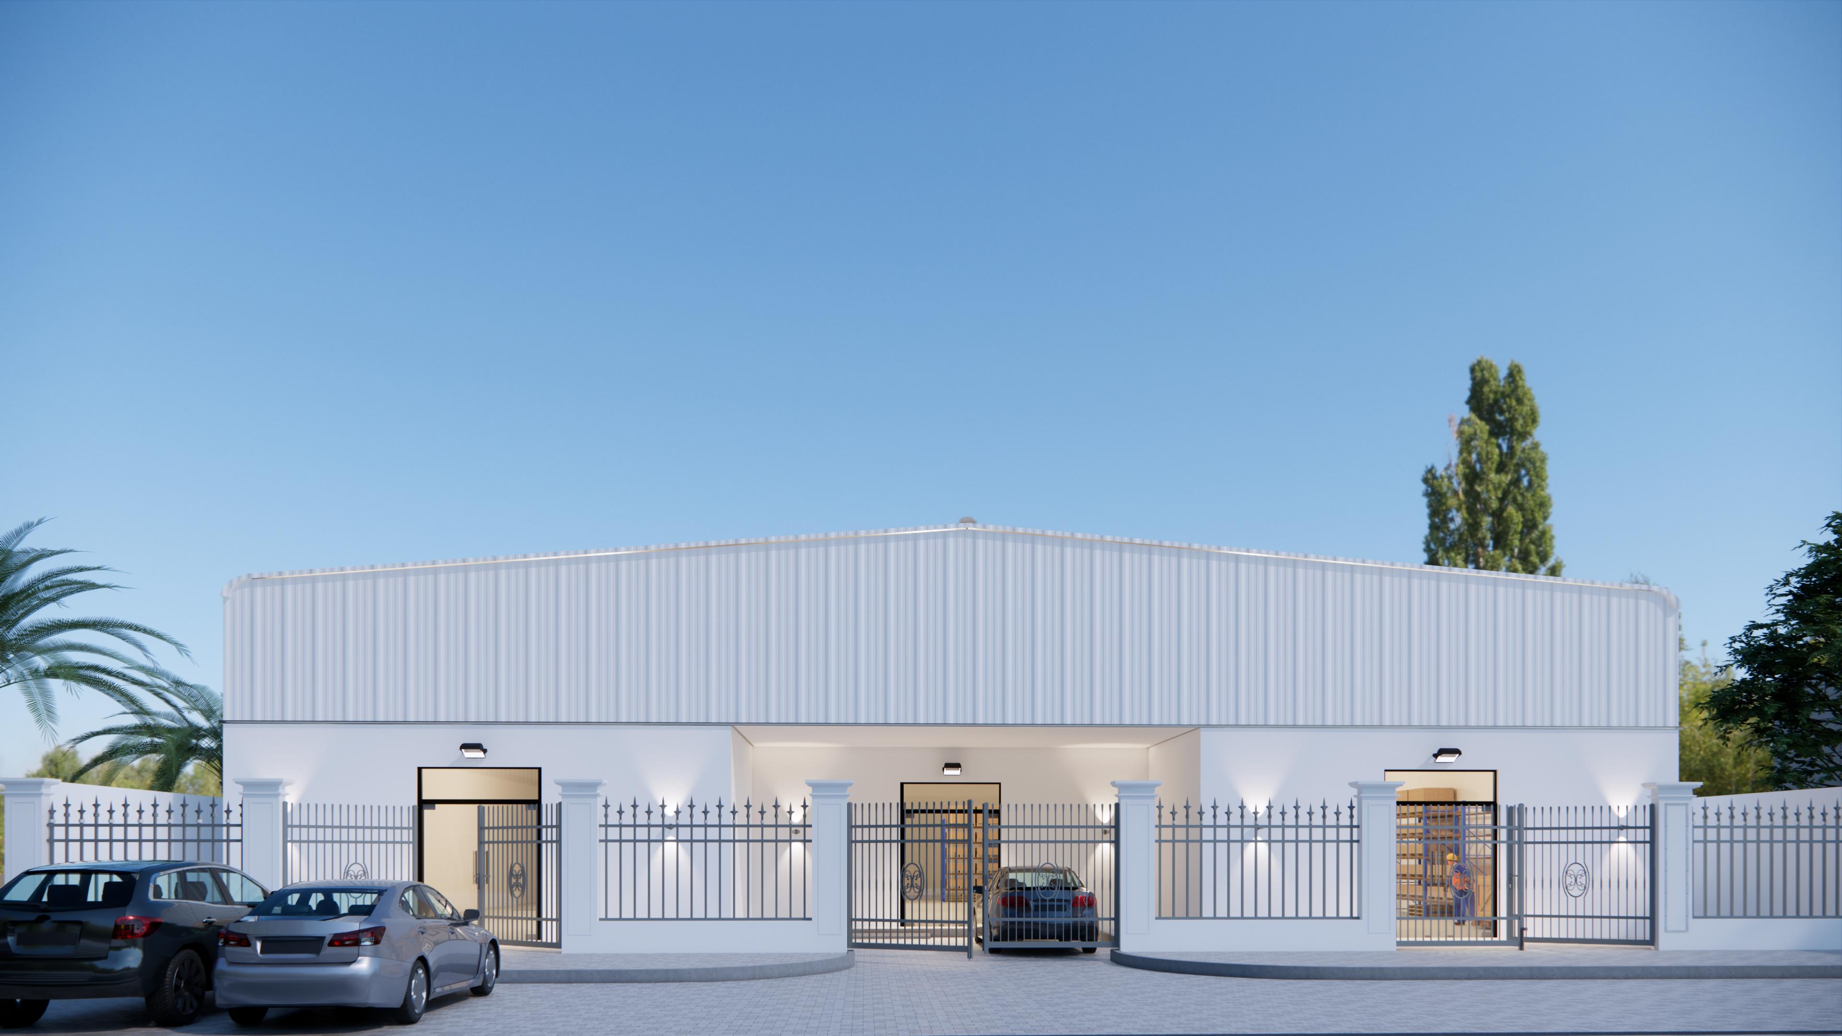
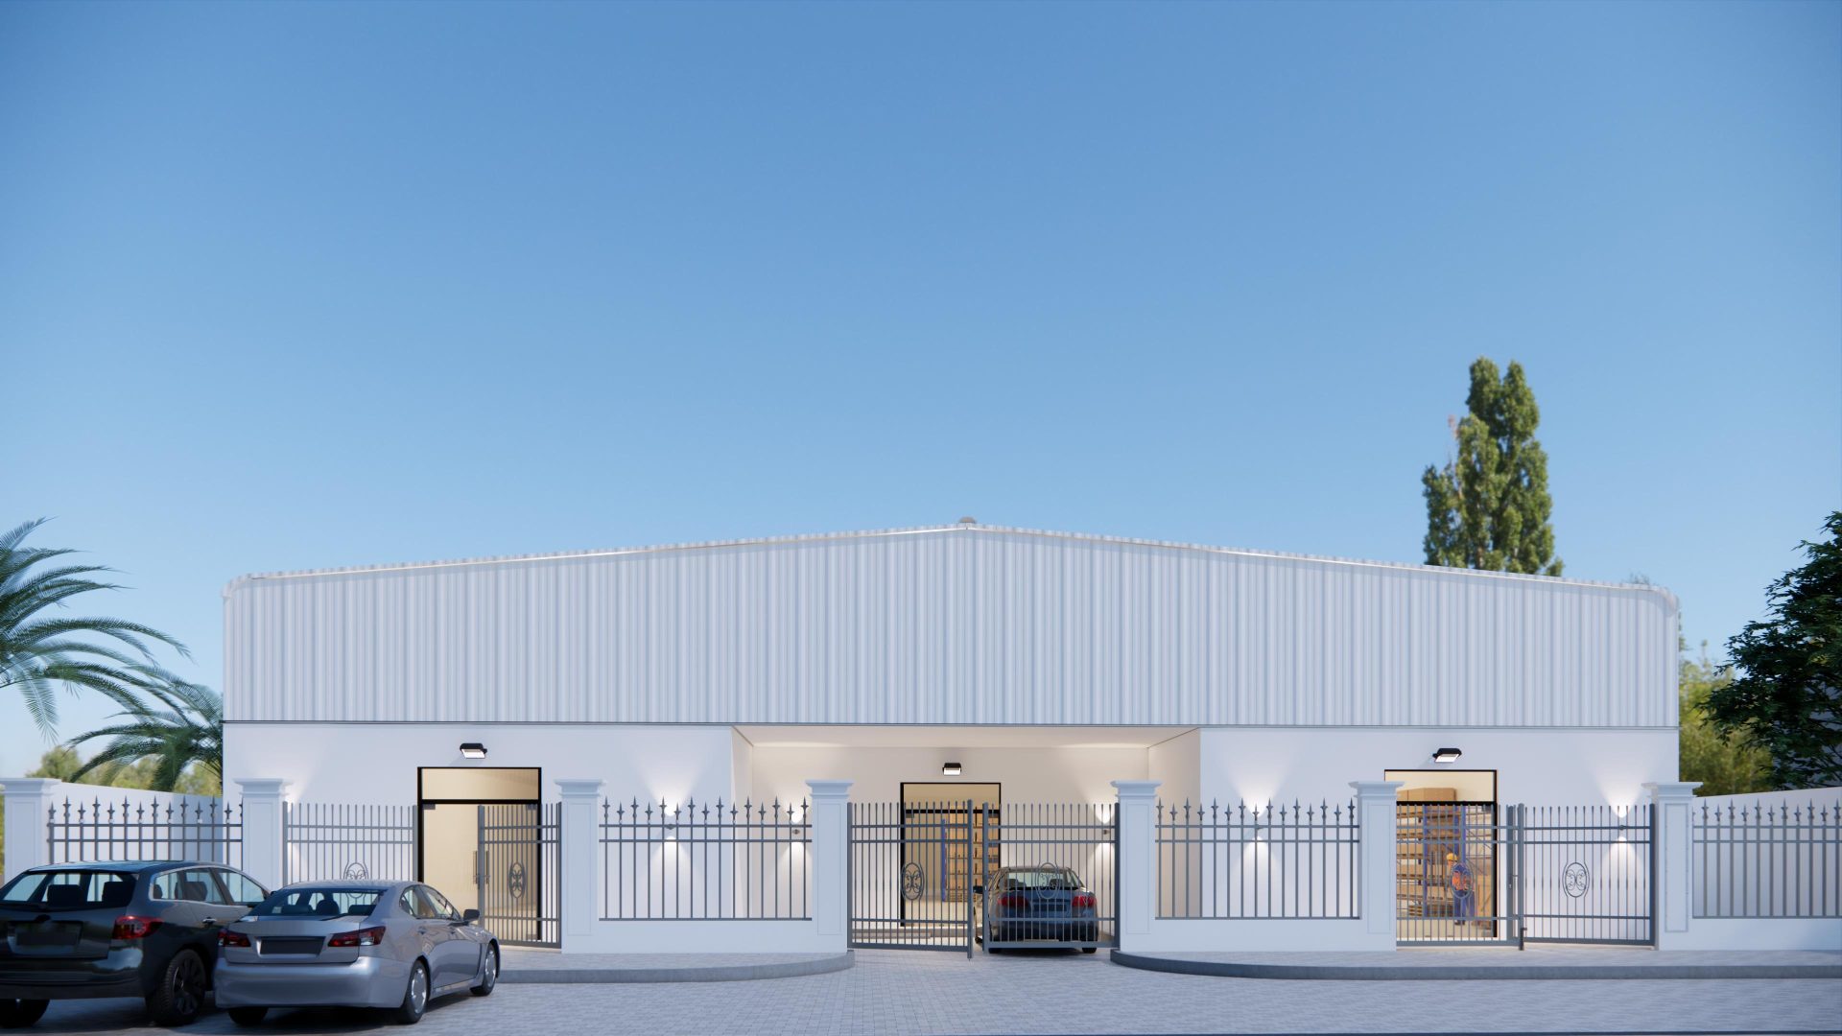
This industrial facility is a straightforward, functional steel-clad warehouse and storage shed, designed for secure, efficient goods handling rather than street presentation. A tall gabled steel roof spans the full structure, sitting above a low white perimeter wall and an ornamental black iron picket fence that secures the forecourt.

Project Details

Only fields I could confirm are included — no location, area, or completion data exists anywhere in the source files for this project.

Project Type

Industrial – Warehouse / Storage Facility

Design Style

Functional Industrial


02. Exterior Design

A single-span steel gable roof in ribbed metal cladding covers the full building, sitting on a low painted-block base. Three separate bays open onto the forecourt — a pedestrian door at one end, a wider vehicle/goods gate at the centre, and a second full-height opening at the other end — each fitted with security lighting. A decorative black wrought-iron picket fence and matching gate secure the compound perimeter, with interior racking and stored goods visible through the open gate.

03. Design Notes

The design prioritises secure, controlled access and goods movement — a fenced forecourt, multiple bay openings sized for different uses, and a clear-span steel structure suited to racking and storage layouts, rather than any decorative architectural treatment.