
Commercial Twin Villa with Gated Courtyard
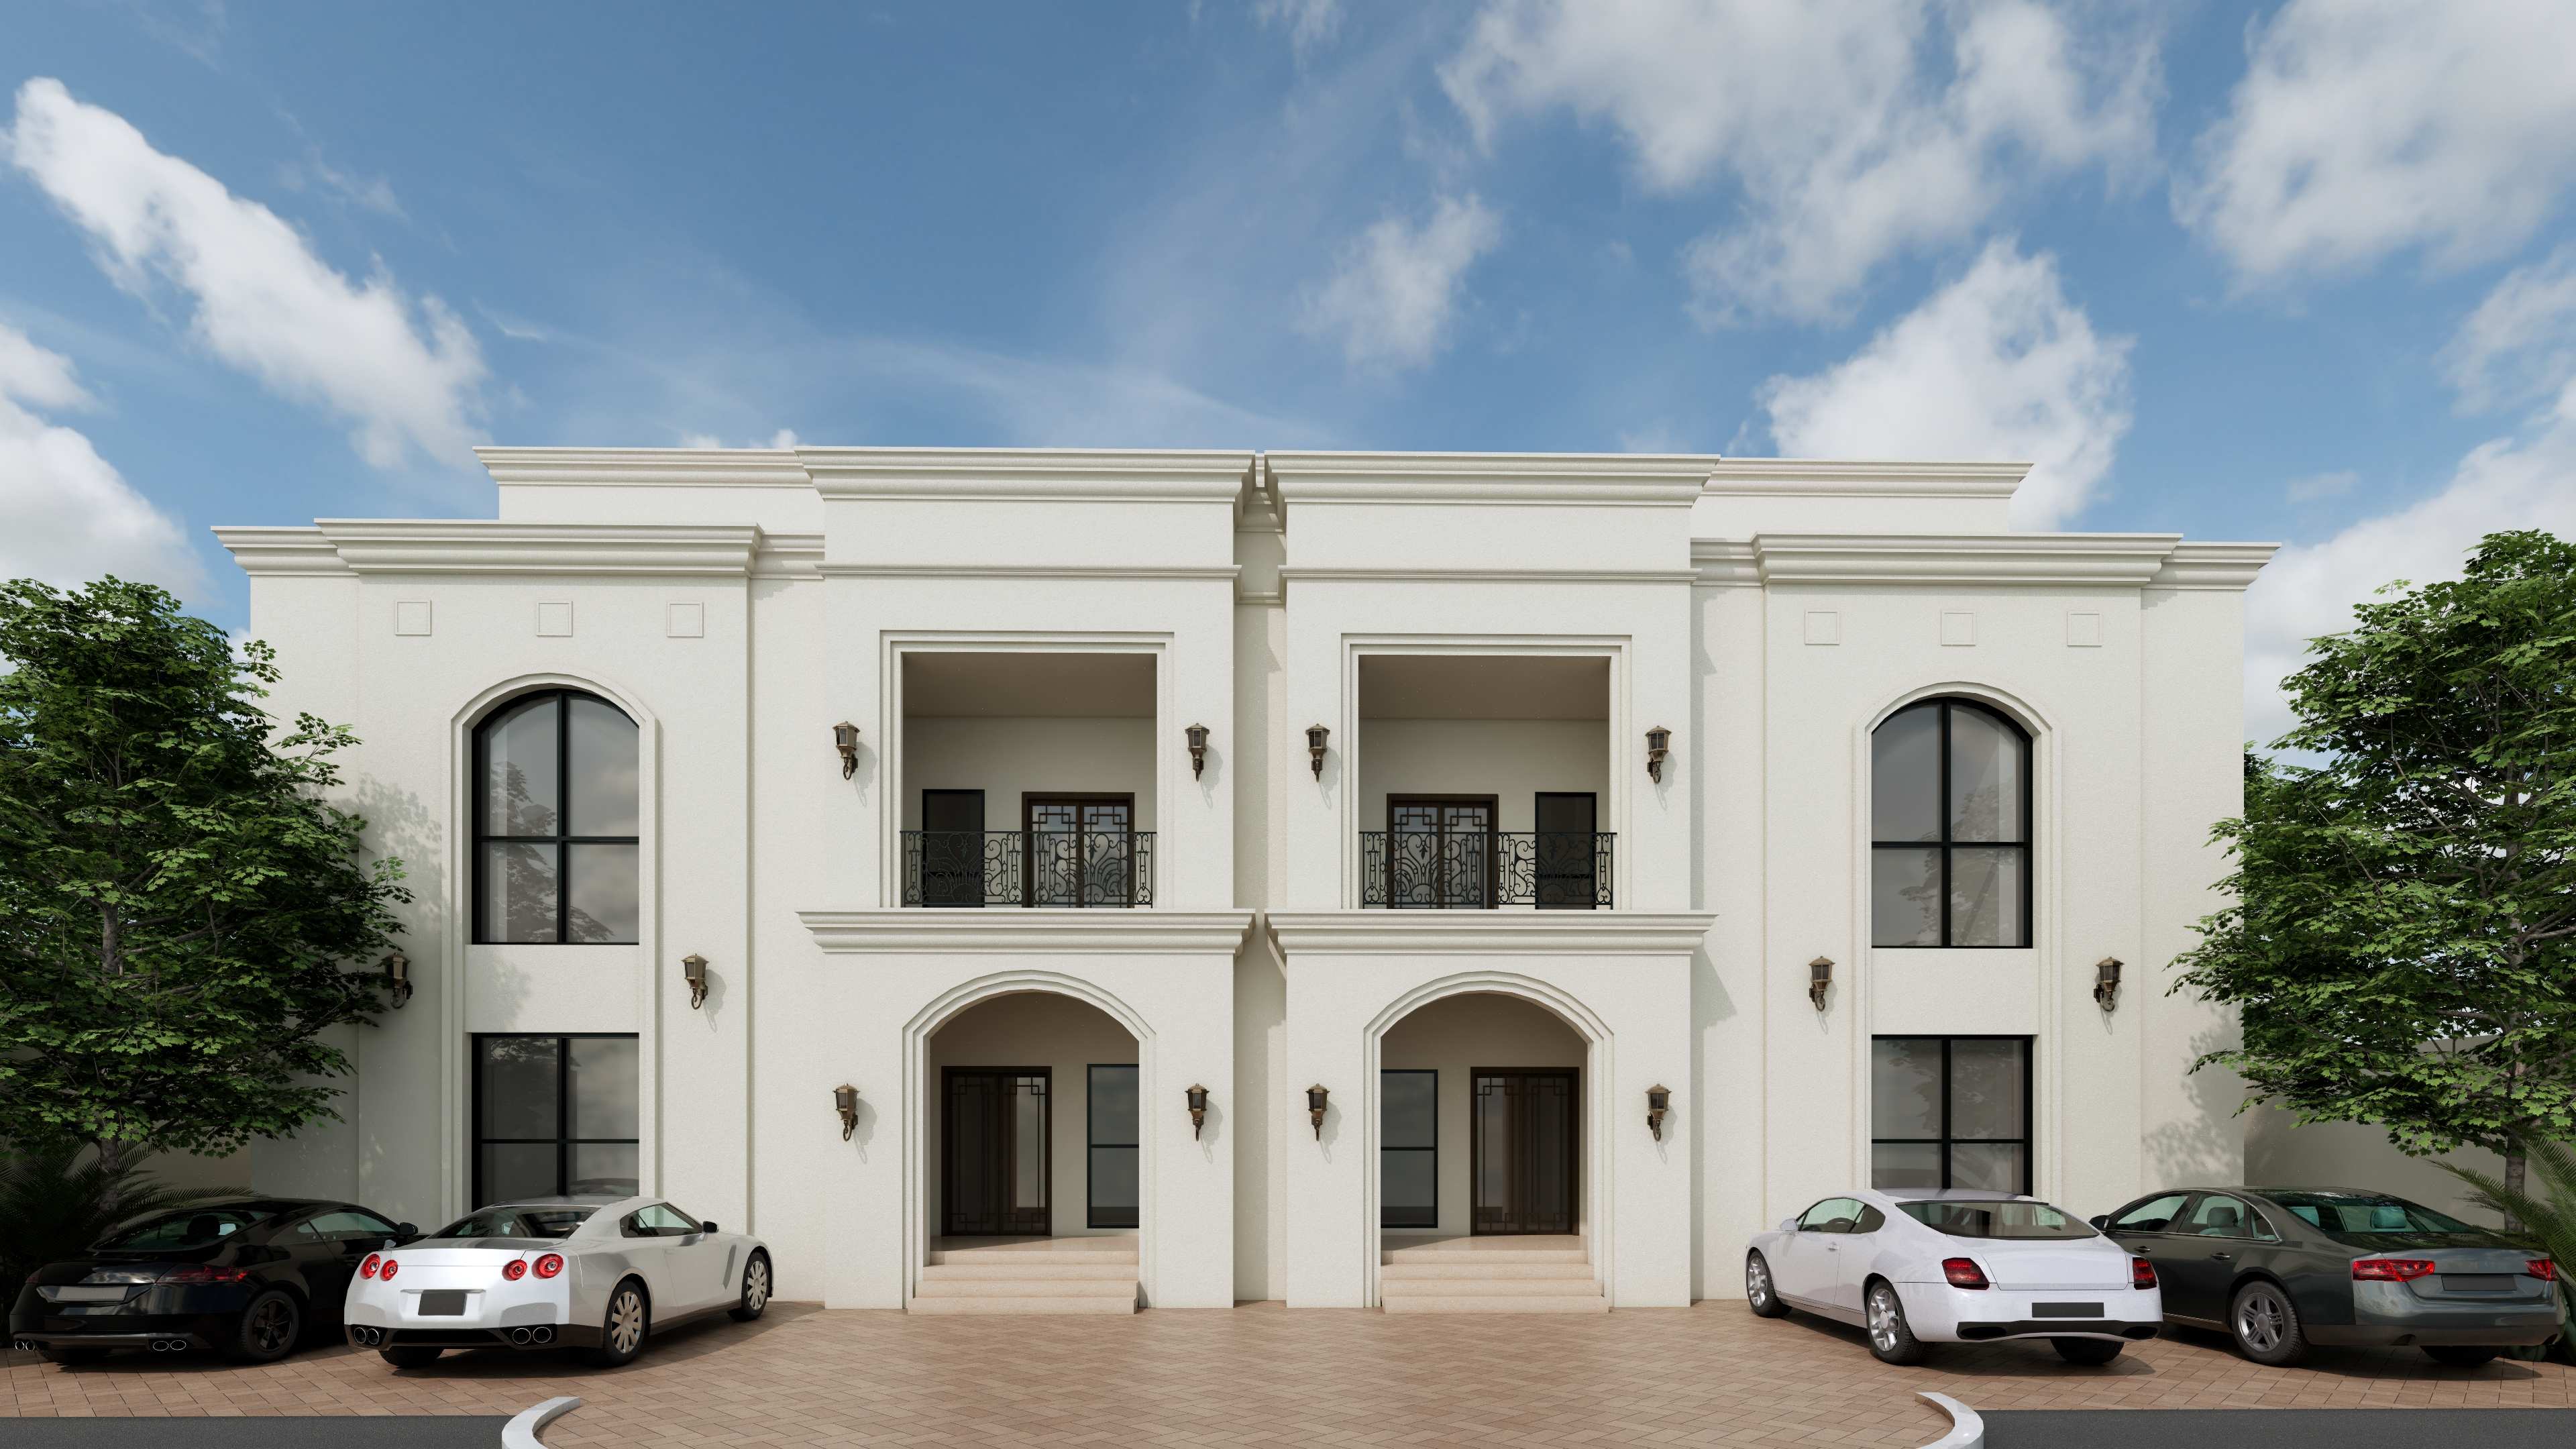
01. Project Overview
This twin-villa commercial building presents two mirrored residential units behind a single ornate gated forecourt — a design suited to multi-unit rental or investment property rather than a single private residence. Cream stucco cladding, arched ground-floor porches, and paired wrought-iron balconies give it the same classical language as Oryx Engineering Consultancy's villa work, scaled here for a dual-occupancy commercial format.
Project Details
Only fields I could confirm are included — no location, area, or completion data exists anywhere in the source files for this project.
Project Type | Commercial Villa – Multi-Unit Design & Build |
Design Style | Neoclassical |
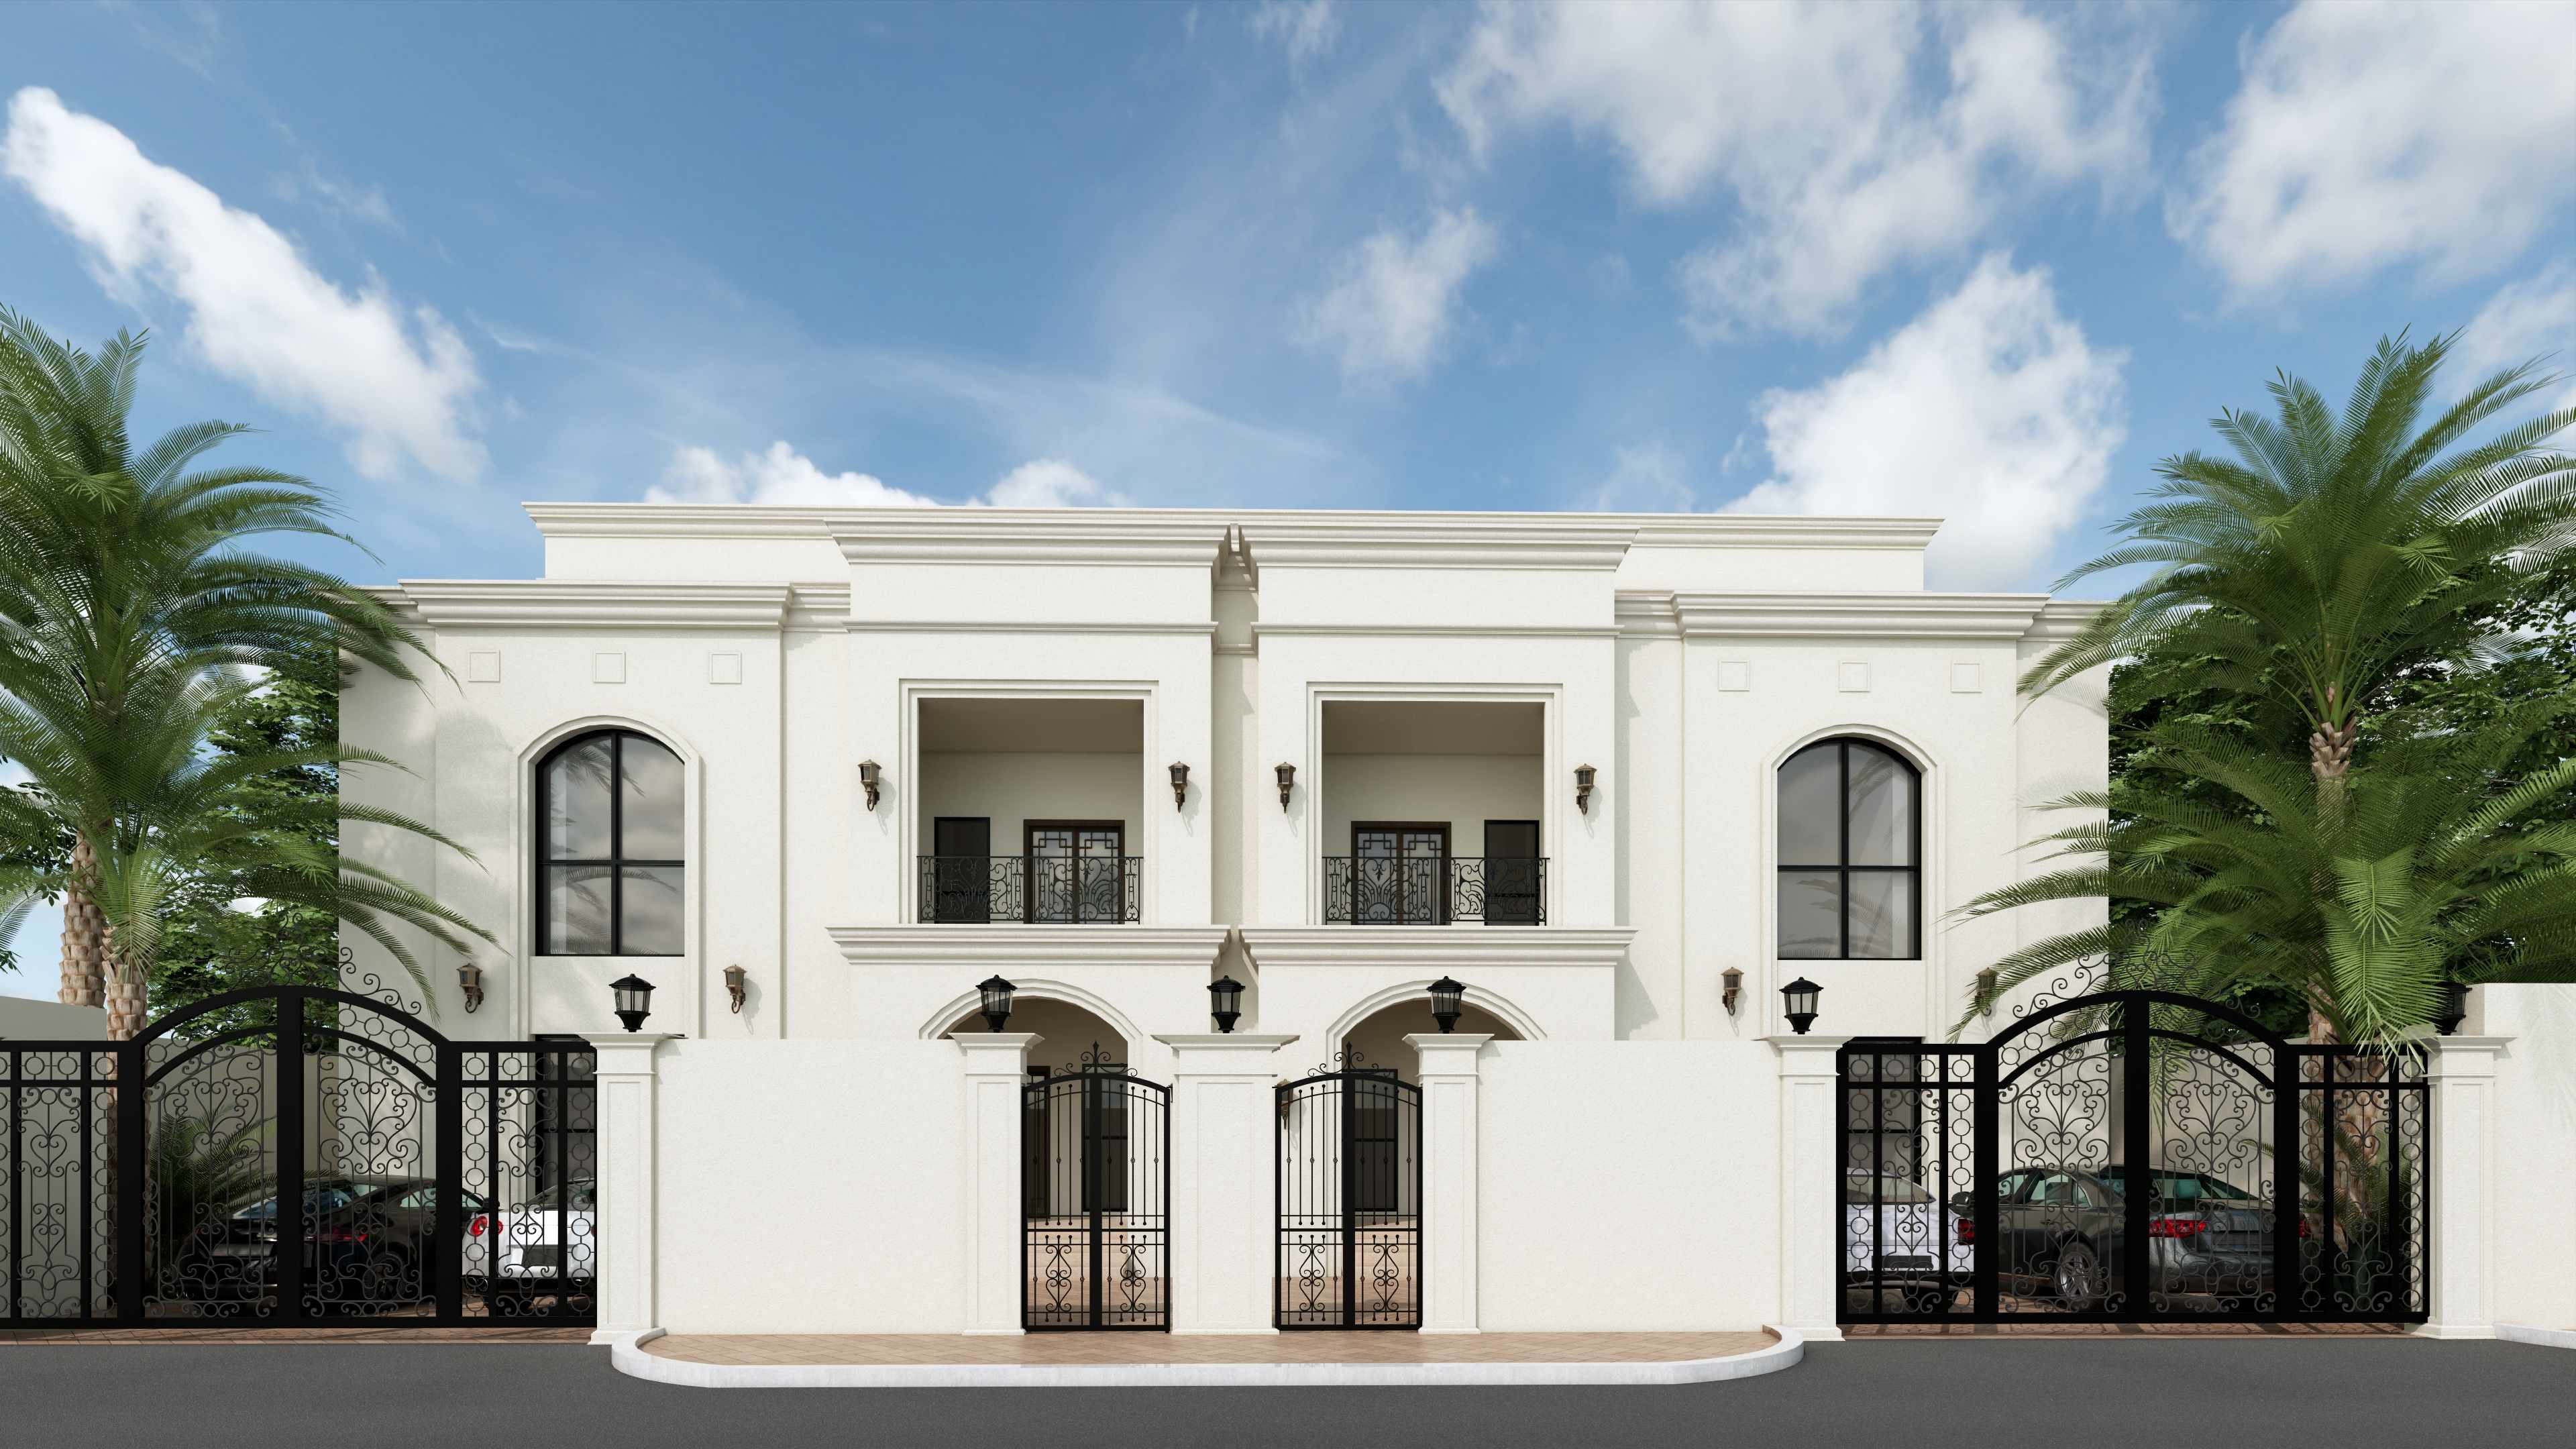
02. Exterior Design
The façade is built around perfect mirror symmetry: two identical arched entrance porches sit side by side, each opening onto its own recessed balcony above with a decorative wrought-iron rail. A tall arched window anchors each outer corner of the building. At ground level, a pair of large ornate iron swing gates encloses a shared forecourt with parking for both units, framed by a continuous perimeter wall in the same cream stucco as the building itself.
03. Interior Design
The design solves a specific brief — two independent, equally-sized units on one plot — without abandoning a coherent single-building street presence. Mirrored planning, a shared gated forecourt, and matching classical detailing keep both units reading as one estate rather than two disconnected structures.