
Mediterranean Stone Villa with Arched Loggia
01. Project Overview
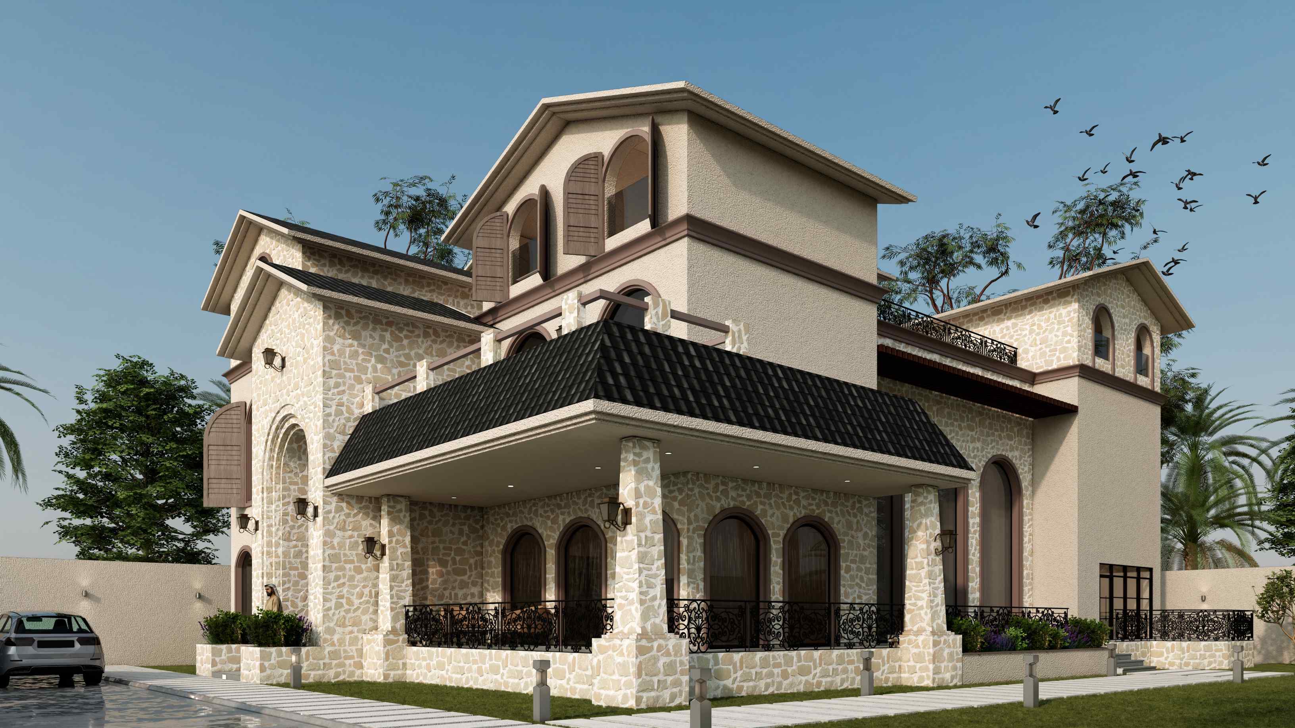
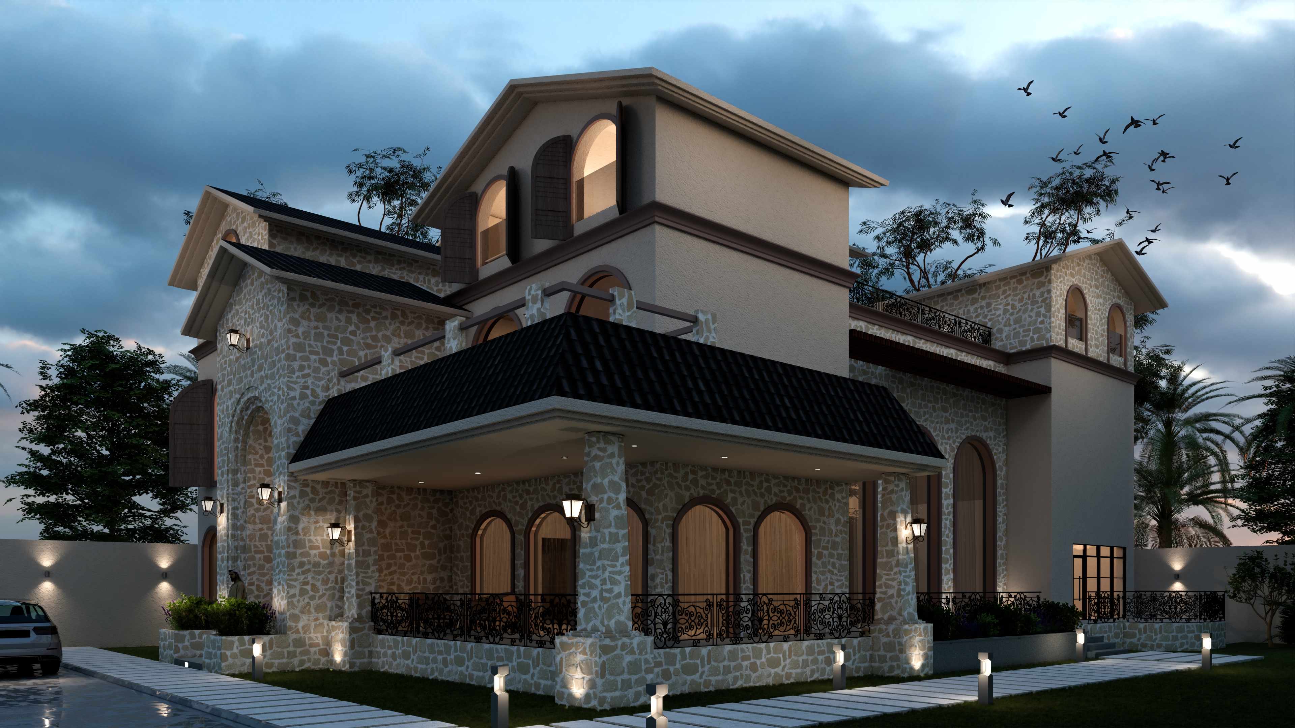
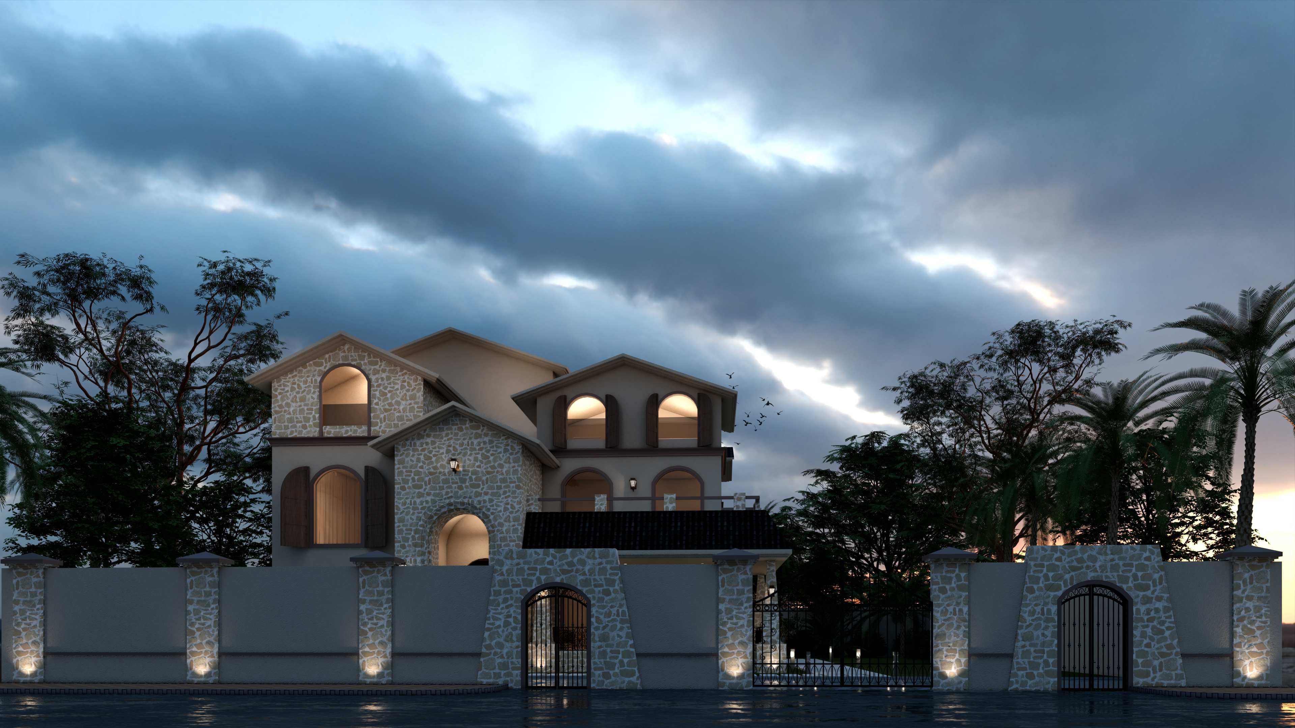
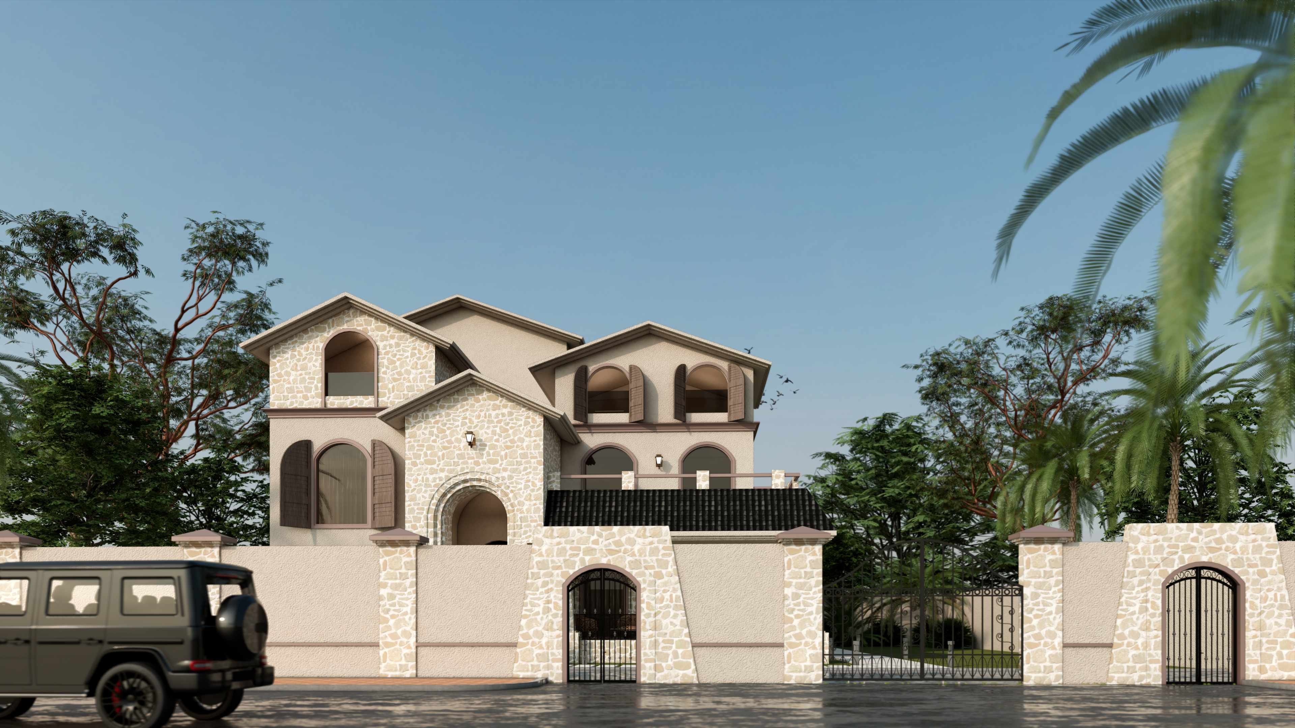
This residence takes a distinctly Mediterranean approach within Oryx Engineering Consultancy's classical villa work — stacked natural stone cladding, dual-pitched dark tile roofs, and arched, timber-shuttered windows replace the flat parapets and white stone of a typical neoclassical design. A deep stone-columned loggia with its own tiled canopy roof shelters the entrance, giving the villa a rustic, estate-house character.
Project Details
Only fields I could confirm are included. Location, Plot Area, Ground/First Floor, Total Built-up, Scope of Work and Completion are omitted — add those rows yourself once you have the information.
Project Type | Private Villa – Design & Build |
Design Style | Mediterranean / Rustic Stone Classic |
Structure | Ground + First Floor |
02. Exterior Design
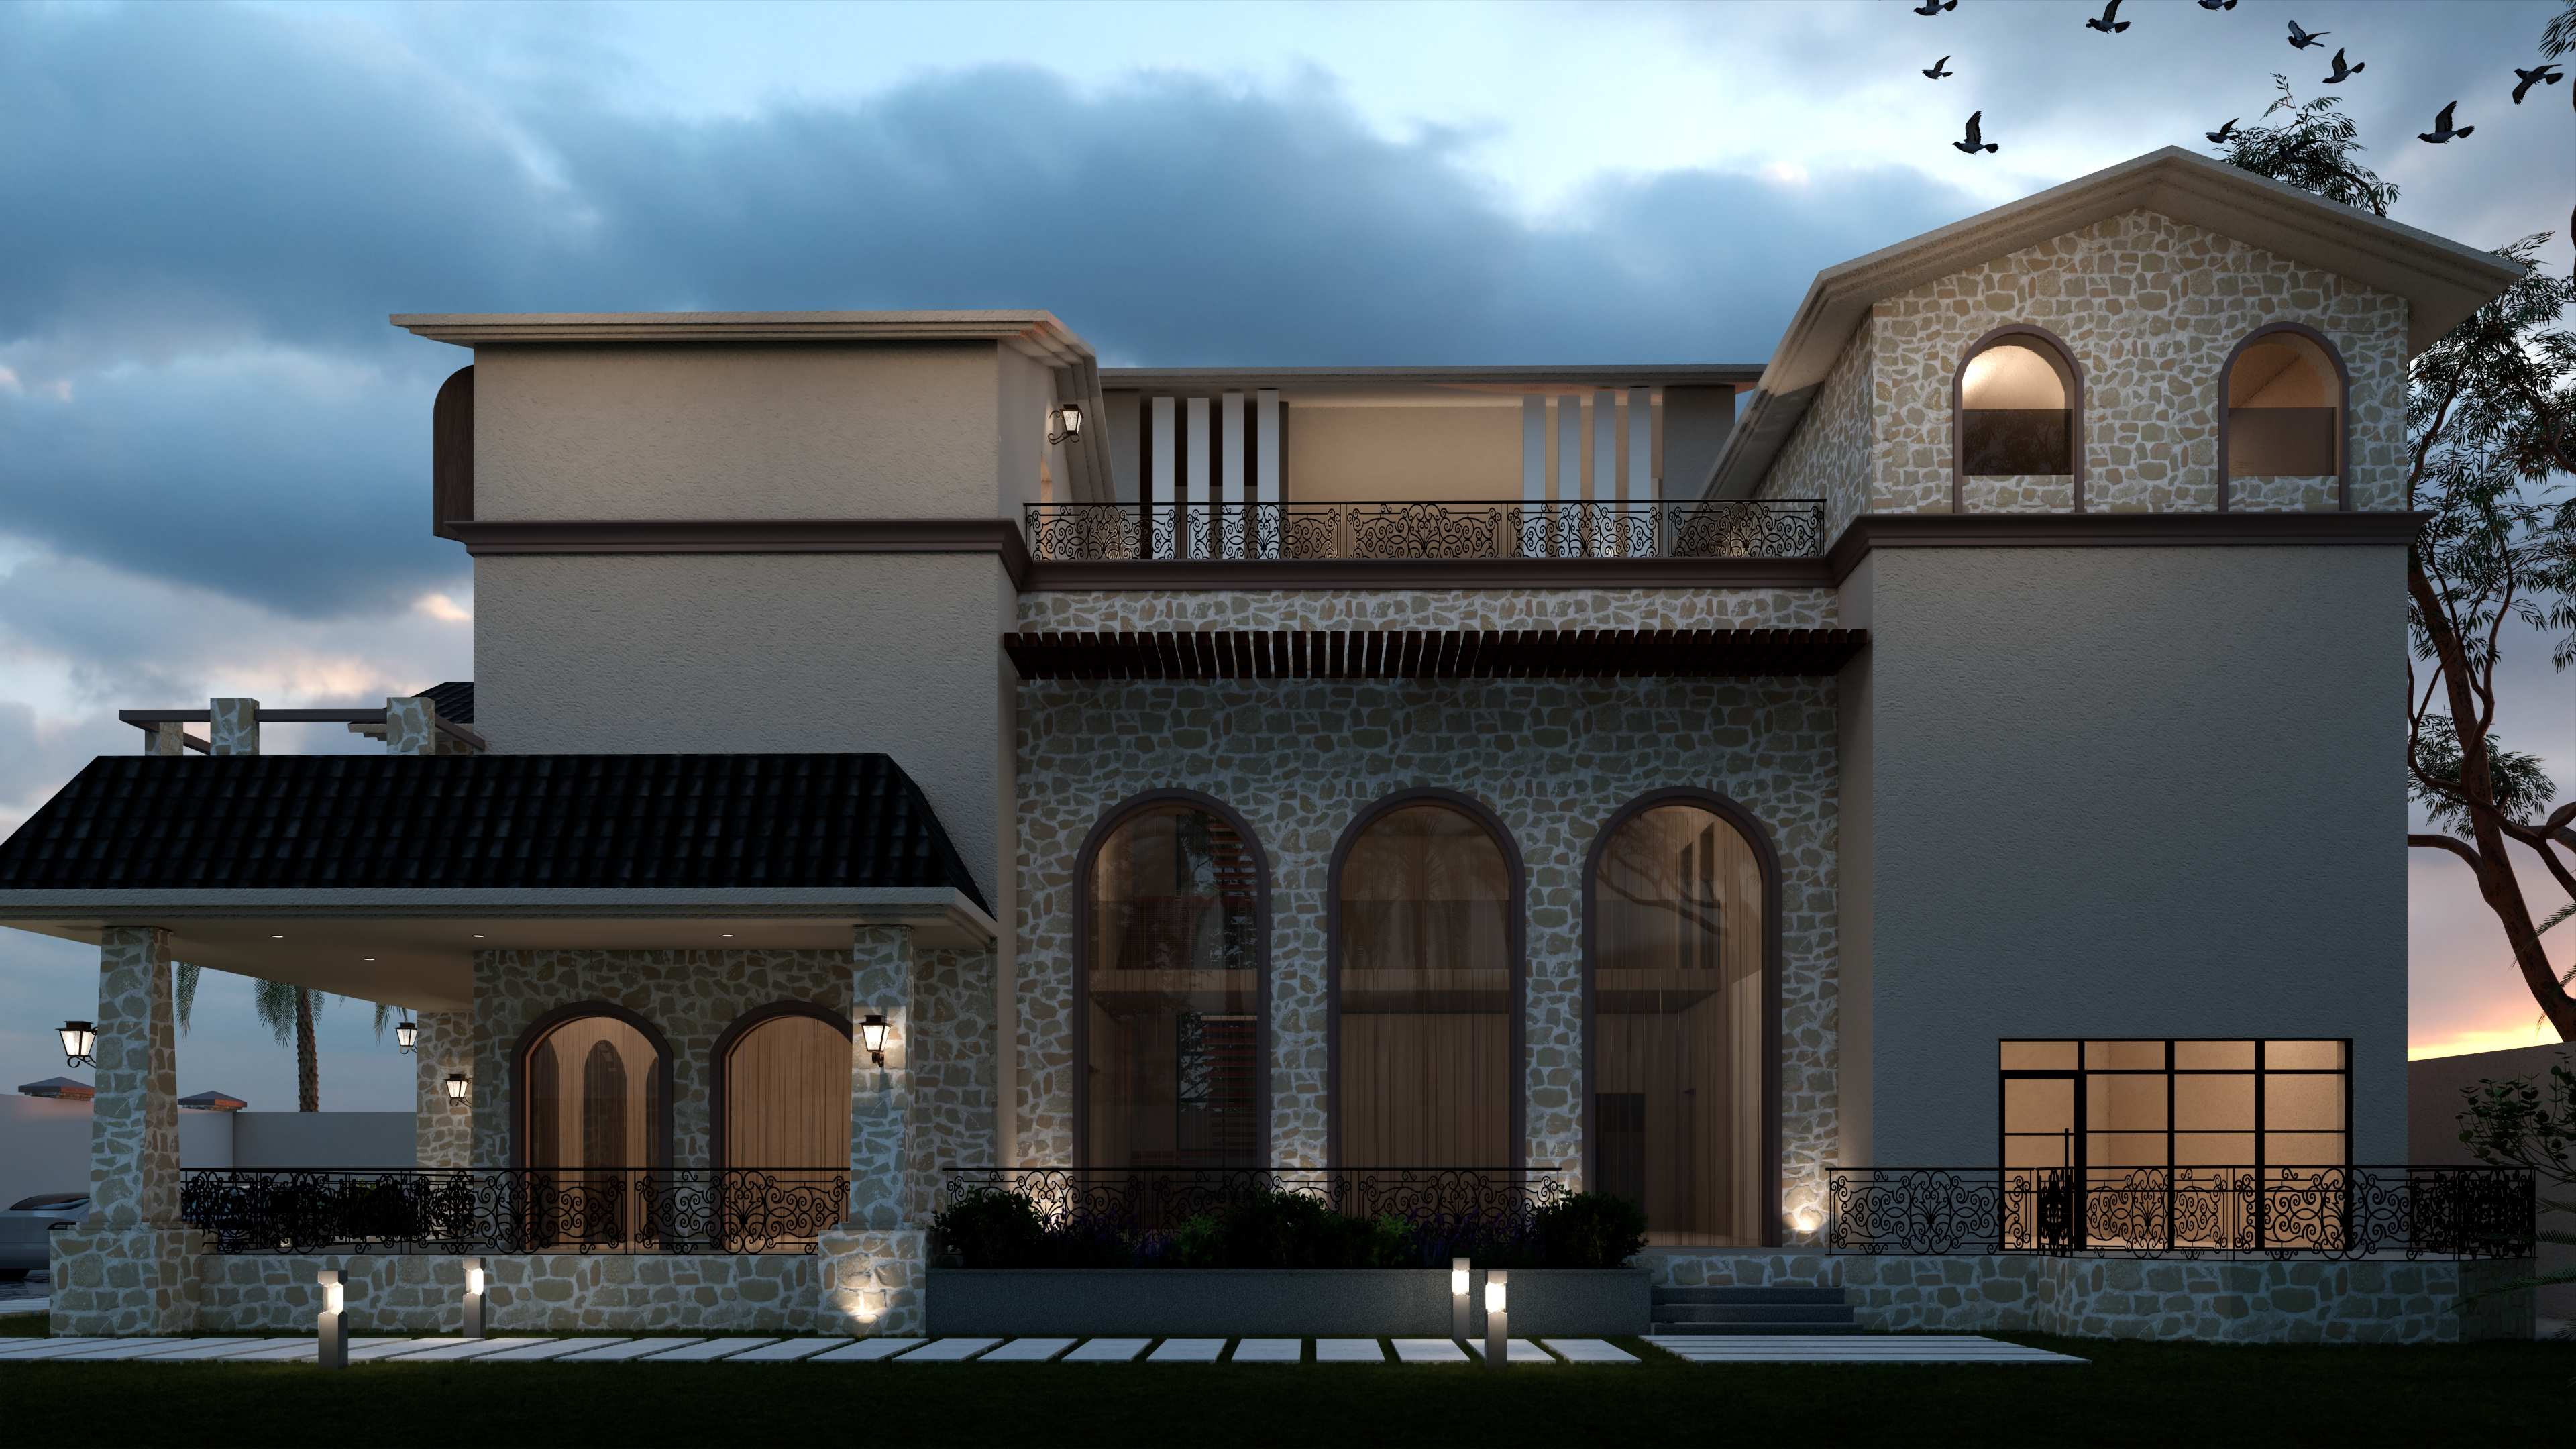
Two dual-pitched, dark-tiled gable roofs sit above a stacked natural-stone façade, broken up by arched window openings with timber shutters — a material and roof language closer to a Mediterranean or Tuscan villa than the white neoclassical elevations elsewhere in this portfolio. At ground level, a stone-columned loggia with its own black-tiled canopy roof and wrought-iron balustrade wraps the entrance, sheltering it from the sun and giving the villa a strong indoor-outdoor entrance sequence.
03. Interior Design
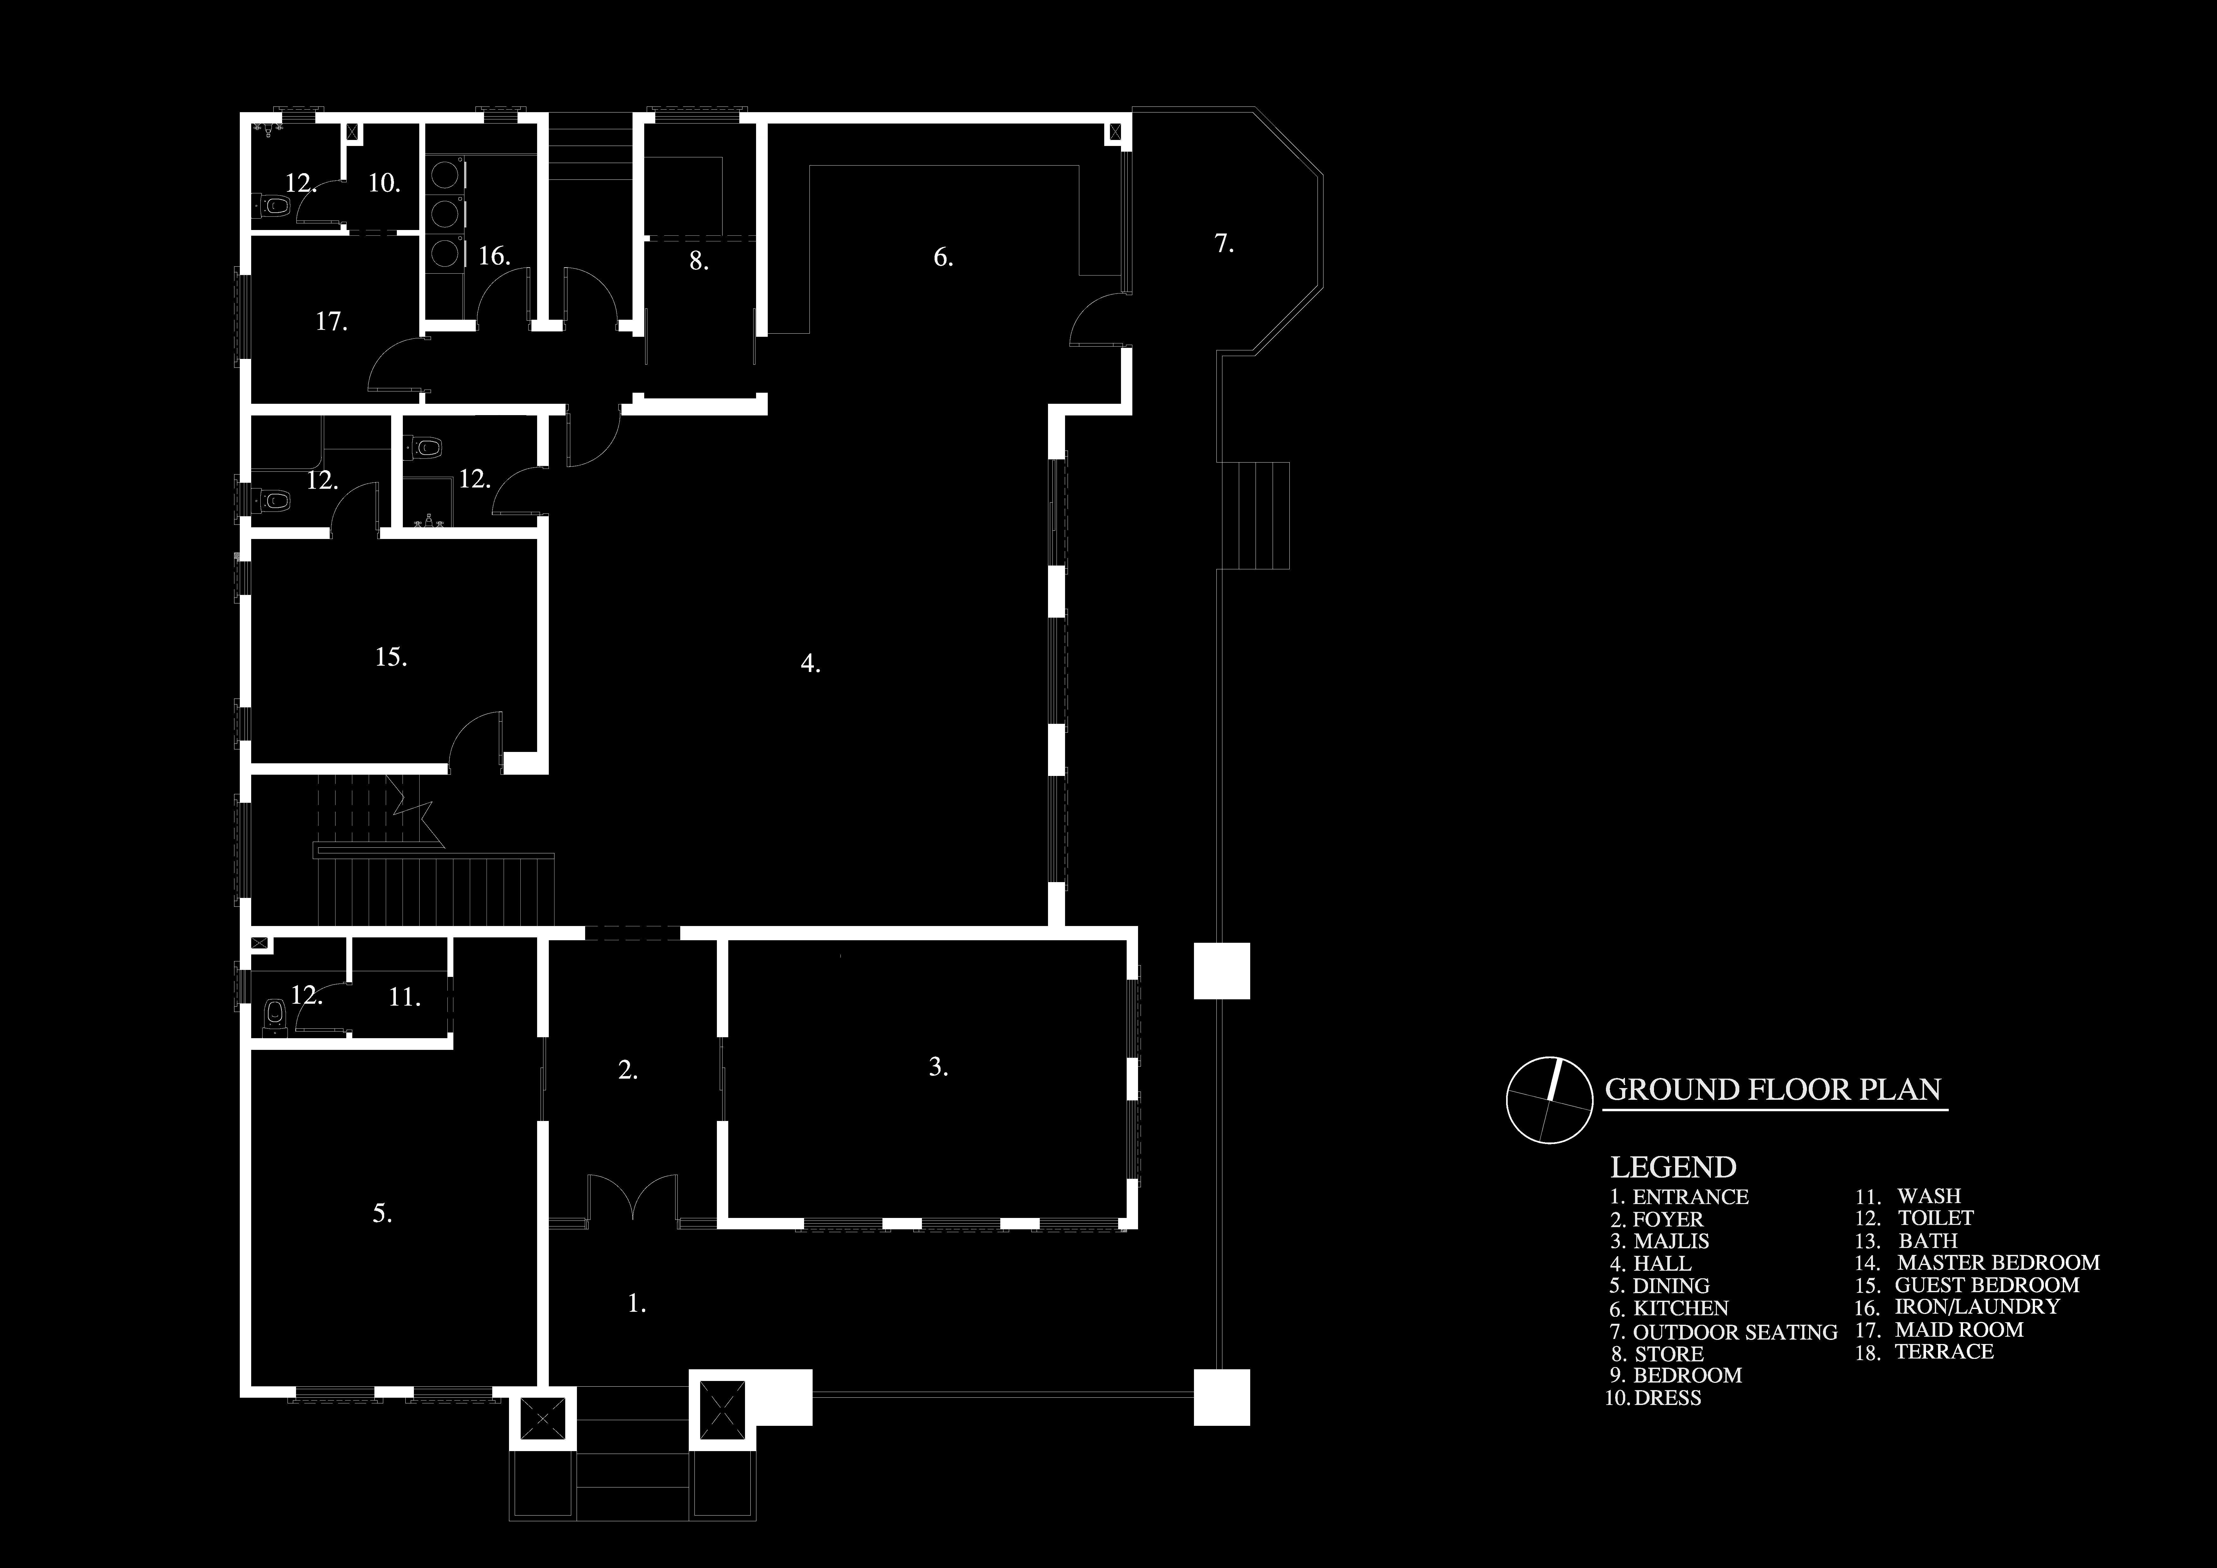
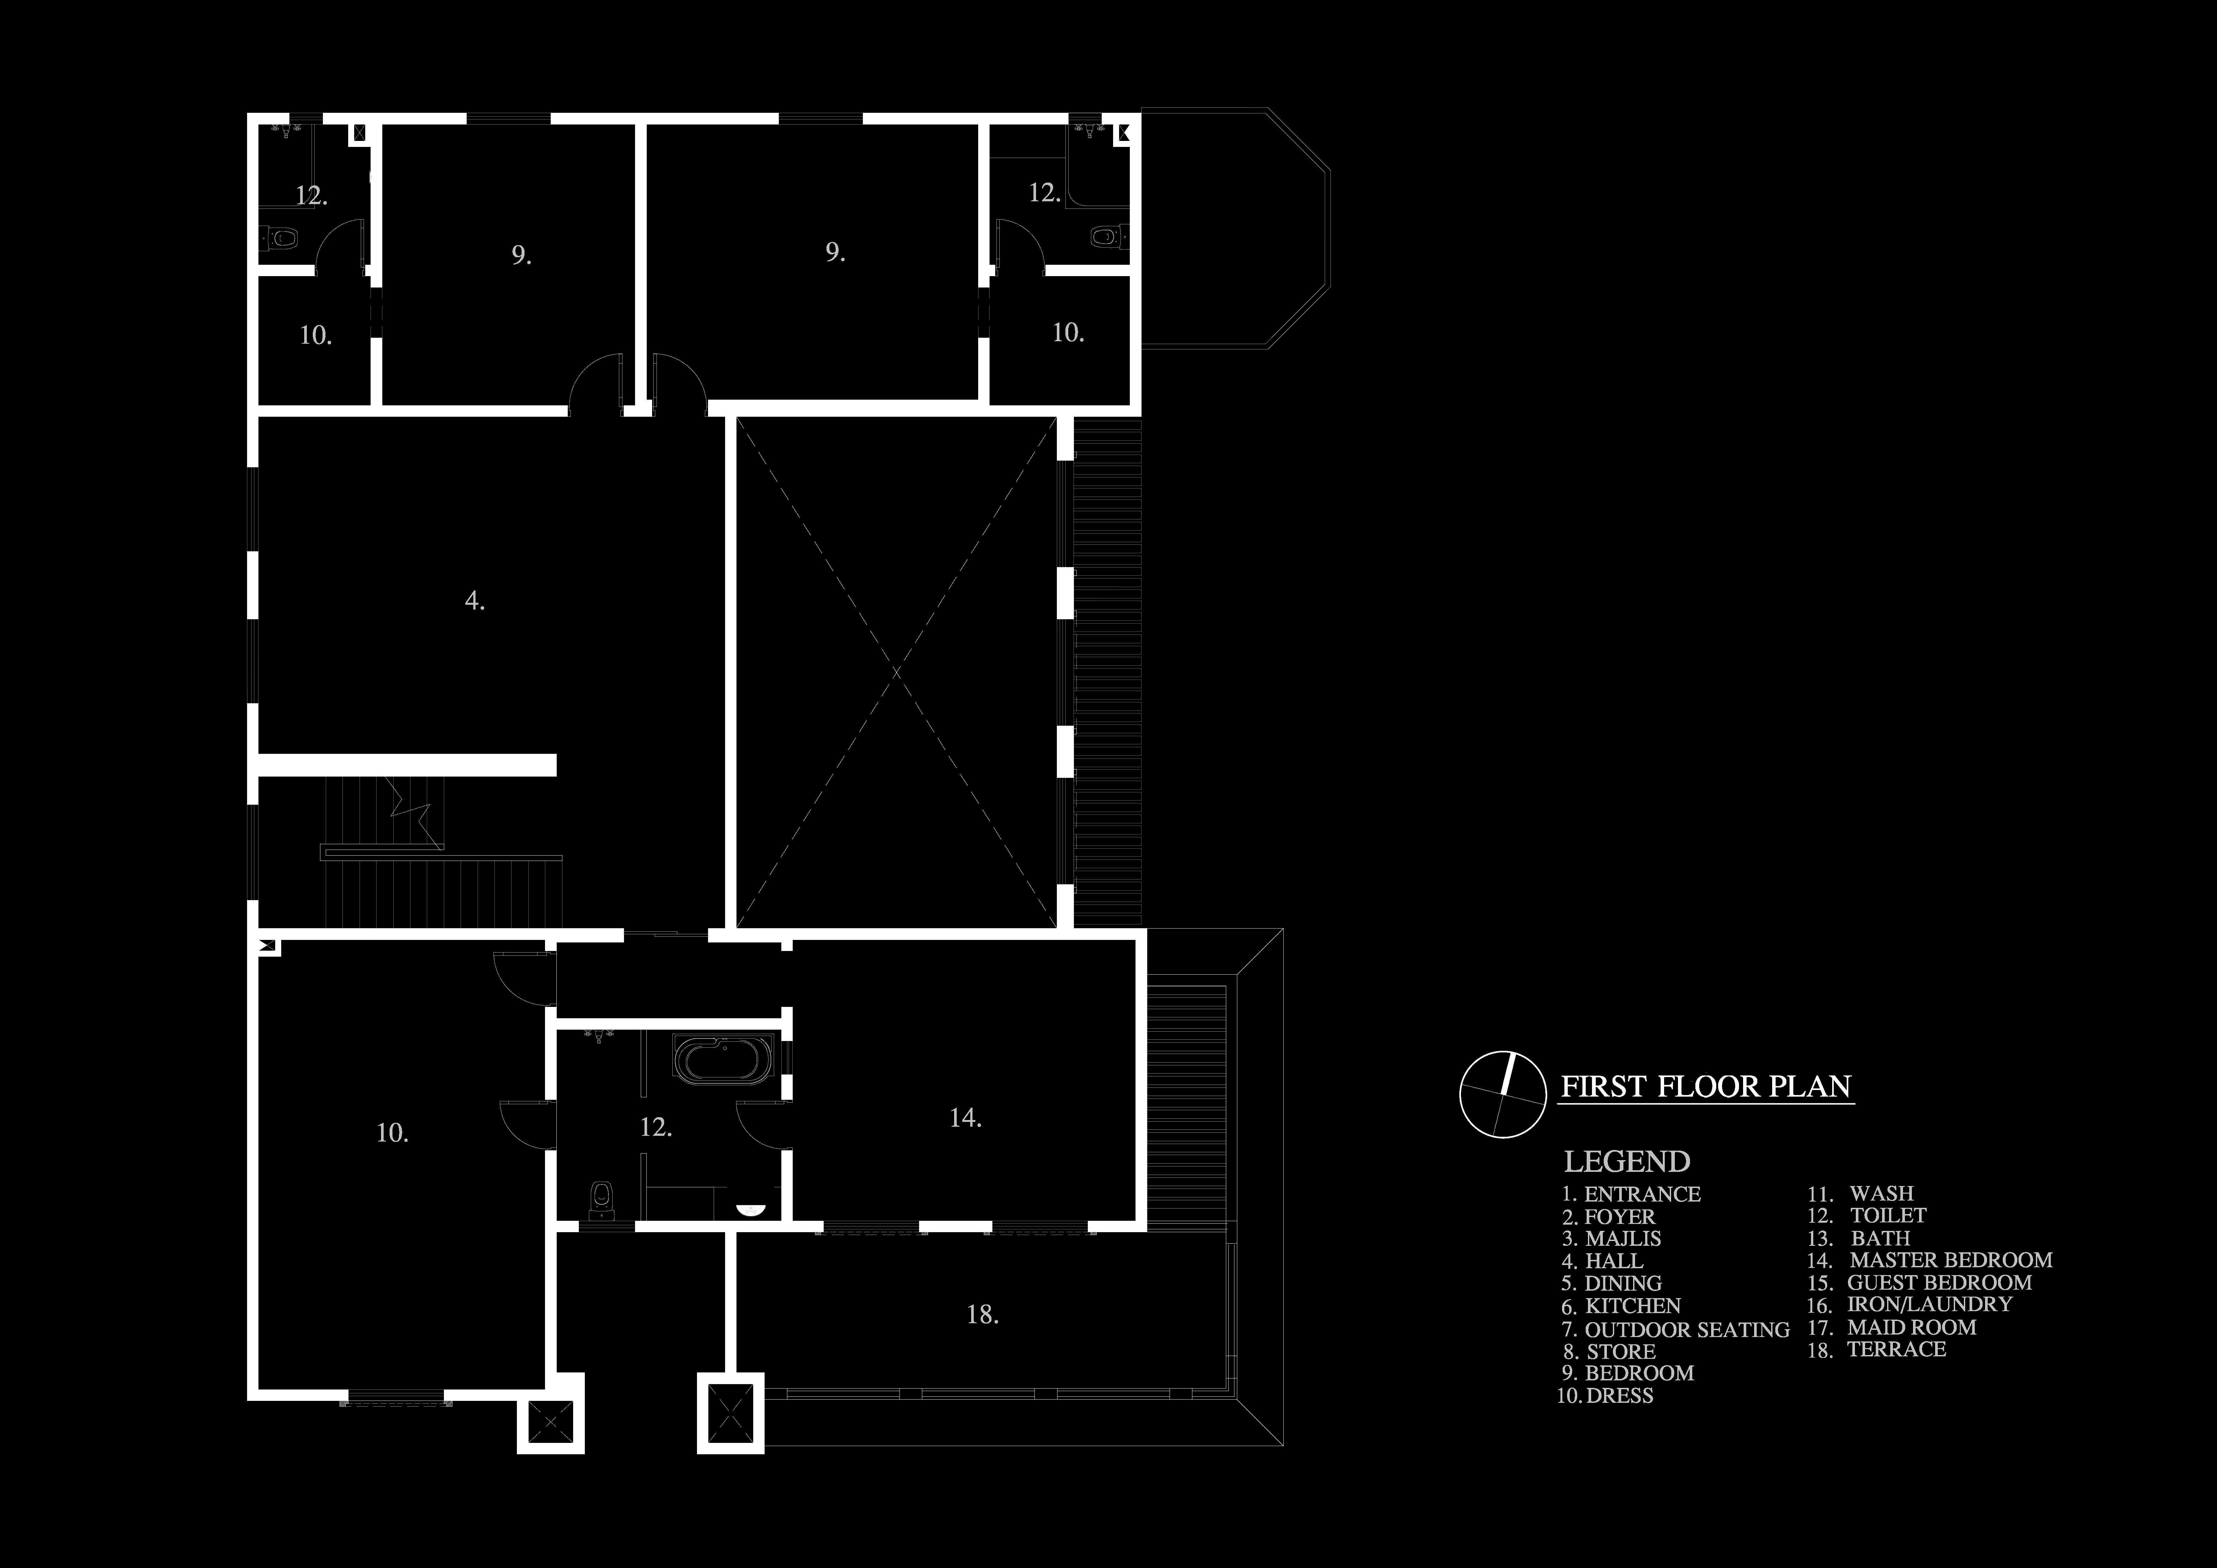
The ground floor is centred on a double-height hall that opens onto the covered outdoor seating area under the loggia, with a formal Majlis, dining room, and kitchen arranged around it, plus a guest bedroom and staff support spaces (store, maid's room, laundry). The first floor is given over to a master bedroom suite and further bedrooms, each with a dress room and washroom, arranged around a central void that looks down over the ground-floor hall — reinforcing the open, connected feel of the plan despite the more enclosed, rustic exterior.
04. Design Highlights & Client Brief
The defining move here is material and roofline rather than ornament — natural stone and dark tile in place of white stone and flat parapets — which sets this residence apart stylistically from the rest of Oryx Engineering Consultancy's classical villa work. The double-height central hall and open stair void keep the plan feeling connected and light despite the more closed, textured exterior, and the covered loggia gives the entrance a genuine outdoor living space rather than a purely decorative porch.