
Modern Classic Villa with Pool & Gym – Al Ain
01. Project Overview
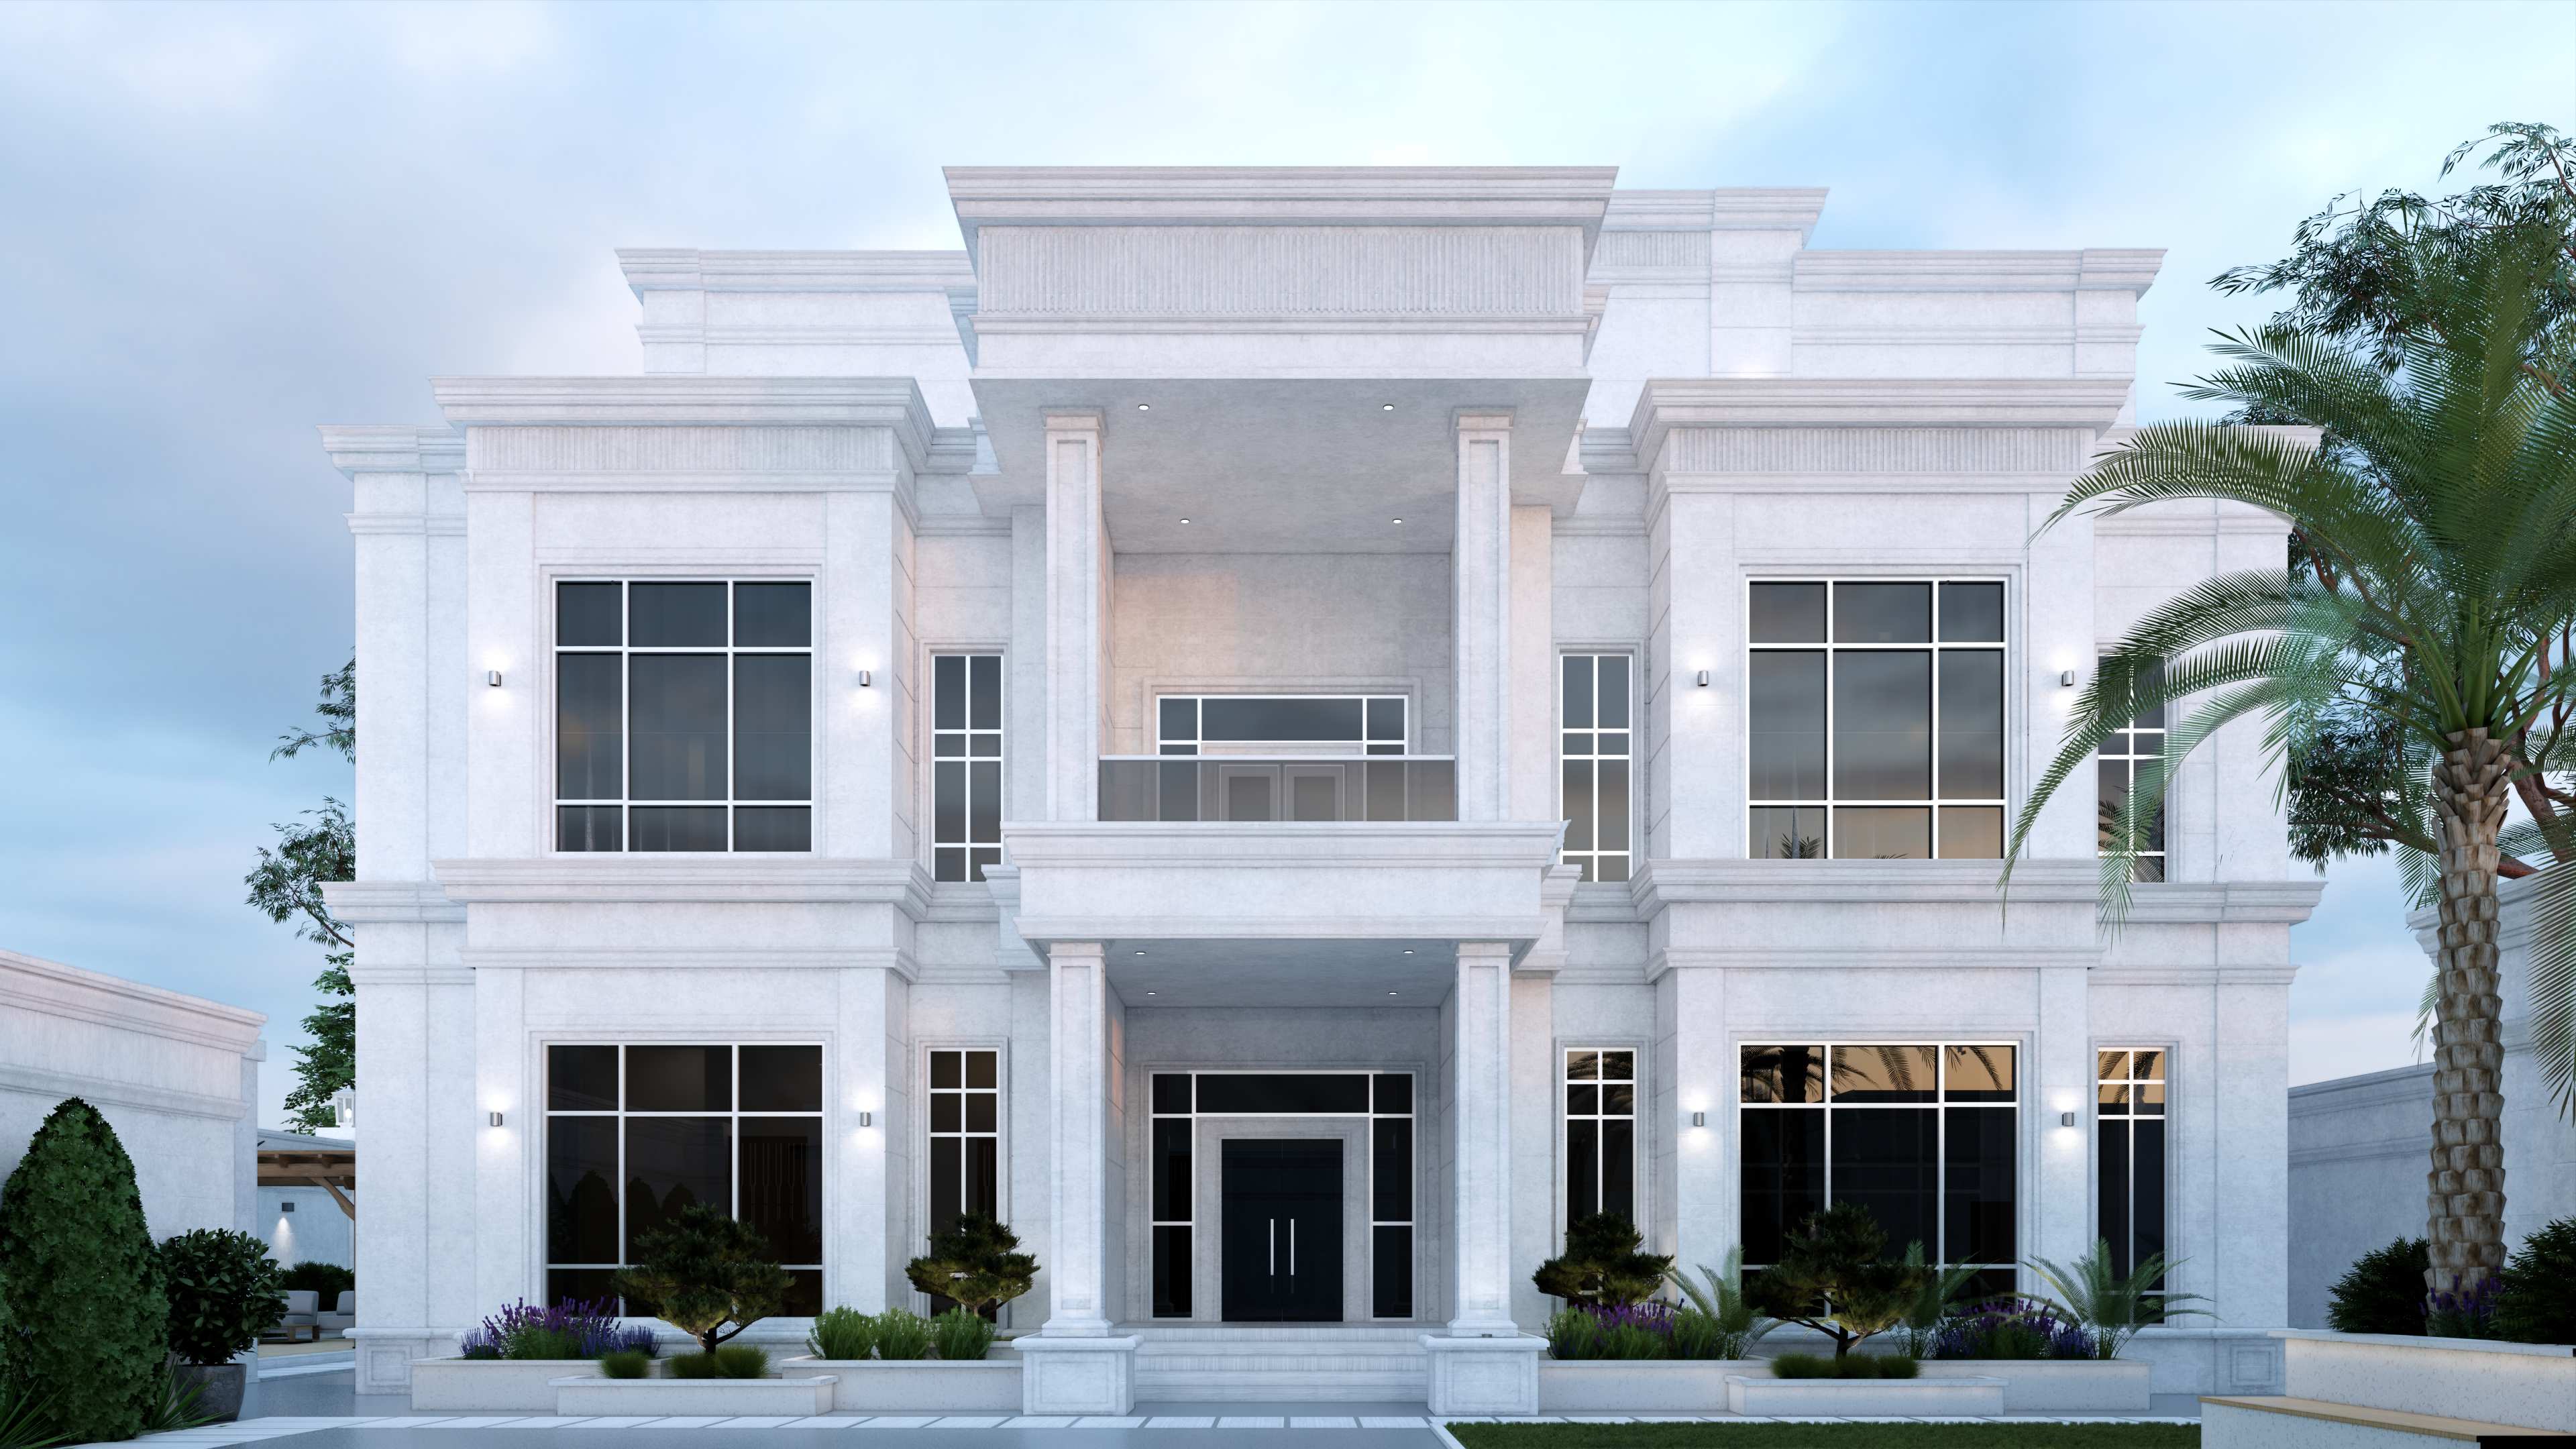
This full Modern Classic design and supervision project in Al Ain was delivered by Oryx Engineering Consultancy from concept through authority approval, including Estidama compliance. The design pairs a restrained, contemporary stone façade with a clearly classical sense of proportion and symmetry, and extends to a genuinely large family brief — separate majlis for men and women, a private roof-level pool and gym, and dedicated rooms for staff, security, and storage across three full floors.
Project Details
Only fields I could confirm are included. Plot Area, Ground/First/Roof Floor, Total Built-up and Completion are omitted — add those rows yourself once you have the figures.
Location | Al Ain |
Project Type | Private Villa – Modern Classic Design & Build |
Design Style | Modern Classic |
Structure | Ground + First Floor + Roof |
Scope of Work | Full design and site supervision, authority approvals, and Estidama compliance |
02. Exterior Design
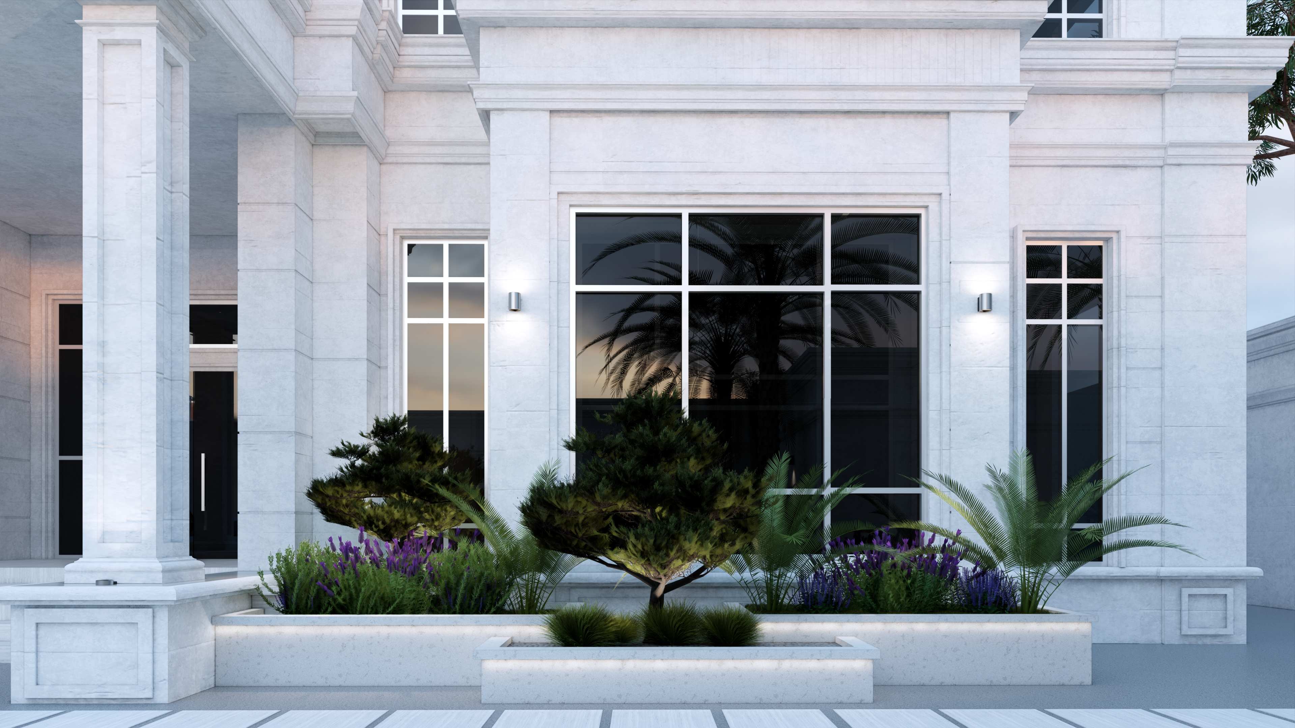
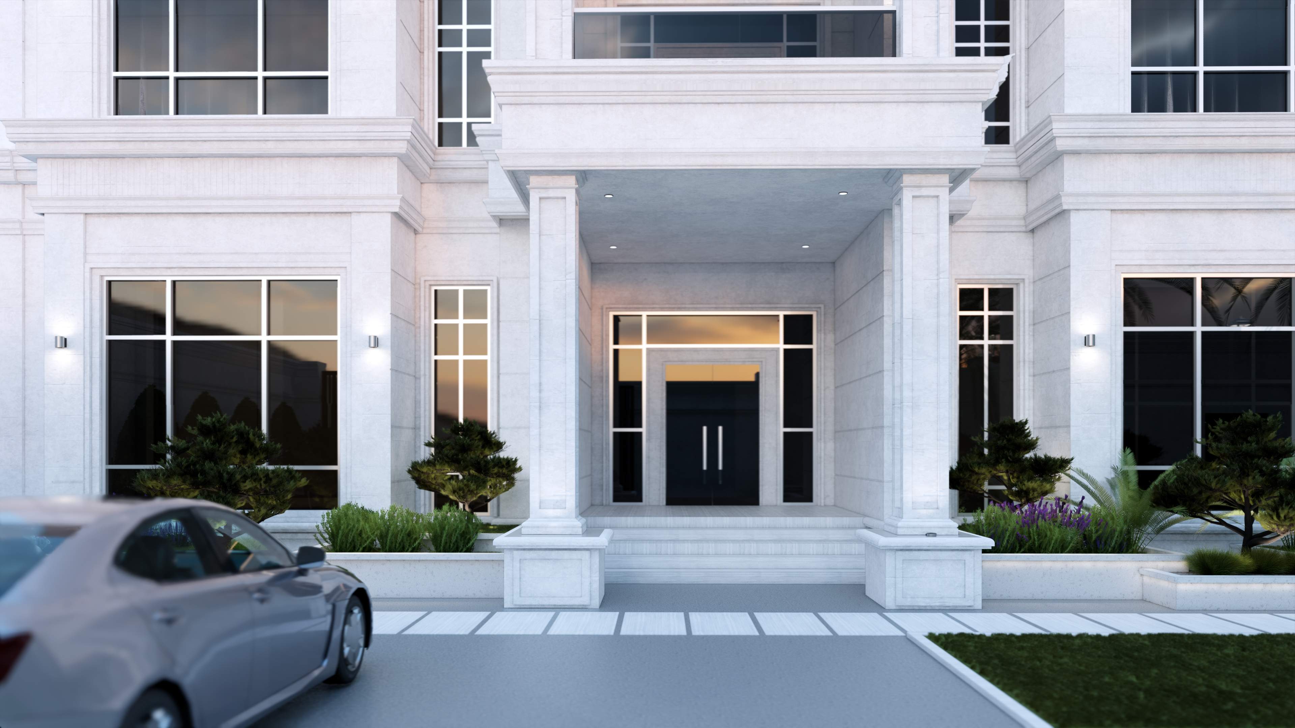
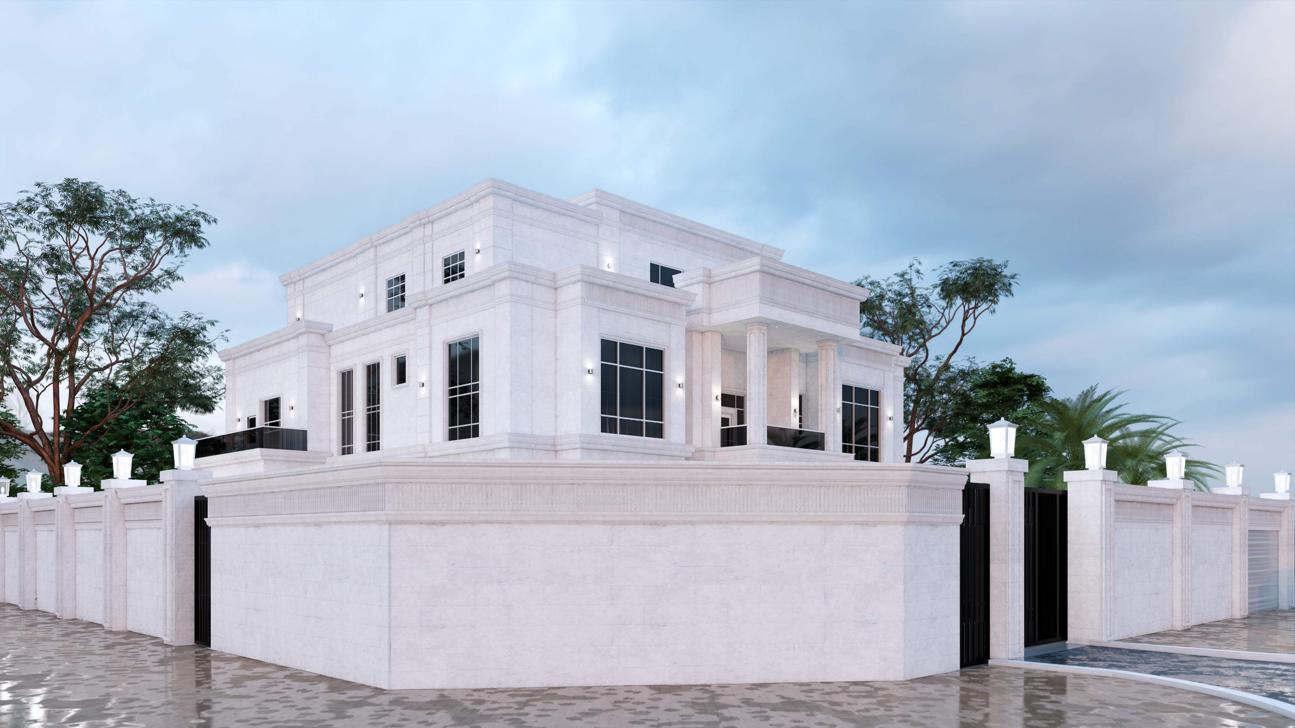
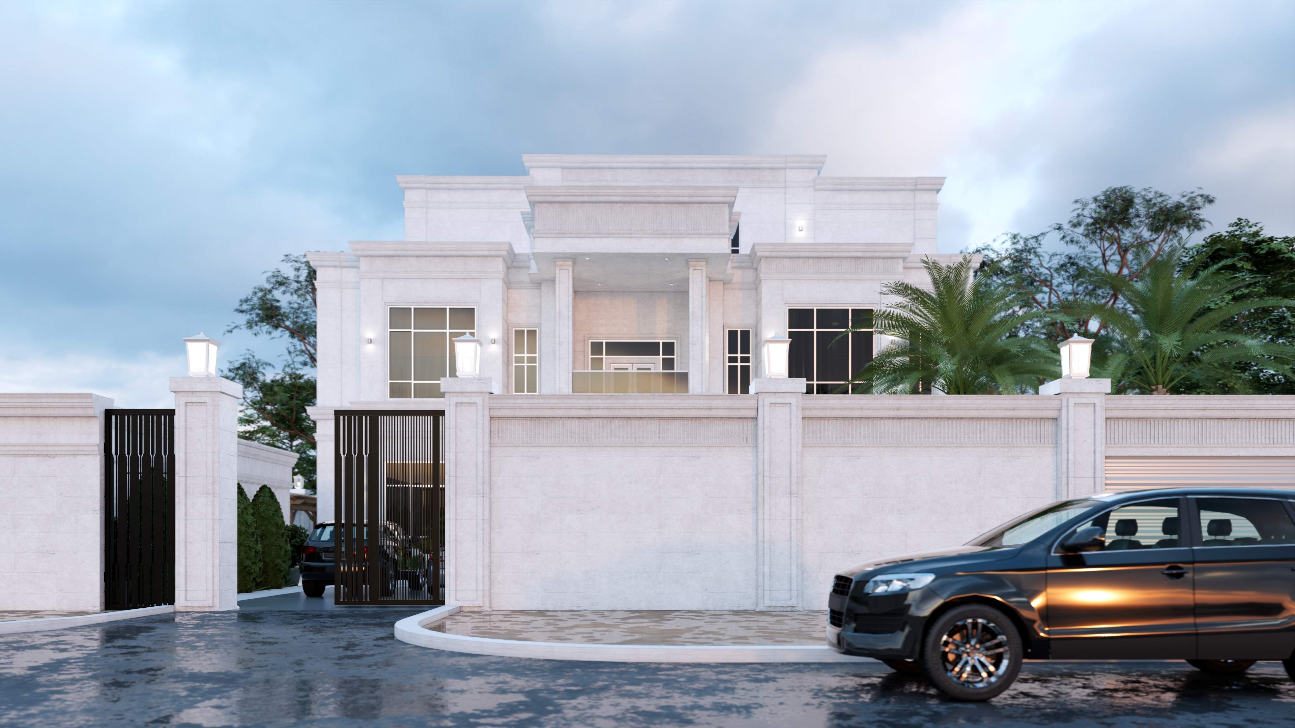
The façade takes a more restrained, contemporary approach to classical language than a full ornate villa — clean stone cladding, crisp cornice lines, and a recessed double-height entrance porch framed by paired columns replace heavy carving and arches. Tall rectangular windows are set in flush stone surrounds, and a high perimeter boundary wall with matching stone piers and a sculptural black metal gate carries the material palette out to the street. The result reads as classical in proportion and symmetry, but modern in its detailing and finish.
03. Interior Design
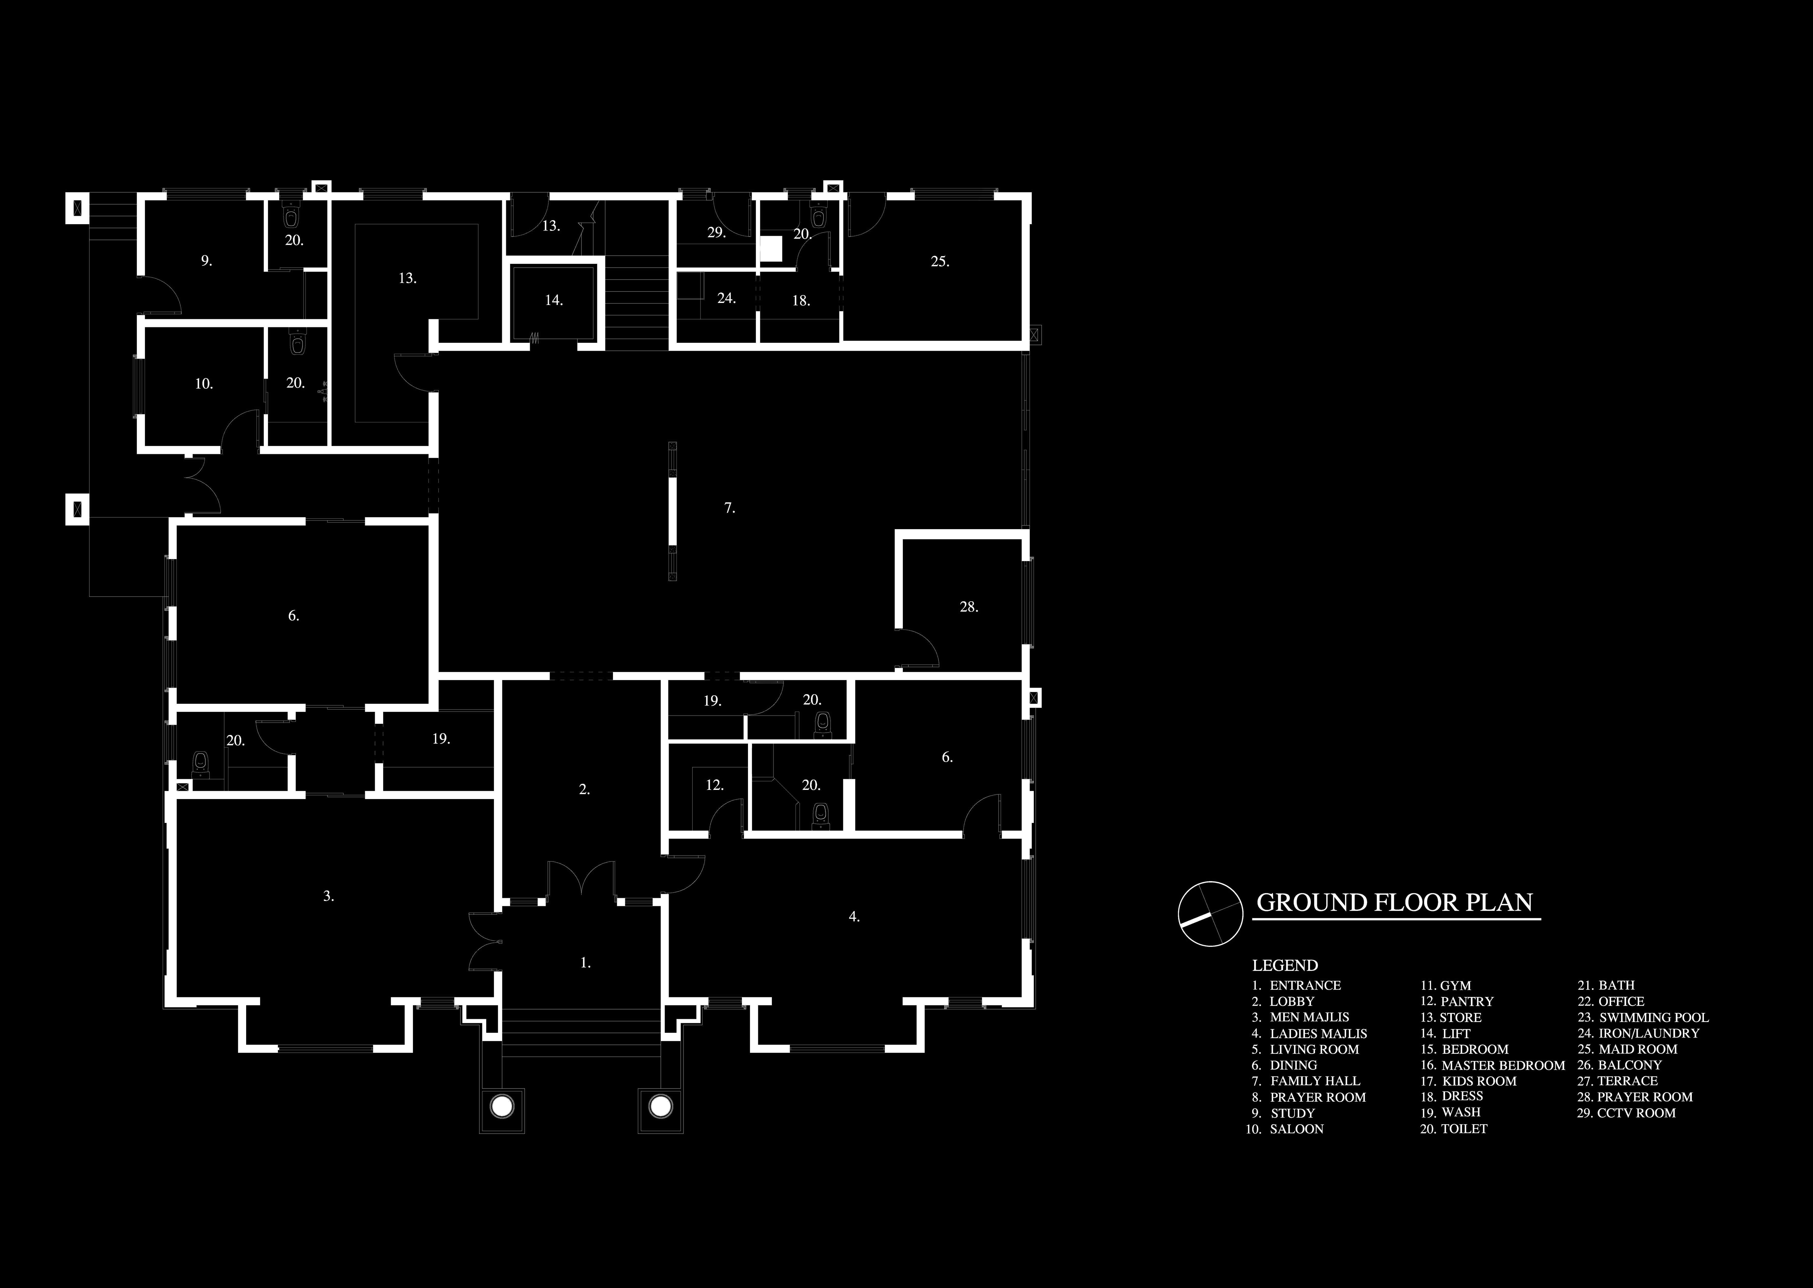
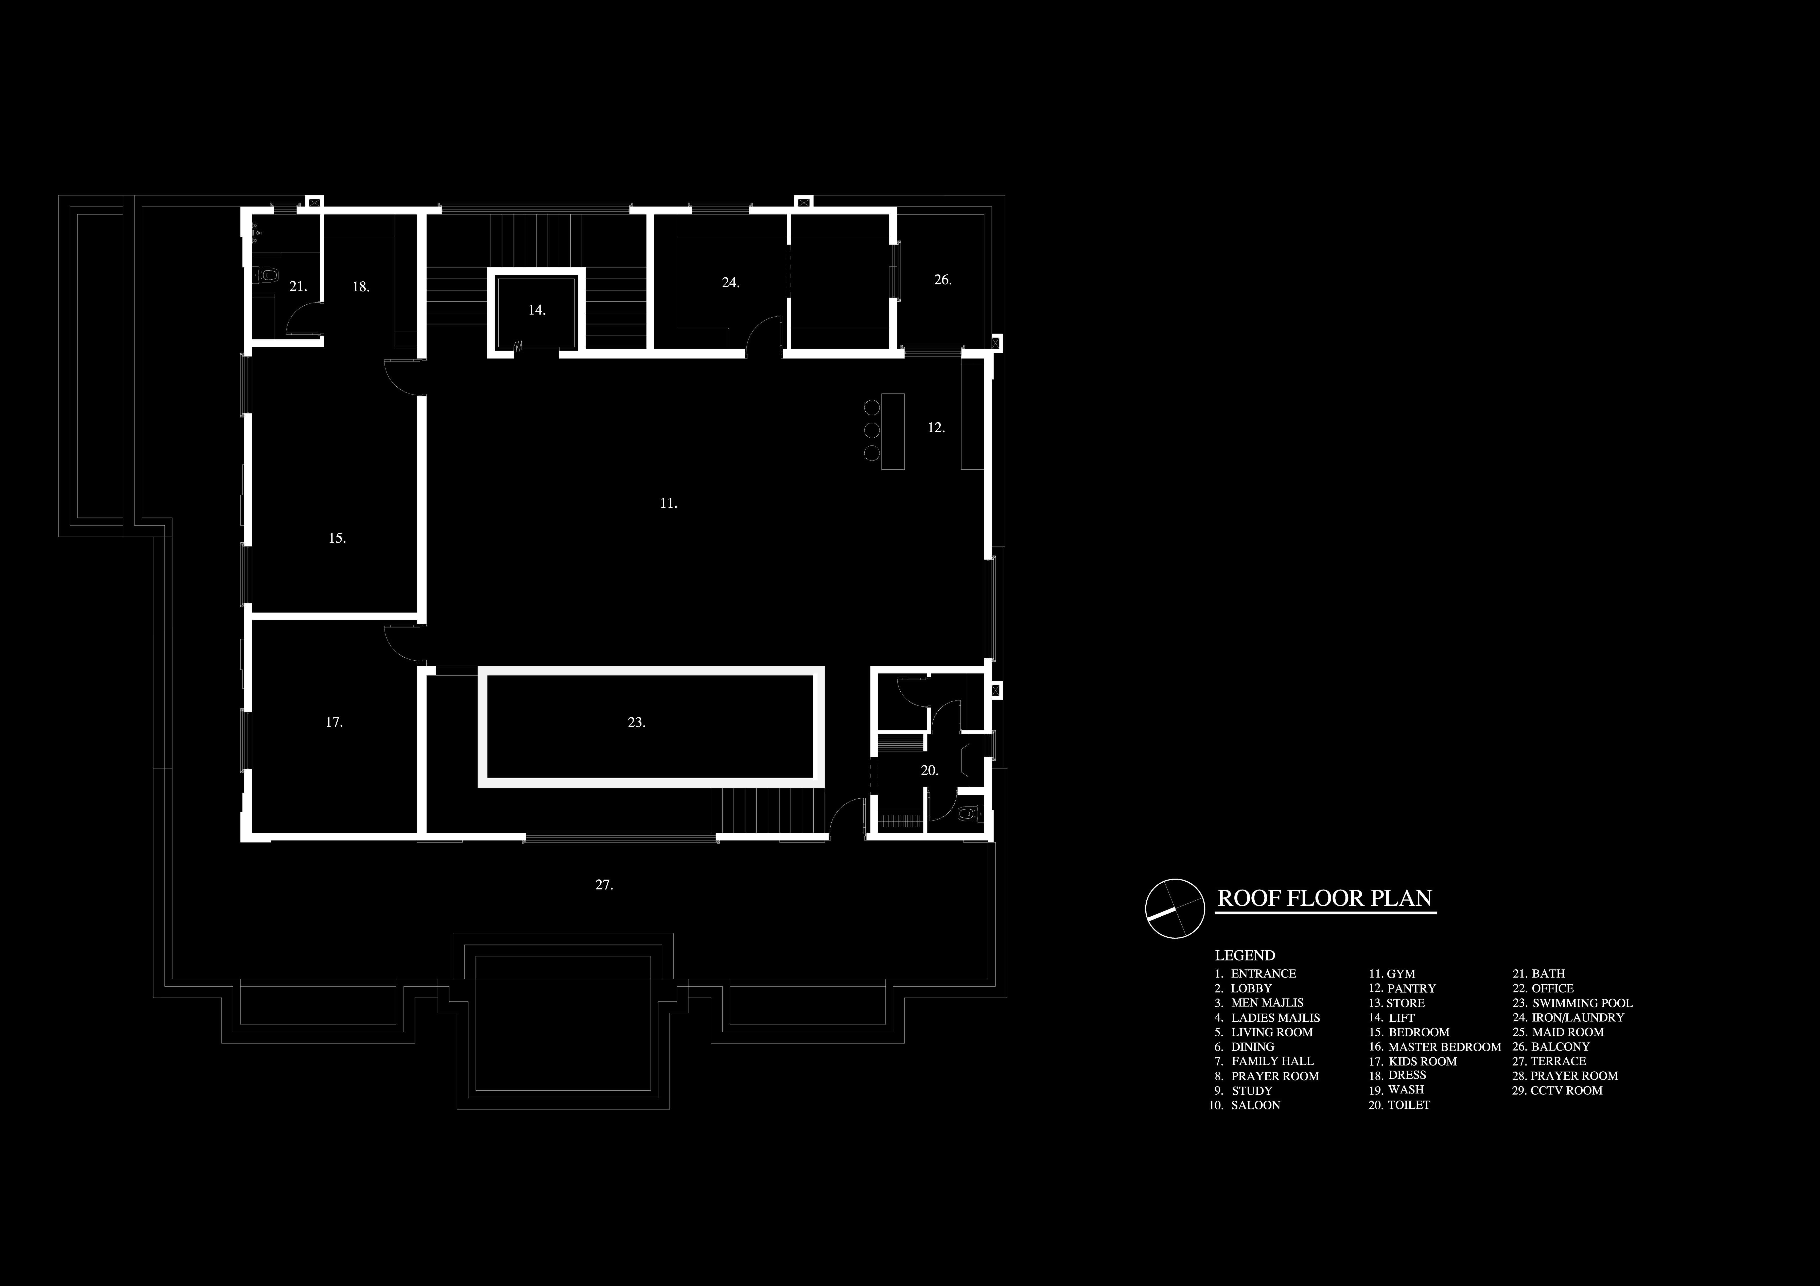
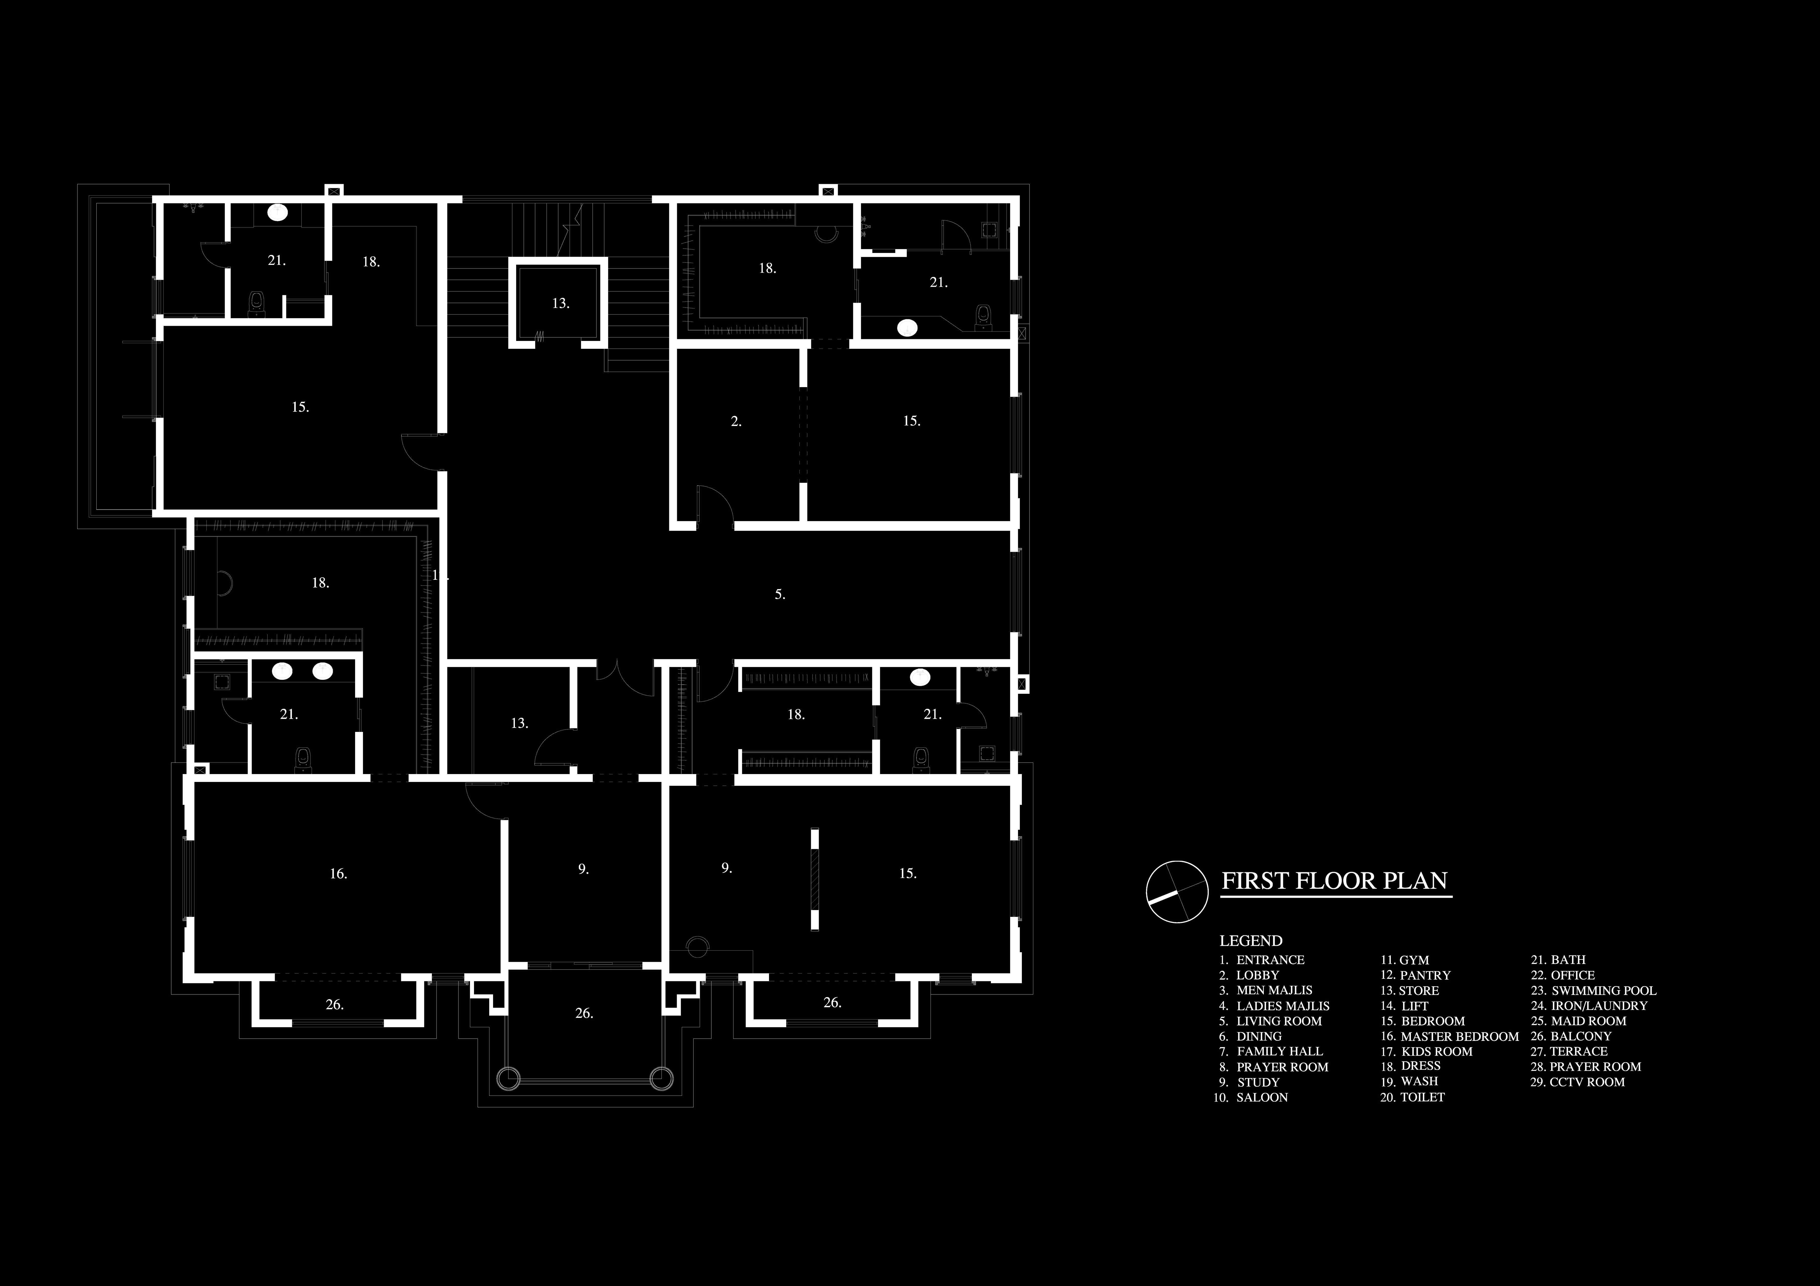
The ground floor is organised around a central family hall, with a formal Men's Majlis and Ladies' Majlis each given independent access from the entrance lobby, alongside a separate living and dining area, a study, a saloon, and two prayer rooms. Support spaces — a store, pantry, maid's room, laundry/ironing room, and a dedicated CCTV/security room — are grouped to keep back-of-house functions out of the family's everyday path. A lift and staircase serve all three levels. The first floor is entirely private: a master bedroom suite plus several further bedrooms, each with its own dress room and bathroom, arranged around a private lobby and living area with balconies. The roof level is built for recreation — a private gym, a kids' room, and a full-size swimming pool open onto a wide terrace, with laundry and lift access carried up to this level as well.
04. Design Highlights & Client Brief
The brief called for a residence that would serve a large, multi-generational household while still presenting a coherent, elevated street presence — separate majlis for men and women, private family levels above, and leisure space (pool and gym) kept private on the roof rather than in the garden. Oryx Engineering Consultancy delivered the full scope in-house: architectural design, structural coordination, and site supervision, together with the authority approvals and Estidama compliance documentation needed to take the project from concept to completion.