Private Villa
01. Project Overview
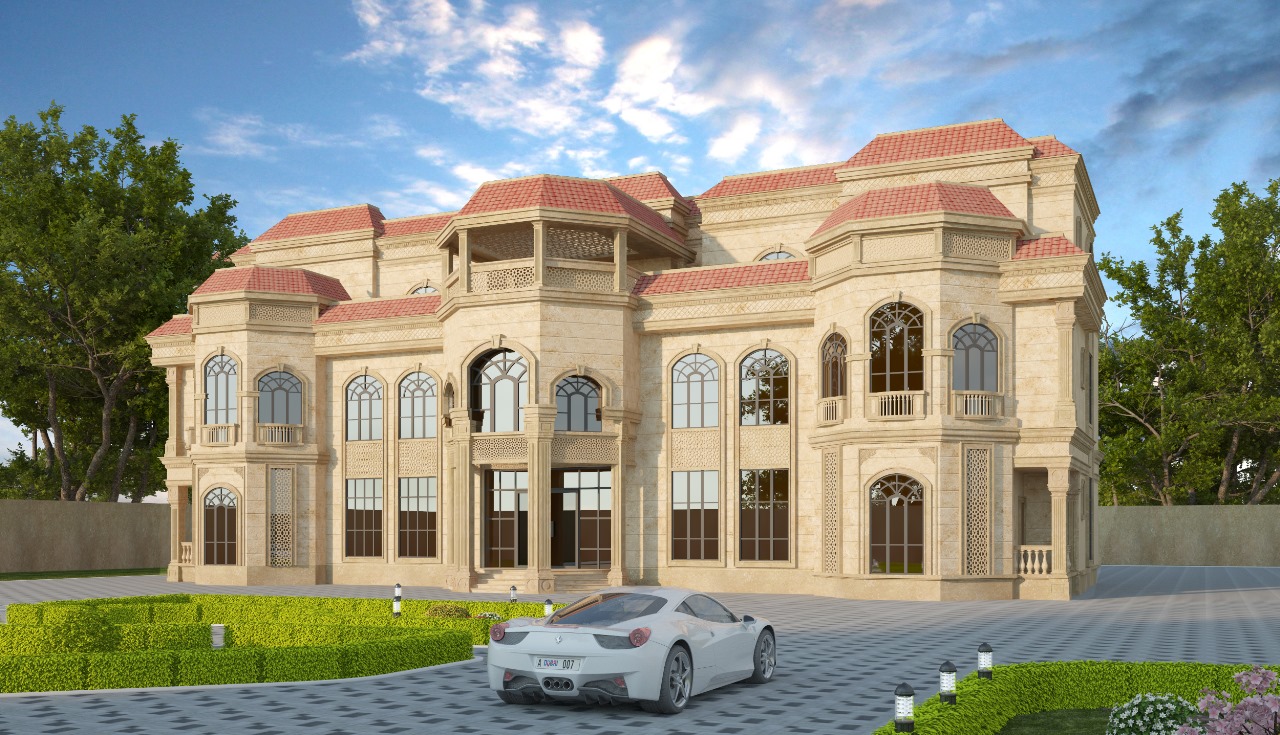
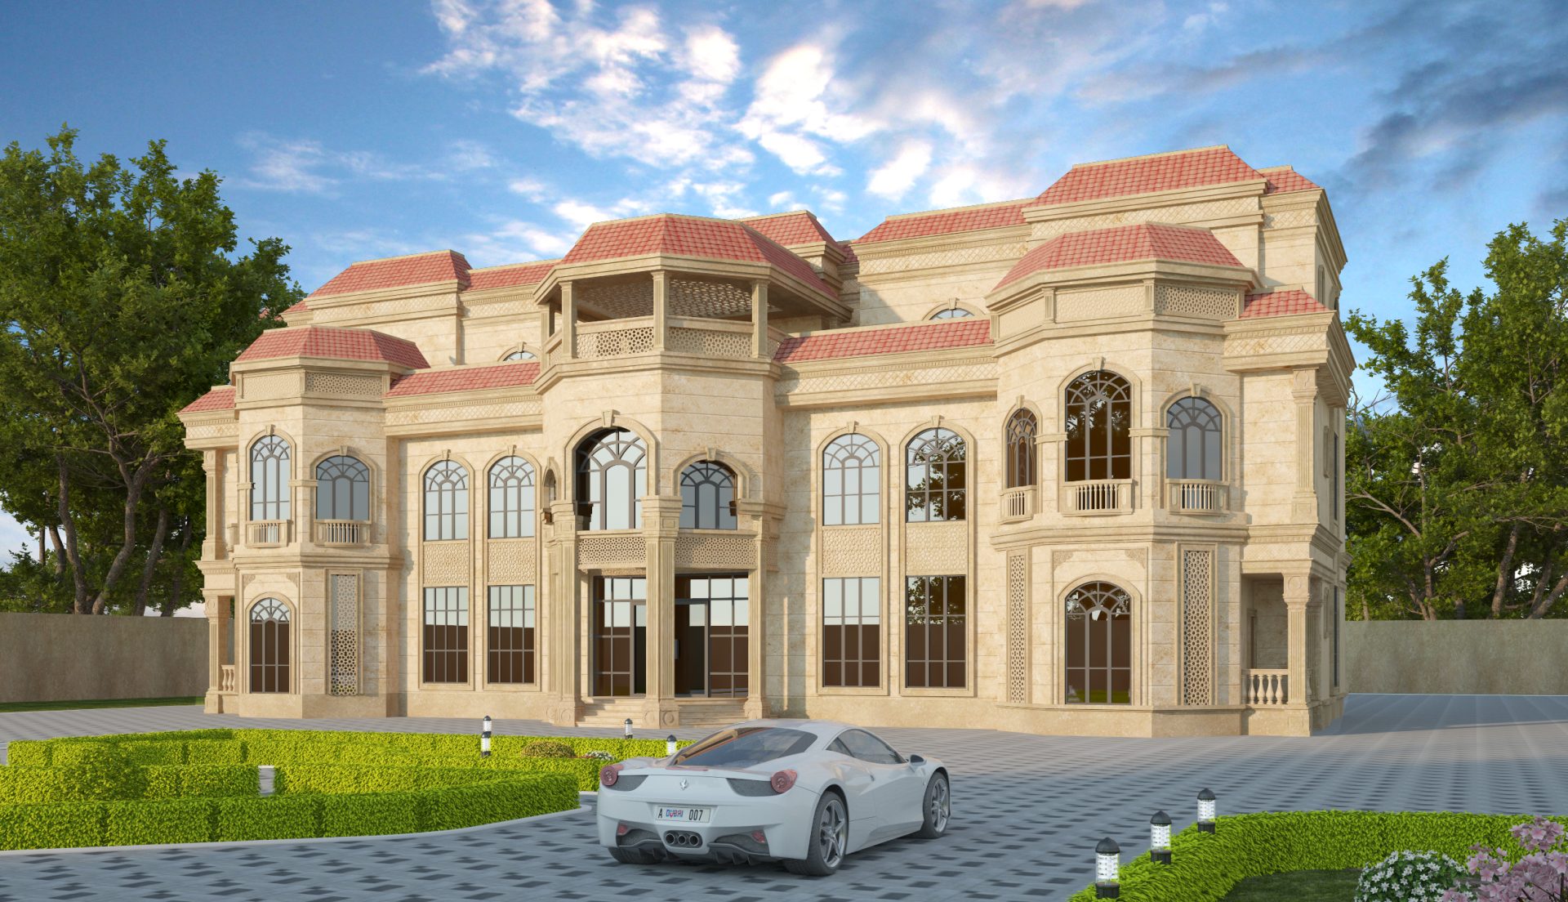
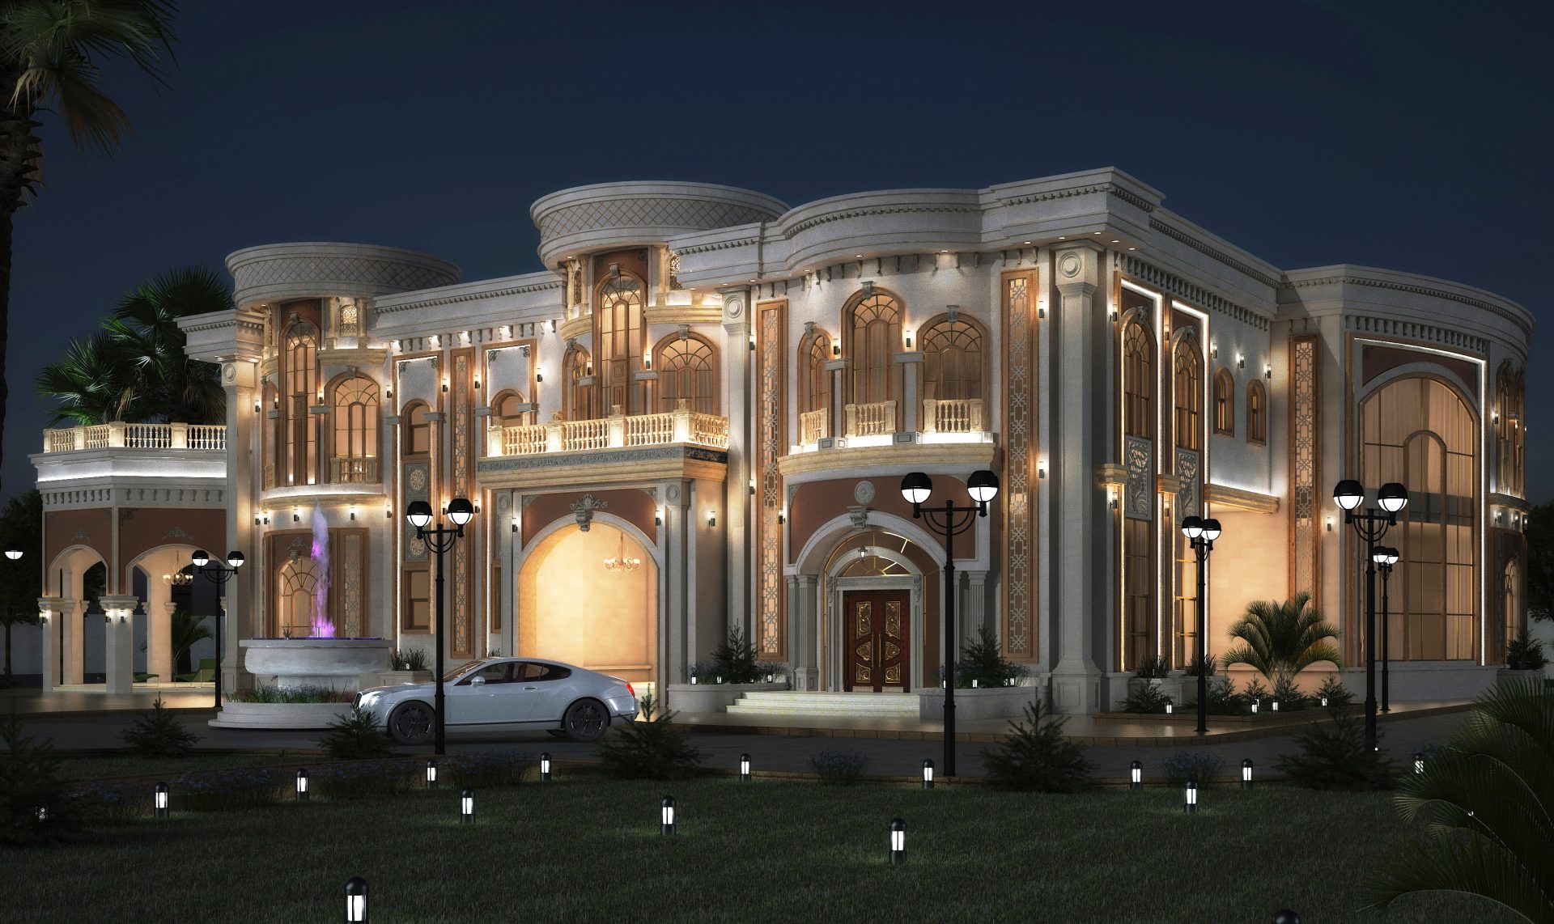
This villa project showcases a harmonious blend of thoughtful architecture, refined interiors, and functional space planning. Designed for modern family living, the home delivers comfort, privacy, and aesthetic excellence through every detail. Whether built in an urban or suburban setting, the villa reflects a timeless approach to residential design.
| Feature | Description |
|---|---|
| Location | Abu Dhabi / zayed city |
| Project Type | Private Villa – Classic Design & Build |
| Design Style | Classical / Traditional |
| Structure | Ground + First Floor |
| Completion | 2024 |

02. Interior Highlights
Open-concept living and dining areas
Spacious bedrooms with custom wardrobes
Elegant kitchen with premium materials
Formal majlis or reception areas (if traditional)
High ceilings, natural lighting, and luxury finishes
03. Exterior & Landscape
Distinctive architectural elevation with clean lines
Landscaped garden and paved pathways
Private outdoor seating or majlis area
Optional pool, pergola, or water feature
Decorative gate and classical boundary wall
03. Client Brief
The client envisioned a private villa that reflects both personal style and practical family needs. The design was expected to balance formality with daily comfort, combining architectural beauty with well-zoned interiors.
04. Our Approach
We approached the design with clarity and cohesion, using proportion, symmetry, and carefully selected materials to create a living space that’s both inspiring and livable. From the façade to the furnishings, every element supports a vision of home that’s timeless and personalized.