
Classic Villa – Abu Dhabi
01. Project Overview
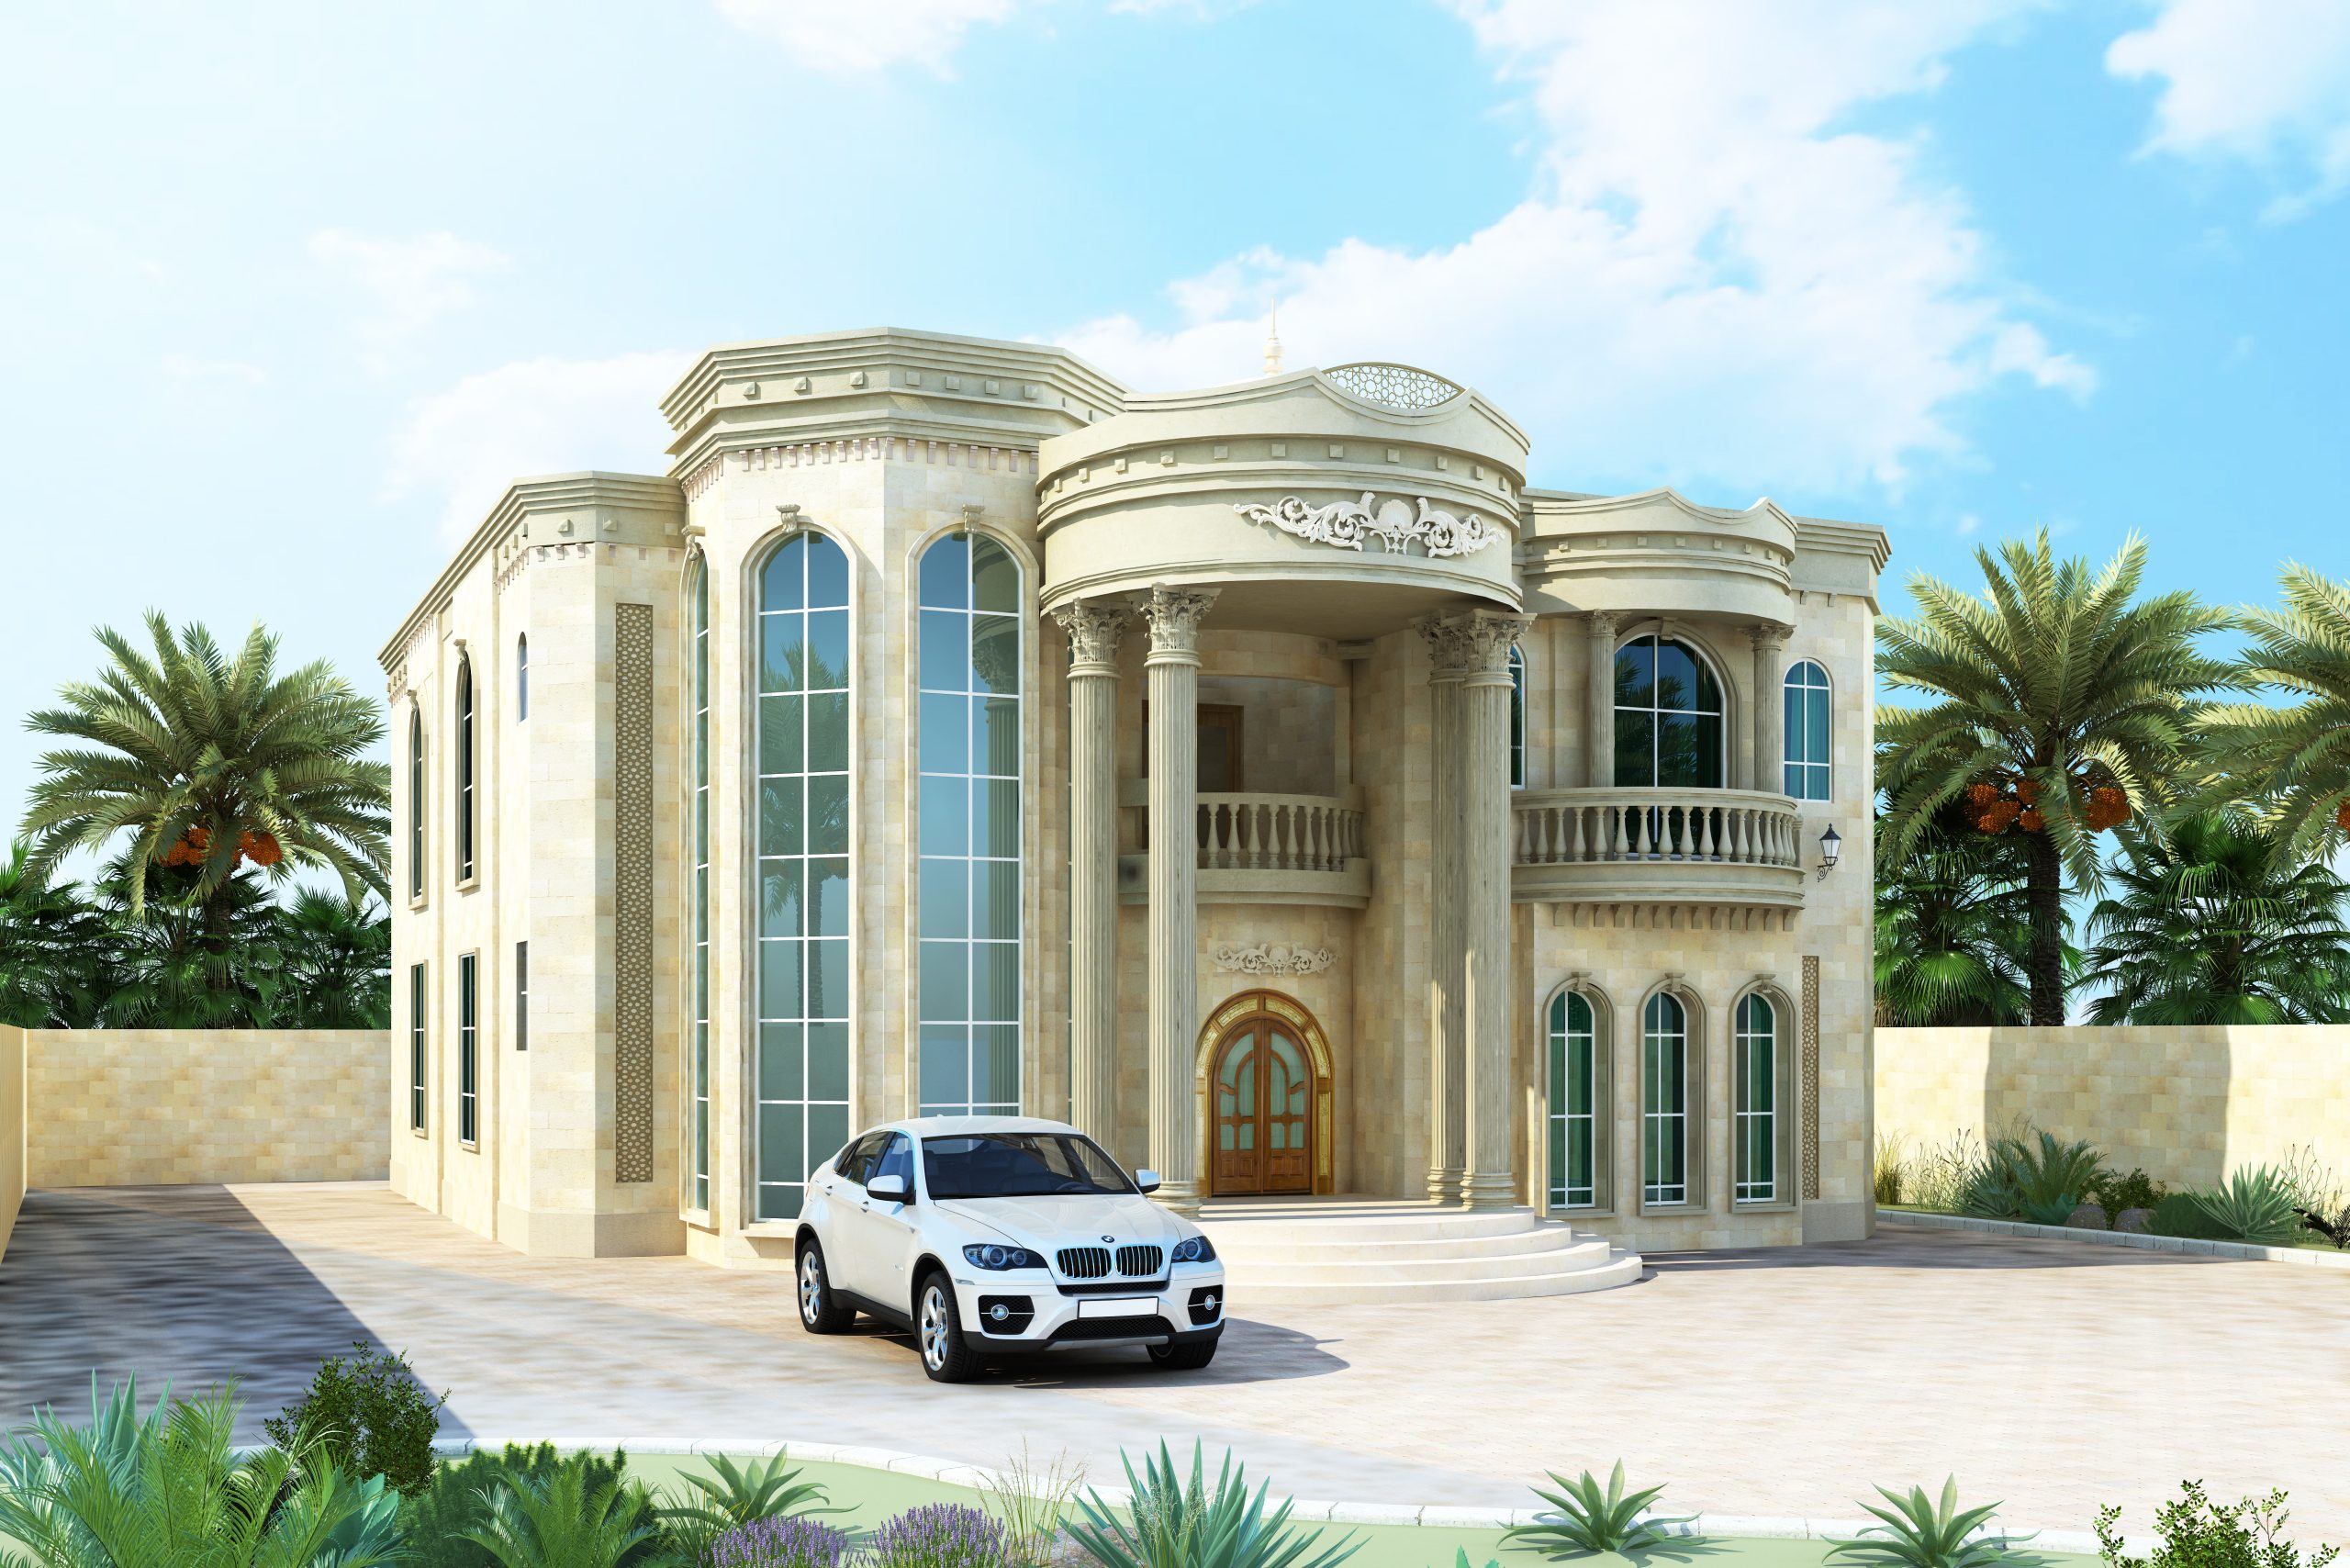
This distinguished villa in Abu Dhabi is a timeless showcase of classical architecture, tailored for refined family living. Set on a 1,050 sq.m plot with a total built-up area of 717 sq.m across two floors, the design blends grand exterior detailing with rich, luxurious interiors. With its symmetrical proportions, ornate features, and carefully crafted spaces, this villa stands as a statement of heritage, elegance, and enduring quality.
| Feature | Description |
|---|---|
| Location | Abu Dhabi |
| Project Type | Private Villa – Classic Design & Build |
| Design Style | Classical / Traditional |
| Plot Area | 1,050 sq.m |
| Ground Floor | 363.00 sq.m |
| First Floor | 354.00 sq.m |
| Total Built-up | 717.00 sq.m |
| Structure | Ground + First Floor |
| Completion | 2024 |
02. Exterior Design
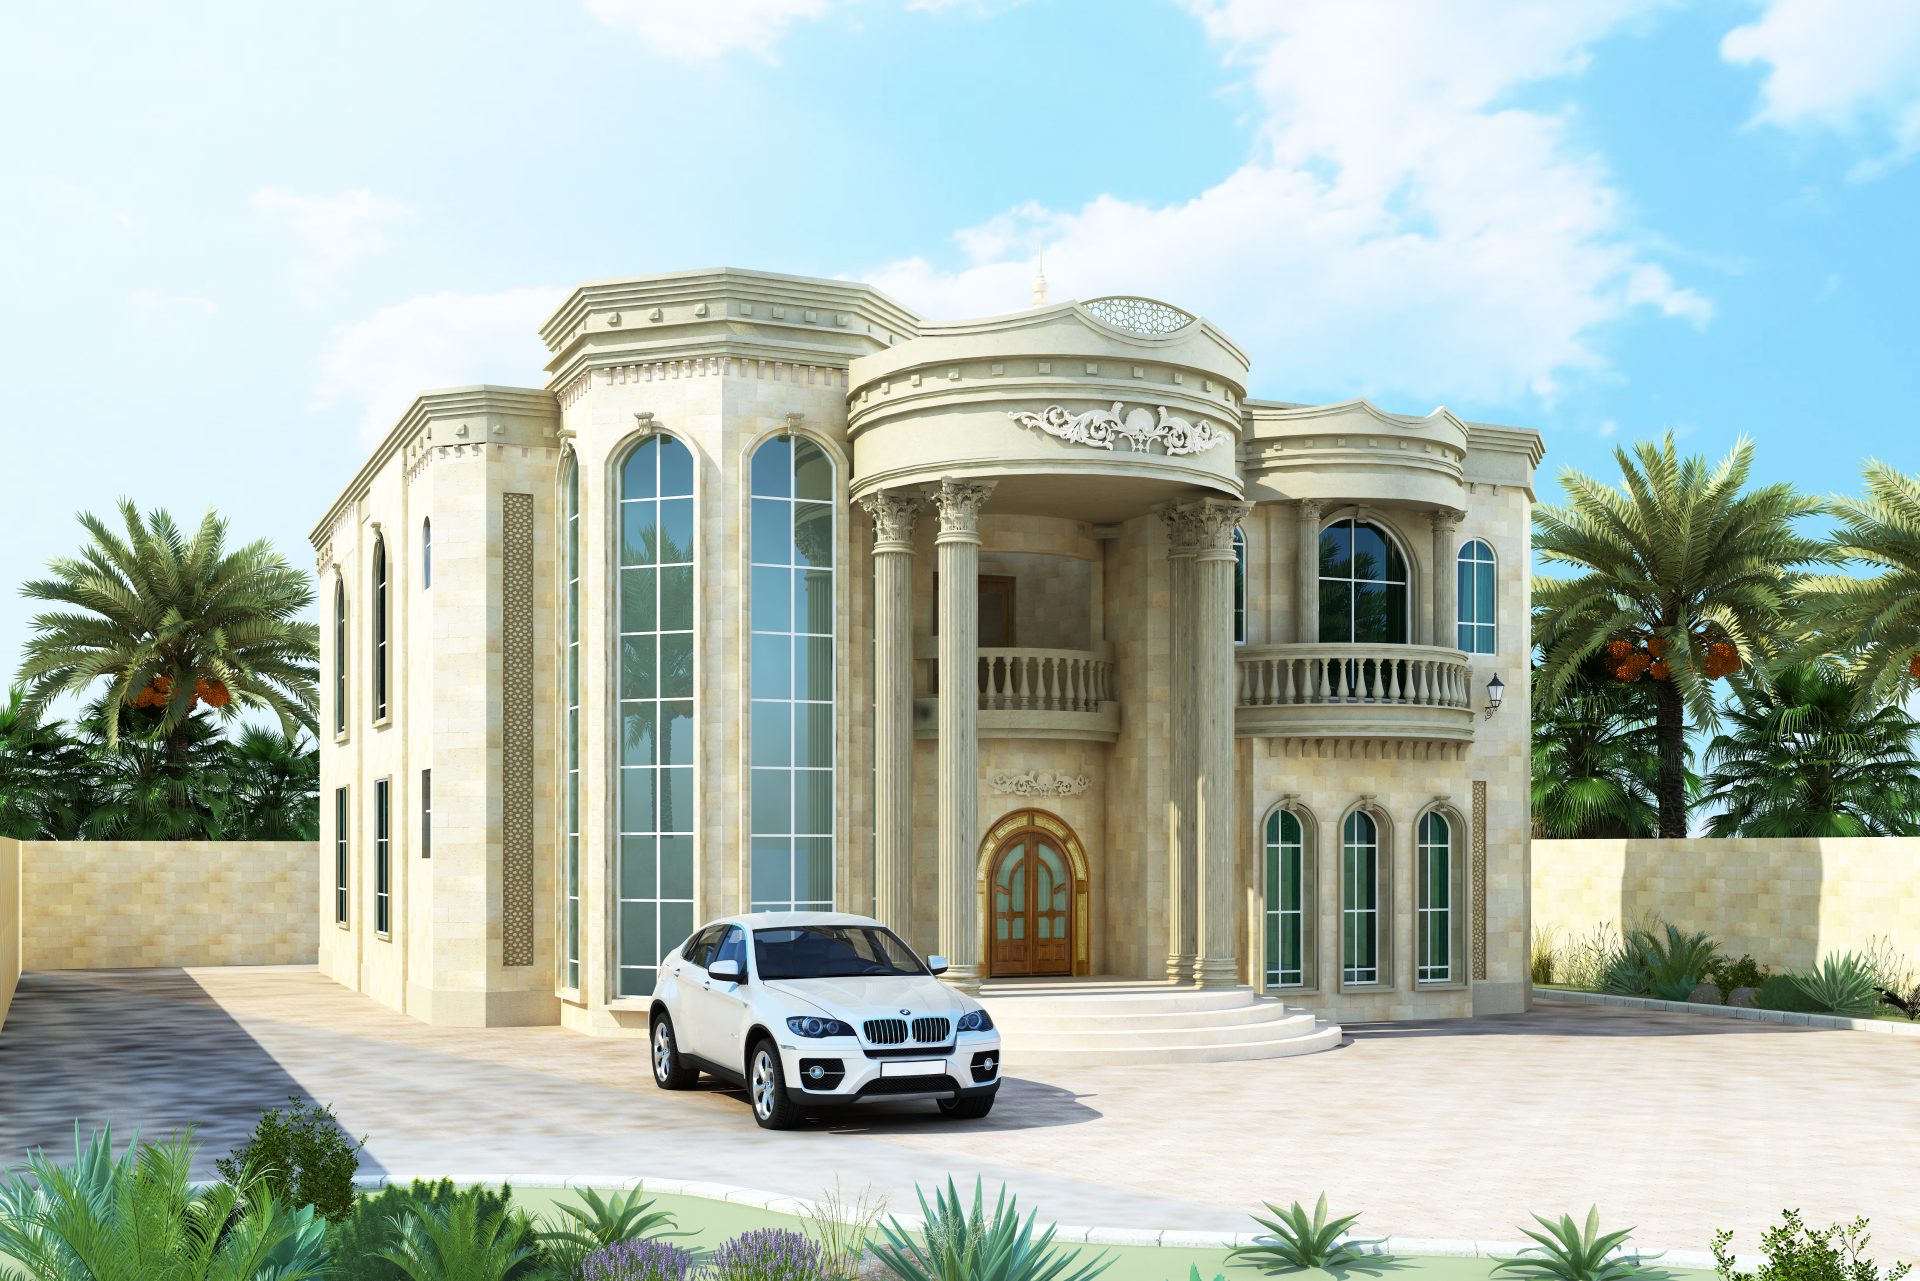
The exterior of the villa reflects traditional classical architecture with an emphasis on proportion, symmetry, and ornamentation.
Key Features:
Majestic façade with decorative columns, arches, and stone cladding
Grand main entrance with elevated steps and carved wooden doors
Balanced window placements with classical molding and cornices
Soft exterior lighting to enhance architectural detailing at night
Elegant boundary wall and gate complementing the villa’s main design
03. Interior Design
Inside, the villa continues the theme of luxury and tradition with richly detailed finishes and a functional yet regal spatial layout.
Key Features:
Formal majlis areas with intricate ceiling work and classic seating arrangements
Grand entrance foyer featuring marble flooring and double-height volume
Master bedrooms with en-suite bathrooms, walk-in wardrobes, and accent walls
Family living area designed for comfort and elegance
Classical-style kitchen with ornate cabinetry and premium finishes
Use of neutral tones, warm golds, and natural textures throughout
04. Design Highlights
The client requested a villa that honors classical tradition while delivering modern convenience. The home needed to offer a dignified atmosphere for both formal hospitality and family comfort. Our goal was to create a timeless environment with attention to every architectural and interior detail.
03. Client Brief
The client requested a contemporary villa designed for wellness and leisure, with an emphasis on open, breathable interiors and dedicated spaces for relaxation and fitness. A sleek yet inviting architectural character was essential.
04. Our Approach
We crafted a ground-floor plan that maximizes functionality and elegance. The pool becomes a central visual and recreational anchor, while the gym and bedrooms are positioned to offer both privacy and outdoor connectivity. The design leaves flexibility for future vertical expansion if needed.