Classic Villa – Wadi Bin Shami, Al Ain

Classic Villa – Wadi Bin Shami, Al Ain

01. Project Overview

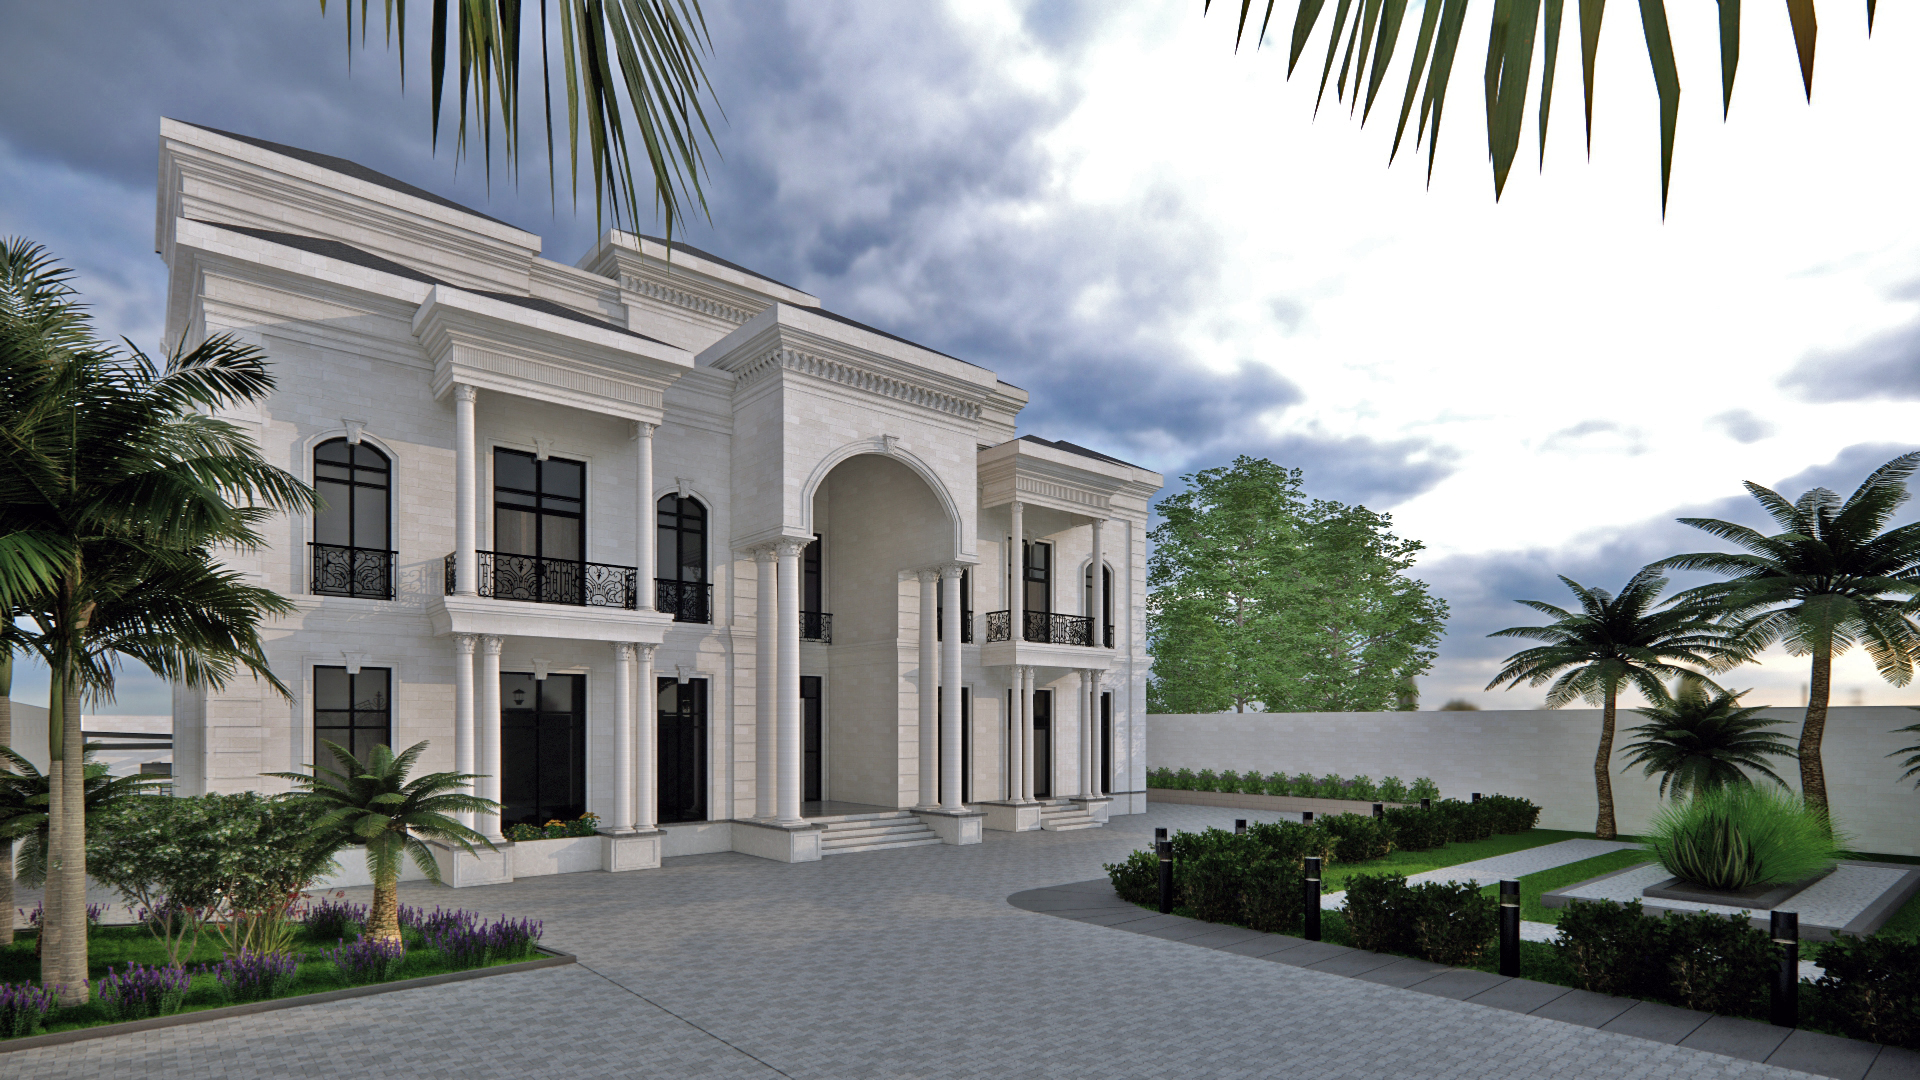
This grand villa in Wadi Bin Shami, Al Ain, is a timeless expression of classical architecture. Spread across a spacious 1,856 sq.m plot, the design captures the elegance of traditional symmetry, ornate detailing, and luxurious scale. The villa’s charm is enhanced through its rich interior styling and formal landscape planning—offering a complete classical living experience that blends heritage with refined comfort.

FeatureDescription
LocationWadi Bin Shami, Al Ain
Project TypePrivate Villa – Full Design & Build
Design StyleClassical / Neoclassical
Plot Area1,856 sq.m
StructureGround + First Floor
Completion2024 


02. Interior Design

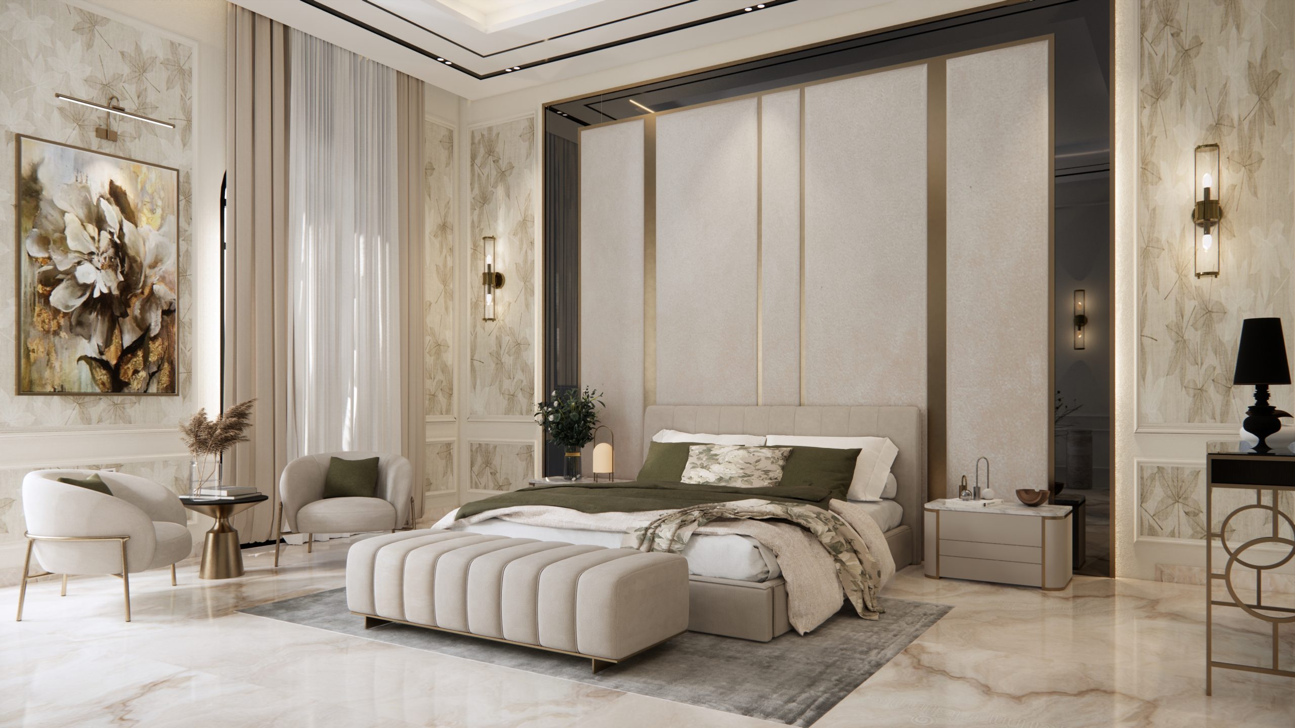
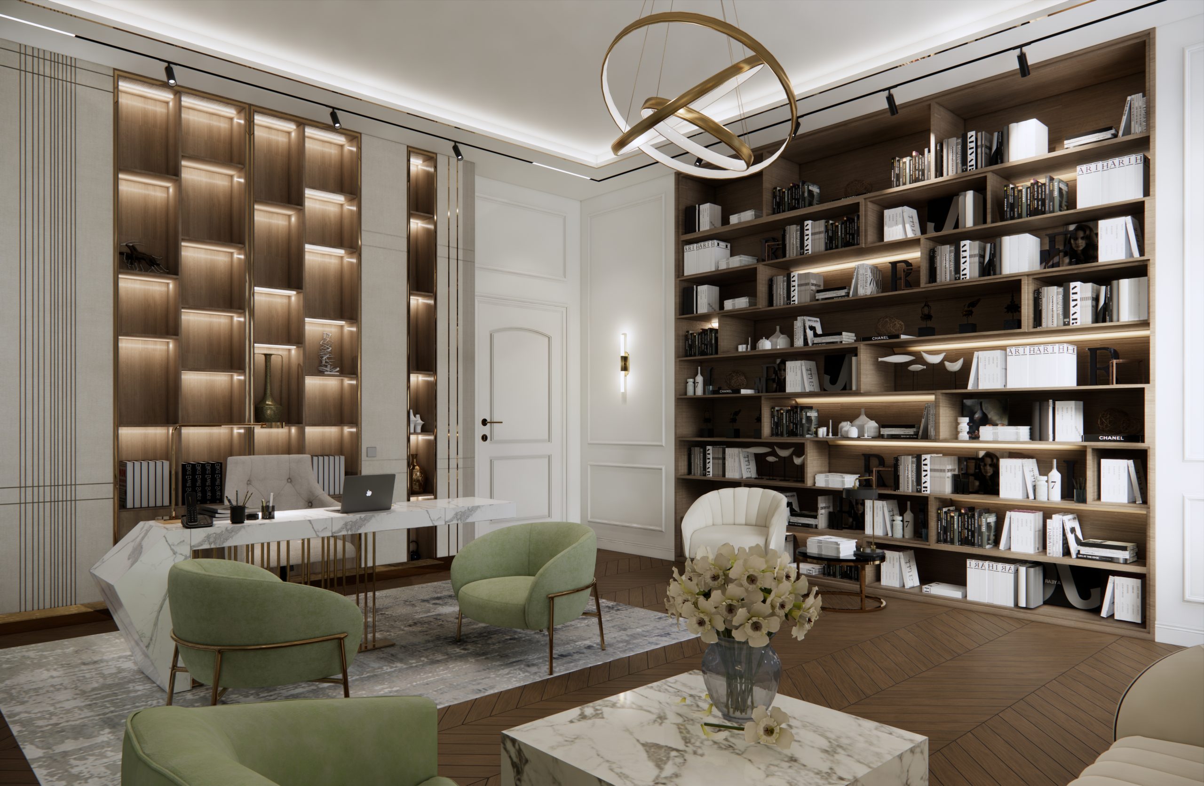
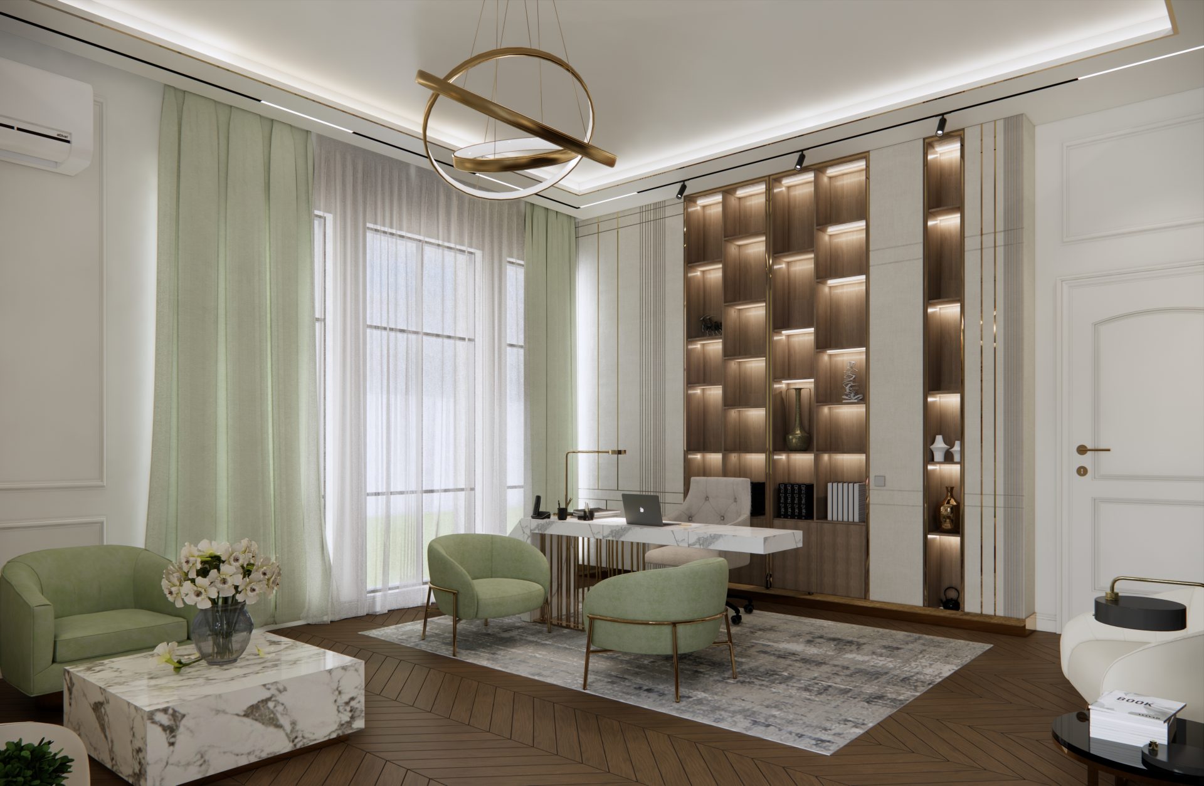
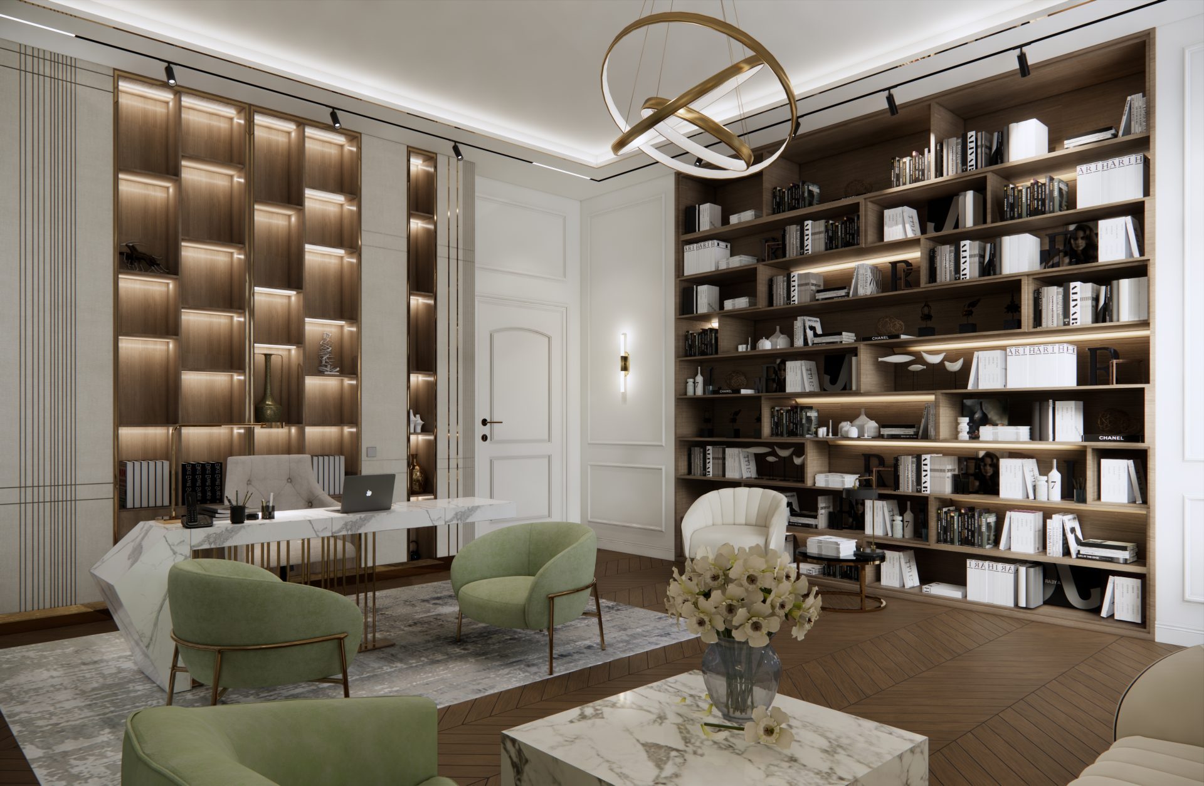
The villa’s interior is richly layered with classical elements—arches, cornices, marble finishes, and curated lighting. Each room is designed to provide both elegance and comfort, with clearly zoned spaces for formal and family use.

Highlights:

  • Double-height grand entrance foyer with chandelier

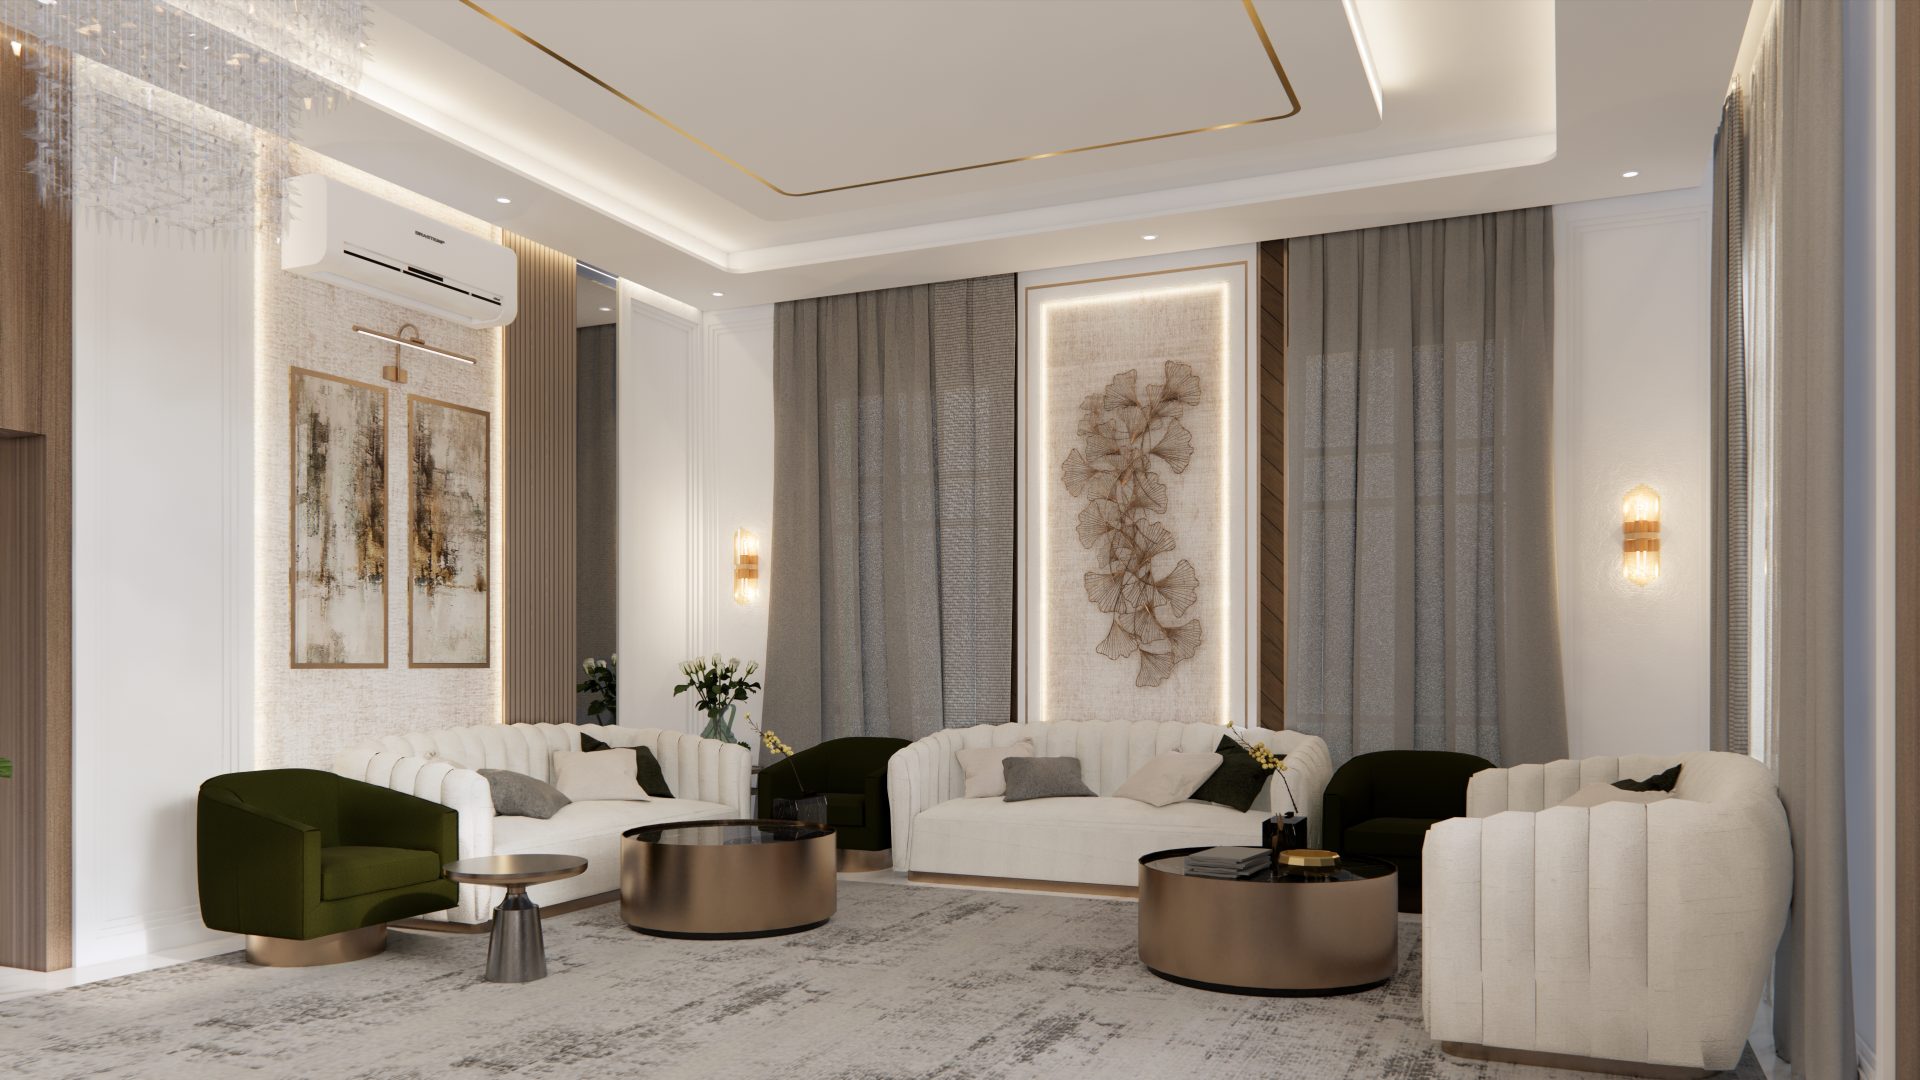
  • Formal majlis with carved wall panels and traditional seating layout

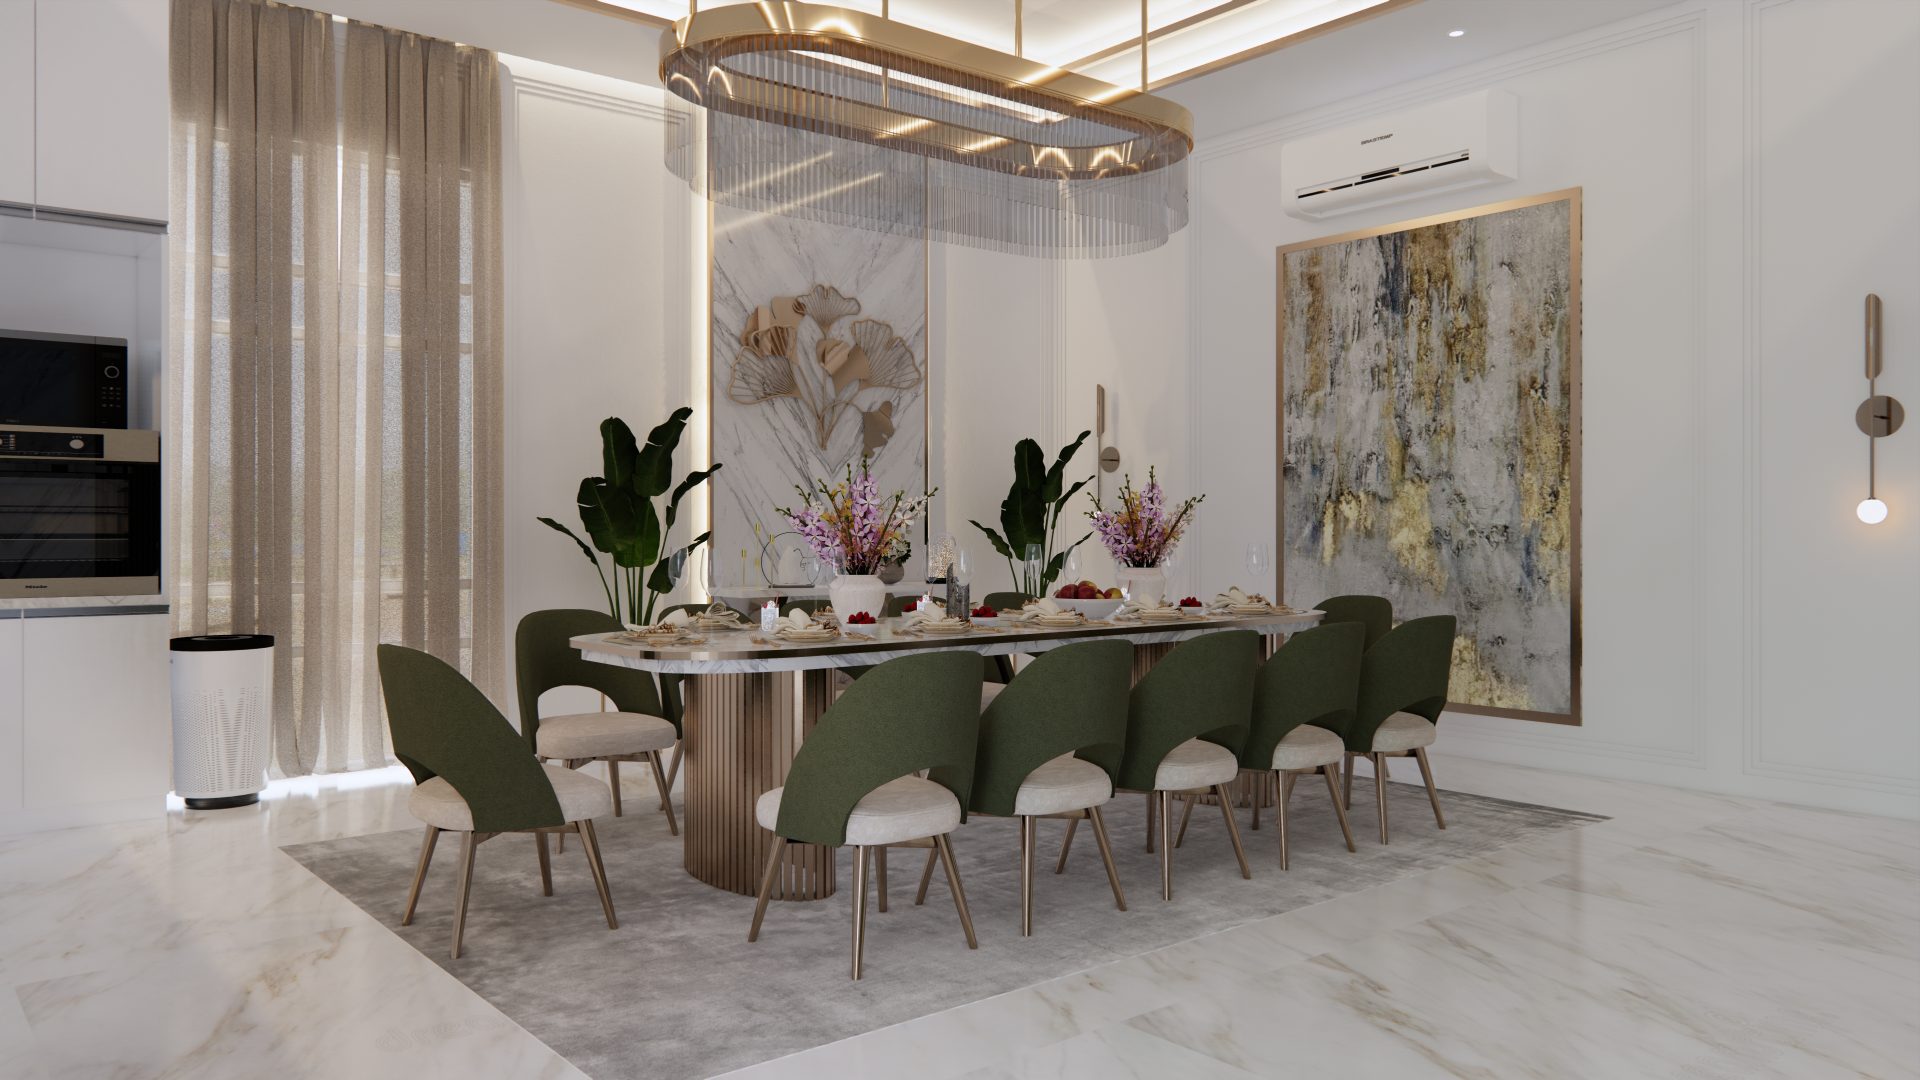
  • Dining hall with statement ceiling and stone inlay flooring

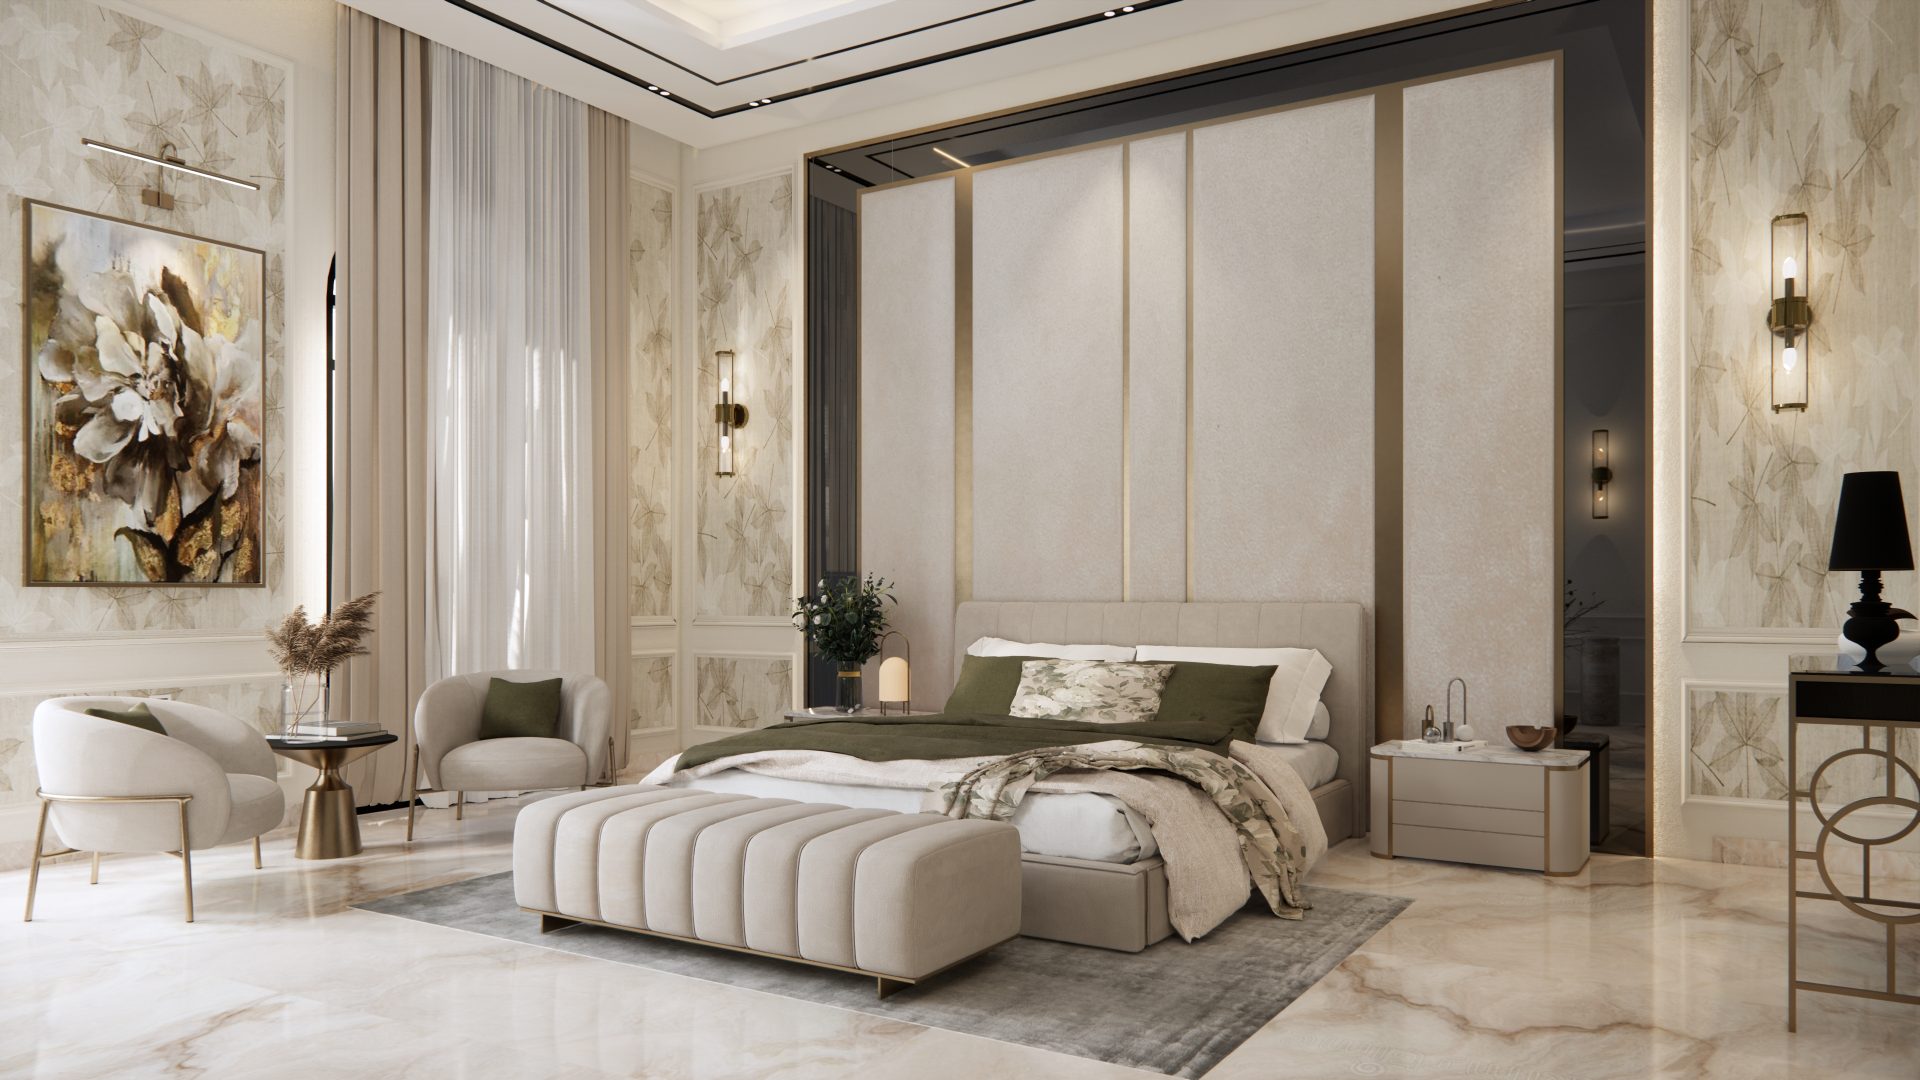
  • Master suite with custom wardrobe, classic motifs, and luxury ensuite

  • Traditional color palette with rich creams, gold accents, and warm wood

  • Ornamental plaster ceiling details, decorative columns, and luxury fixtures


03. Landscape Design

Surrounding the villa is a curated landscape designed to echo the classical style while enhancing functionality, privacy, and outdoor living.

Highlights:

  • Symmetrical front garden with formal paths and focal planting

  • Private courtyard with tiled flooring and arched colonnade

  • Water feature or central fountain to anchor the exterior axis

  • Outdoor majlis or shaded pergola for social gatherings

  • Palm trees, structured hedges, and flower beds in formal layout

  • Gated entryway with paving stone driveway and classical wall lights

MASTER BEDROOM VIEW 1
x1
1 (15)
1 (8)
1 (11)
sheikha al houqani

03. Client Brief

The client requested a villa that embodied classical prestige, with interior and landscape designs that align in elegance and quality. The space had to be welcoming for guests, practical for family life, and visually harmonious inside and out.

04. Our Approach

We developed a full-scope classical design that respects proportion, detail, and experience. Interior and exterior elements are unified through material selection, design motifs, and architectural rhythm—creating a home that is dignified, refined, and deeply livable.