Commercial Villa – Al Towayia, Al Ain
01. Project Overview
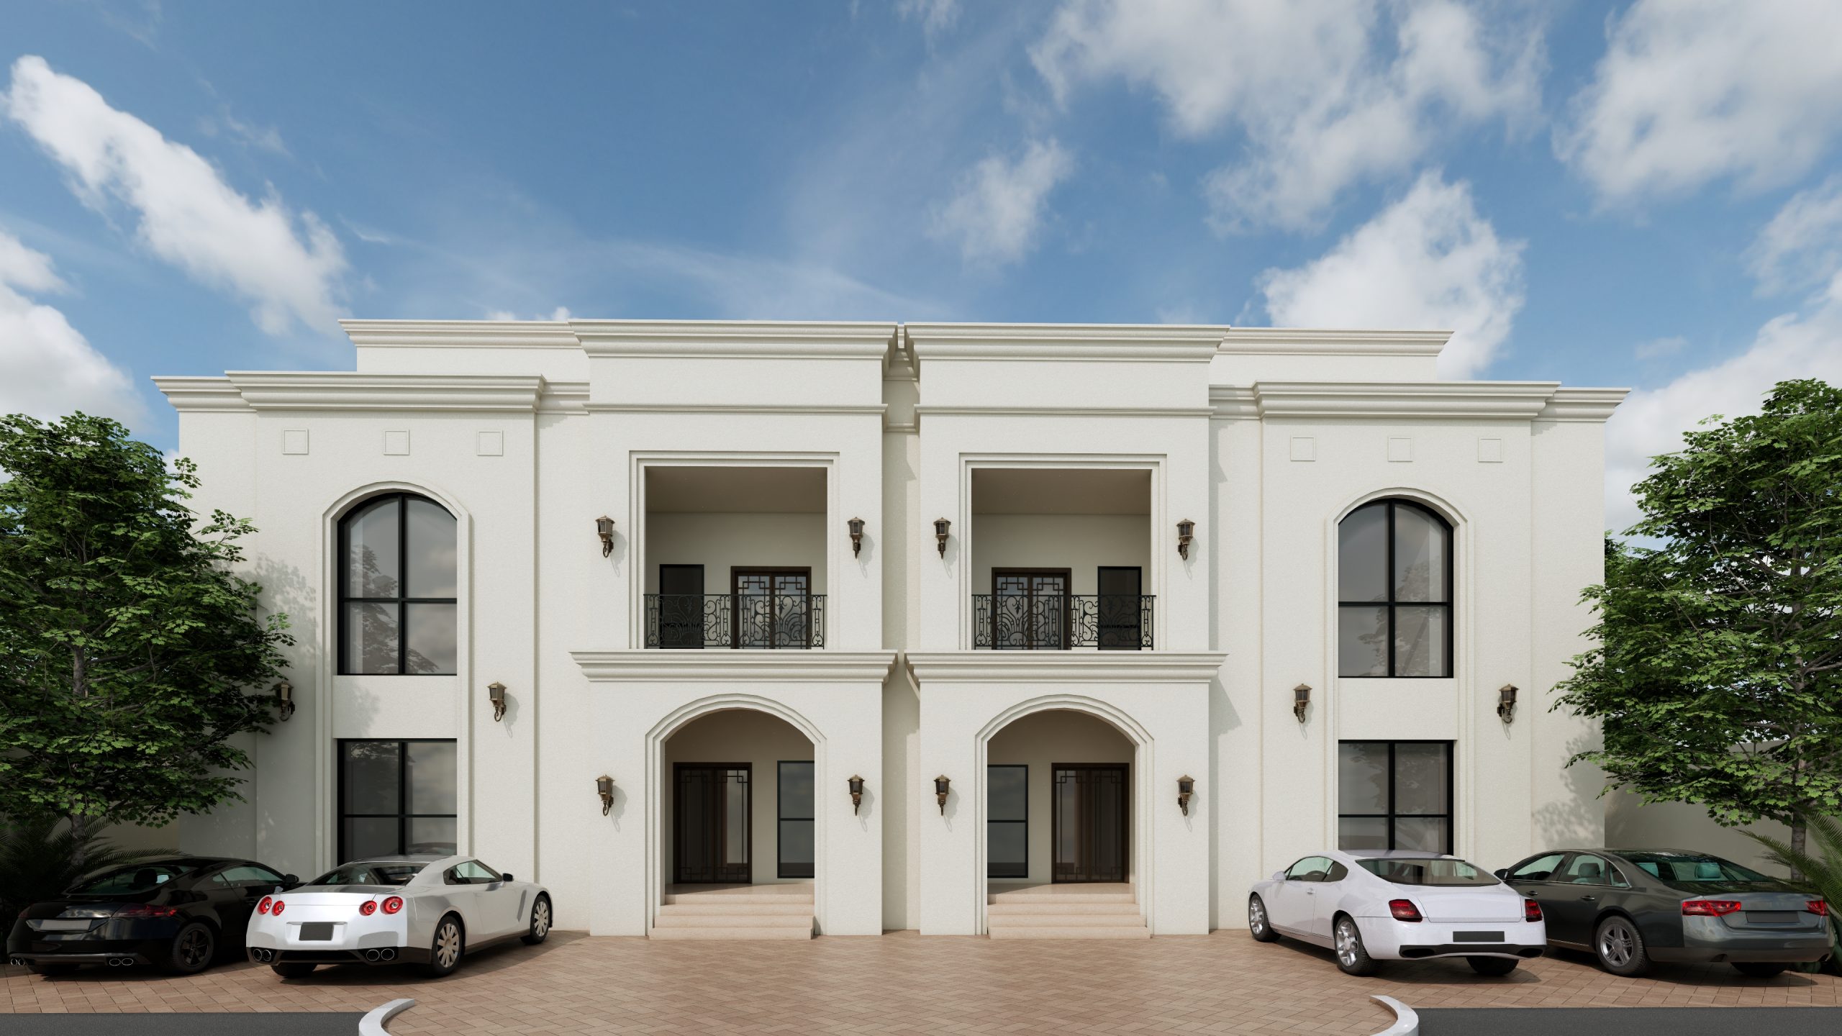
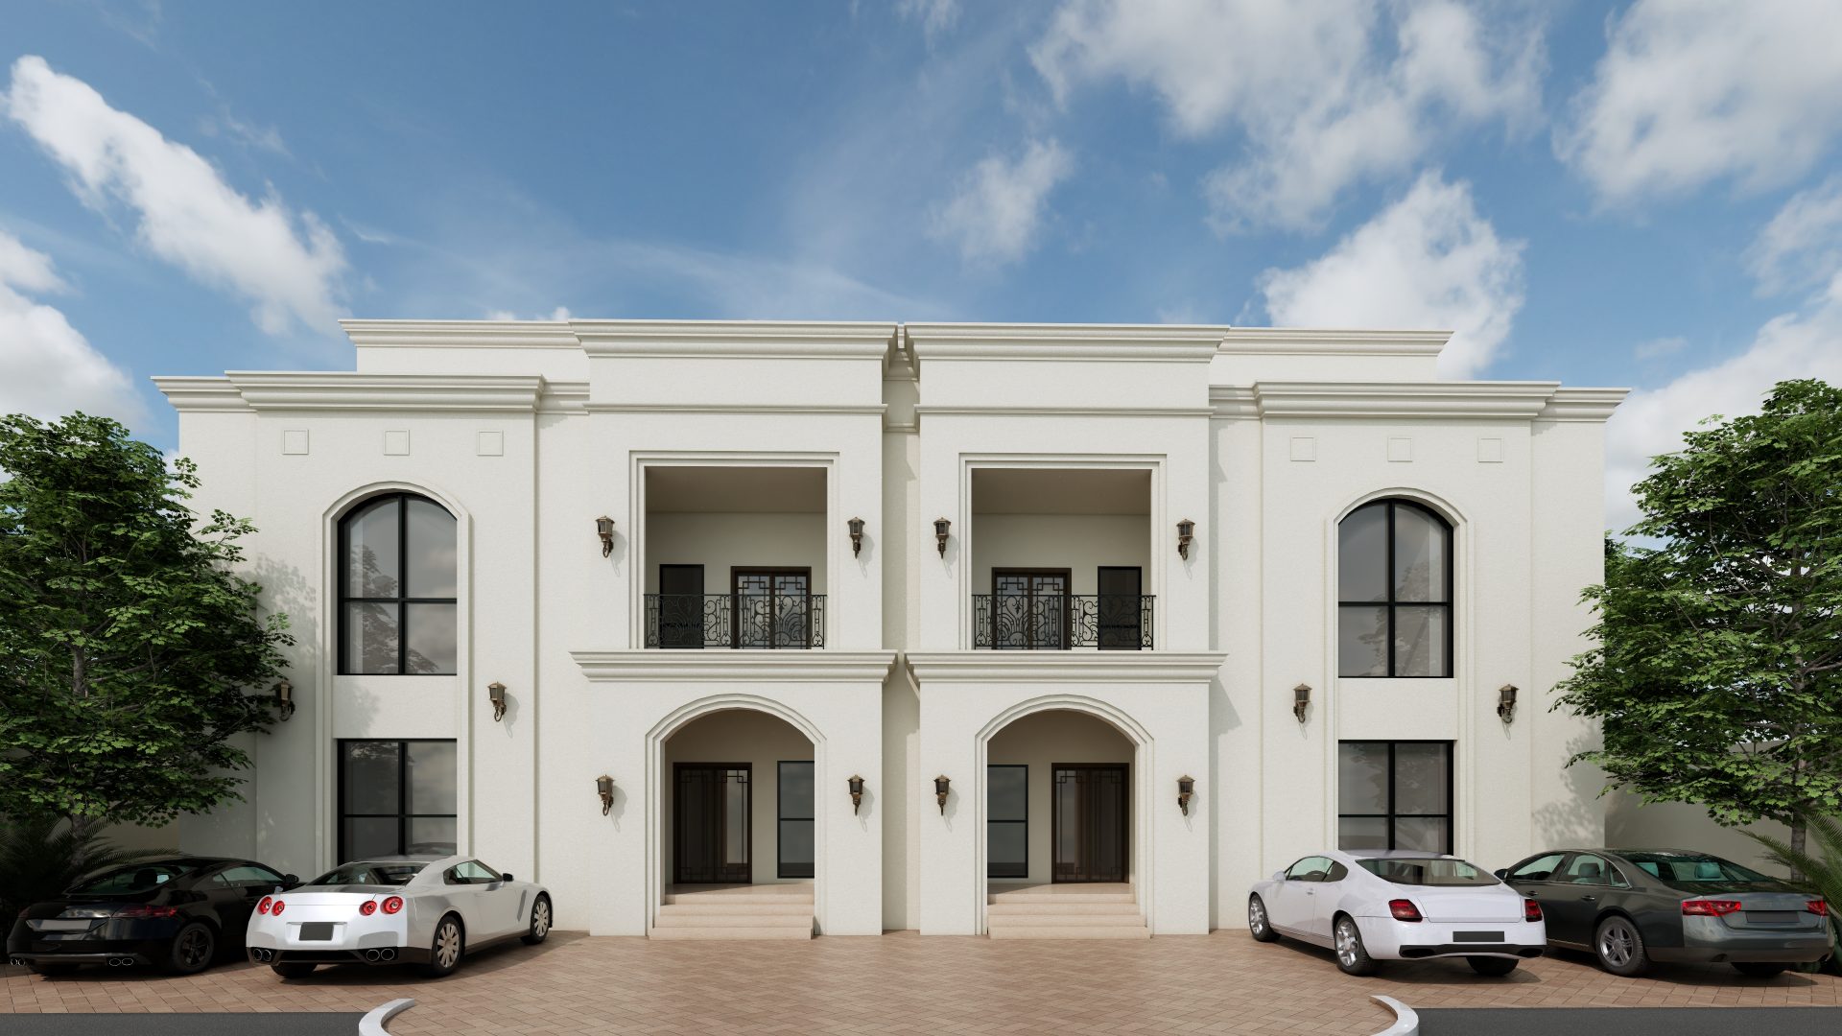
This commercial villa in Al Towayia, Al Ain, was designed with a modern architectural identity tailored for business and professional use. The project blends residential aesthetics with commercial functionality, offering flexible internal spaces, a strong façade presence, and a layout ideal for clinics, offices, or multi-use businesses.
| Feature | Description |
|---|---|
| Location | Villa in Al Ain / AL JIMI |
| Project Type | Commercial Villa – Design & Build |
| Design Style | Modern Minimalist |
| Plot Area | 1,018 sqm |
| Built-up Area | 640+ sq.m |
| Floors | Ground + First Floor |
| Completion | 2025 |

02. Design Highlights
Professional and inviting elevation with modern geometry
Separate entrances for clients and staff (if required)
Flexible internal layout to accommodate various business needs
High ceilings and large-format glazing for openness and daylight
Neutral color palette with durable finishes
Dedicated reception, meeting, and work zones (customizable)
03. Client Brief
The client required a functional commercial space with a contemporary design that could adapt to different professional tenants. Key objectives were practicality, low maintenance, and a clean architectural presence in a prime location.
04. Our Approach
We designed the villa with future flexibility in mind, allowing the interior partitions to be adapted as needed. The exterior was kept bold yet professional, using minimal detailing, sleek lines, and high-performance materials to create a polished and long-lasting appearance.