Modern Villa – Al Ain City
01. Project Overview
This modern villa in Al Ain City is designed for contemporary family living, combining functional space planning with elegant design. Set on a 1,080 sqm plot, the villa features 4 well-appointed bedrooms, a welcoming guest room, a spacious kitchen, and a bright living area—ideal for both everyday life and hosting guests. The design emphasizes comfort, privacy, and timeless modern aesthetics.
| Feature | Description |
|---|---|
| Location | Al Ain City |
| Project Type | Private Villa – Design & Build |
| Design Style | Modern |
| Plot Area | 1,080 sq.m |
| Bedrooms | 4 |
| Living Room | 1 Spacious Lounge |
| Guest Room | 1 Separate Room |
| Kitchen | 1 Modern Kitchen |
| Structure | Ground + First Floor (if applicable) |
| Completion | 2024 |

02. Design Highlights
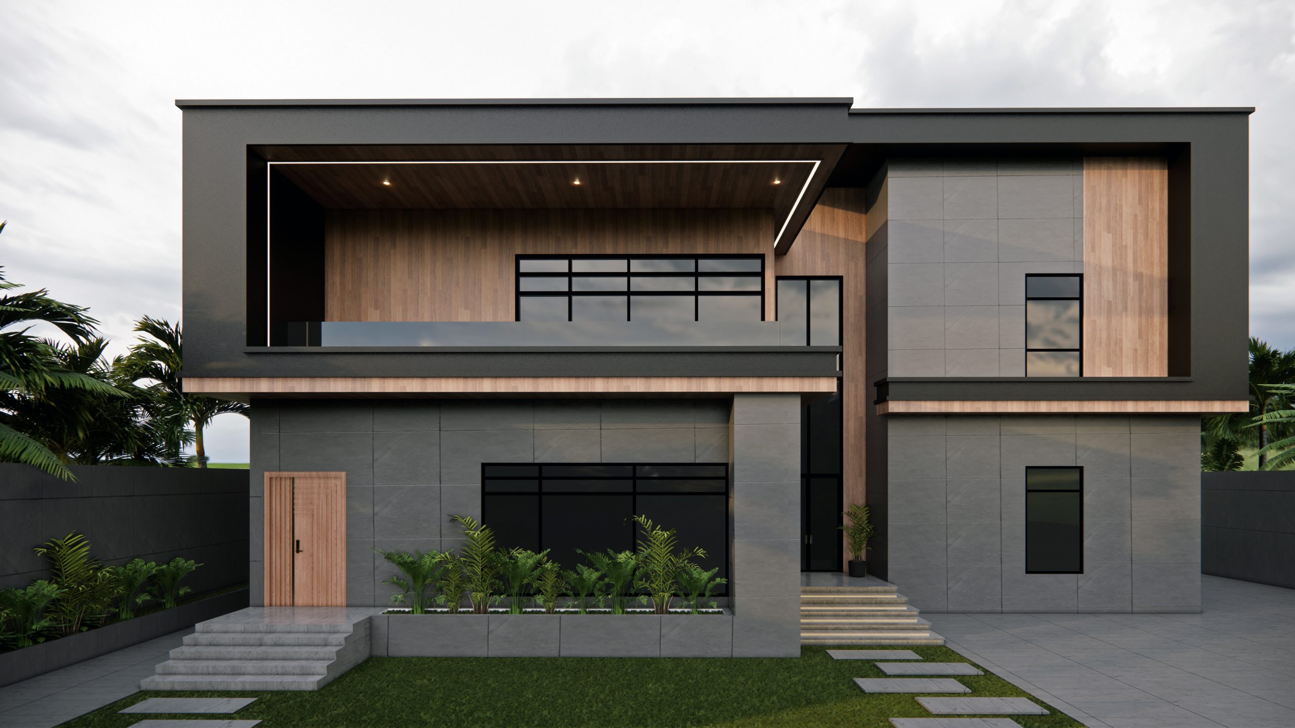
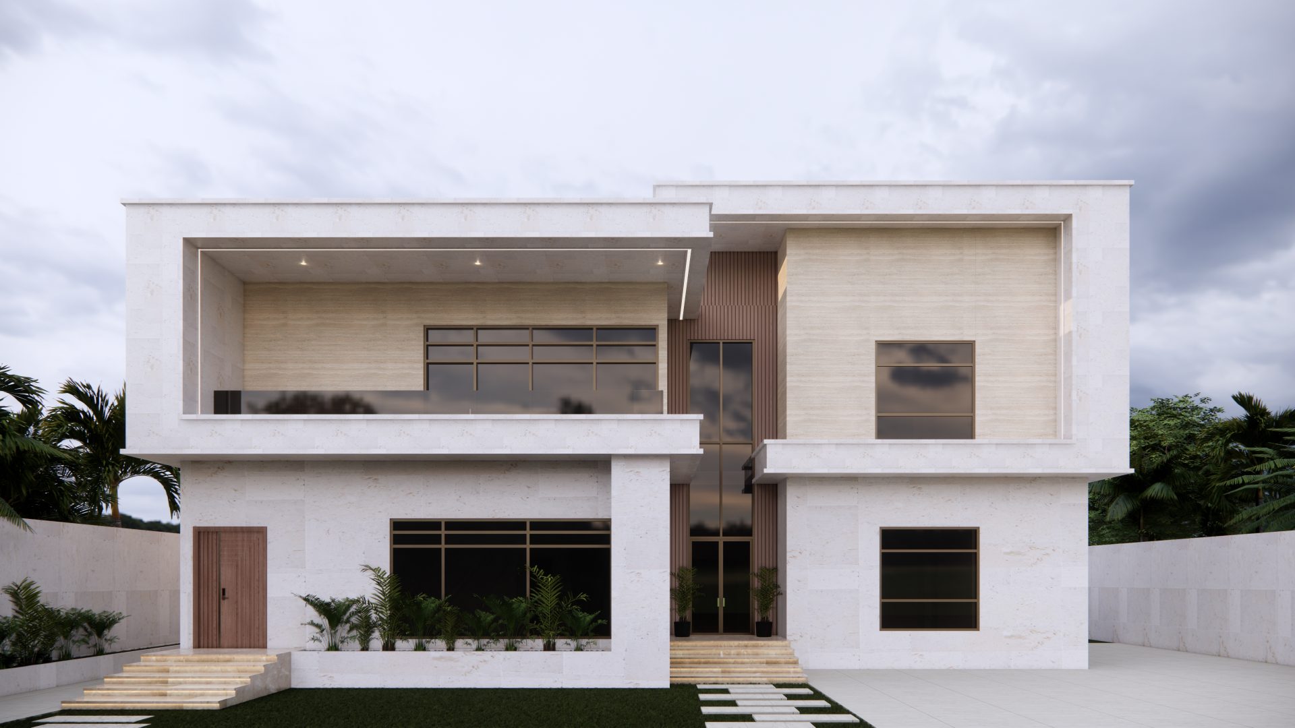
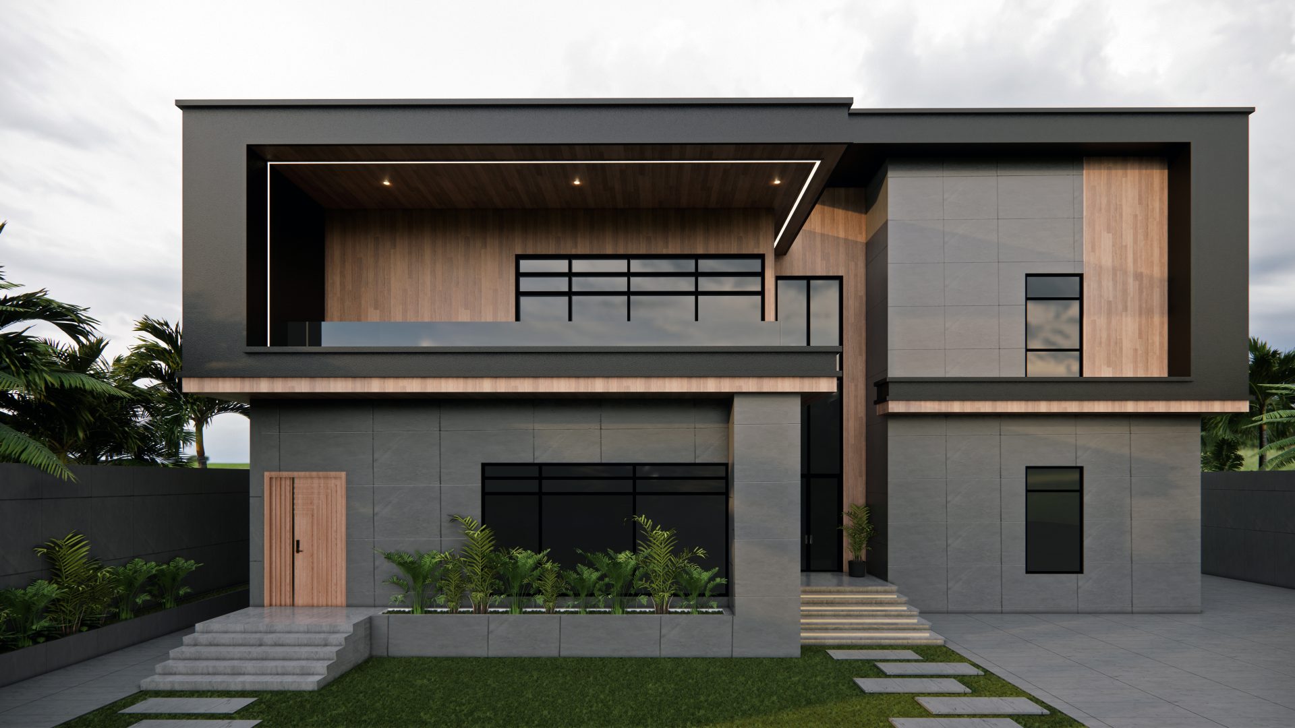
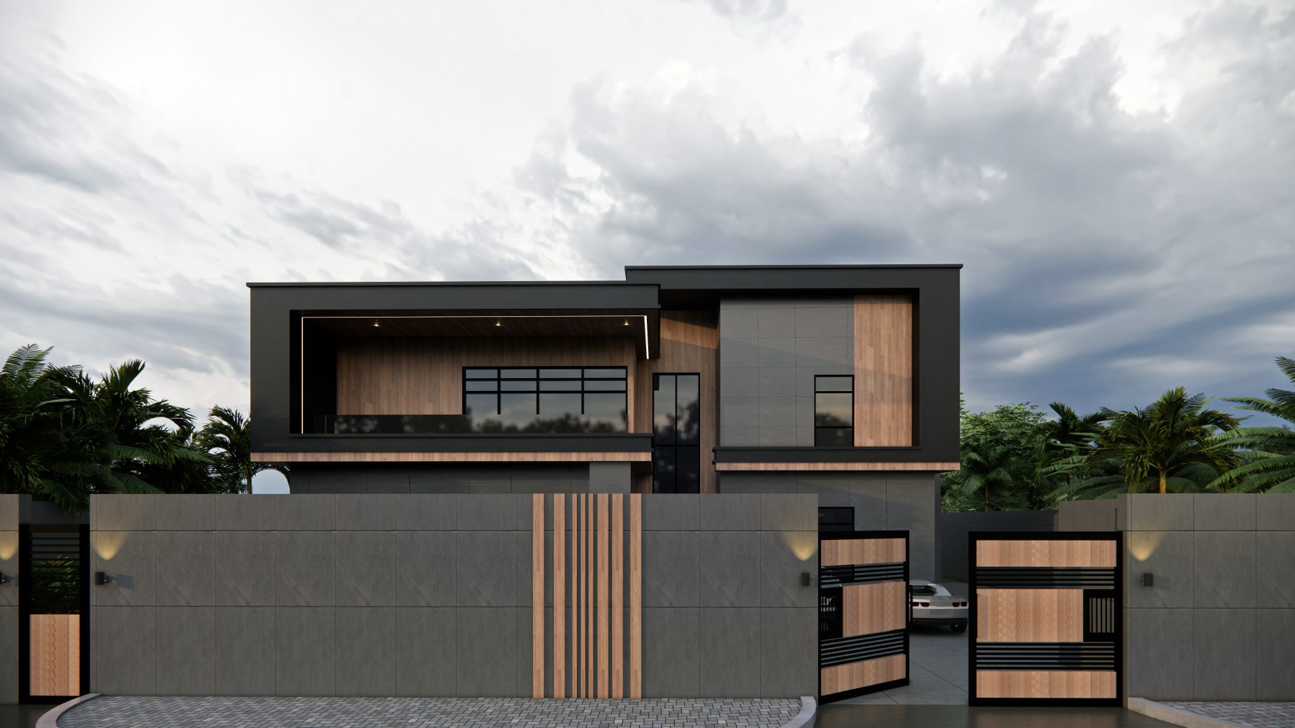
Sleek, modern façade with large windows and natural light
Central living room connecting all major zones
Private guest room positioned near entrance for hospitality
Open kitchen with functional layout and contemporary finishes
Well-zoned bedroom areas for privacy and comfort
Elegant material palette: stone, wood textures, and soft neutrals
03. Client Brief
The client desired a modern family home with a layout that supports everyday living, guest hospitality, and comfort. Key priorities included smart zoning, airy interiors, and a welcoming atmosphere with understated luxury.
04. Our Approach
We created a balanced floor plan with a central living space acting as the heart of the home. Each room was placed for optimal flow and privacy. The architecture features clean lines and understated elegance, ensuring long-term value and livability.