Modern Villa – Al Aamrah, Al Ain
01. Project Overview
Located in the peaceful neighborhood of Al Aamrah, Al Ain, this modern villa combines functional layout planning with clean, contemporary aesthetics. Set on a 1,080 sqm plot, the villa features a thoughtful configuration of 4 bedrooms, a spacious living room, and a private office, tailored for comfortable family living with modern design sensibilities.
| Feature | Description |
|---|---|
| Location | Al Aamrah, Al Ain |
| Project Type | Private Villa – Full Design & Build |
| Design Style | Modern |
| Plot Area | 1,080 sq.m |
| Bedrooms | 4 |
| Living Room | 1 Spacious Lounge |
| Office | 1 Private Study/Work Area |
| Structure | Ground + Upper Floor |
| Completion | 2024 |

02. Design Highlights
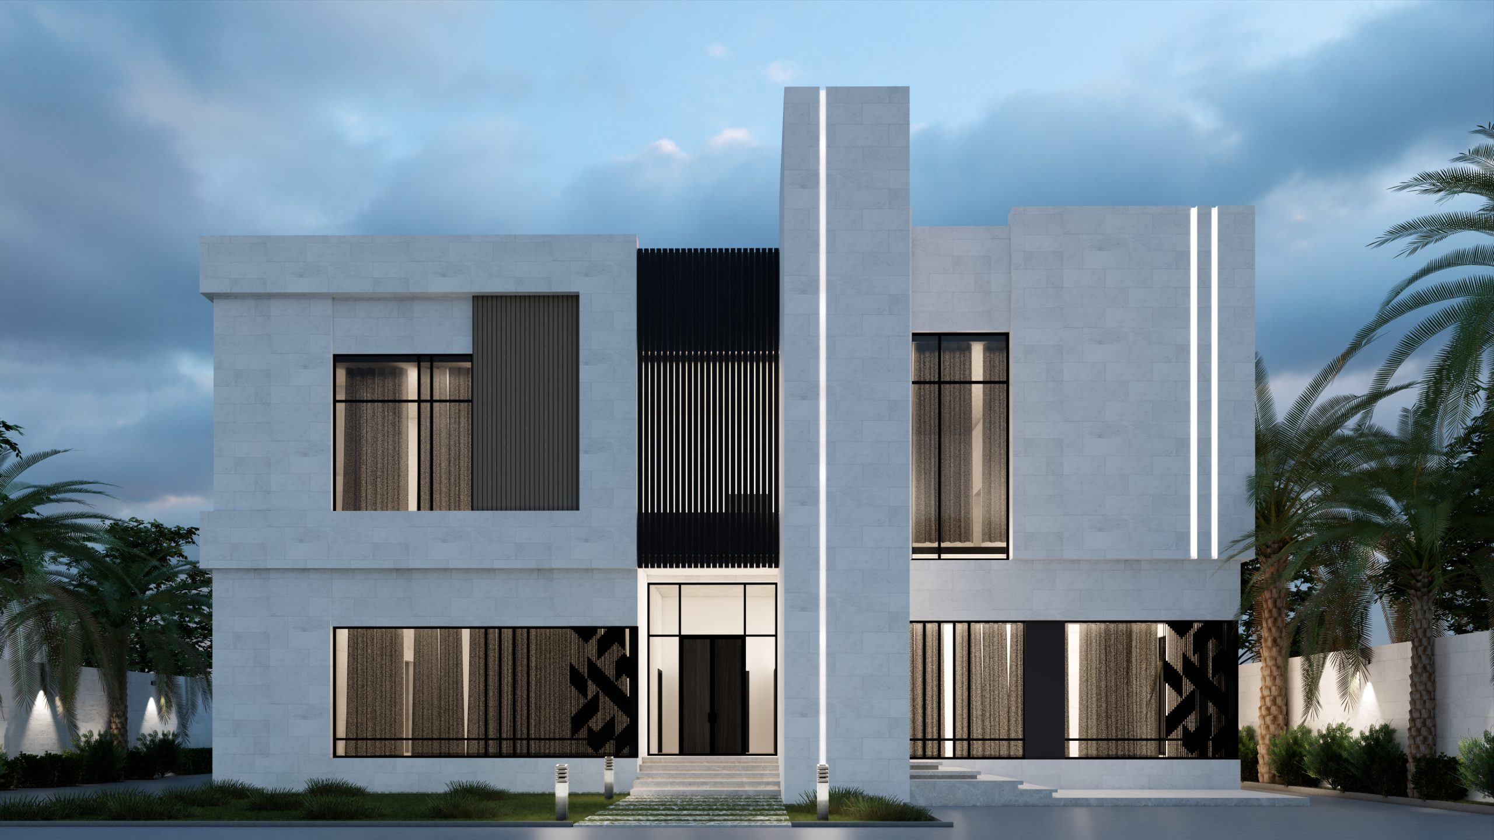
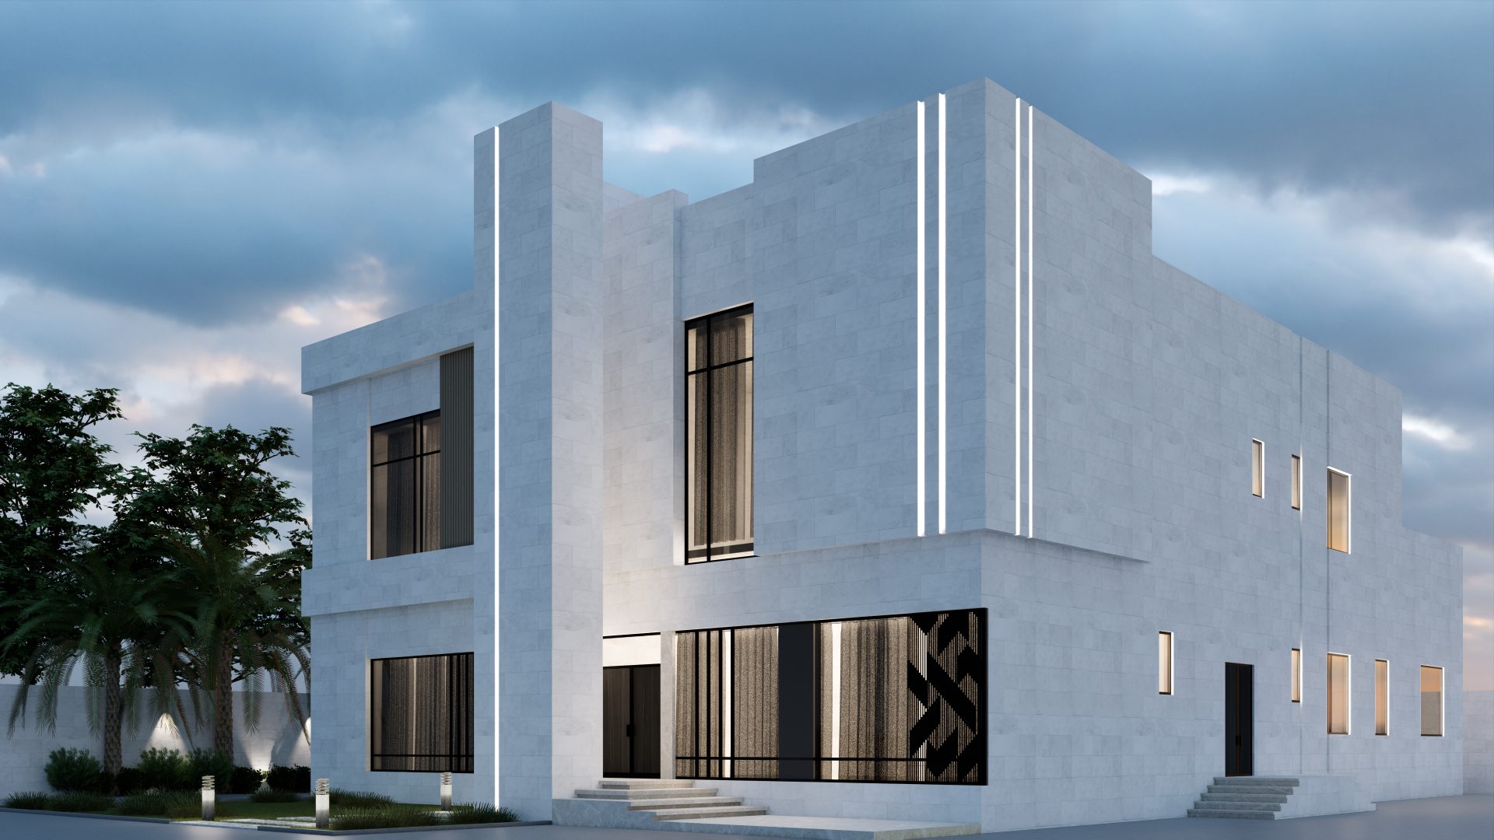
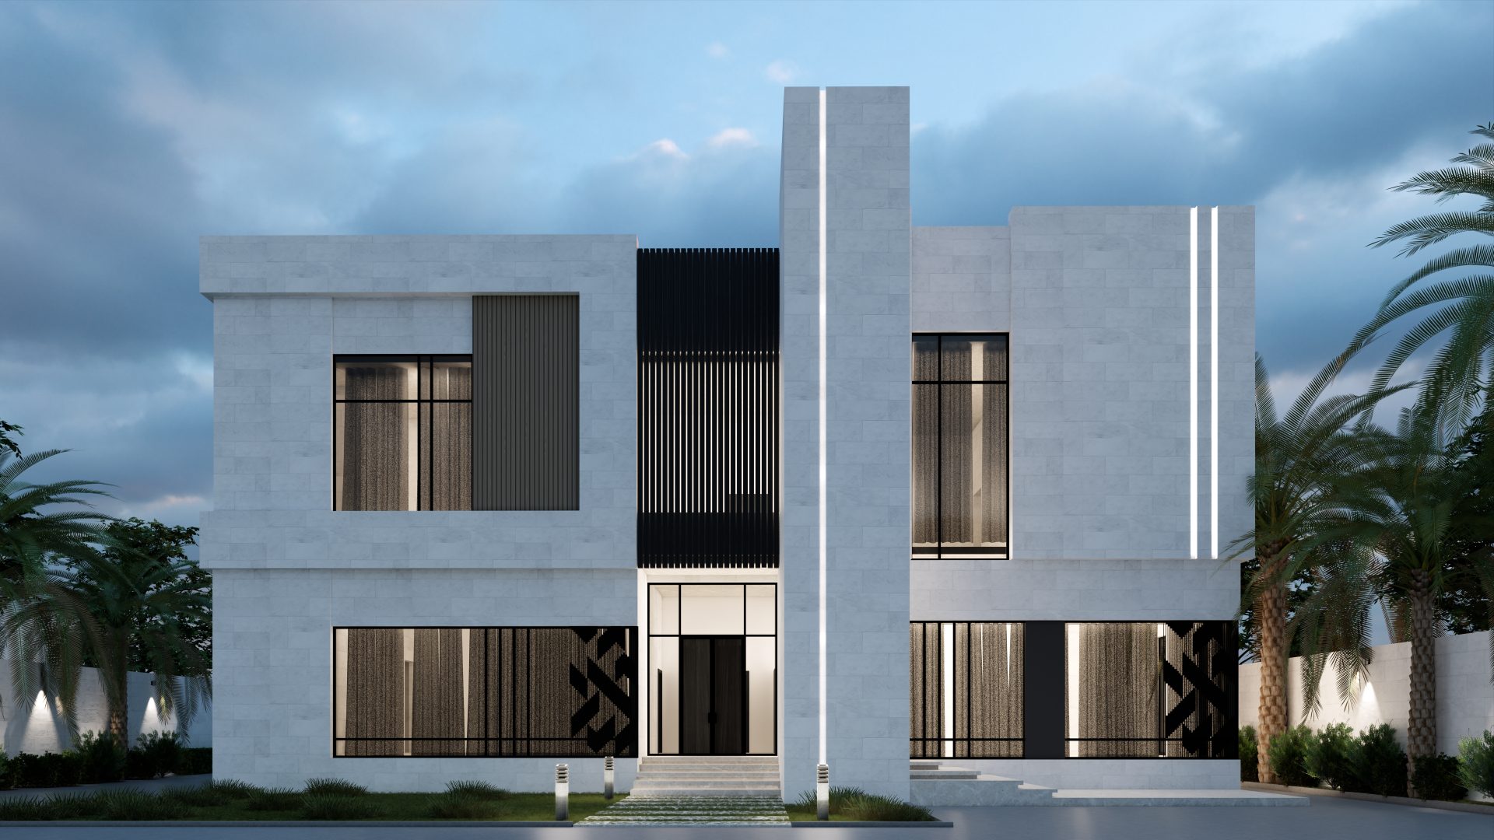
Sleek modern façade with balanced massing
Open-concept living and dining space
Large windows for natural daylight and airflow
Functional separation of private and public zones
Dedicated home office with external view
Use of neutral tones and durable, elegant finishes
03. Client Brief
The client requested a modern home that meets the practical needs of a growing family while also offering a quiet and productive space for work. Spacious bedrooms and seamless indoor-outdoor integration were key priorities.
04. Our Approach
We crafted a modern villa design that optimizes spatial flow, daylight access, and privacy. The office is positioned to allow focused work while staying connected to the rest of the home. Materials and design elements were chosen to ensure low maintenance and lasting visual appeal.