Modern Villa with Travertine Courtyard & Pool

Modern Villa with Travertine Courtyard & Pool

01. Project Overview

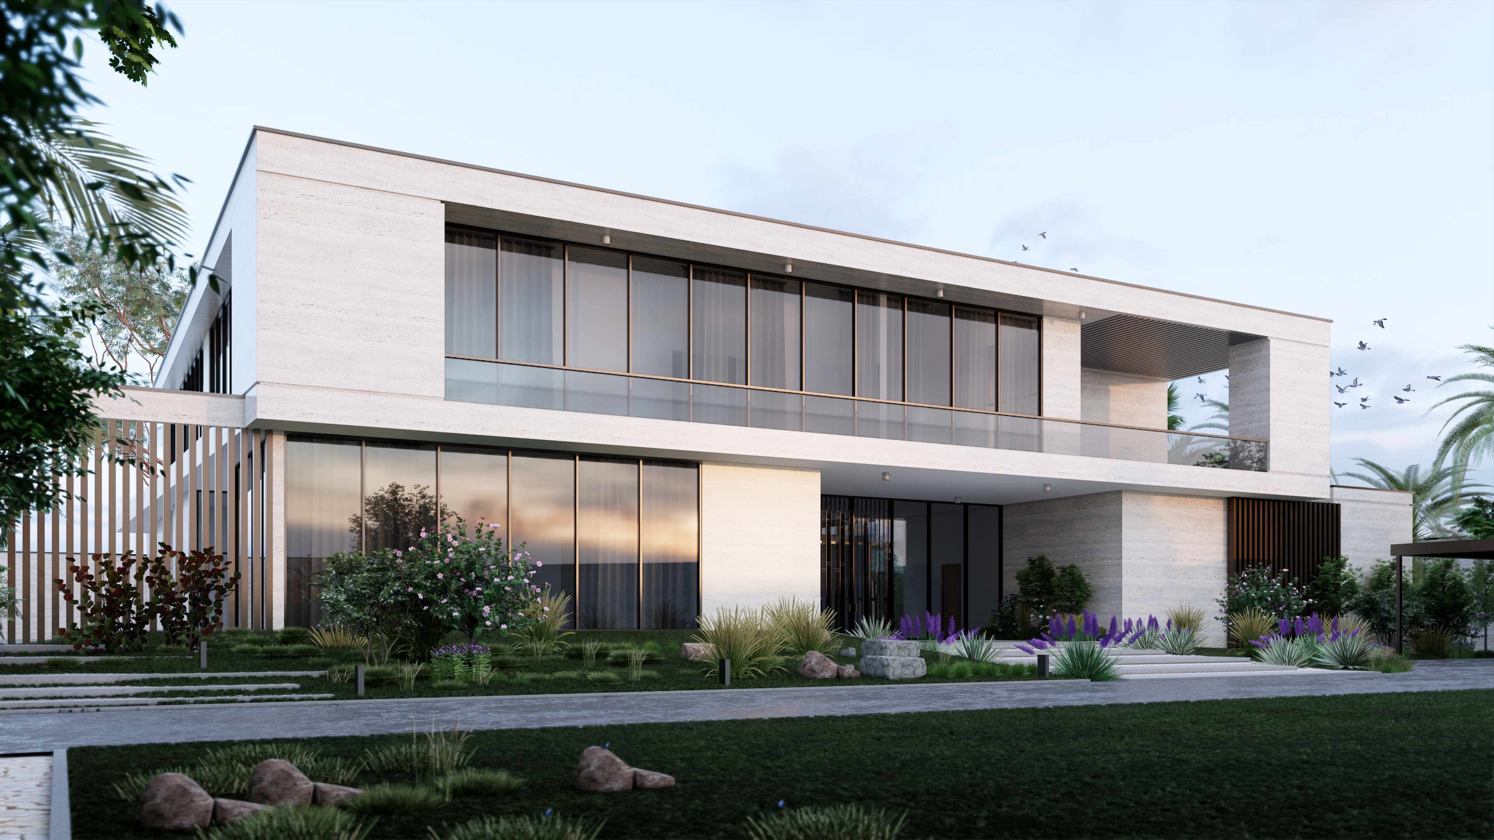
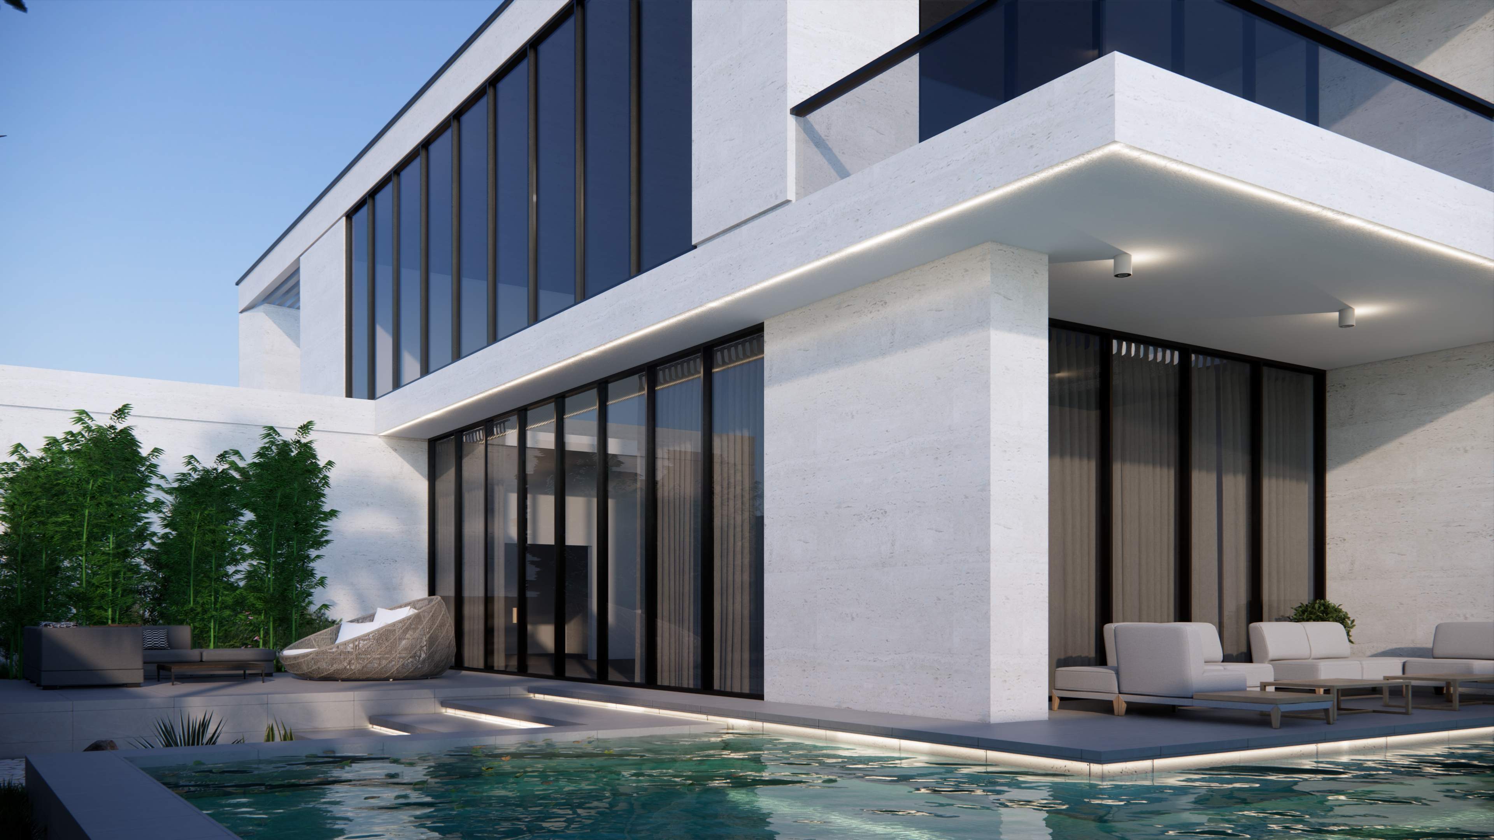
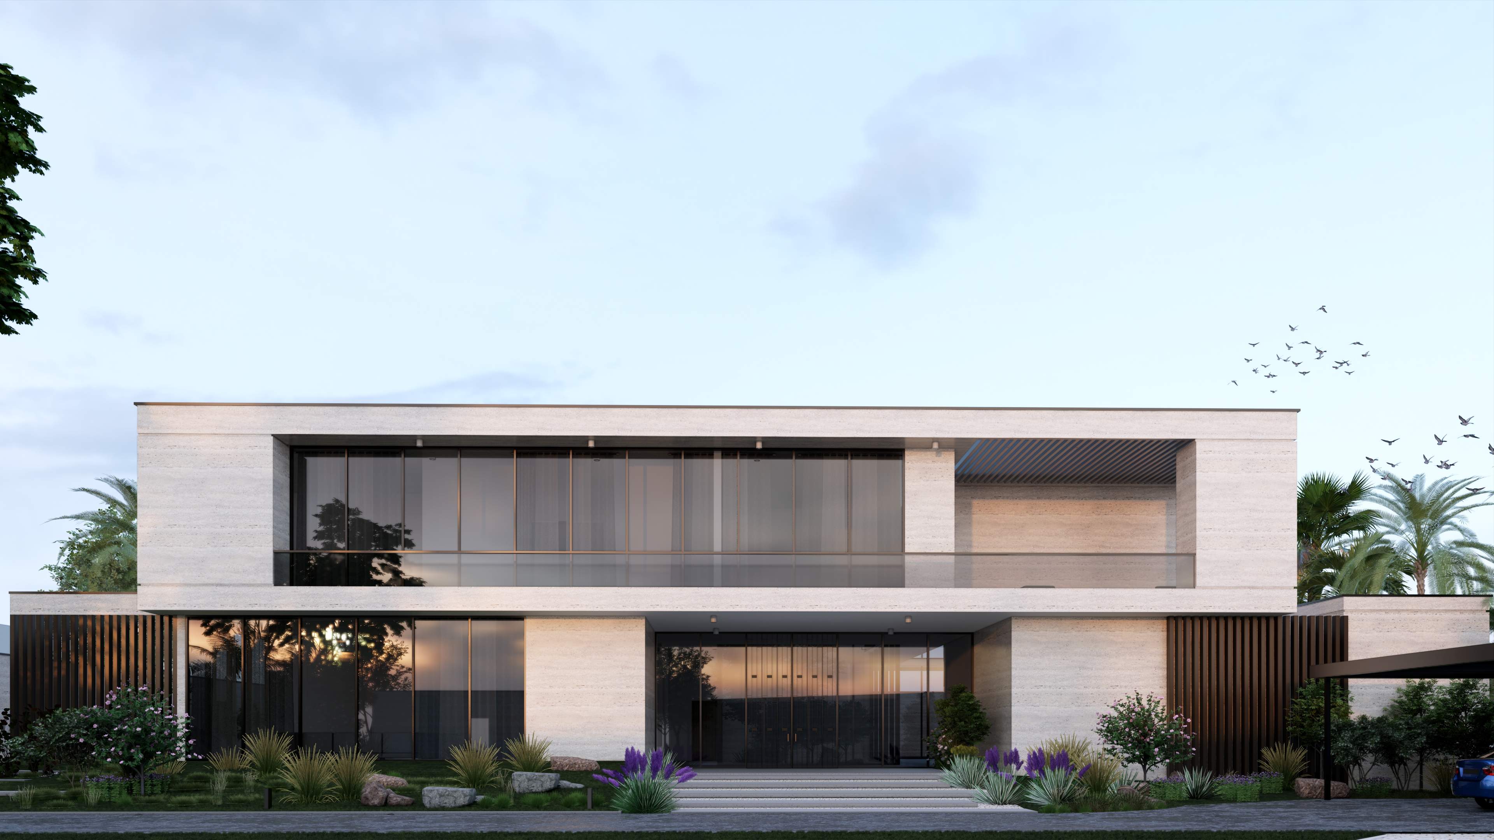
This villa takes a restrained, minimalist approach — travertine stone cladding, a deep cantilevered flat roof, and full-height glazing wrapped by a covered timber-screened terrace. The plan is built around a private landscaped courtyard and a separate swimming pool, with a ground-floor gym and twin master-scale bedroom suites.

Project Details

Only fields I could confirm are included.

Project Type

Private Villa – Modern Design & Build

Design Style

Contemporary Modern

Structure

Ground + First Floor

Rooms (from floor plan)

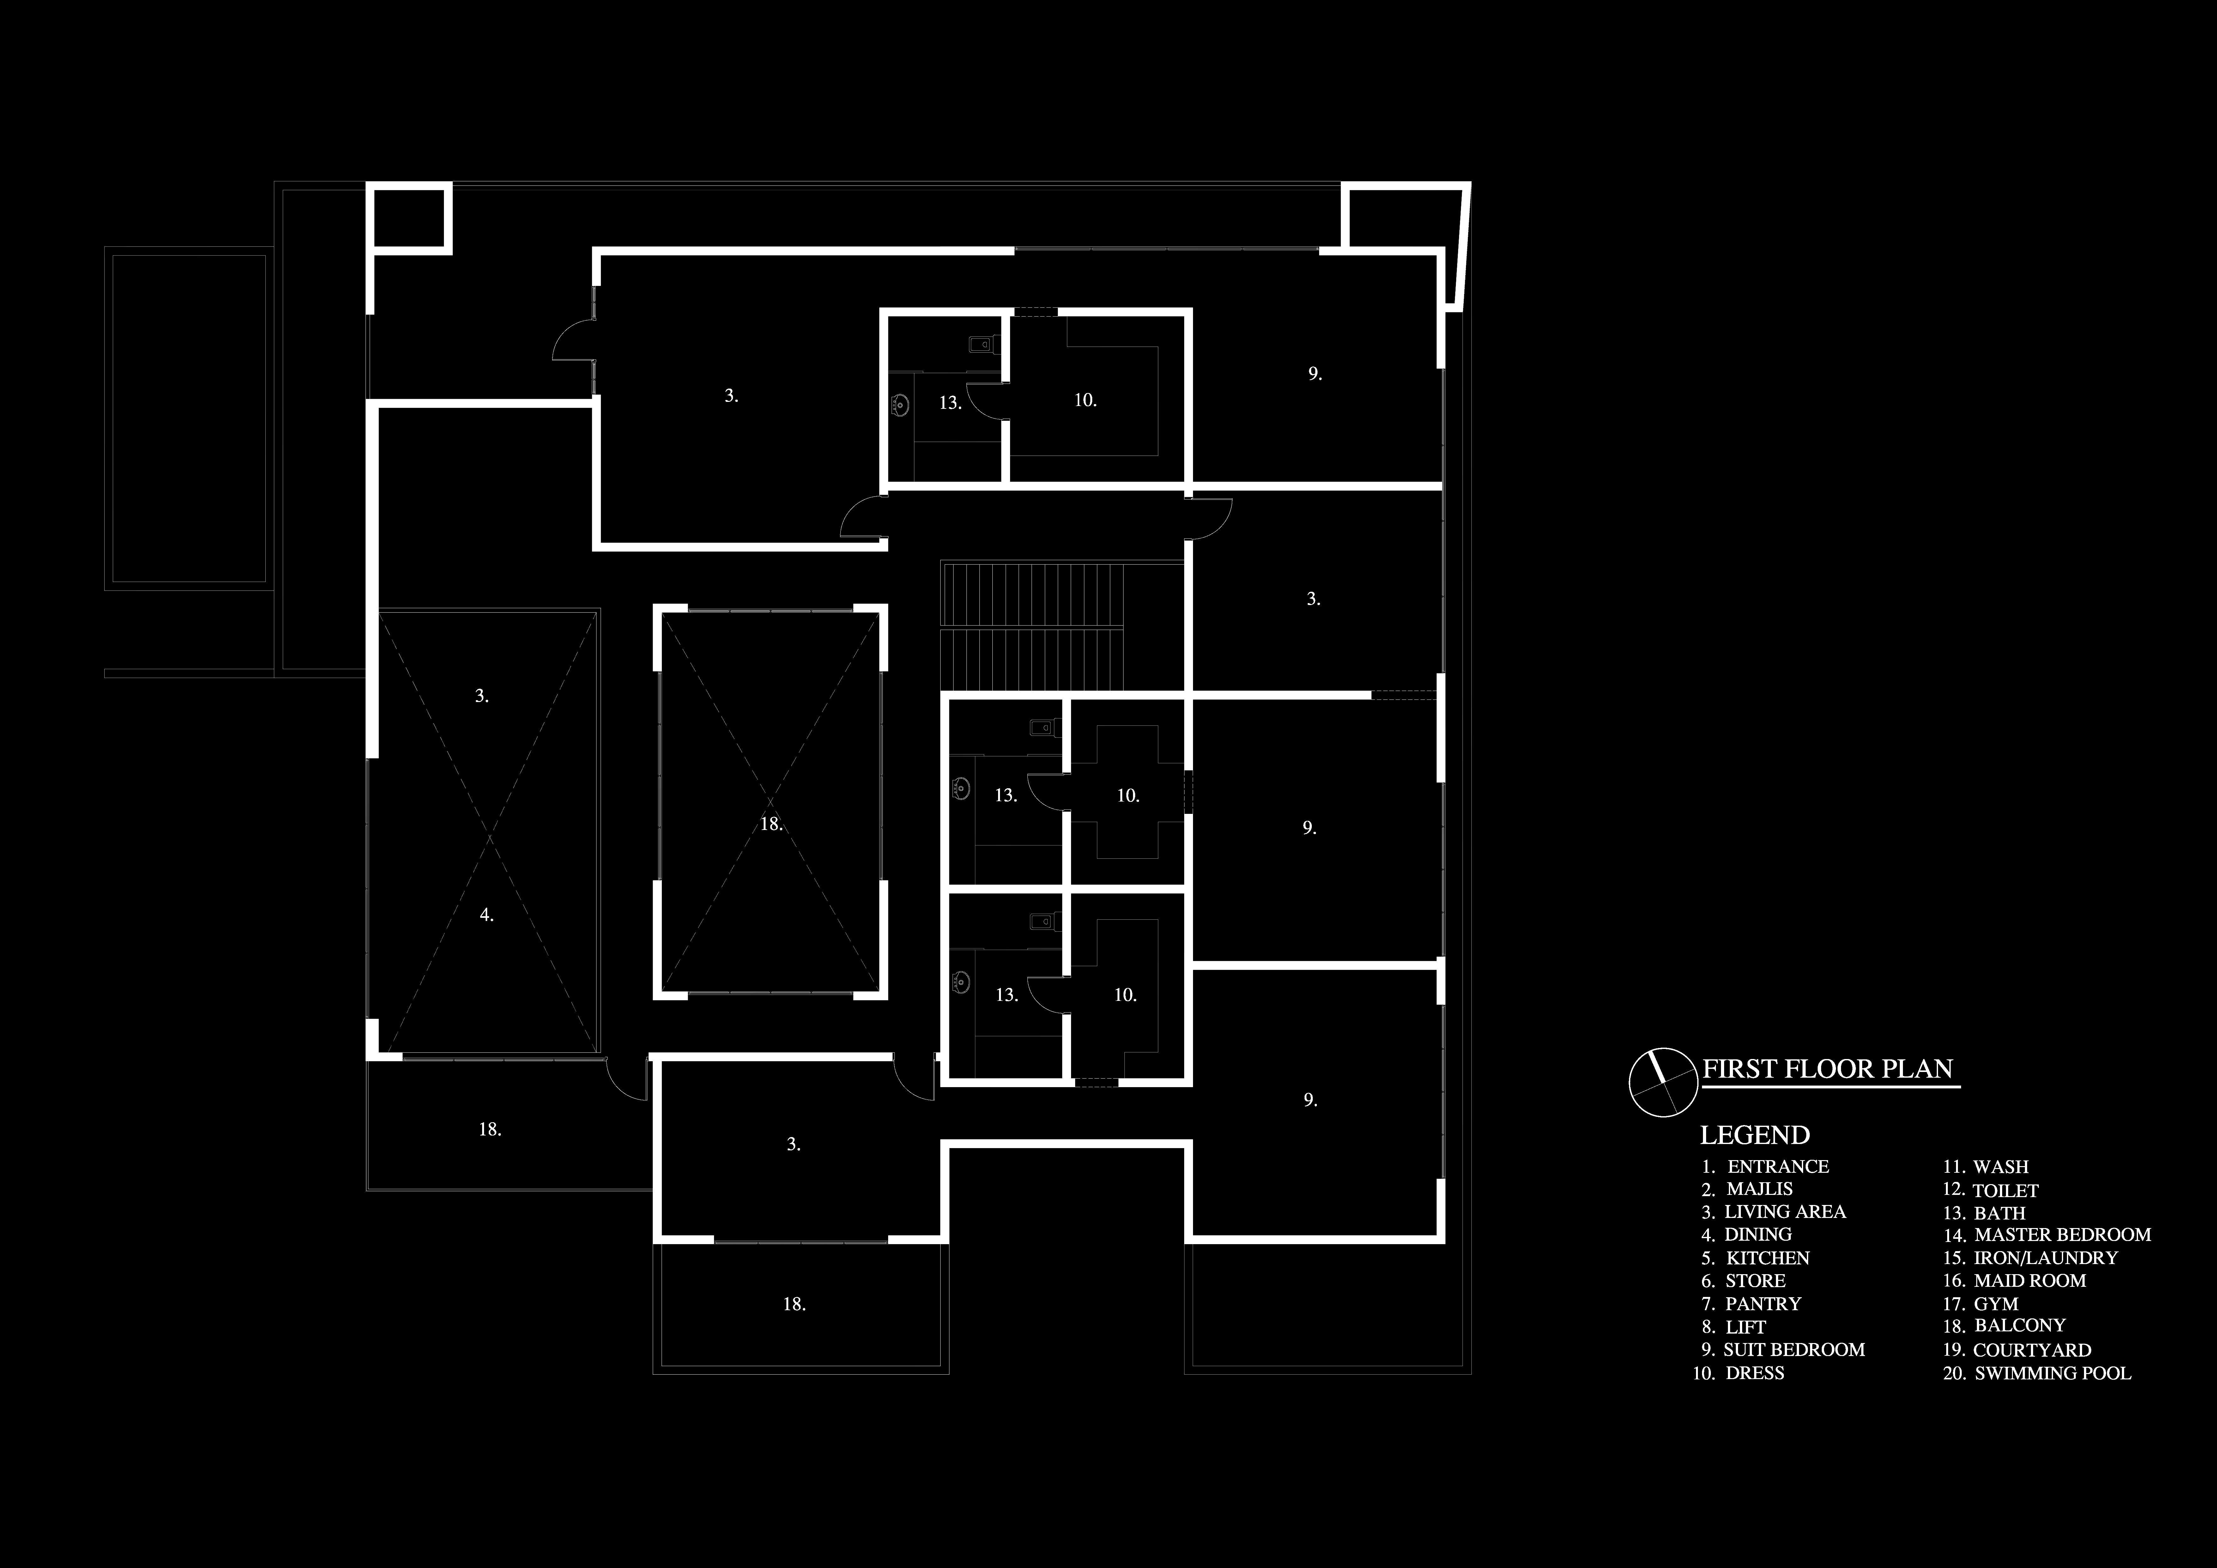
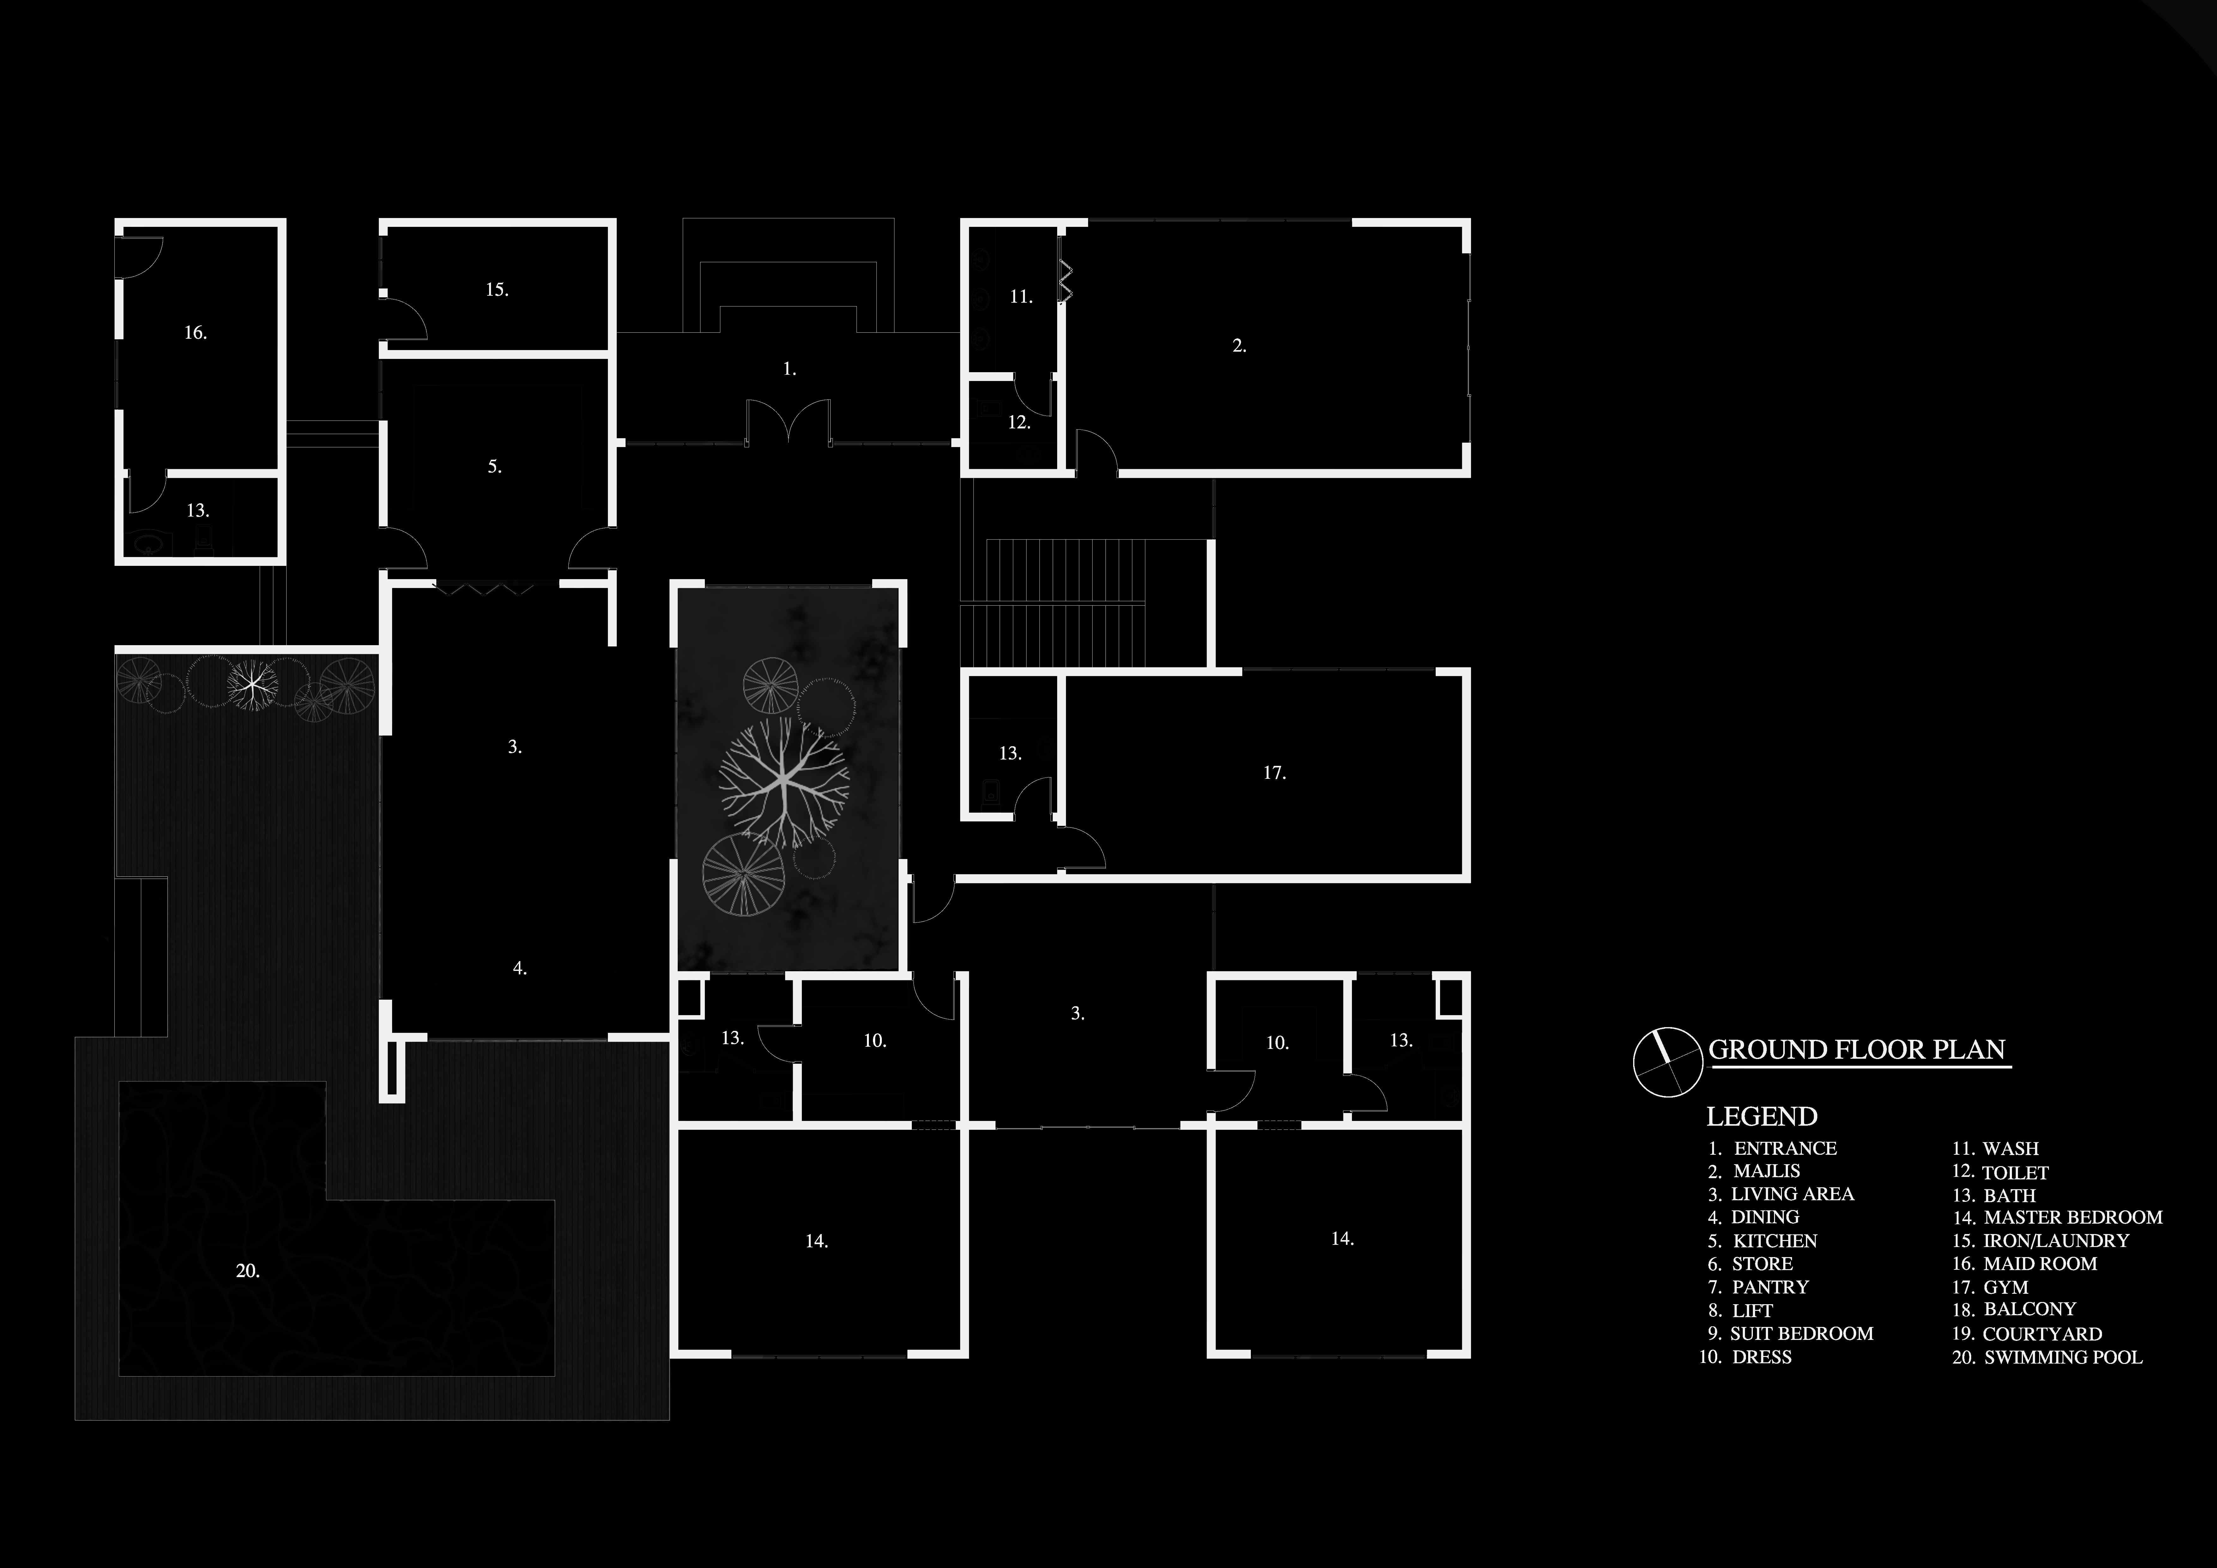
Entrance, Majlis, Living Area, Dining, Kitchen, Store, Pantry, Lift, Suite Bedroom, Dress, Wash, Toilet, Bath, Master Bedroom, Iron/Laundry, Maid Room, Gym, Balcony, Courtyard, Swimming Pool


02. Exterior Design

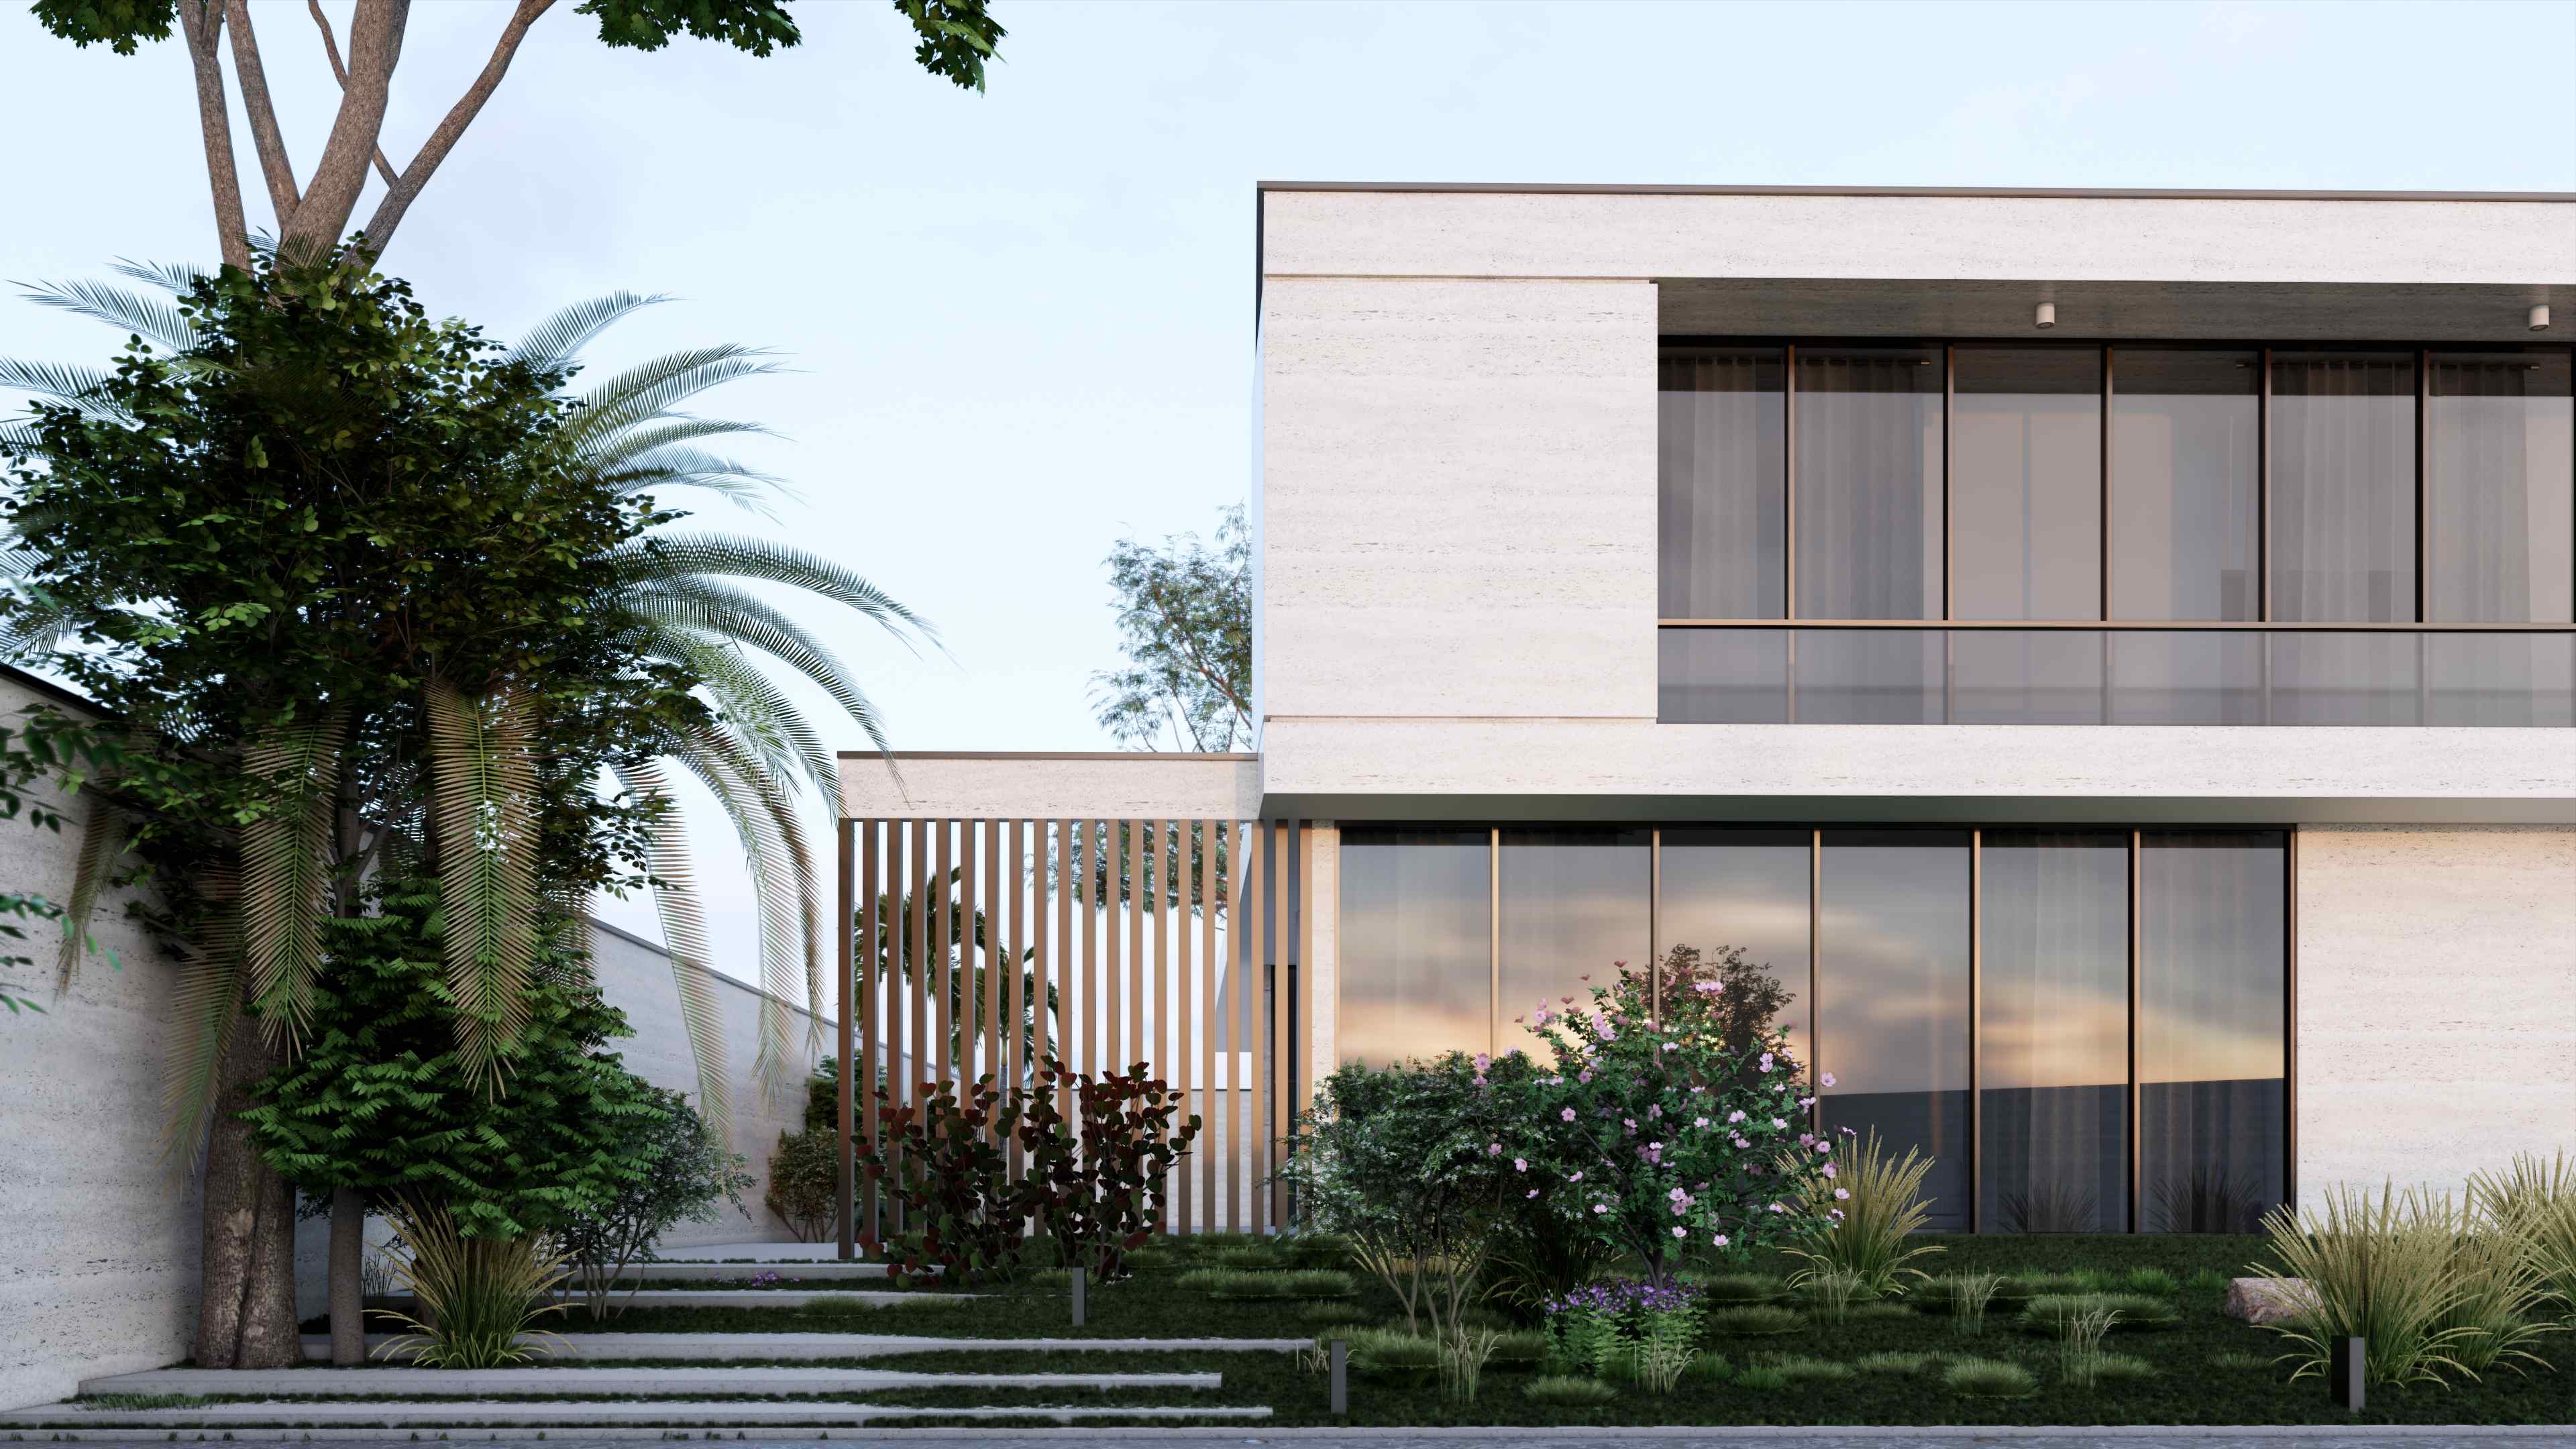
A deep, flat cantilevered roof shades a full-height glazed ground floor clad in travertine stone, with a covered timber-slat breezeway wrapping one side of the house as a shaded outdoor walkway. Landscaping leans natural and drought-tolerant — lavender, ornamental grasses, and boulders — rather than a formal garden treatment, reinforcing the minimalist material palette.

03. Interior Layout

The plan centres on a private landscaped courtyard, with a separate swimming pool to one side of the garden. A ground-floor gym and two large bedroom suites (a "Suite Bedroom" and a separate Master Bedroom, both with dress and wash rooms) suggest the ground floor was designed to accommodate more than one senior household member independently, alongside the more typical Majlis, Living, Dining, and Kitchen spaces.